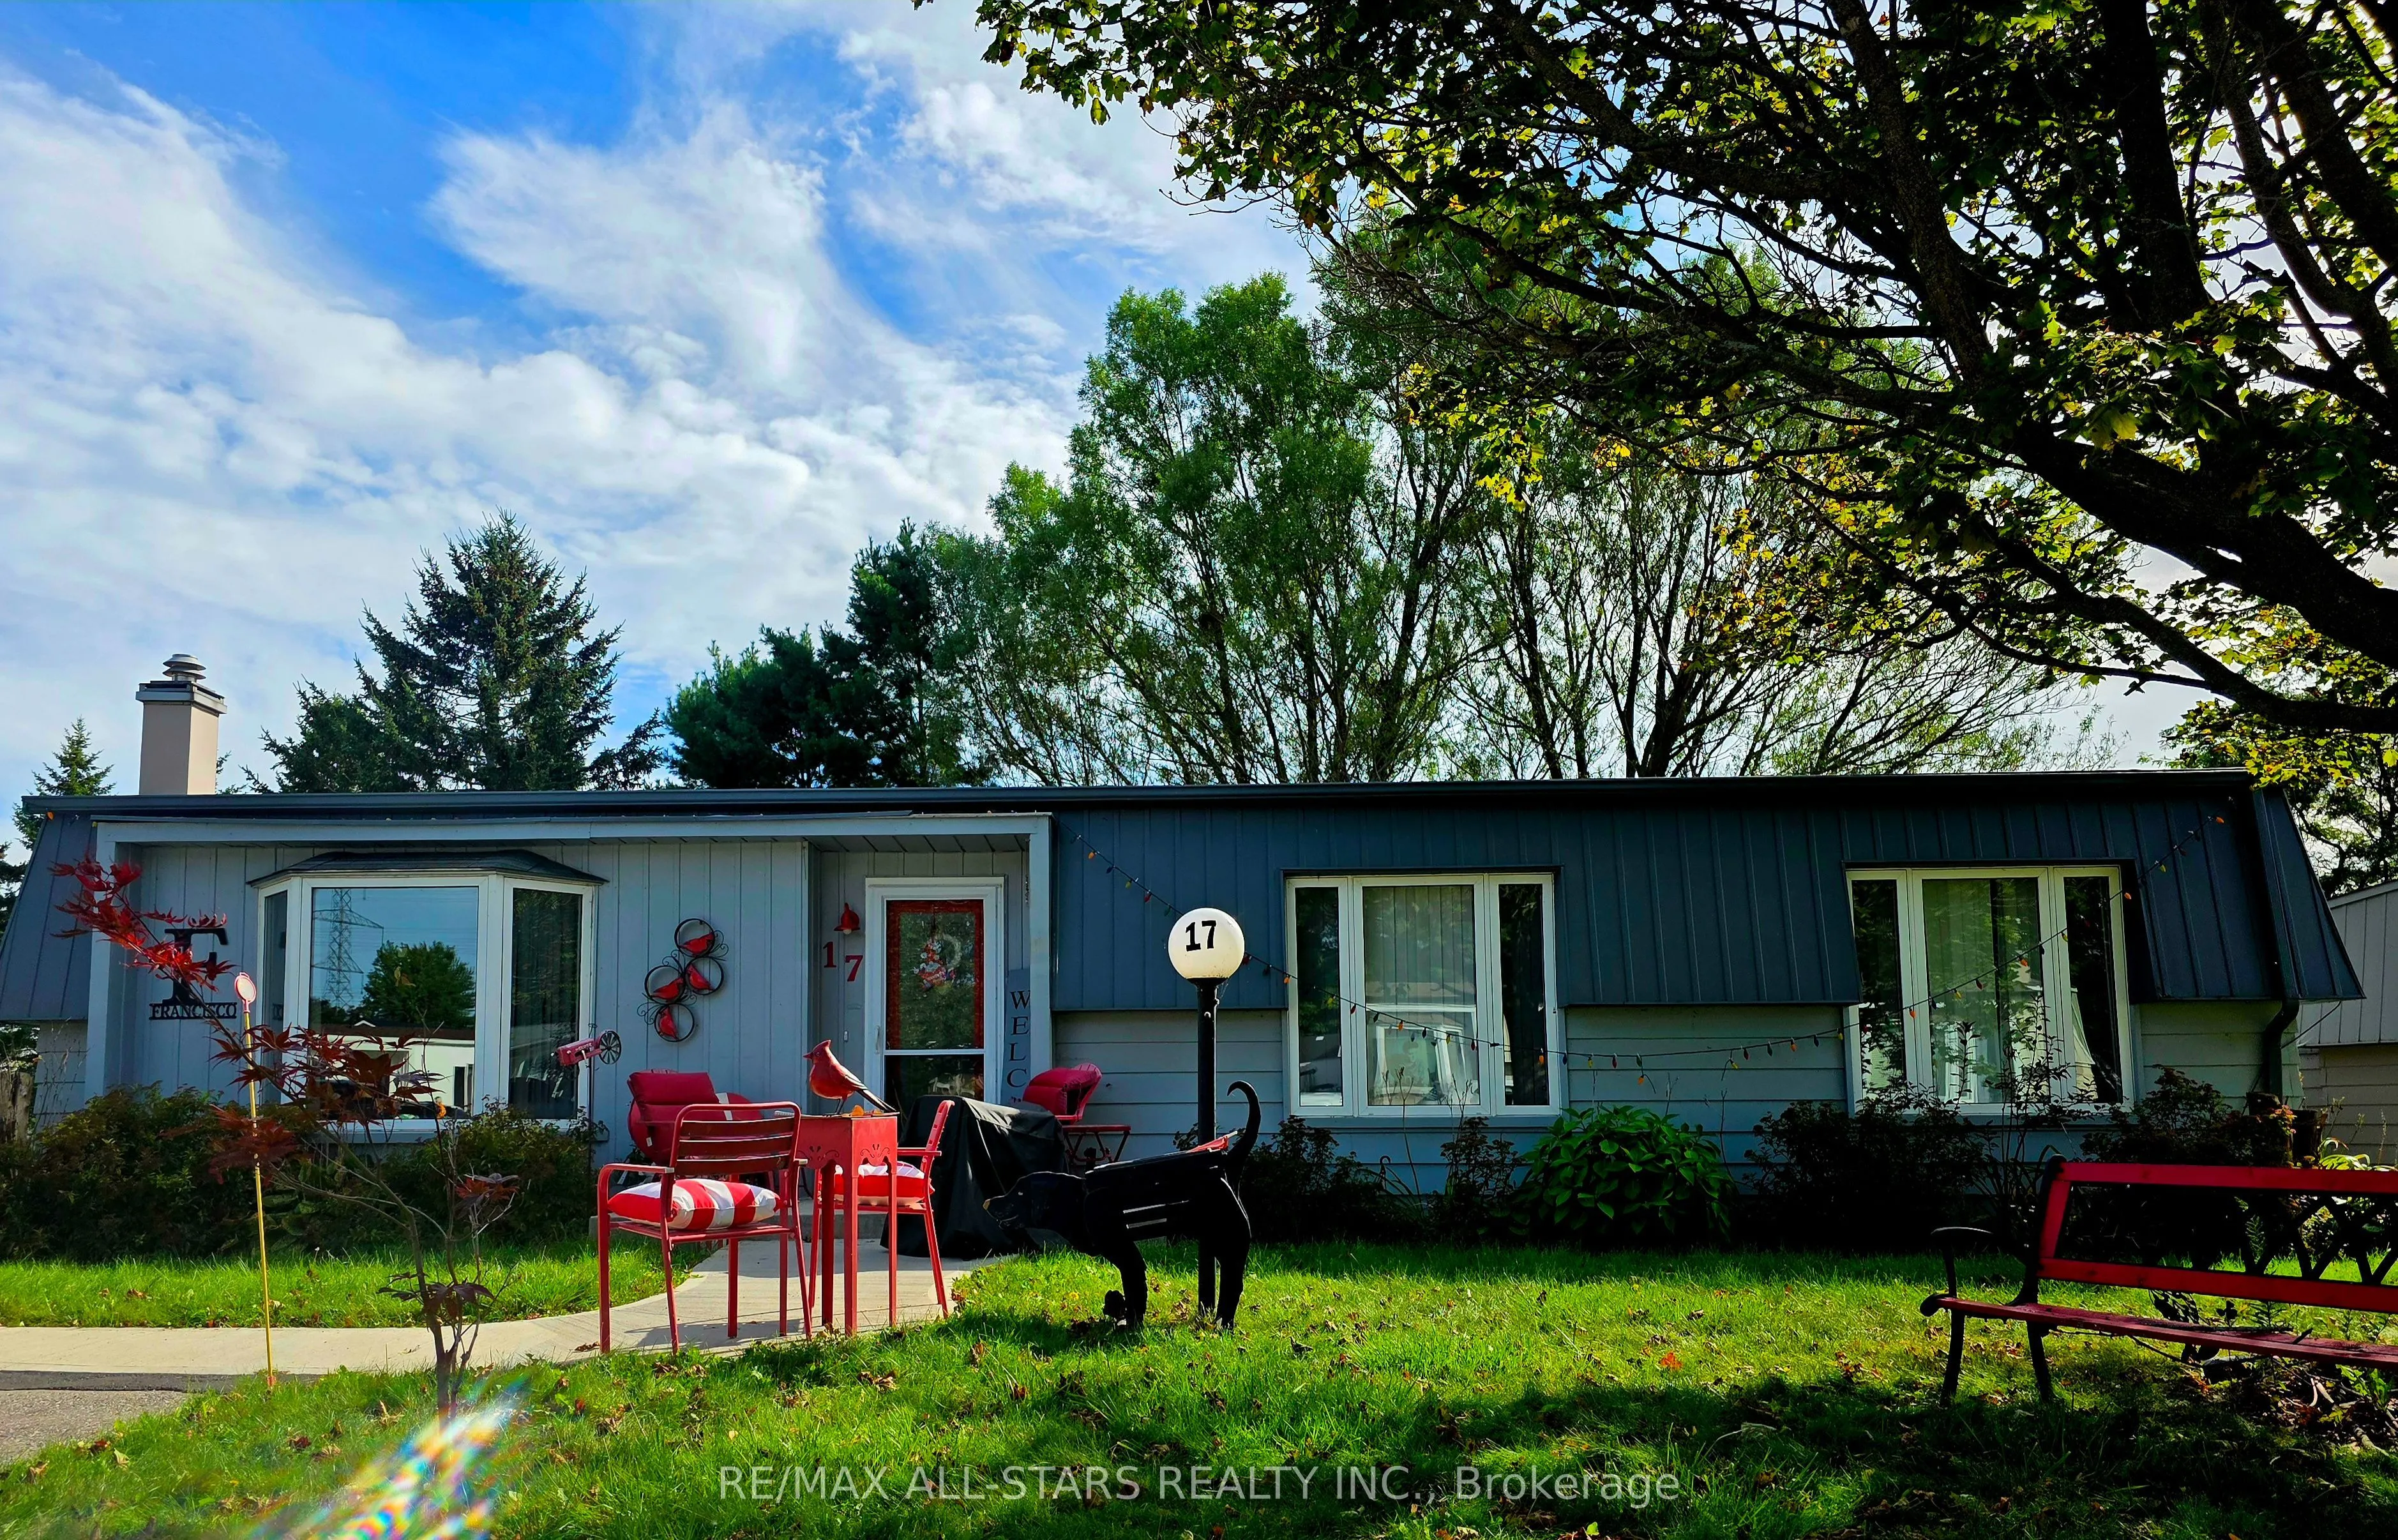
Sign In or Create a Free Account to see full details of this property
Key Facts
Key facts for 17 Pineridge Court
Property Type
House, Bungalow
Parking
None 0 garage, 2 parking
MLS #
E13805908
Size
1100-1500 sqft
Basement
Crawl Space
Listed on
2026-09-19
Lot size
50 x 100.0
Tax
$1,520.28 /yr
Days on Market
24
Approximate Age
-
Maintenance Fee
-
Description
Welcome to 17 Pineridge Crt. In Newcastle ! Adult (Active) Lifestyle Nestled On The Shores Of Lake Ontario ! Unmatched Value ! Price Allows An Excellent Opportunity To Create A Home That Is Uniquely Yours While Enjoying Everything Wilmot Creek Has To Offer ! Spacious, Shows Great, 2 Bdrms, 2 Renovat...ed Baths Home Approx 1400 sq ft ! Rarely offered "Newcastle" model backing onto golf course ! Gas Fireplace (E-Z Conversion) ! Main Floor Fam Rm/Sunroom ! Laminate Floors Thru-Out ! Upgraded U-Shaped Kitchen ! Perfect for Entertaining! Private Covered Interlock Patio To Enjoy Mature Trees & Scenic Views With Peaceful Setting All Around ! Ensuite & Large Shower in Prime Bedroom & Much Much More - Compare ! Wilmot Creek is an Adult Lifestyle Community ! If You Enjoy Activities In A Social Setting, This Place Is For You ! Standard Lease Covers Driveway Plowing & Road Snow Removal & Gives You Access To All Amenities Including A 9-Hole Golf Course, Recreation Centre, Horseshoes, Lawn Bowling, Tennis/Pickleball Courts, Pools/Salt Water, Gym, Saunas, etc.., With Approx. 100 activities And Special Interest Groups There Is No Additional Fees For Using Any Of The Amenities & There Is Always Something To Do ! Including Walking Paths, An 800 Seat Auditorium Hosts Dances, Theatre Productions & Community Events ! Steps To The Hub Of It All "The Wheelhouse" Where It All Takes Place ! Plus Has An On-Site Pharmacy & Hair Salon ! Easy access to Hwy 401 East/West and Hwy 35/115. Monthly Lease is $1103.77 ($977.08 + $126.69 Estimated Monthly Property Taxes = $1103.77) New Residents Are Required To Establish An Account With CARMA Submetering, Incurring A Charge Of $45 Monthly For Water And Sewer. Just Move-In & Enjoy ! Surrounded By Nature - Steps To The Waterfront & Mins To Shopping And Dining !
Full Property Details
Interior
Bedrooms
2
Total Bedrooms
2
Washrooms
2
Square Footage
1100-1500 sqft
Basement
Crawl Space
Heating Source
Electric
Heating Fuel
Baseboard
Air Conditioning
Wall Unit
Family Room
Yes
Kitchens
1
Total Kitchens
1
Fireplace Features
Yes
Bedrooms
2
Total Bedrooms
2
Washrooms
2
Square Footage
1100-1500 sqft
Basement
Crawl Space
Heating Source
Electric
Heating Fuel
Baseboard
Air Conditioning
Wall Unit
Family Room
Yes
Kitchens
1
Total Kitchens
1
Fireplace Features
Yes
Exterior
Depth
100.0
Front
50.0
Driveway
Private Double
Lot Size
50 x 100.0 ft
Pool
Community,Salt,Outdoor,Indoor
Parking Spaces
2
Total Parking Spaces
2.00
Parking Description
None
Garage Spaces
0
Zoning
Residential
Depth
100.0
Front
50.0
Driveway
Private Double
Lot Size
50 x 100.0 ft
Pool
Community,Salt,Outdoor,Indoor
Parking Spaces
2
Total Parking Spaces
2.00
Parking Description
None
Garage Spaces
0
Zoning
Residential
Building Description
Style
Bungalow
Home Type
House
Subtype
Detached
Property Orientation
South
Exterior Finish
Vinyl Siding
Sewers
Sewers
Water Supply
Municipal
Possession Date
11/15/2026
Style
Bungalow
Home Type
House
Subtype
Detached
Property Orientation
South
Exterior Finish
Vinyl Siding
Sewers
Sewers
Water Supply
Municipal
Possession Date
11/15/2026
Community
Community
Newcastle
Community
Newcastle
Taxes & Fees
Taxes
$1,520.28 /yr
Tax Year
2026
Occupancy
Owner
Taxes
$1,520.28 /yr
Tax Year
2026
Occupancy
Owner
Room Types
Bedroom 2
Laminate, Large Closet, Picture Window
Dimensions 11.29 x 7.87 feet
88.85 sqft
Dining Room
Combined w/Living, Laminate, W/O To Sunroom
Dimensions 16.08 x 11.09 feet
178.33 sqft
Kitchen
Laminate, Family Size Kitchen, Overlook Golf Course
Dimensions 11.42 x 11.02 feet
125.85 sqft
Living Room
Gas Fireplace, Laminate, Bay Window
Dimensions 16.27 x 10.17 feet
165.47 sqft
Primary Bedroom
Laminate, 4 Pc Ensuite, Picture Window
Dimensions 15.09 x 11.58 feet
174.74 sqft
Sunroom
W/O To Patio, Overlook Golf Course
Dimensions 18.83 x 10.01 feet
188.49 sqft
Similar Properties(No results)
Mortgage Calculator
Calculate your estimated monthly mortgage payment
Price
$349,900
$
%
%
Total cost of mortgage
$0
Monthly payment
By clicking Save, we will calculate your estimated mortgage for all properties using the saved values (down payment percentage, interest rate, and amortization).
The accuracy and applicability of this calculator are not guaranteed.