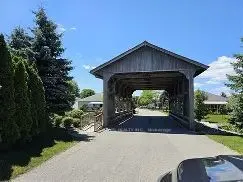
Sign In or Create a Free Account to see full details of this property
Key Facts
Key facts for 17 Pineridge Court
Property Type
House, Bungalow
Parking
None 0 garage, 2 parking
MLS #
E13744650
Size
1100-1500 sqft
Basement
Crawl Space
Listed on
2026-09-04
Lot size
50 x 100.0
Tax
$1,520.28 /yr
Days on Market
39
Approximate Age
-
Maintenance Fee
-
Description
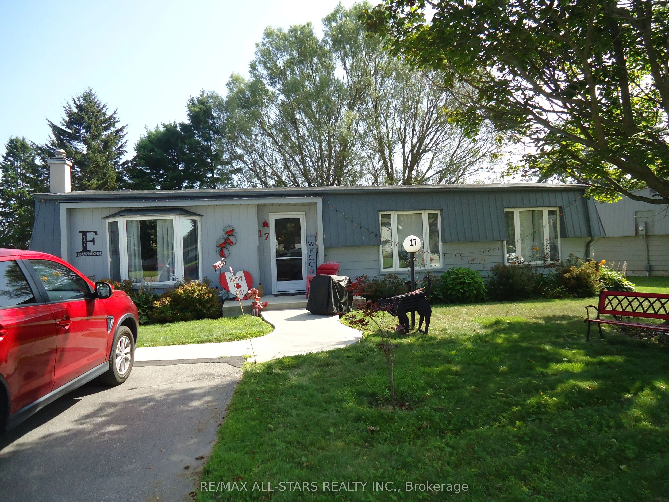
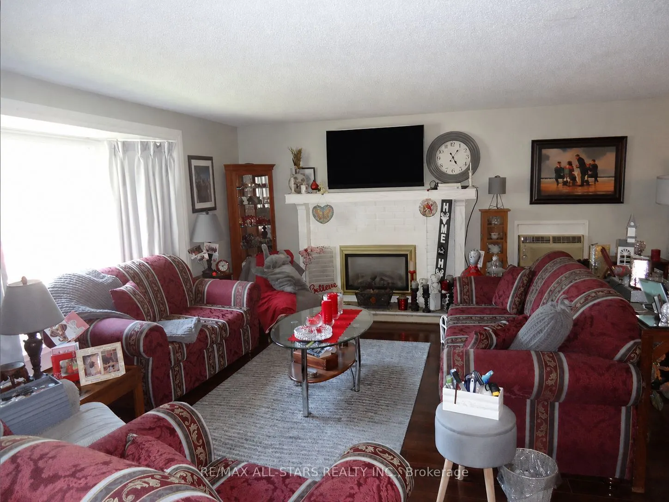
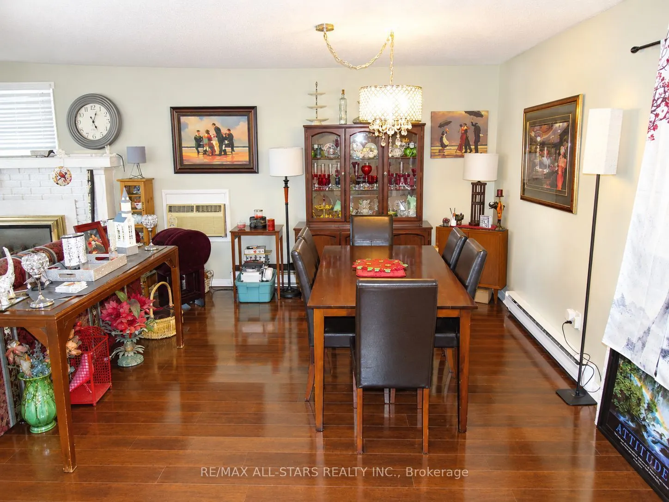
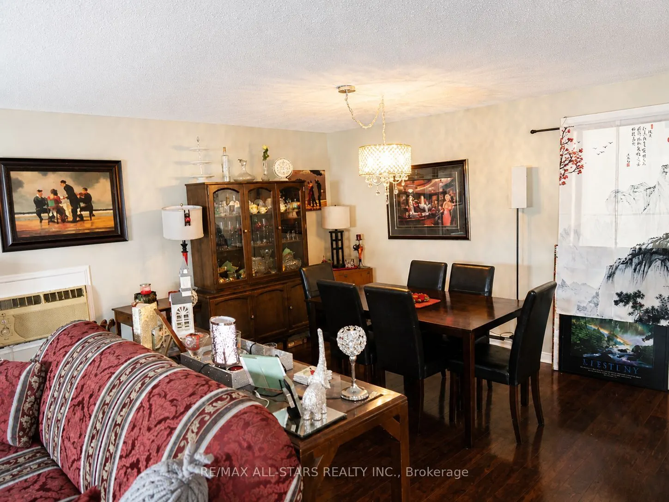
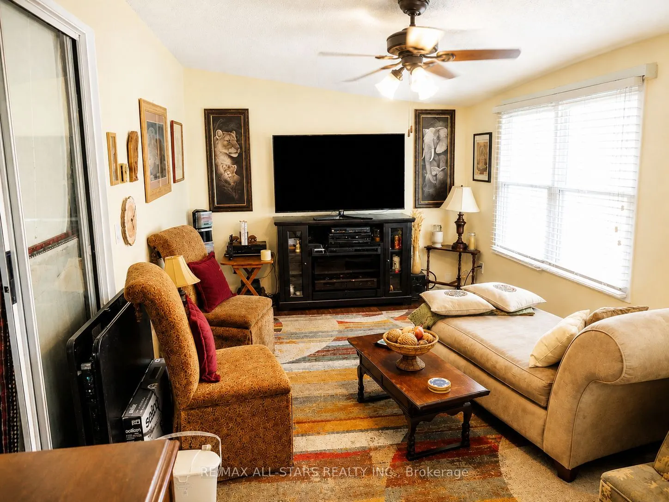
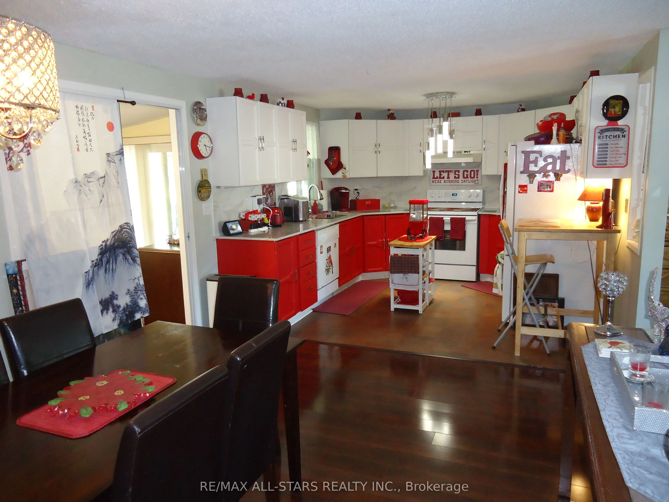
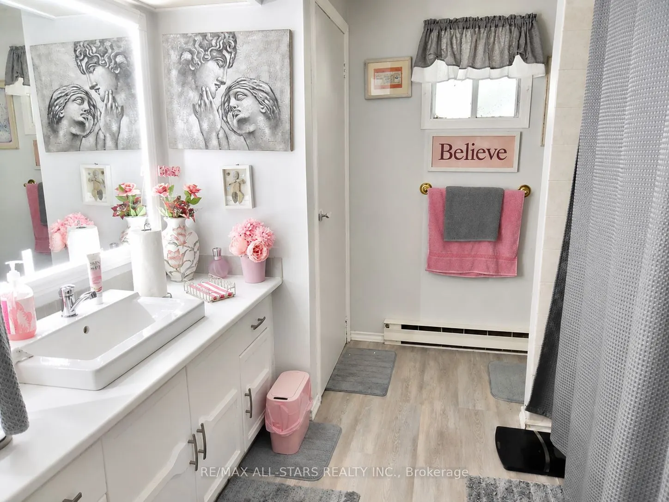
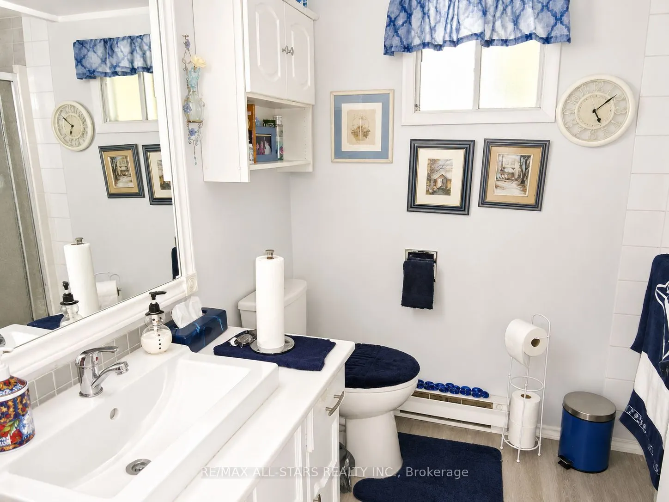
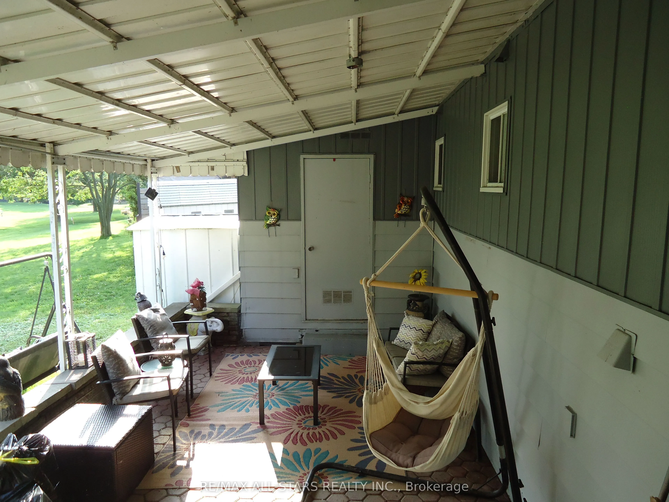
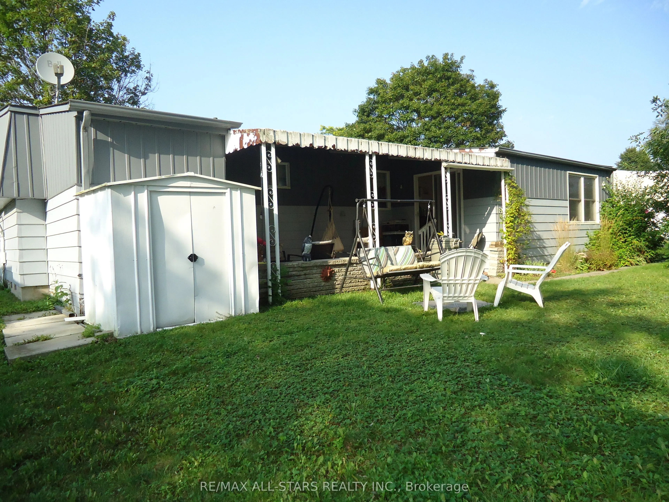
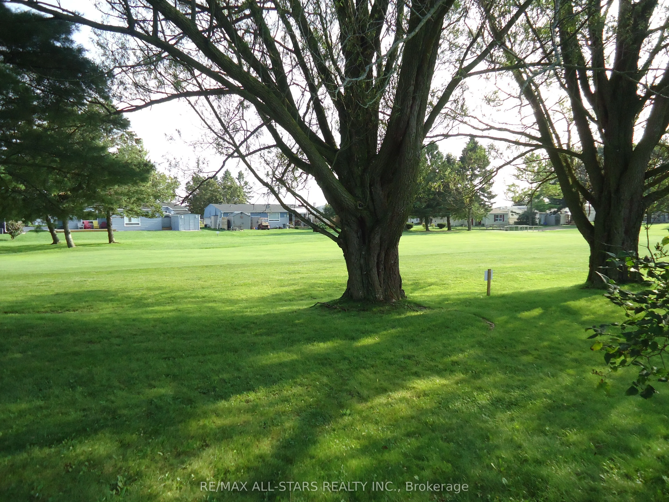
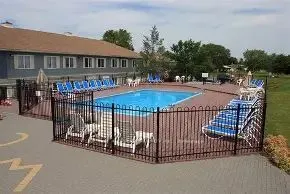
* Backs onto golf course & rarely offered, the "Newcastle" model approx 1,400 sq.ft, on one level, 2+1 bedrooms, 2 washrooms beautifully appointed & upgraded detached bungalow. The +1 can be used as a family room/sunroom which offers great space and has a walk-out to large interlock covered patio. ...Scenic and tranquil views from every room of the house, also features 2 private parking spots and a private & treed lot/yard. Best value here for the price - compare & hurry ! Sun-filled and welcoming home offering with a spacious U shaped upgraded kitchen with ceramic bksplsh & marble counter tops. The living & dining rooms both offer great space also with laminate floor thru-out ! Wilmot creek is not a retirement community, it is an adult-lifestyle community - allows for 2 occupants maximum and one must be 55 years of age or older and what a lifestyle ! Full access to an EXCEPTIONAL array of amenities, activities and facilities. **The Wheelhouse is the social hub featuring over 100 clubs and activities, billiards, shuffleboard, fitness and dance classes, crafts, tennis, pickleball, lawn bowling, horseshoes, scenic nature trails, a private 9-hole golf course, indoor and outdoor saltwater pools, hot tubs, sauna, fitness facilities, library, woodworking shop, dog-run and more. It also features an 800-seat auditorium hosts dances, theatre productions, and community events including several hosted events, while on-site conveniences include a pharmacy and hair salon ** Steps to the Wheelhouse community centre & the shores of Lake Ontario. Surrounded by nature, amenities, shopping, dining, and everything Wilmot Creek has to offer. Enjoy this pet-friendly land lease community offering the best of both worlds where you can take it easy & relax or be active and never run out of things to do & experience here ! Come and experience the Wilmot Creek lifestyle. Monthly fee also includes water, sewer, snow removal & property taxes.
Full Property Details
Interior
Bedrooms
2
Bedrooms Plus
1
Total Bedrooms
3
Washrooms
2
Square Footage
1100-1500 sqft
Basement
Crawl Space
Heating Source
Electric
Heating Fuel
Baseboard
Air Conditioning
Wall Unit
Family Room
Yes
Kitchens
1
Total Kitchens
1
Fireplace Features
Yes
Bedrooms
2
Bedrooms Plus
1
Total Bedrooms
3
Washrooms
2
Square Footage
1100-1500 sqft
Basement
Crawl Space
Heating Source
Electric
Heating Fuel
Baseboard
Air Conditioning
Wall Unit
Family Room
Yes
Kitchens
1
Total Kitchens
1
Fireplace Features
Yes
Exterior
Depth
100.0
Front
50.0
Driveway
Private Double
Lot Size
50 x 100.0 ft
Pool
Community,Salt,Outdoor,Indoor
Parking Spaces
2
Total Parking Spaces
2.00
Parking Description
None
Garage Spaces
0
Zoning
Residential
Depth
100.0
Front
50.0
Driveway
Private Double
Lot Size
50 x 100.0 ft
Pool
Community,Salt,Outdoor,Indoor
Parking Spaces
2
Total Parking Spaces
2.00
Parking Description
None
Garage Spaces
0
Zoning
Residential
Building Description
Style
Bungalow
Home Type
House
Subtype
Detached
Property Orientation
South
Exterior Finish
Vinyl Siding
Sewers
Sewers
Water Supply
Municipal
Possession Date
11/15/2026
Style
Bungalow
Home Type
House
Subtype
Detached
Property Orientation
South
Exterior Finish
Vinyl Siding
Sewers
Sewers
Water Supply
Municipal
Possession Date
11/15/2026
Community
Community
Newcastle
Community
Newcastle
Taxes & Fees
Taxes
$1,520.28 /yr
Tax Year
2026
Taxes
$1,520.28 /yr
Tax Year
2026
Room Types
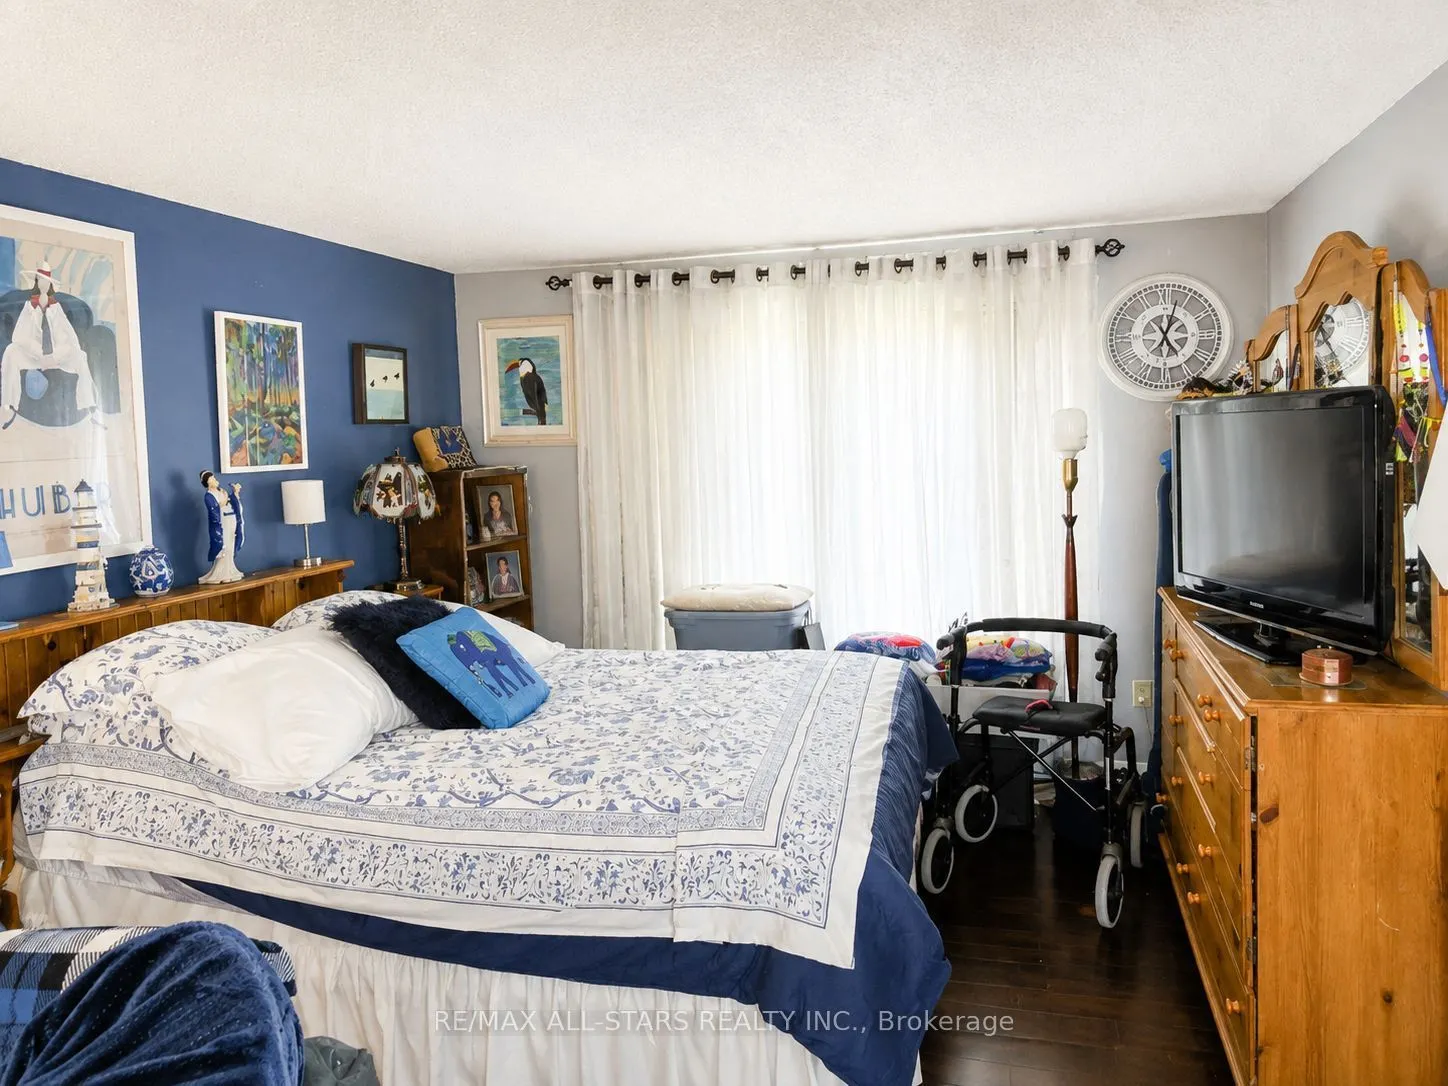
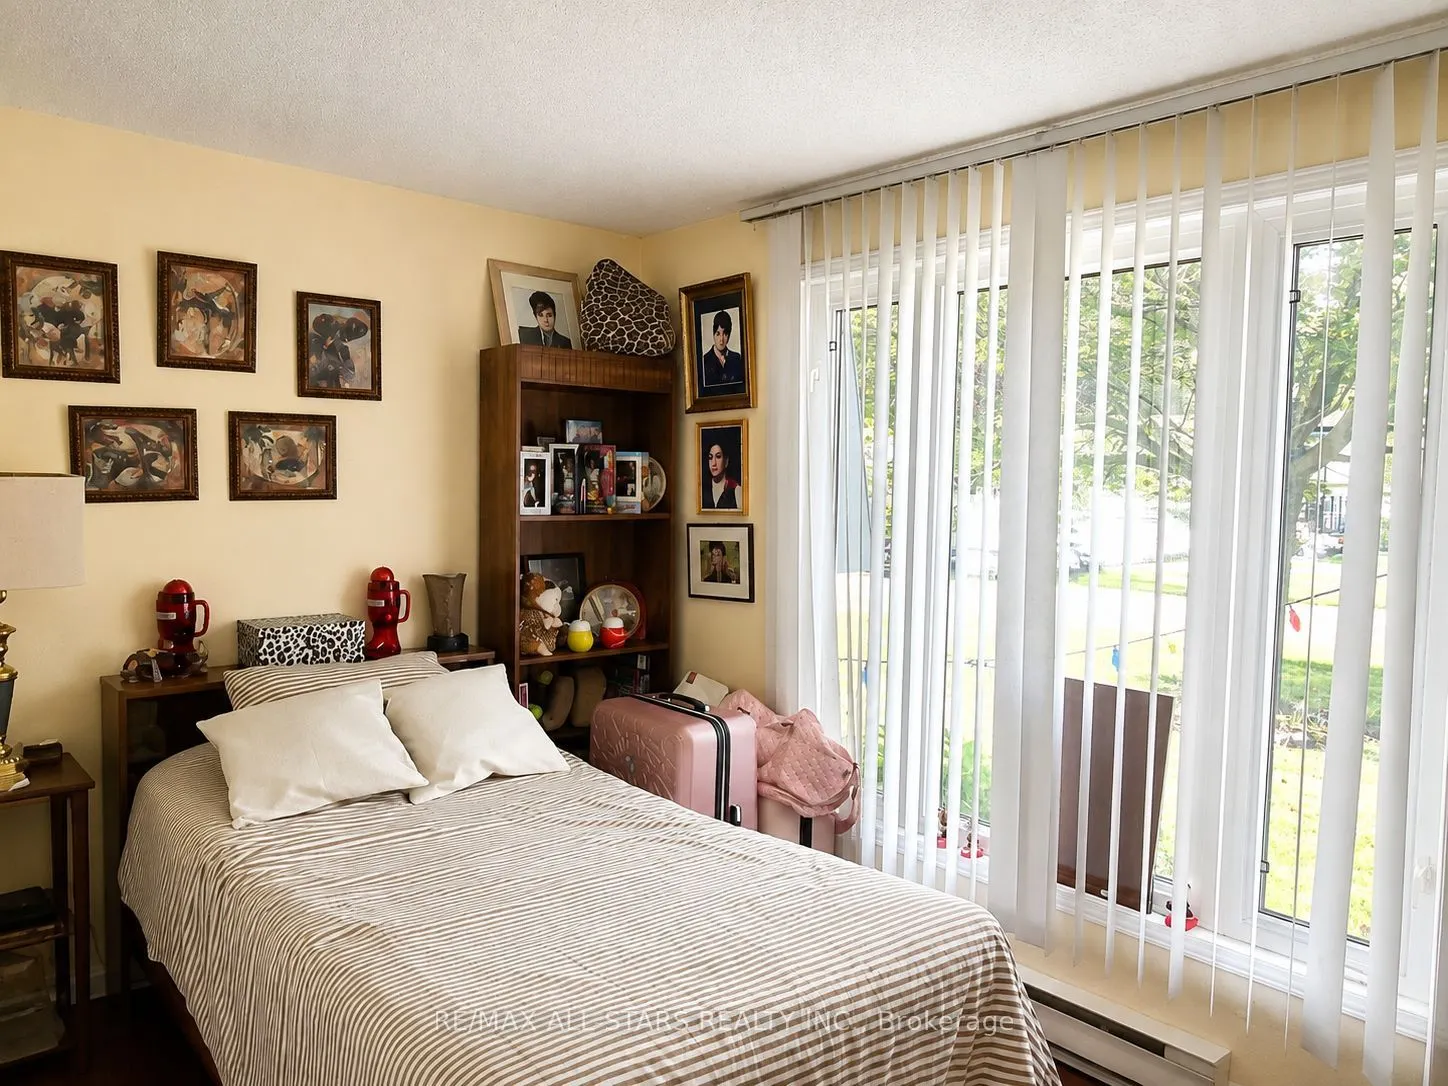
Bedroom 2
Laminate, Large Closet, Picture Window
Dimensions 11.29 x 7.87 feet
88.85 sqft
Dining Room
Combined w/Living, Laminate, W/O To Sunroom
Dimensions 16.11 x 11.12 feet
179.14 sqft
Kitchen
Laminate, Family Size Kitchen, Overlook Golf Course