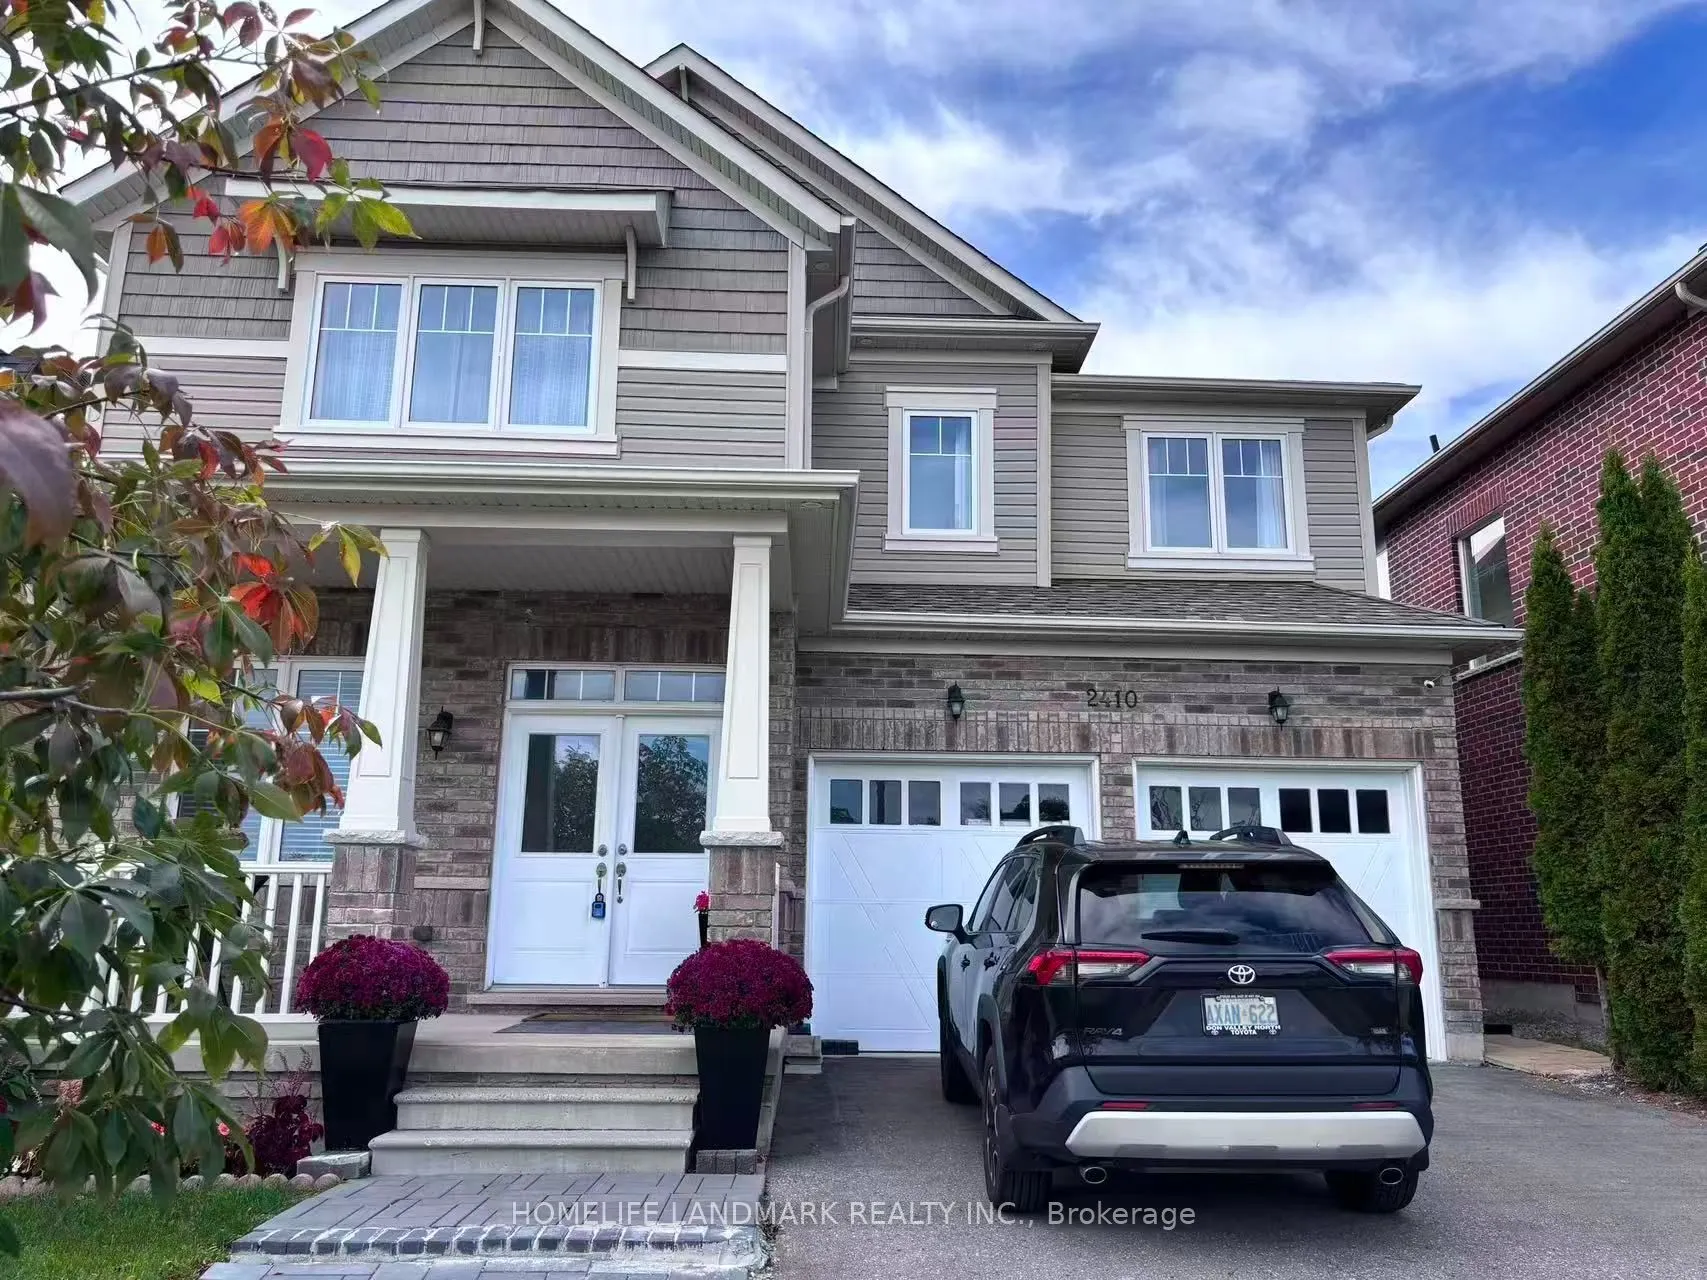
Sign In or Create a Free Account to see full details of this property
Key Facts
Key facts for 2410 Bridle Road
Property Type
House, 2-Storey
Parking
Built-In 2 garage, 4 parking
MLS #
E13824488
Size
3000-3500 sqft
Basement
Finished,Separate Entrance
Listed on
2026-09-24
Lot size
45 x 95.14
Tax
$9,741.40 /yr
Days on Market
19
Approximate Age
6-15
Maintenance Fee
-
Description
Welcome to this stunning executive detached home on a premium lot directly facing a beautiful pond! Offering approximately 3,500 sq. ft. of upgraded living space, this bright and spacious home features a double garage, smooth ceilings, crown molding, pot lights, elegant chandeliers, gourmet kitchen... with center island, and a private main-floor office. The second floor offers 4 spacious bedrooms and 3 bathrooms, including 2 ensuites. The luxurious primary suite features a 5-piece ensuite and his & her walk-in closets. The newly finished, permitted basement includes a separate entrance, oversized windows, large recreation room, 2 bedrooms and a 3-piece bathroom. Enjoy the large, covered deck overlooking the private backyard, perfect for outdoor entertaining and family enjoyment. Newer A/C (2024). Excellent location with Costco within walking distance, plus schools, parks, Durham College, Ontario Tech University, Hwy 407, shopping, restaurants and everyday amenities nearby. Beautiful pond views from the front, a spacious backyard, premium upgrades, and an unbeatable location-this home is a must-see!
Full Property Details
Interior
Bedrooms
4
Bedrooms Plus
3
Total Bedrooms
7
Washrooms
5
Square Footage
3000-3500 sqft
Basement
Finished,Separate Entrance
Heating Source
Gas
Heating Fuel
Forced Air
Air Conditioning
Central Air
Family Room
Yes
Kitchens
1
Total Kitchens
1
Fireplace Features
No
Bedrooms
4
Bedrooms Plus
3
Total Bedrooms
7
Washrooms
5
Square Footage
3000-3500 sqft
Basement
Finished,Separate Entrance
Heating Source
Gas
Heating Fuel
Forced Air
Air Conditioning
Central Air
Family Room
Yes
Kitchens
1
Total Kitchens
1
Fireplace Features
No
Exterior
Depth
95.14
Front
44.52
Lot Size
45 x 95.14 ft
Pool
None
Parking Spaces
4
Total Parking Spaces
6.00
Parking Description
Built-In
Garage Spaces
2
Depth
95.14
Front
44.52
Lot Size
45 x 95.14 ft
Pool
None
Parking Spaces
4
Total Parking Spaces
6.00
Parking Description
Built-In
Garage Spaces
2
Building Description
Style
2-Storey
Home Type
House
Subtype
Detached
Year Built
6-15
Property Orientation
West
Exterior Finish
Brick
Sewers
Sewers
Water Supply
Municipal
Possession Date
No Data
Style
2-Storey
Home Type
House
Subtype
Detached
Year Built
6-15
Property Orientation
West
Exterior Finish
Brick
Sewers
Sewers
Water Supply
Municipal
Possession Date
No Data
Community
Community
Windfields
Community
Windfields
Taxes & Fees
Taxes
$9,741.40 /yr
Tax Year
2025
Occupancy
Owner
Taxes
$9,741.40 /yr
Tax Year
2025
Occupancy
Owner
Room Types
Bedroom
Pot Lights, Window, Separate Room
Dimensions - feet
0 sqft
Bedroom 2
Semi Ensuite, His and Hers Closets, Large Window
Dimensions 18.04 x 11.52 feet
207.82 sqft
Bedroom 3
Semi Ensuite, Walk-In Closet(s), Overlook Water
Dimensions 16.08 x 11.98 feet
192.64 sqft
Bedroom 4
4 Pc Ensuite, His and Hers Closets, Overlook Water
Dimensions 18.04 x 11.52 feet
207.82 sqft
Breakfast
Tile Floor, Open Concept, W/O To Deck
Dimensions 14.5 x 9.84 feet
142.68 sqft
Dining Room
Pot Lights, Crown Moulding, Combined w/Living
Dimensions 23.2 x 10.99 feet
254.97 sqft
Family Room
Pot Lights, Crown Moulding, Large Window
Dimensions 17.09 x 15.42 feet
263.53 sqft
Kitchen
Stainless Steel Appl, Centre Island, Breakfast Bar
Dimensions 16.5 x 9.02 feet
148.83 sqft
Living Room
Pot Lights, Crown Moulding, Large Window
Dimensions 23.2 x 10.99 feet
254.97 sqft
Office
Crown Moulding, Large Window, Overlook Greenbelt
Dimensions 11.98 x 9.02 feet
108.06 sqft
Primary Bedroom
5 Pc Ensuite, Walk-In Closet(s), His and Hers Closets
Dimensions 21 x 16.44 feet
345.24 sqft
Recreation
Pot Lights, Large Window, Open Concept
Dimensions - feet
0 sqft
Similar Properties(No results)
Mortgage Calculator
Calculate your estimated monthly mortgage payment
Price
$1,249,000
$
%
%
Total cost of mortgage
$0
Monthly payment
By clicking Save, we will calculate your estimated mortgage for all properties using the saved values (down payment percentage, interest rate, and amortization).
The accuracy and applicability of this calculator are not guaranteed.