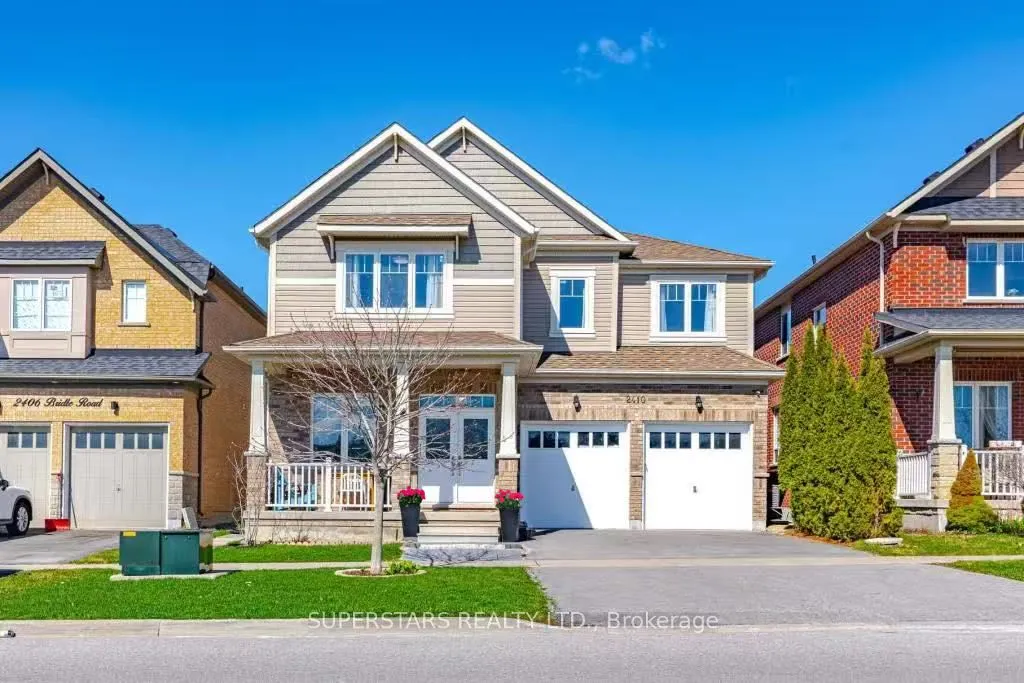
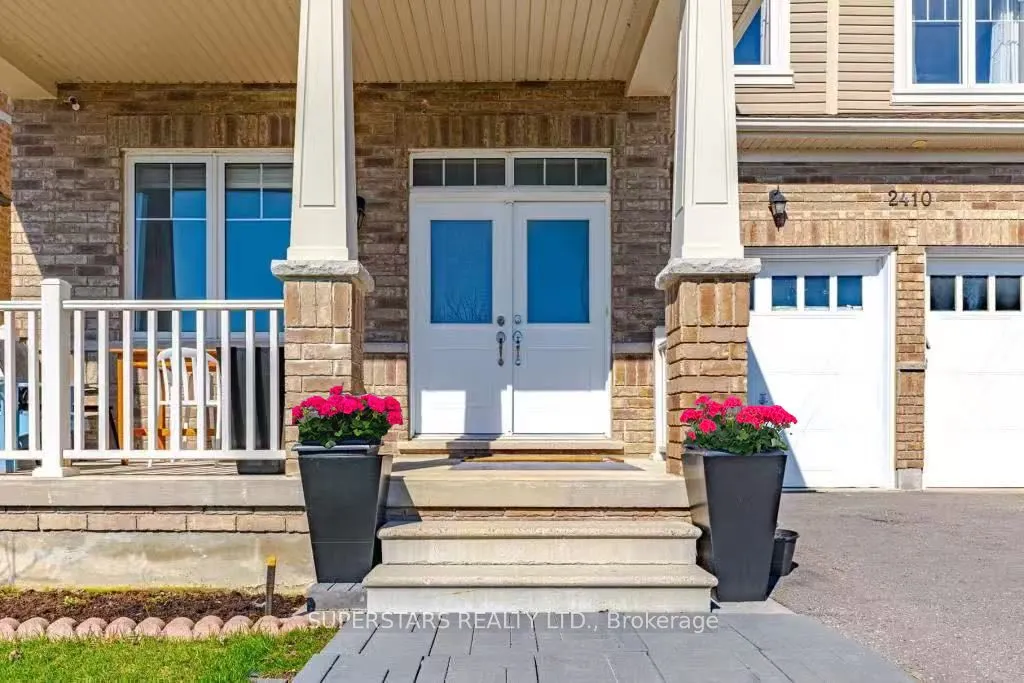
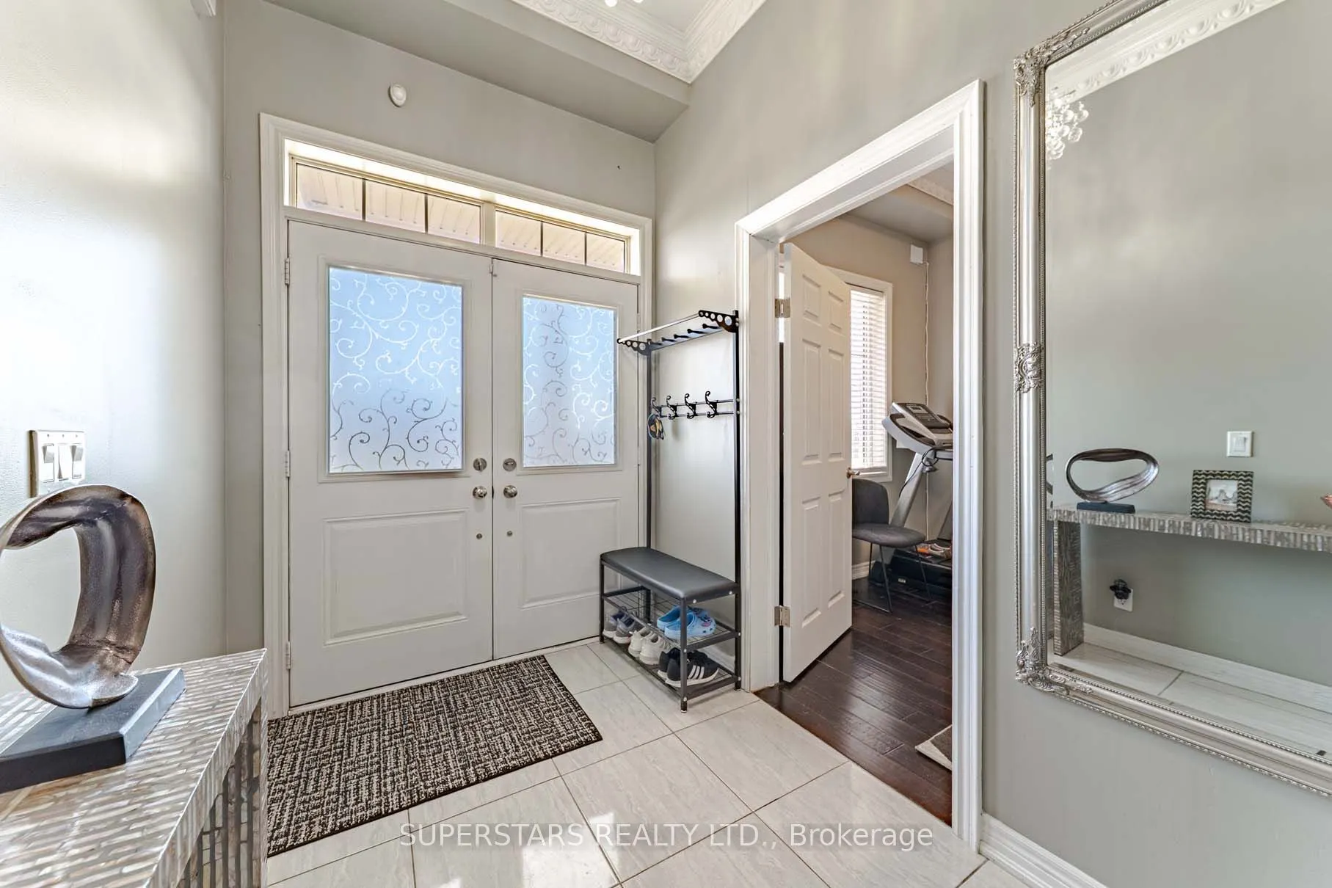
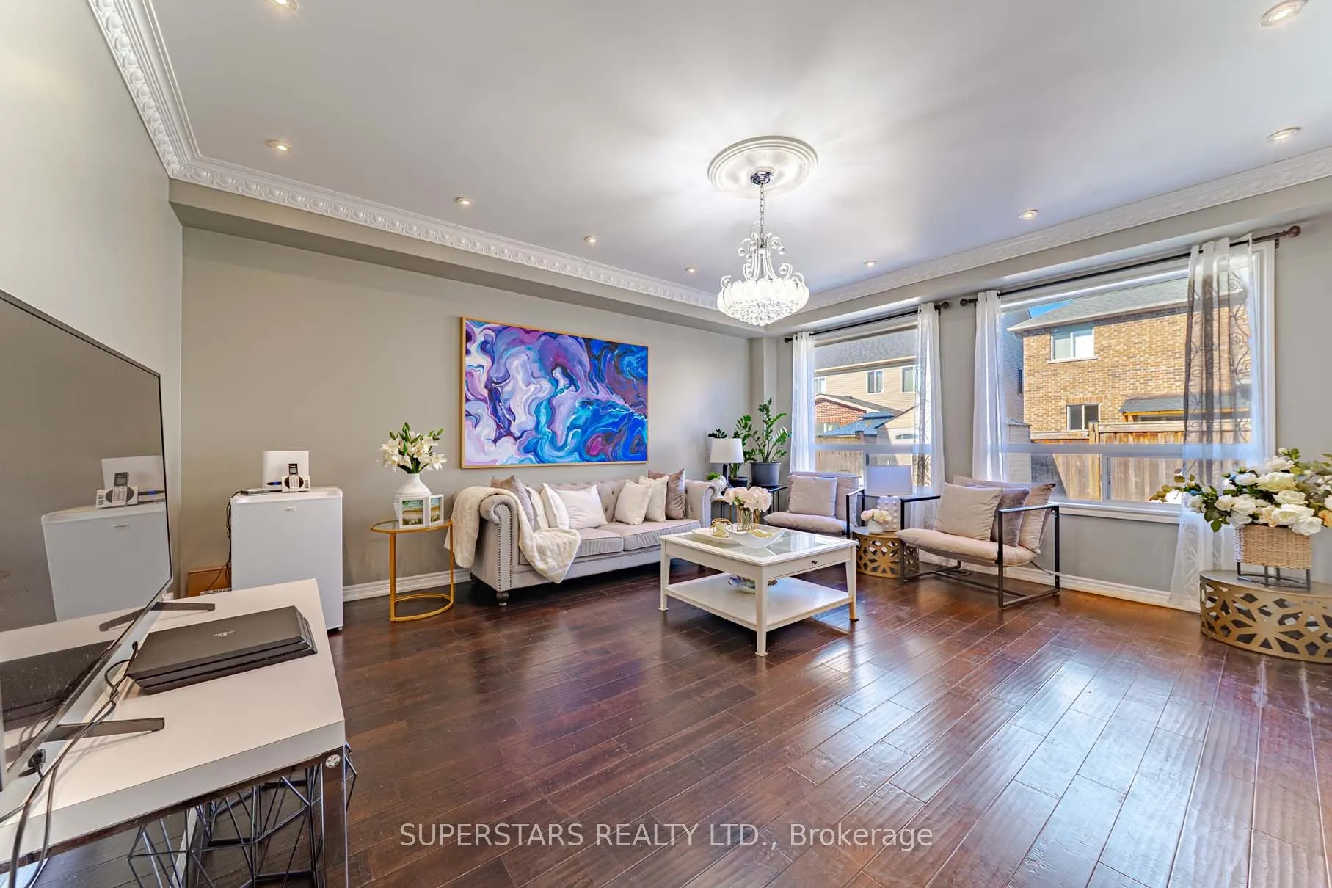
Sign In or Create a Free Account to see full details of this property
Key Facts
Key facts for 2410 Bridle Road
Property Type
House, 2-Storey
Parking
Built-In 2 garage, 4 parking
MLS #
E13037218
Size
3000-3500 sqft
Basement
Finished,Separate Entrance
Listed on
2026-04-23
Lot size
45 x 95.14
Tax
$9,741.40 /yr
Days on Market
173
Approximate Age
6-15
Maintenance Fee
-
Description
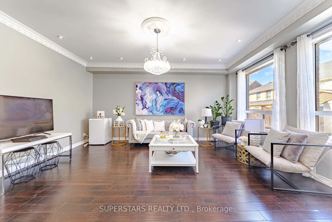
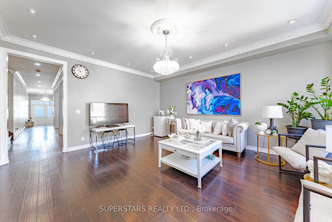
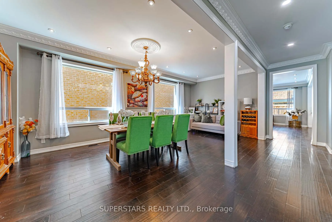
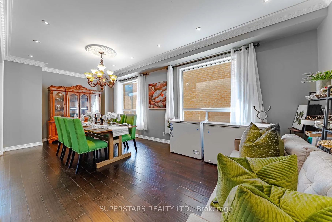
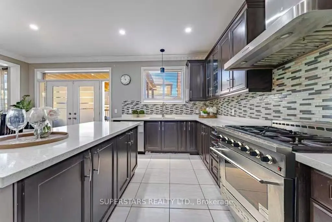
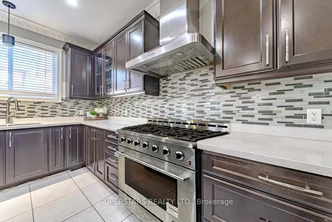
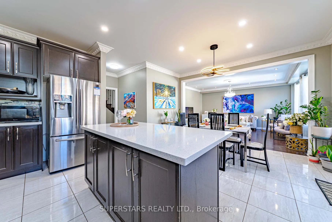
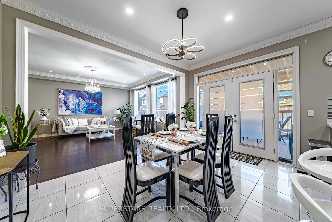
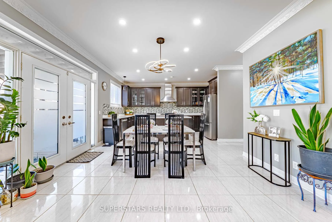
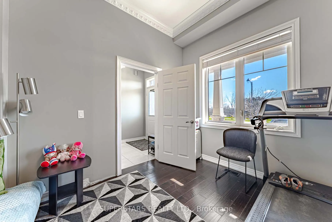
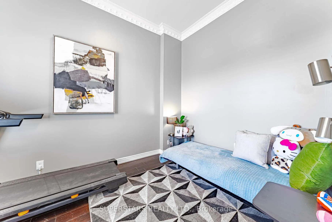
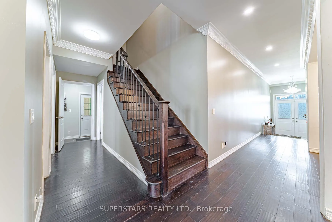
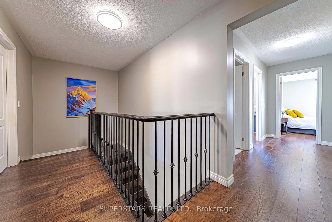
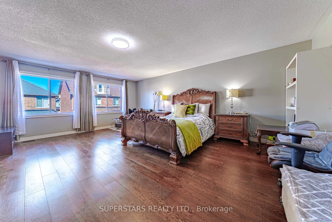
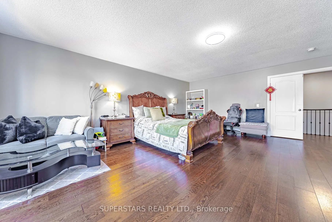
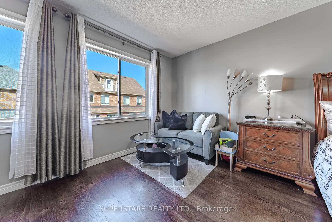
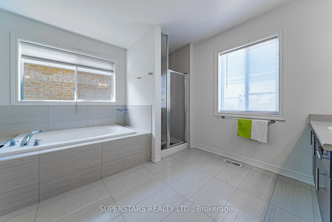
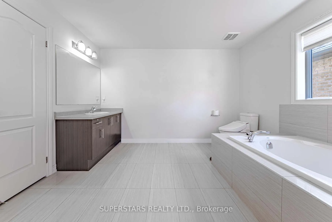
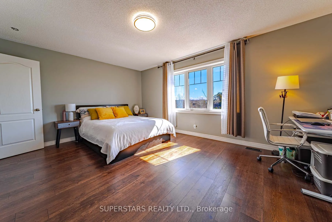
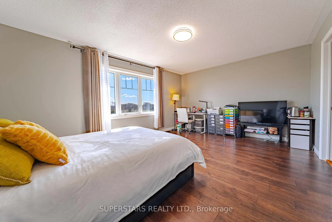
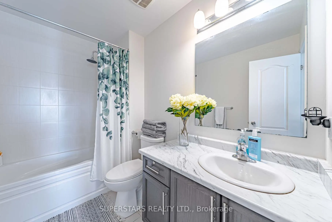
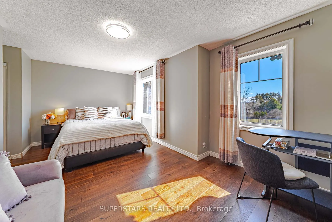
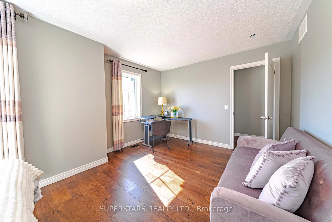
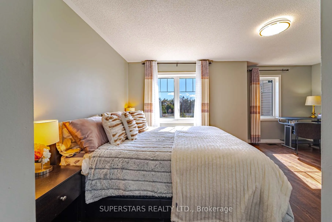
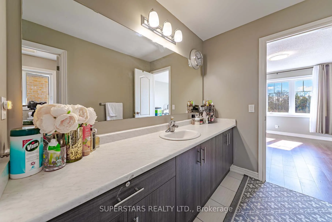
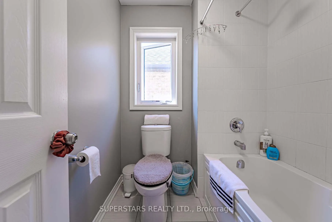
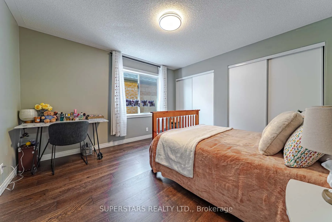
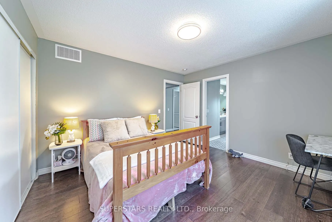
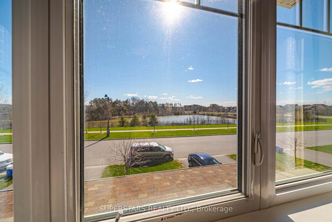
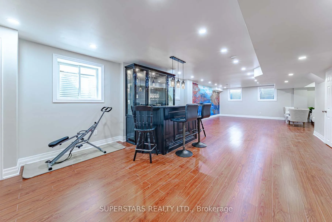
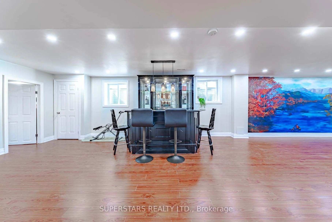
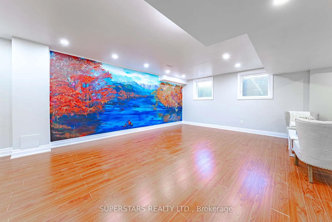
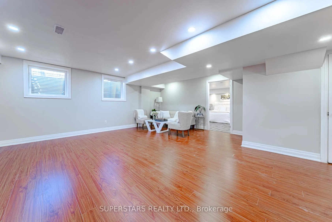
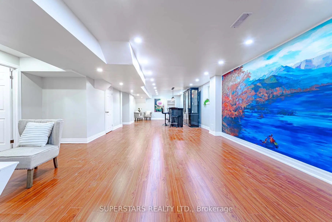
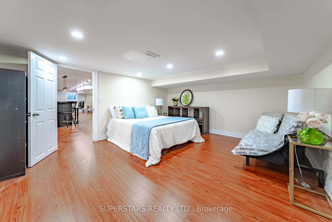
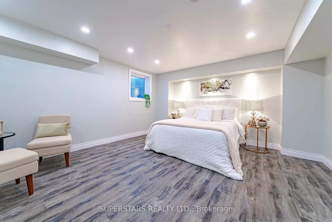
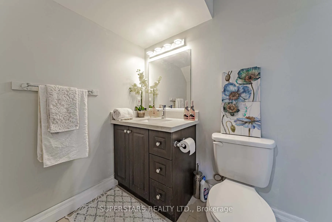
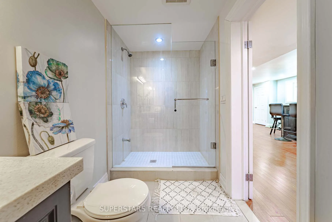
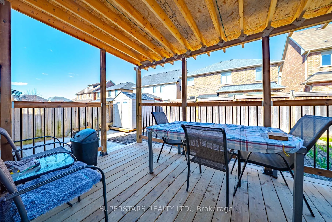
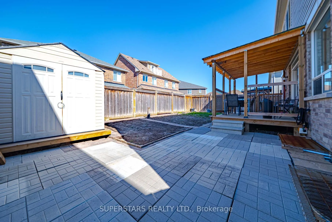
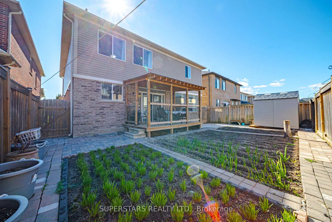
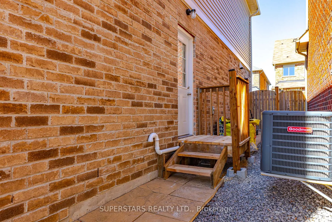
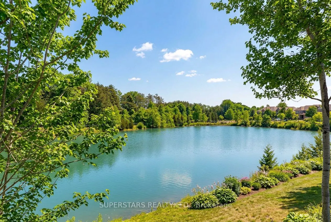
Welcome To This This Stunning Detached Home Offers Serene Pond Views. Approx. 3,500 Sqft With $$$ Upgrades, Featuring A Double Car Garage, Smooth Ceiling, Crown Moulding, Pot Lights, Chandeliers, And Iron Pickets. The Efficient & Sun Filled Layout Includes Open Living And Dining Areas, Formal Family... Room Overlooking The Backyard. Large Gourmet Kitchen Equipped With Stainless Steel Appliances, Centre Island With Breakfast Bar And Backsplash. A Private Main Floor Office With Pond Views Provides The Perfect Workspace. Large Covered Deck Extends The Living Space Outdoors For Year Round Enjoyment. The 2nd Floor Showcases 4 Spacious Bedrooms And 3bathrooms, Including 2 Ensuites And Beautiful Pond Views. The Expansive Primary Suite Offers A Luxurious 5pc Ensuite And His & Her Walk-in Closets. The Newly Finished Basement With Permit Features A Separate Entrance, Oversized Windows, Large Recreation Room, 2 Additional Bedrooms, And A Modern 3pc Bathroom, Adding Exceptional Versatility To This Remarkable Home. Newer AC(2024), Close To Schools, Parks, Playgrounds, And Community Amenities, Durham College, Ontario Tech University, Hwy 407, Shopping Centres, Restaurants, Grocery Stores, And Everyday Conveniences.
Full Property Details
Interior
Bedrooms
4
Bedrooms Plus
3
Total Bedrooms
7
Washrooms
5
Square Footage
3000-3500 sqft
Basement
Finished,Separate Entrance
Heating Source
Gas
Heating Fuel
Forced Air
Air Conditioning
Central Air
Family Room
Yes
Kitchens
1
Total Kitchens
1
Fireplace Features
No
Bedrooms
4
Bedrooms Plus
3
Total Bedrooms
7
Washrooms
5
Square Footage
3000-3500 sqft
Basement
Finished,Separate Entrance
Heating Source
Gas
Heating Fuel
Forced Air
Air Conditioning
Central Air
Family Room
Yes
Kitchens
1
Total Kitchens
1
Fireplace Features
No
Exterior
Depth
95.14
Front
44.52
Lot Size
45 x 95.14 ft
Pool
None
Parking Spaces
4
Total Parking Spaces
6.00
Parking Description
Built-In
Garage Spaces
2
Depth
95.14
Front
44.52
Lot Size
45 x 95.14 ft
Pool
None
Parking Spaces
4
Total Parking Spaces
6.00
Parking Description
Built-In
Garage Spaces
2
Building Description
Style
2-Storey
Home Type
House
Subtype
Detached
Year Built
6-15
Property Orientation
West
Exterior Finish
Brick
Sewers
Sewers
Water Supply
Municipal
Possession Date
No Data
Style
2-Storey
Home Type
House
Subtype
Detached
Year Built
6-15
Property Orientation
West
Exterior Finish
Brick
Sewers
Sewers
Water Supply
Municipal
Possession Date
No Data
Community
Community
Windfields
Community
Windfields
Taxes & Fees
Taxes
$9,741.40 /yr
Tax Year
2025
Taxes
$9,741.40 /yr
Tax Year
2025
Room Types
Bedroom
Pot Lights, Window, Separate Room
Dimensions - feet
0 sqft
Bedroom 2
Semi Ensuite, His and Hers Closets, Large Window
Dimensions 18.04 x 11.52 feet
207.82 sqft
Bedroom 3
Semi Ensuite, Walk-In Closet(s), Overlook Water
Dimensions 16.08 x 11.98 feet
192.64 sqft
Bedroom 4
4 Pc Ensuite, His and Hers Closets, Overlook Water
Dimensions 18.04 x 11.52 feet
207.82 sqft
Breakfast
Tile Floor, Open Concept, W/O To Deck
Dimensions 14.5 x 9.84 feet
142.68 sqft
Dining Room
Pot Lights, Crown Moulding, Combined w/Living
Dimensions 23.2 x 10.99 feet
254.97 sqft
Family Room
Pot Lights, Crown Moulding, Large Window
Dimensions 17.09 x 15.42 feet
263.53 sqft
Kitchen
Stainless Steel Appl, Centre Island, Breakfast Bar
Dimensions 16.5 x 9.02 feet
148.83 sqft
Living Room
Pot Lights, Crown Moulding, Large Window
Dimensions 23.2 x 10.99 feet
254.97 sqft
Office
Crown Moulding, Large Window, Overlook Greenbelt
Dimensions 11.98 x 9.02 feet
108.06 sqft
Primary Bedroom
5 Pc Ensuite, Walk-In Closet(s), His and Hers Closets