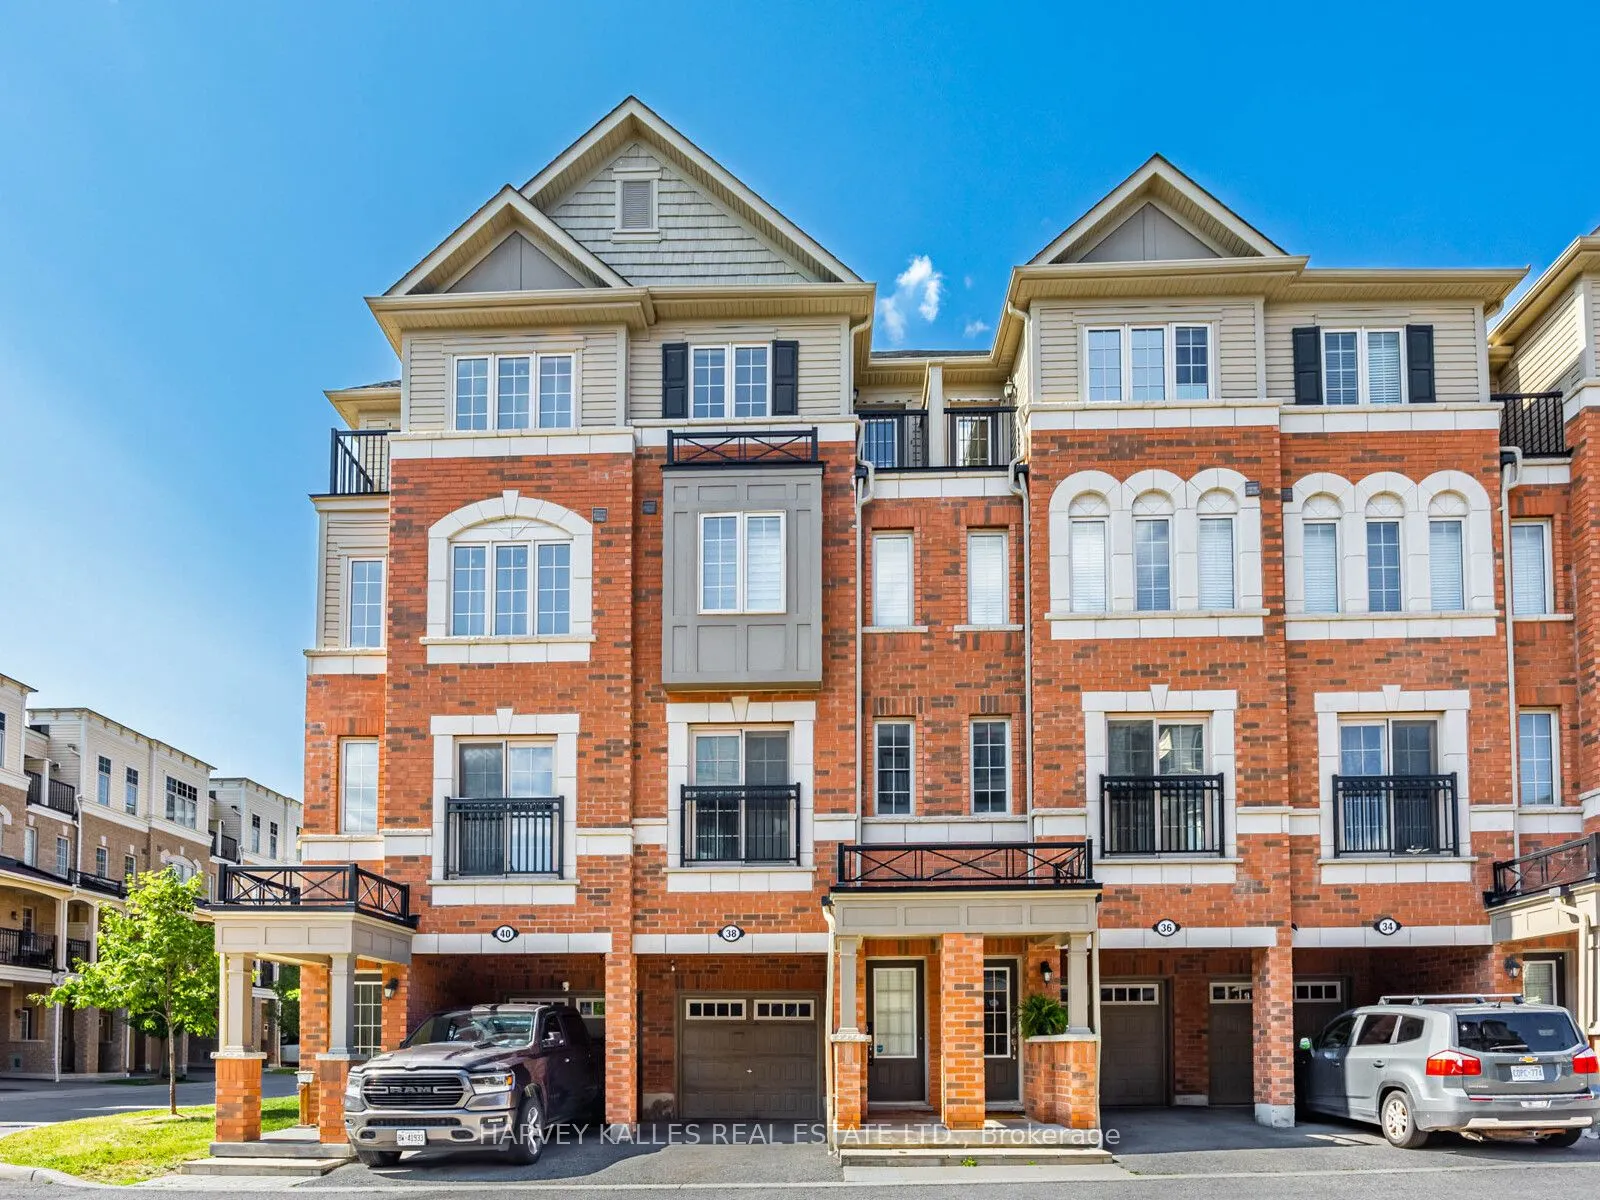
Sign In or Create a Free Account to see full details of this property
Key Facts
Key facts for 38 Glenstal Path #271
Property Type
Condo, 3-Storey
Parking
Private 1 garage, 2 parking
MLS #
E13535222
Size
1600-1799 sqft
Basement
None
Listed on
2026-07-07
Lot size
-
Tax
$5,641 /yr
Days on Market
98
Approximate Age
6-10
Maintenance Fee
$401.07/mo
Common Elements, Par...
Description
Location! Location! Location! Situated In A Fast Growing Community In Northern Oshawa. LocatedNear UOIT & Durham College. Brand New Establishments, Food, & Shopping Options Being BuiltJust Steps Away! Open Concept Combines Living, Dining, & Kitchen. Bright & Cozy With LargeWindows Throughout Invitin...g Natural Light In. Amazing Space For A Family, First Time HomeBuyers & Investors! Footsteps Away From Public Transit. Short Minutes Away From 407. PrimaryBedroom Is A Spa-Like Retreat! 4pc Ensuite With A Soaker Tub & Long Sink Counter. DoubleClosets & A Private Walk-out Balcony For Fresh Air. 2nd & 3rd Bedrooms Perfect For AdditionalRoom, Guest Suites Or Office With Large Windows & Closets. Laundry Room With Sink ConvenientlySituated On The Second Floor. Walk-out To An Open Backyard Perfect For BBQs, Entertaining OrWinding Down. Visitor Parking. Find Everything You Need Just Steps Away! Costco, Restaurants,Coffee Shops, & Many More In The Area!
Full Property Details
Interior
Bedrooms
3
Total Bedrooms
3
Washrooms
3
Square Footage
1600-1799 sqft
Basement
None
Heating Source
Gas
Heating Fuel
Forced Air
Air Conditioning
Central Air
Family Room
No
Kitchens
1
Total Kitchens
1
Fireplace Features
No
Bedrooms
3
Total Bedrooms
3
Washrooms
3
Square Footage
1600-1799 sqft
Basement
None
Heating Source
Gas
Heating Fuel
Forced Air
Air Conditioning
Central Air
Family Room
No
Kitchens
1
Total Kitchens
1
Fireplace Features
No
Exterior
Driveway
Private
Parking Spaces
2
Total Parking Spaces
2.00
Parking Description
Private
Garage Spaces
1
Balcony
Juliette
Driveway
Private
Parking Spaces
2
Total Parking Spaces
2.00
Parking Description
Private
Garage Spaces
1
Balcony
Juliette
Building Description
Style
3-Storey
Home Type
Condo
Subtype
Condo Townhouse
Year Built
6-10
Property Orientation
South
Exterior Finish
Brick
Possession Date
8/31/2026
Locker
Ensuite+Common
Style
3-Storey
Home Type
Condo
Subtype
Condo Townhouse
Year Built
6-10
Property Orientation
South
Exterior Finish
Brick
Possession Date
8/31/2026
Locker
Ensuite+Common
Community
Community
Windfields
Community
Windfields
Taxes & Fees
Taxes
$5,641 /yr
Tax Year
2025
Occupancy
Owner
Maintenance Fee
$401.07/mo
Common Elements
Included
Parking
Included
Building Insurance
Included
Taxes
$5,641 /yr
Tax Year
2025
Occupancy
Owner
Maintenance Fee
$401.07/mo
Common Elements
Included
Parking
Included
Building Insurance
Included
Other
Pets
Yes-with Restrictions
Pets
Yes-with Restrictions
Room Types
Bedroom
Laminate, Closet, Large Window
Dimensions 13.02 x 11.15 feet
145.17 sqft
Bedroom 2
Laminate, Closet, Large Window
Dimensions 13.02 x 11.91 feet
155.07 sqft
Dining Room
Laminate, Combined w/Living, Large Window
Dimensions 12.8 x 20.34 feet
260.35 sqft
Kitchen
Stainless Steel Appl, Large Window, Overlooks Backyard
Dimensions 8.86 x 9.19 feet
81.42 sqft
Laundry
-
Dimensions 4.23 x 4.23 feet
17.89 sqft
Living Room
Laminate, Large Window, Juliette Balcony
Dimensions 12.8 x 20.34 feet
260.35 sqft
Primary Bedroom
4 Pc Ensuite, Balcony, Double Closet
Dimensions 13.02 x 15.49 feet
201.68 sqft
Similar Properties(No results)
Mortgage Calculator
Calculate your estimated monthly mortgage payment
Price
$599,888
$
%
%
Total cost of mortgage
$0
Monthly payment
By clicking Save, we will calculate your estimated mortgage for all properties using the saved values (down payment percentage, interest rate, and amortization).
The accuracy and applicability of this calculator are not guaranteed.