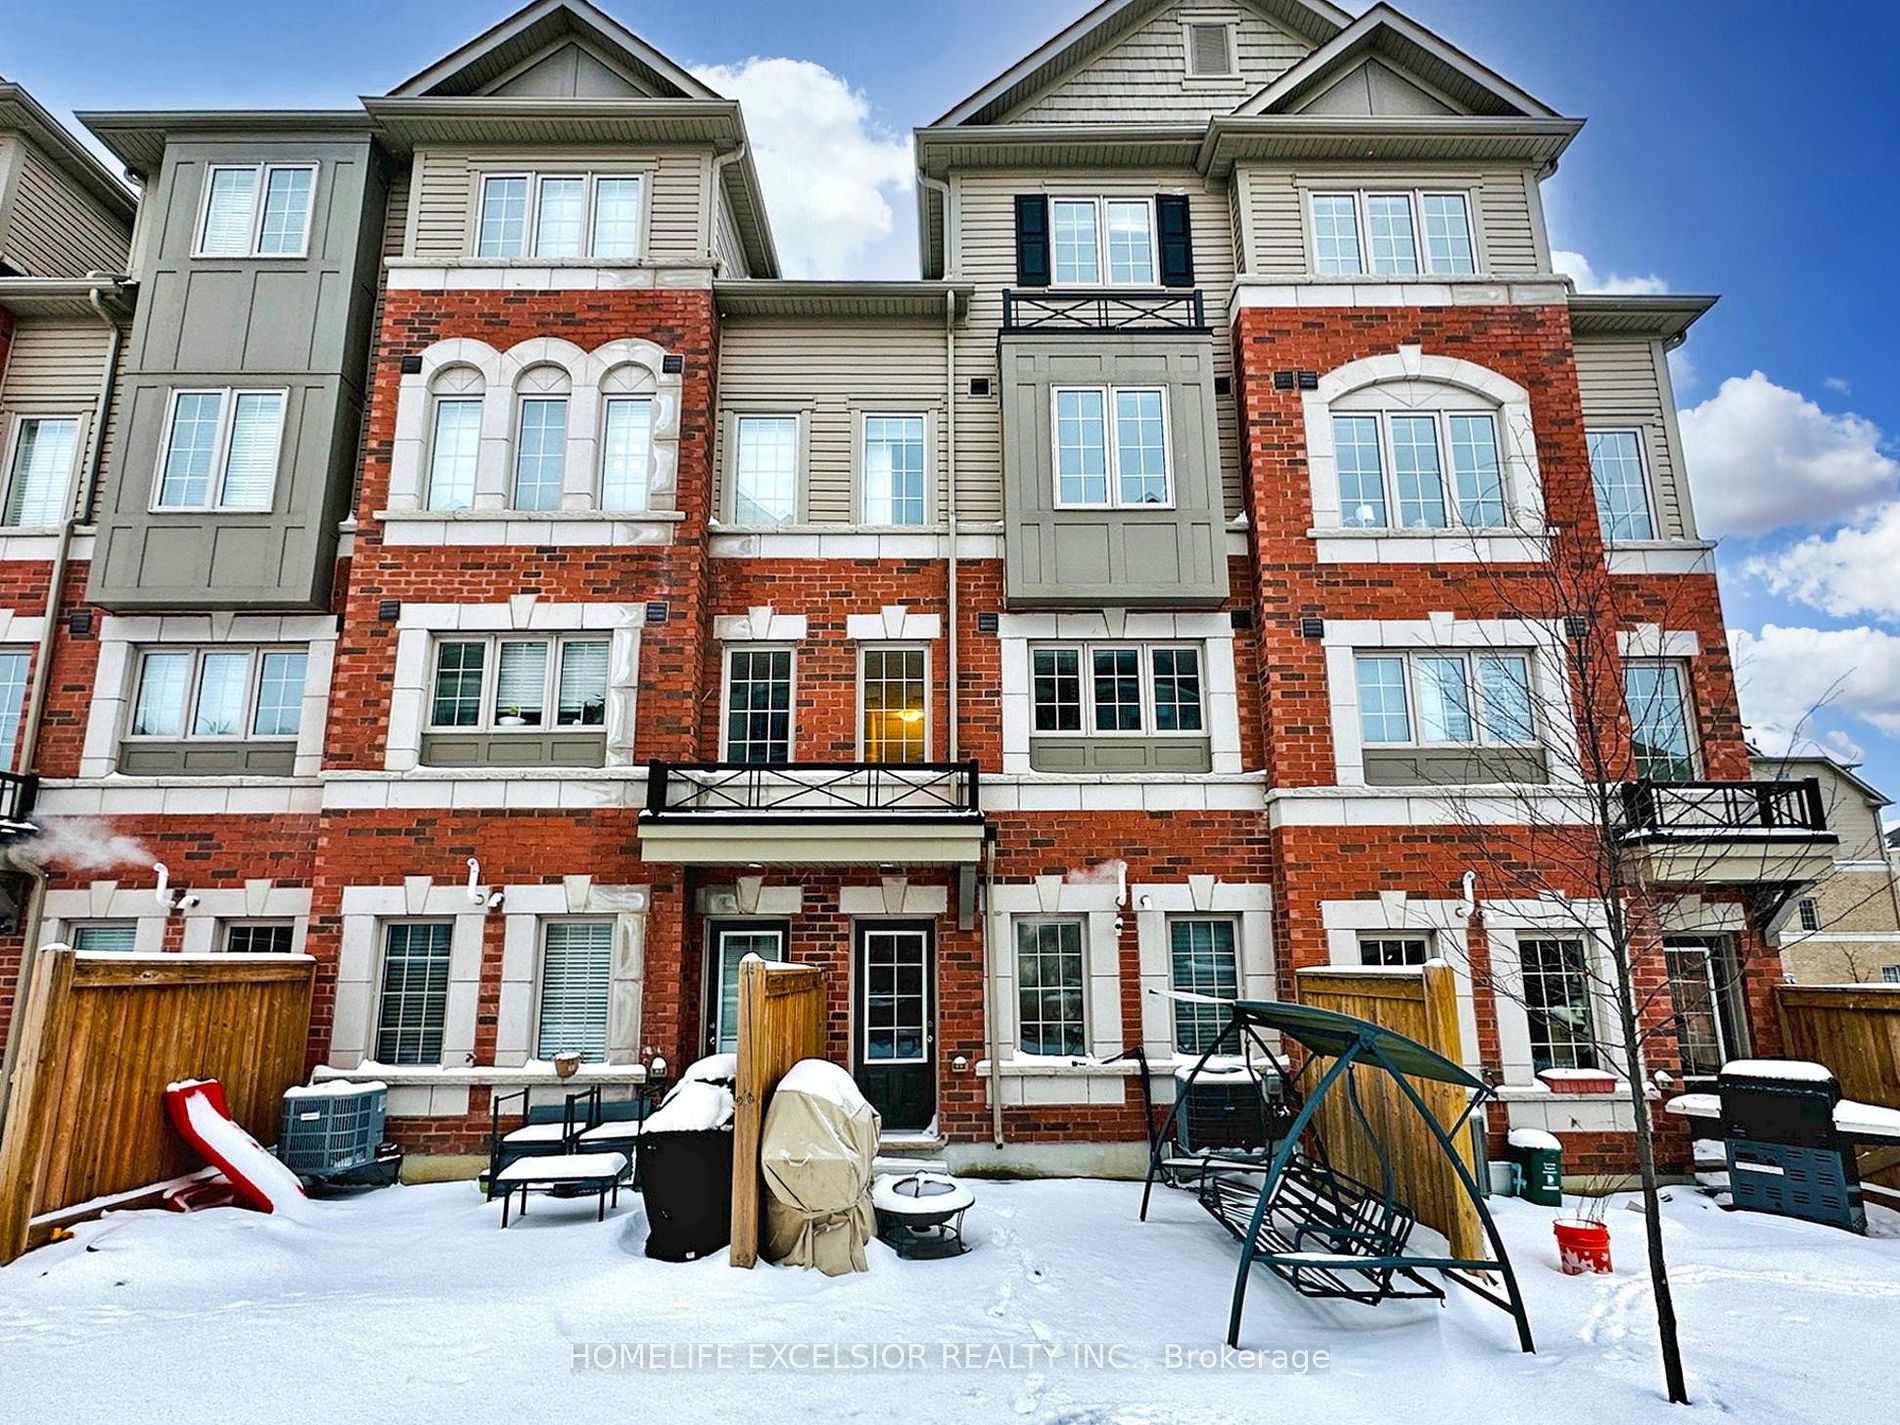
Sign In or Create a Free Account to see full details of this property
Key Facts
Key facts for 38 Glenstal Path #271
Property Type
Condo, 3-Storey
Parking
Private 1 garage, 2 parking
MLS #
E8449892
Size
1600-1799 sqft
Basement
None
Listed on
2024-06-17
Lot size
-
Tax
$5,437.26 /yr
Days on Market
848
Approximate Age
-
Maintenance Fee
$380/mo
Common Elements, Par...
Description
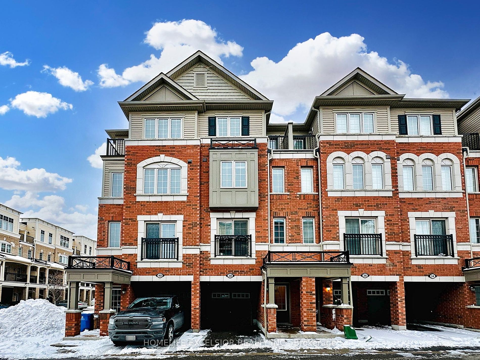
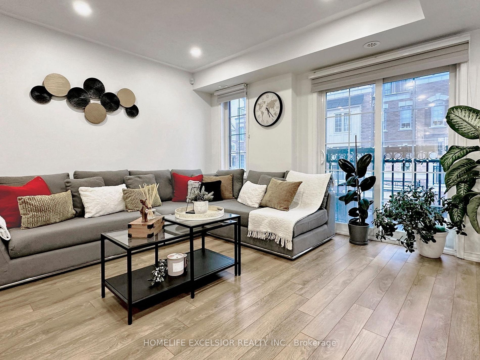
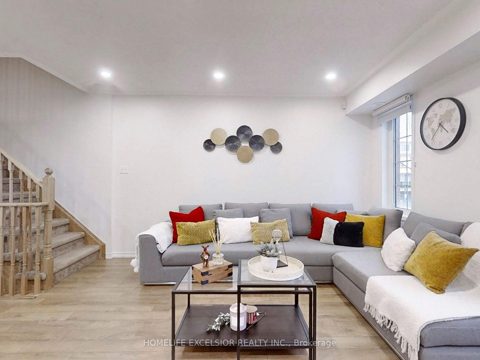
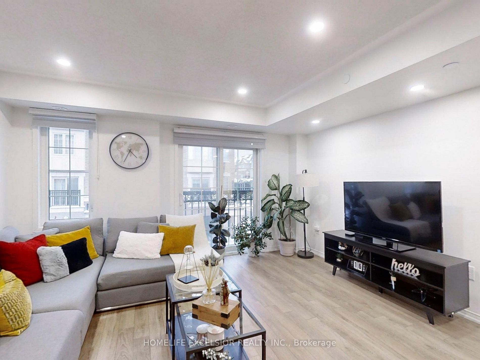
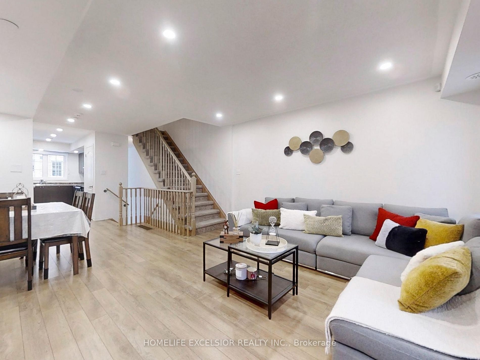
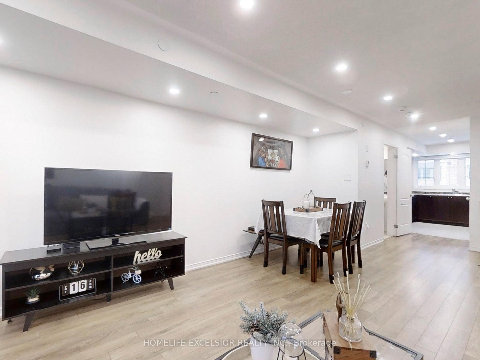
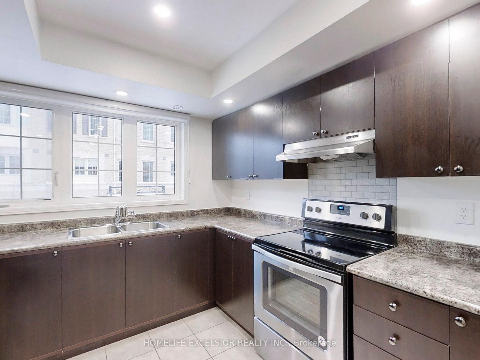
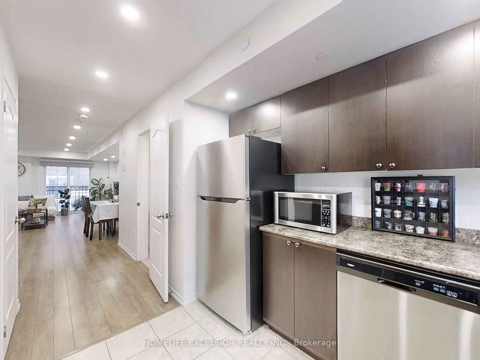
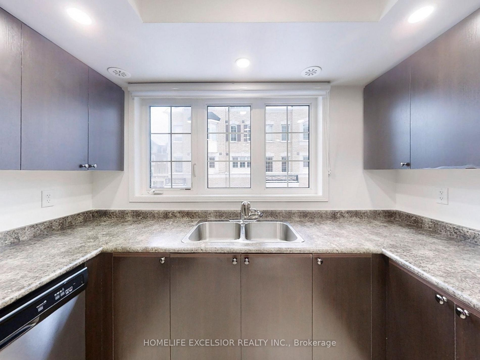
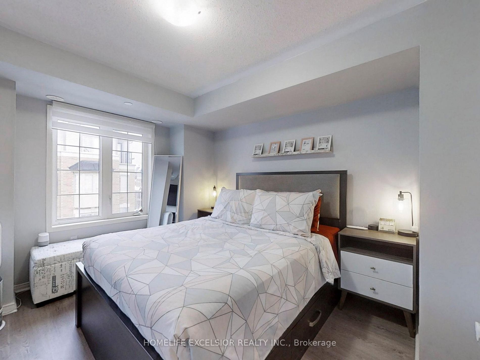
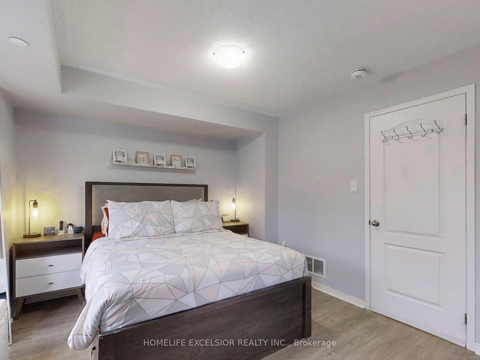
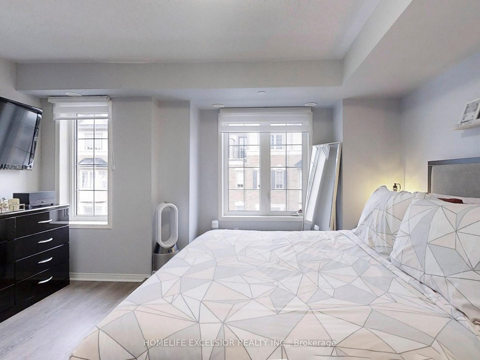
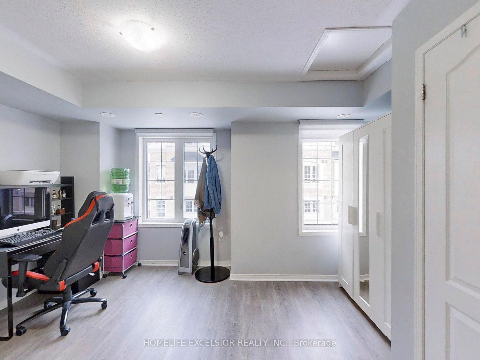
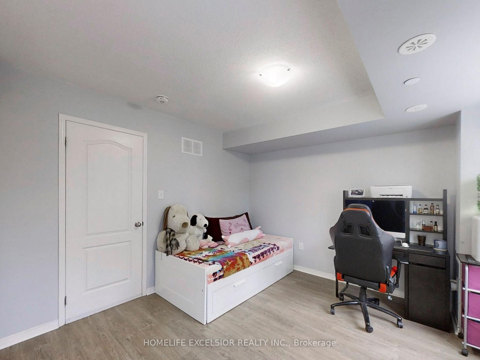
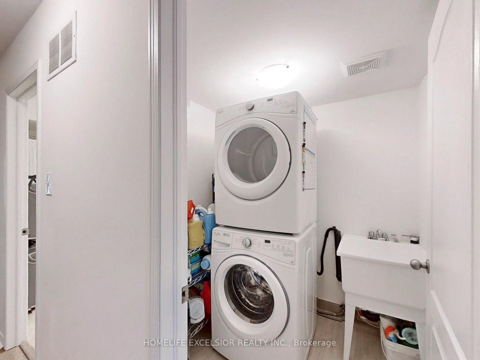
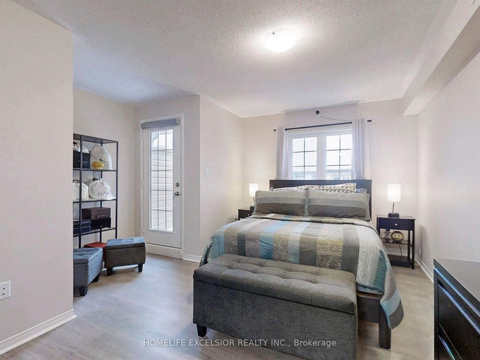
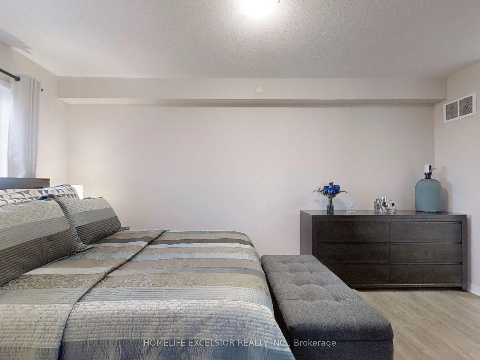
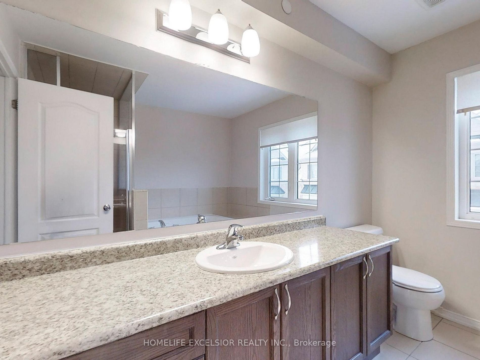
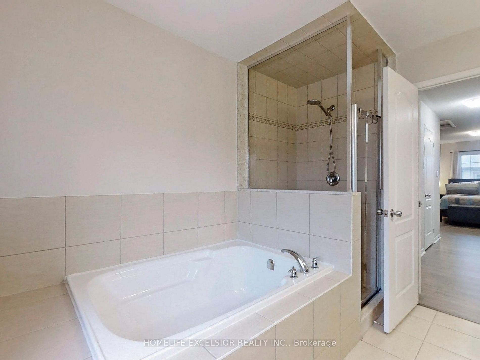
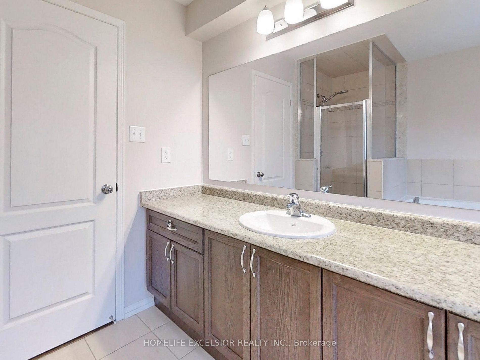
Location! Location! Location! Situated In A Fast Growing Community In Northern Oshawa. Located Near UOIT & Durham College. Brand New Establishments, Food, & Shopping Options Being Built Just Steps Away! Open Concept Combines Living, Dining, & Kitchen. Bright & Cozy With Large Windows Throughout Invi...ting Natural Light In. Amazing Space For A Family, First Time Home Buyers & Investors! Footsteps Away From Transit. Short Minutes Away From 407. Primary Bedroom Is A Spa-Like Retreat! 4pc Ensuite With A Soaker Tub & Long Sink Counter. Double Closets & A Private Walk-out Balcony For Fresh Air. 2nd & 3rd Bedrooms Perfect For Additional Room, Guest Suites Or Office With Large Windows & Closets. Laundry Room With Sink Conveniently Situated On The Second Floor. Walk-out To An Open Backyard Perfect For BBQs, Entertaining Or Winding Down. Visitor Parking. Find Everything You Need Just Steps Away! Costco, Restaurants, Coffee Shops, & Many More In The Area! Open House Sat & Sun 2pm-4pm.
Full Property Details
Interior
Bedrooms
3
Total Bedrooms
3
Washrooms
3
Square Footage
1600-1799 sqft
Basement
None
Heating Source
Gas
Heating Fuel
Forced Air
Air Conditioning
Central Air
Family Room
No
Kitchens
1
Total Kitchens
1
Fireplace Features
No
Bedrooms
3
Total Bedrooms
3
Washrooms
3
Square Footage
1600-1799 sqft
Basement
None
Heating Source
Gas
Heating Fuel
Forced Air
Air Conditioning
Central Air
Family Room
No
Kitchens
1
Total Kitchens
1
Fireplace Features
No
Exterior
Parking Spaces
2
Total Parking Spaces
2.00
Parking Description
Private
Garage Spaces
1.0
Balcony
Juliet
Parking Spaces
2
Total Parking Spaces
2.00
Parking Description
Private
Garage Spaces
1.0
Balcony
Juliet
Building Description
Style
3-Storey
Home Type
Condo
Subtype
Condo Townhouse
Property Orientation
South
Exterior Finish
Brick
Possession Date
8/19/2024
Locker
None
Style
3-Storey
Home Type
Condo
Subtype
Condo Townhouse
Property Orientation
South
Exterior Finish
Brick
Possession Date
8/19/2024
Locker
None
Community
Community
Windfields
Area Code
10
Community
Windfields
Area Code
10
Taxes & Fees
Taxes
$5,437.26 /yr
Tax Year
2023
Maintenance Fee
$380/mo
Common Elements
Included
Parking
Included
Building Insurance
Included
Taxes
$5,437.26 /yr
Tax Year
2023
Maintenance Fee
$380/mo
Common Elements
Included
Parking
Included
Building Insurance
Included
Other
Pets
Restrictions
Pets
Restrictions
Room Types
2nd Br
Large Window, Closet, Laminate
Dimensions 13.02 x 11.15 feet
145.17 sqft
3rd Br
Large Window, Closet, Laminate
Dimensions 13.02 x 11.91 feet
155.07 sqft
Dining
Large Window, Combined W/Living, Laminate
Dimensions 12.8 x 20.34 feet
260.35 sqft
Kitchen
Large Window, Stainless Steel Appl, O/Looks Backyard