Sign In or Create a Free Account to see full details of this property
Key Facts
Key facts for 753 Syer 8th Line
Property Type
House, Bungaloft
Parking
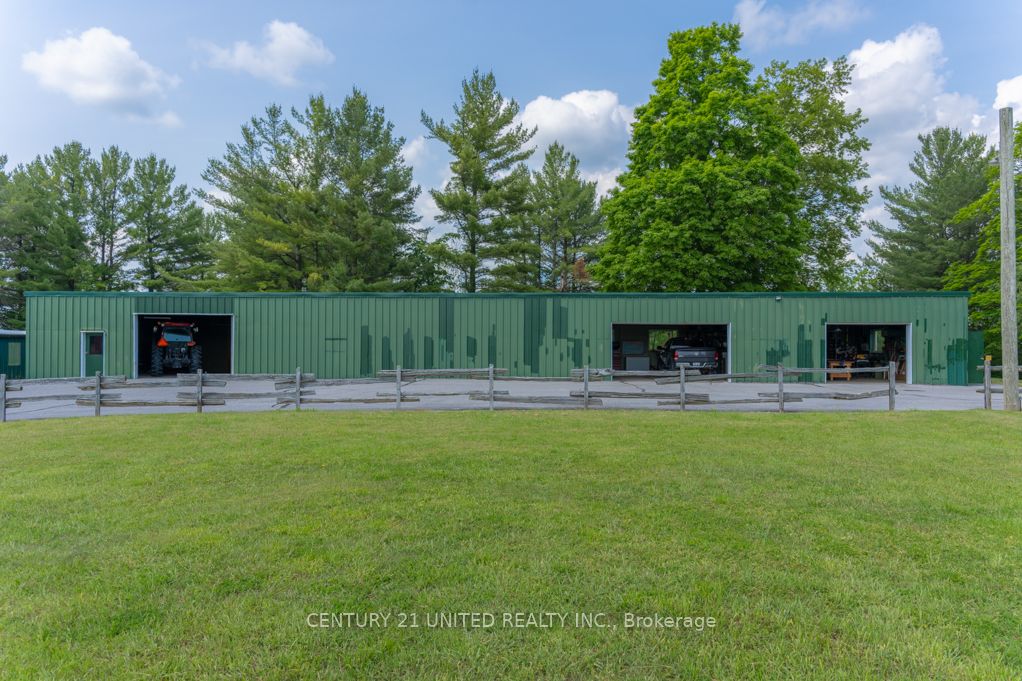
Detached 6 garage, 20 parking
MLS #
X7380684
Size
1500-2000 sqft
Basement
Finished,Walkout
Listed on
2024-01-05
Lot size
352 x 0.00
Tax
$3,337.95 /yr
Days on Market
26
Approximate Age
31-50
Maintenance Fee
-
Description
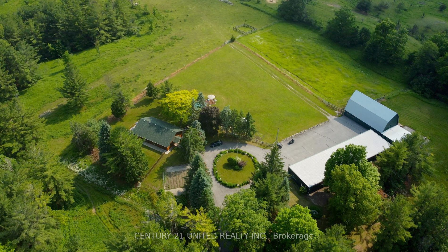
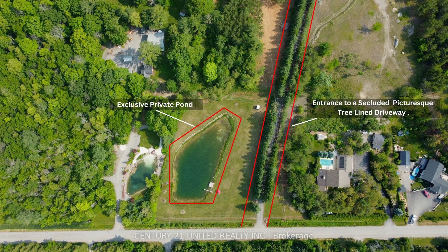
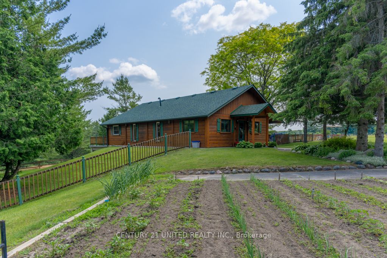
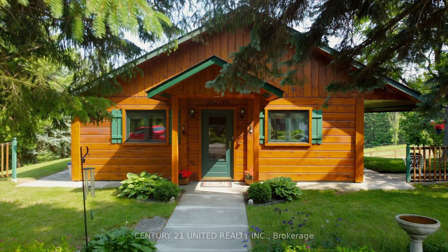
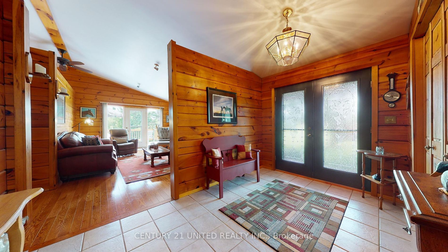
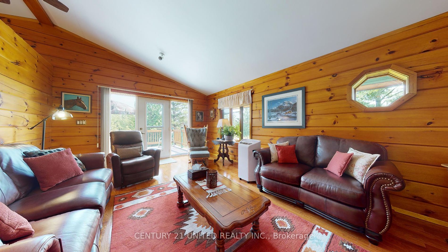
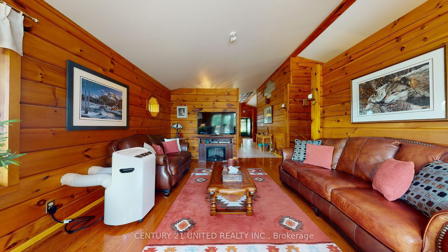
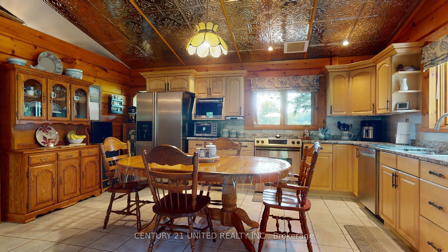
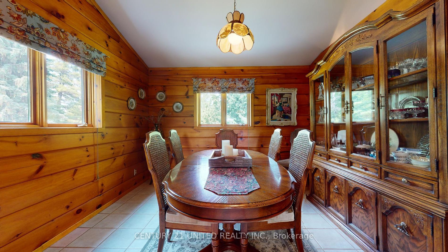
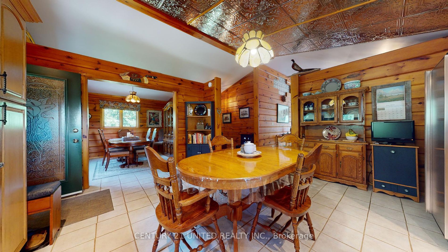
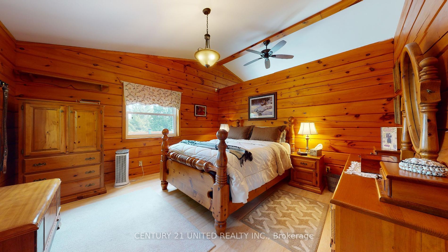
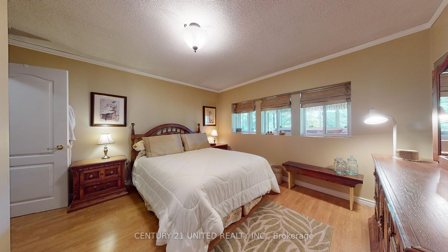
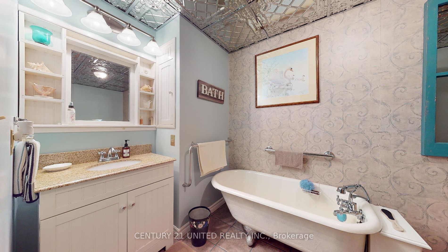
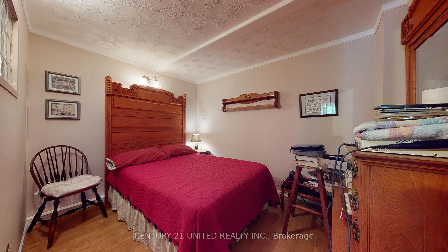
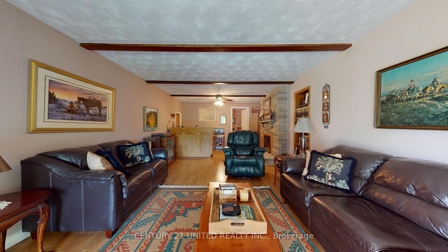
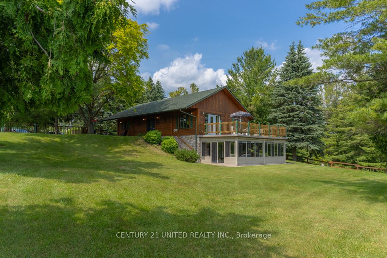
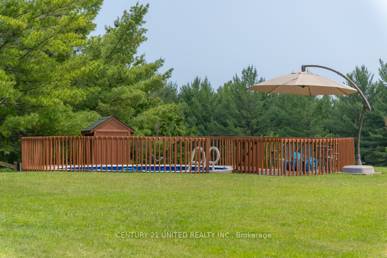
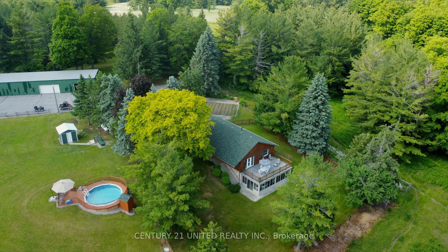
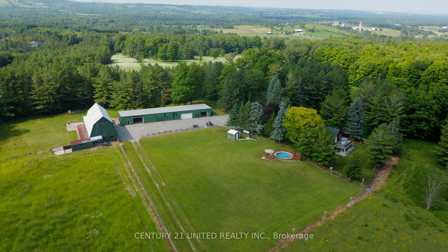
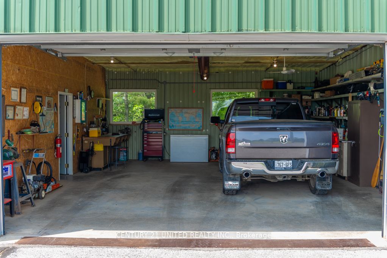
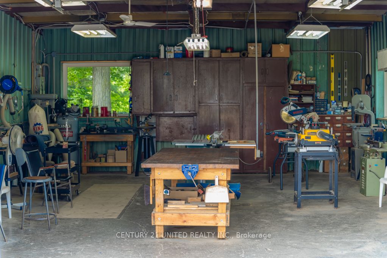
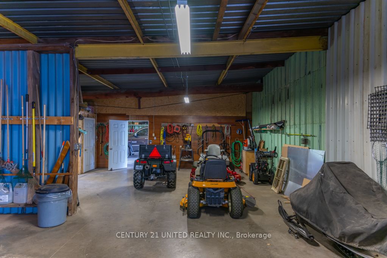
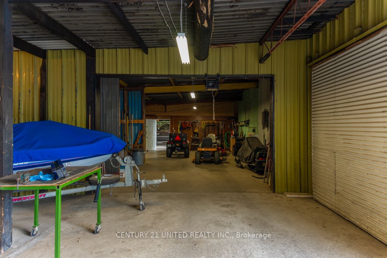
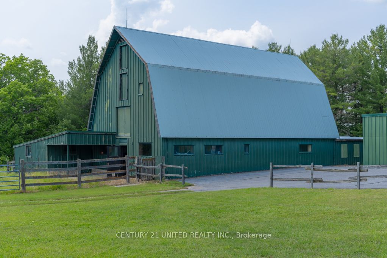
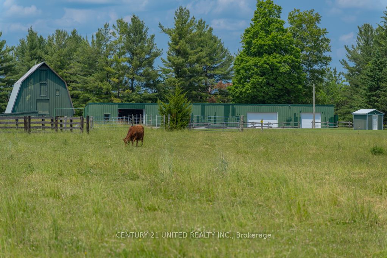
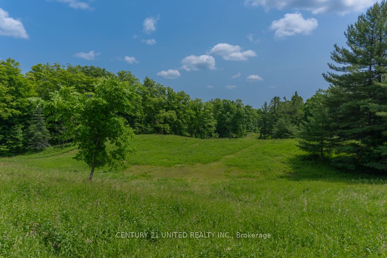
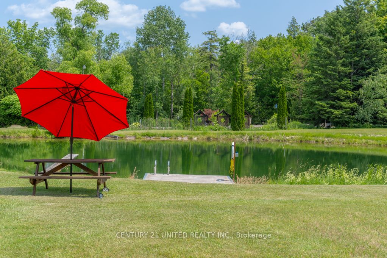
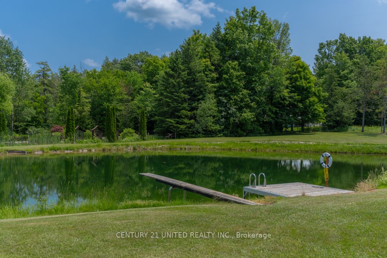
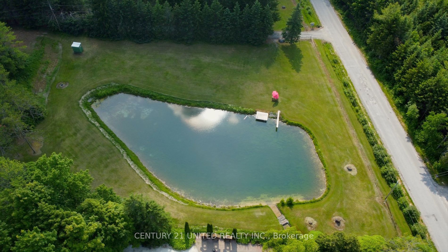
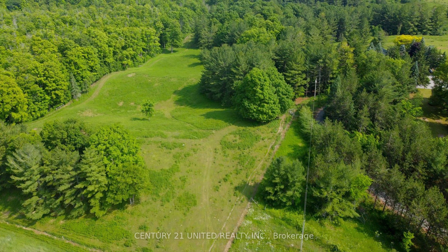
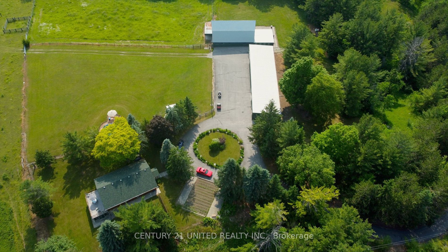
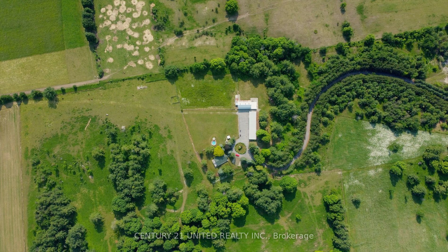
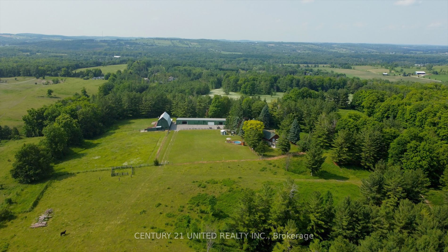
WOW! This is a beautiful 78-acre property featuring a pristine log home, stunning views, and mature trees. The home has three bedrooms, charming tin ceilings, and a large eat-in kitchen. The property includes a drive shed/workshop, a barn with four horse stalls, hay fields, pastures, and trails, all... enclosed by electric fencing. The private swimming pond with a dock is perfect for swimming, fishing, and skating. With ample space for relaxation and entertainment, this property is an ideal place for hosting family gatherings, pursuing hobbies, and creating lifelong memories.
Full Property Details
Interior
Bedrooms
1
Bedrooms Plus
3
Total Bedrooms
4
Washrooms
2
Square Footage
1500-2000 sqft
Basement
Finished,Walkout
Heating Source
Other
Heating Fuel
Other
Air Conditioning
None
Family Room
No
Kitchens
1
Total Kitchens
1
Fireplace Features
No
Bedrooms
1
Bedrooms Plus
3
Total Bedrooms
4
Washrooms
2
Square Footage
1500-2000 sqft
Basement
Finished,Walkout
Heating Source
Other
Heating Fuel
Other
Air Conditioning
None
Family Room
No
Kitchens
1
Total Kitchens
1
Fireplace Features
No
Exterior
Depth
0.00
Front
352.11
Acreage
50-99.99
Driveway
Private
Lot Size
352 x 0.00 ft
Pool
Above Ground
Waterfront
None
Parking Spaces
20
Total Parking Spaces
26.00
Parking Description
Detached
Garage Spaces
6.0
Zoning
SD117
Depth
0.00
Front
352.11
Acreage
50-99.99
Driveway
Private
Lot Size
352 x 0.00 ft
Pool
Above Ground
Waterfront
None
Parking Spaces
20
Total Parking Spaces
26.00
Parking Description
Detached
Garage Spaces
6.0
Zoning
SD117
Building Description
Style
Bungaloft
Home Type
House
Subtype
Farm
Year Built
31-50
Property Orientation
South
Exterior Finish
Wood
Sewers
Septic
Water Supply
Well
Possession Date
No Data
Style
Bungaloft
Home Type
House
Subtype
Farm
Year Built
31-50
Property Orientation
South
Exterior Finish
Wood
Sewers
Septic
Water Supply
Well
Possession Date
No Data
Community
Community
Rural Cavan Monaghan
Area Code
12
Community
Rural Cavan Monaghan
Area Code
12
Taxes & Fees
Taxes
$3,337.95 /yr
Tax Year
2023
Taxes
$3,337.95 /yr
Tax Year
2023
Room Types
Bathroom
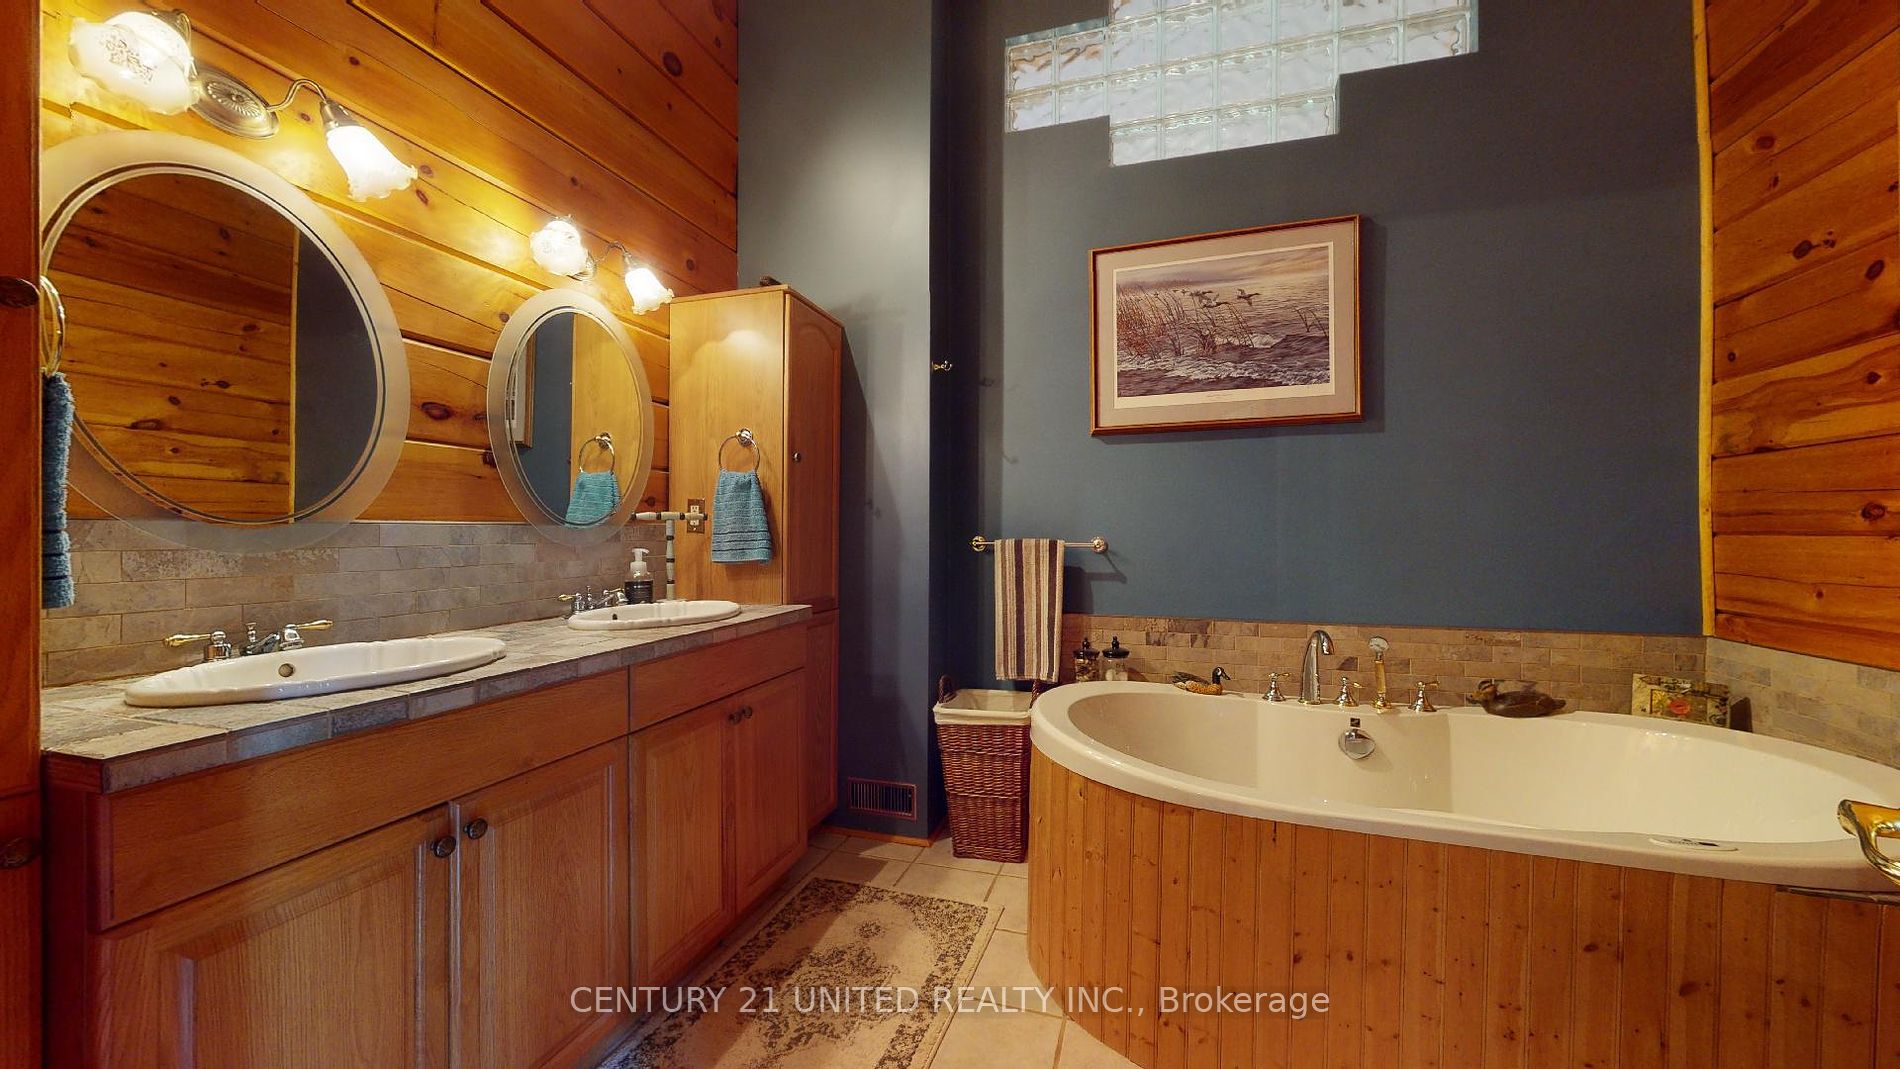
3 Pc Bath
Dimensions - feet
0 sqft
Br
-
Dimensions 12.66 x 12.24 feet
154.96 sqft
Br
-
Dimensions 12.93 x 13.16 feet
170.16 sqft
Br
-
Dimensions 8.33 x 10.07 feet
83.88 sqft
Dining
-
Dimensions 11.52 x 10.66 feet
122.8 sqft
Family
-
Dimensions 21.92 x 12.83 feet
281.23 sqft
Kitchen
-
Dimensions 16.57 x 15.85 feet
262.63 sqft
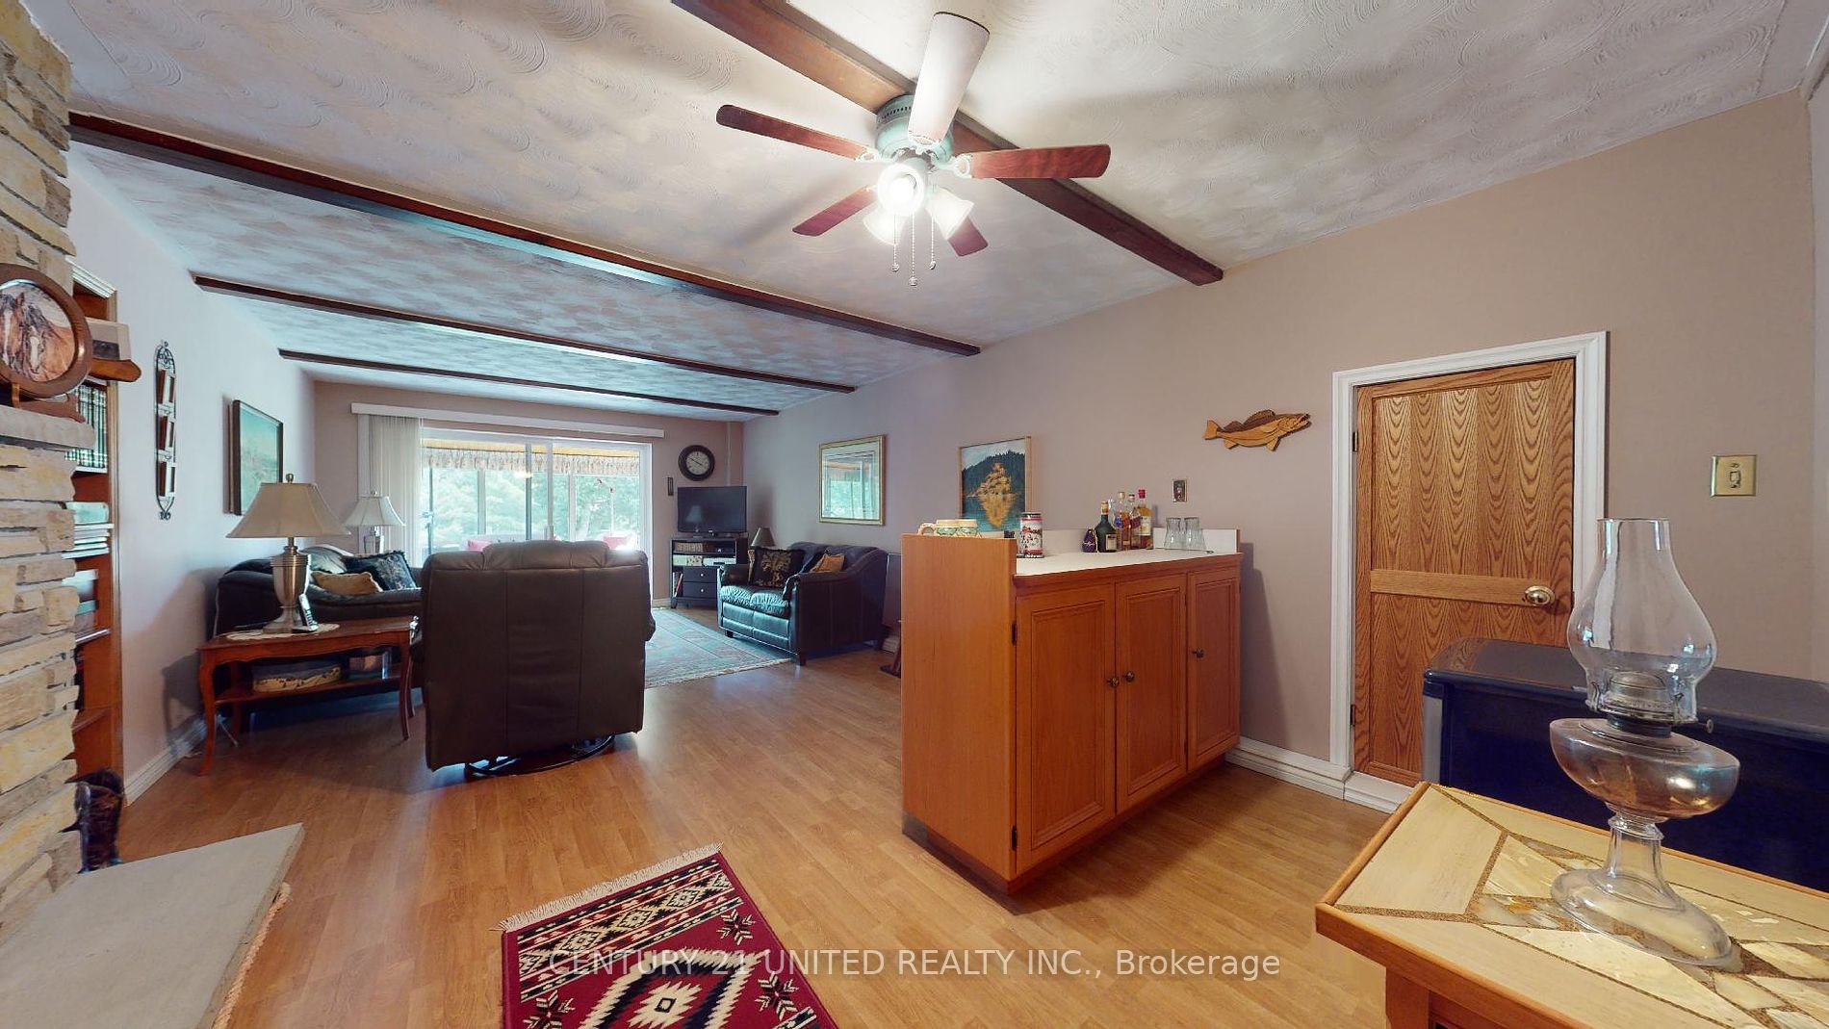
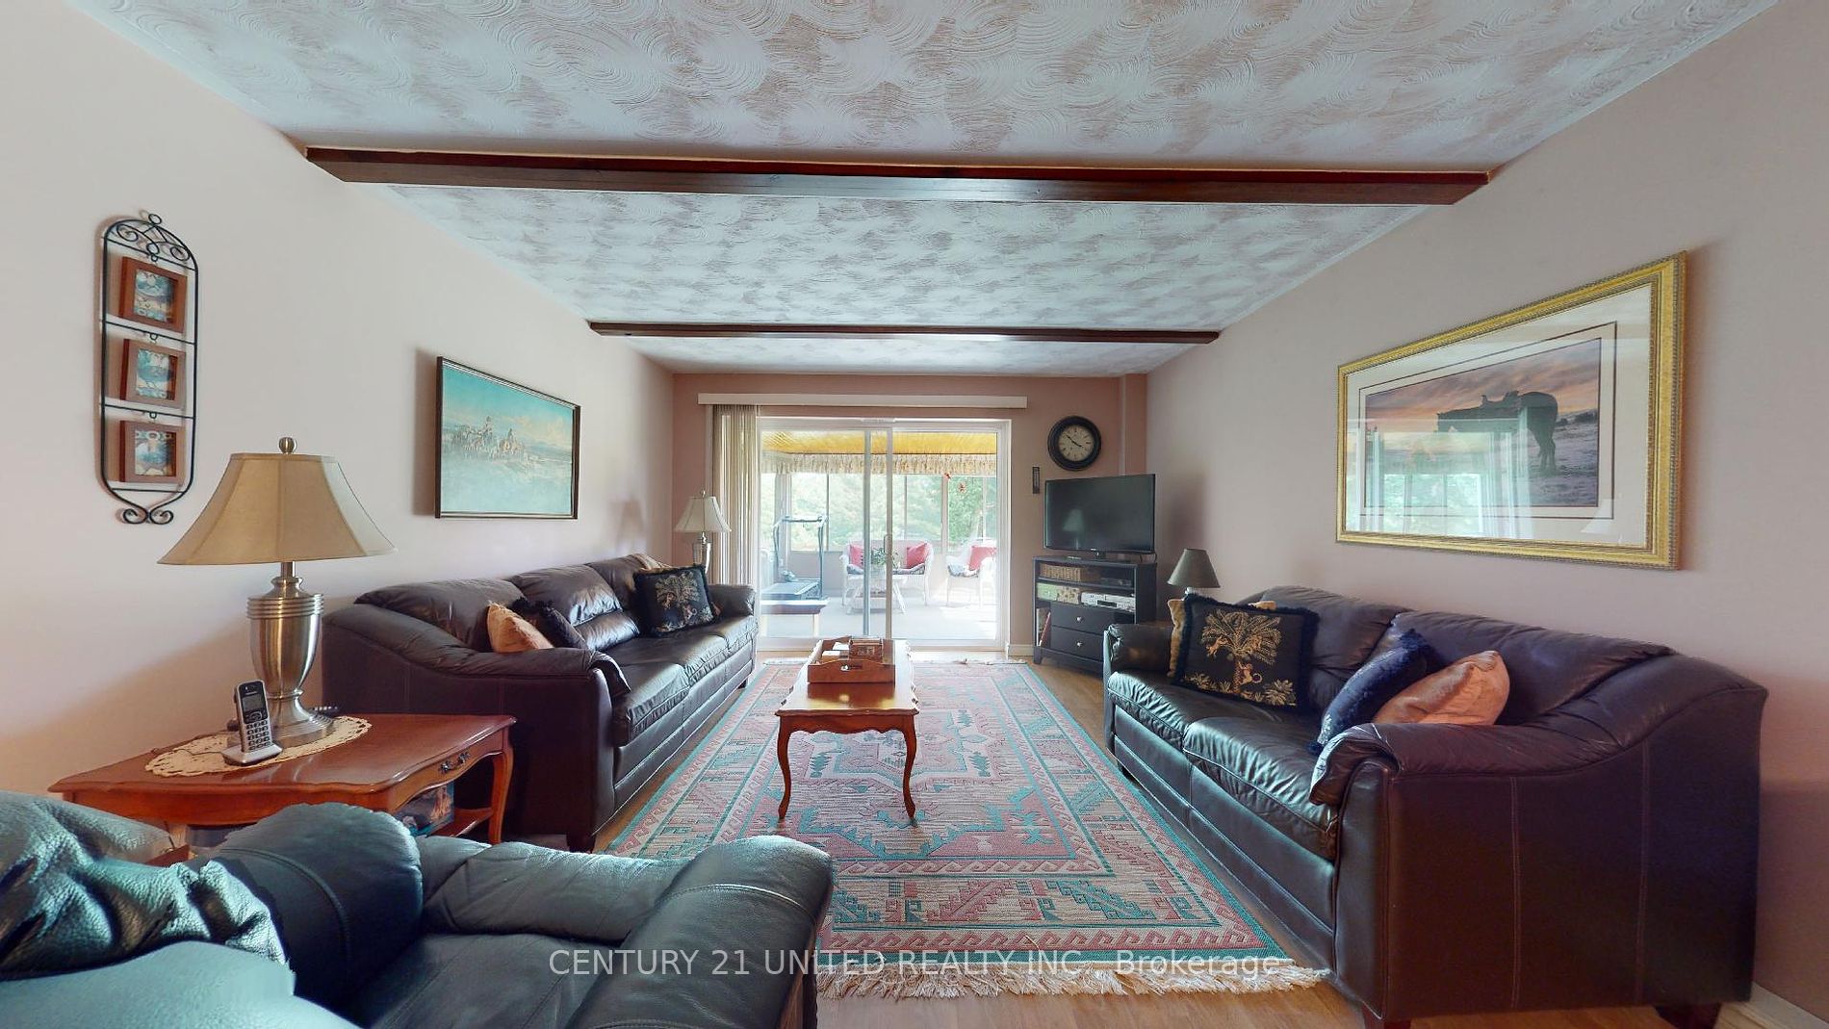
Living
-
Dimensions 18.93 x 13.32 feet
252.15 sqft
Office
-
Dimensions 6.27 x 13.32 feet
83.52 sqft
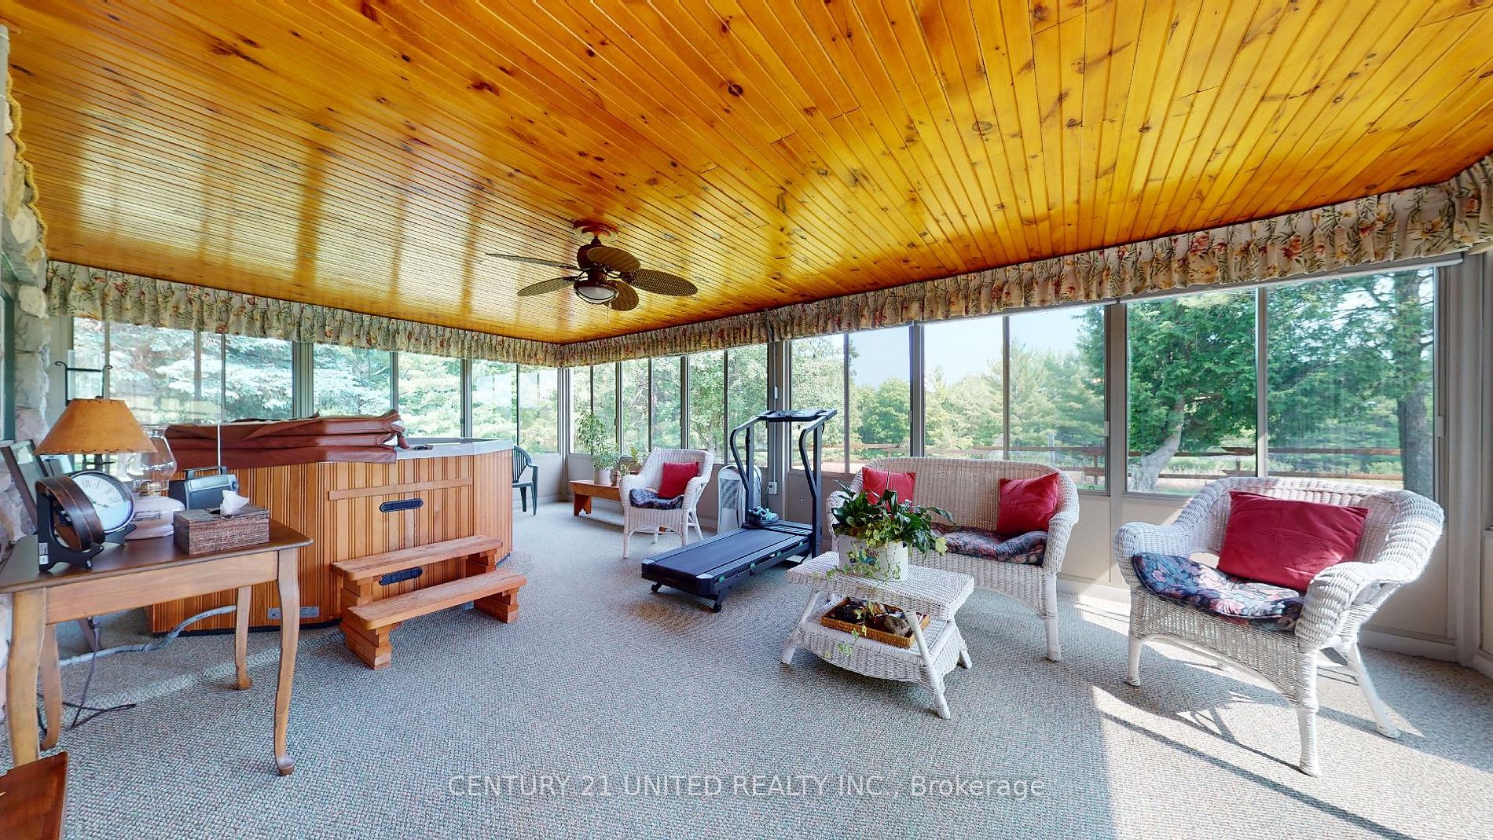
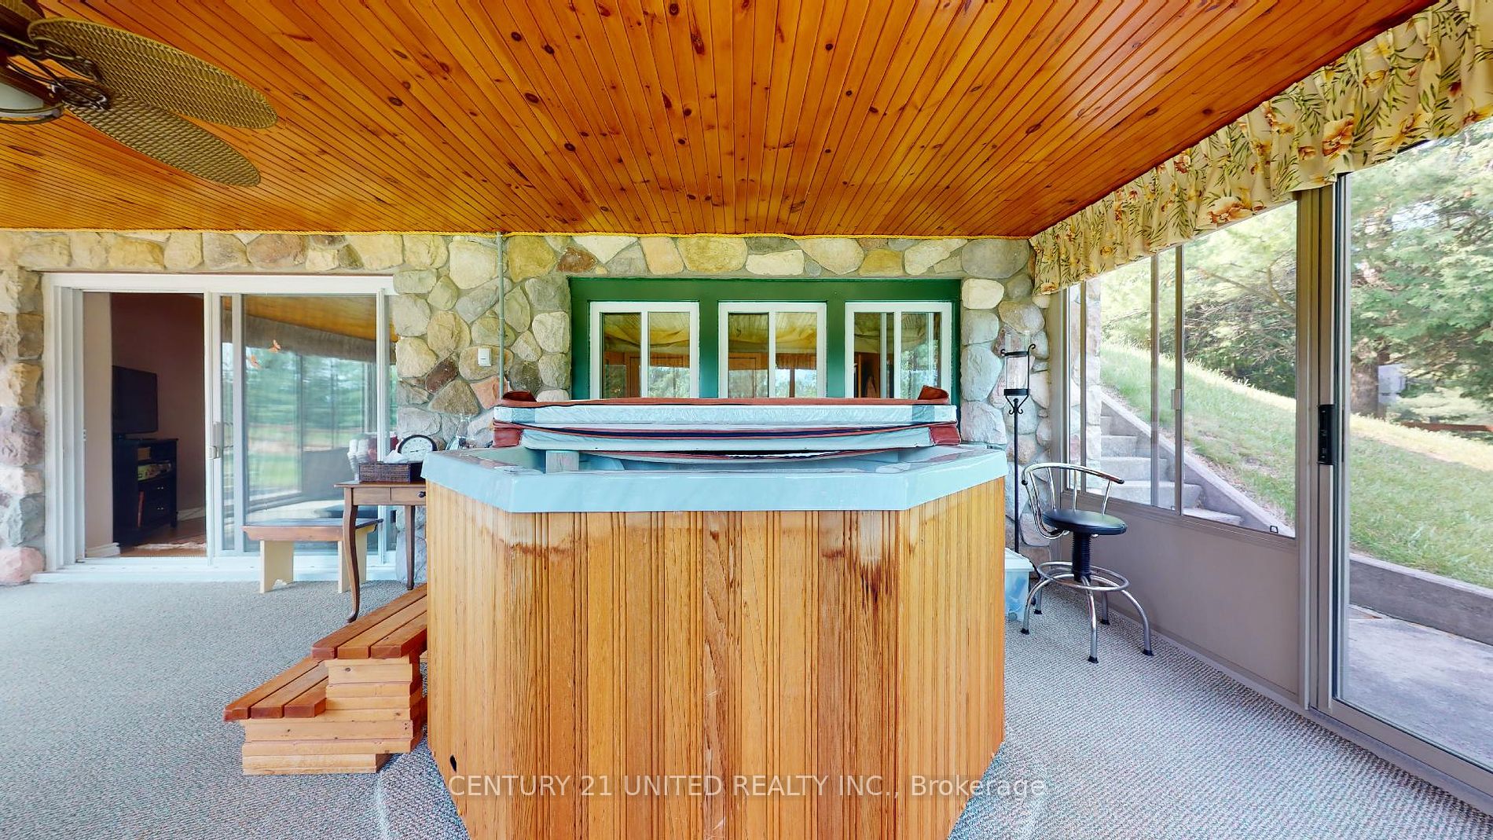
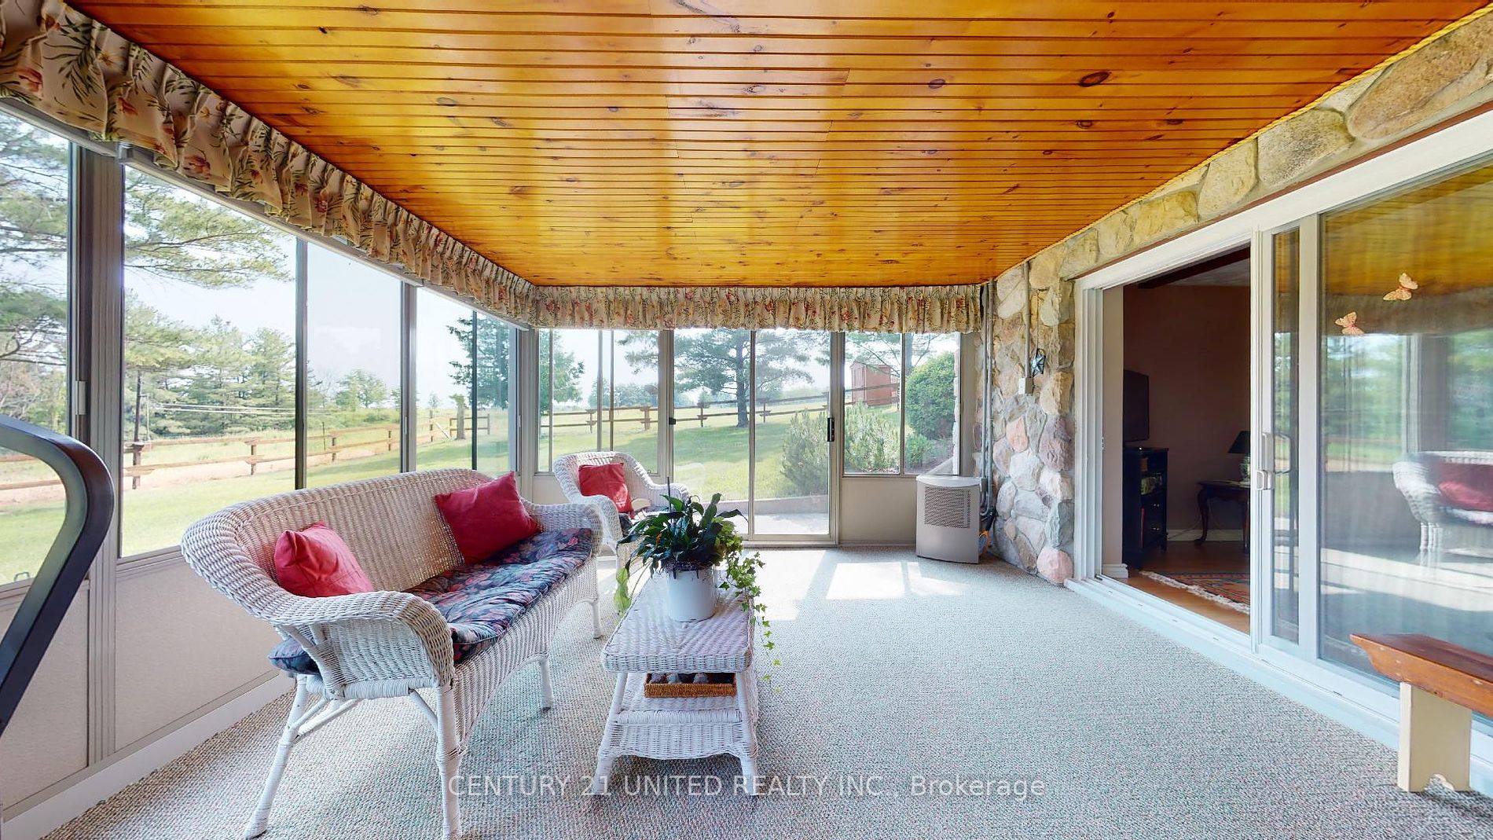
Sunroom
-
Dimensions 13.85 x 25.82 feet
357.61 sqft
Similar Properties(No results)
Mortgage Calculator
Calculate your estimated monthly mortgage payment
Price
$1,470,000
$
%
%
Total cost of mortgage
$0
Monthly payment
By clicking Save, we will calculate your estimated mortgage for all properties using the saved values (down payment percentage, interest rate, and amortization).
The accuracy and applicability of this calculator are not guaranteed.