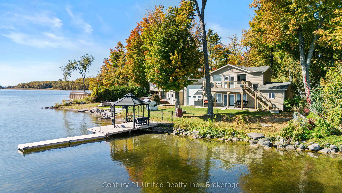
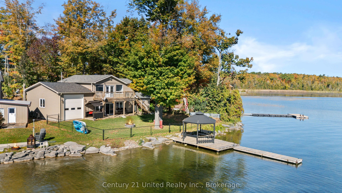
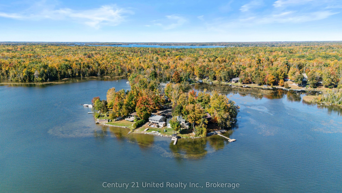
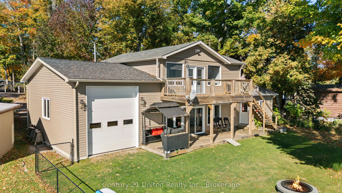
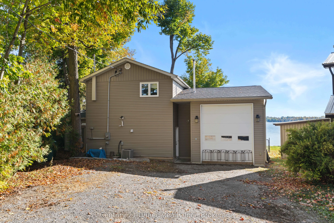
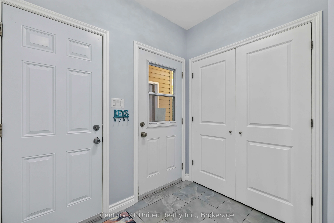
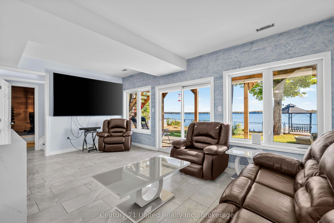
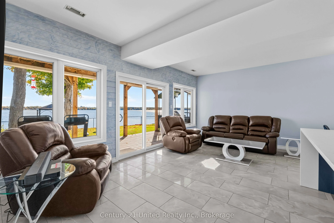
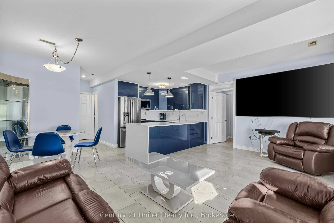
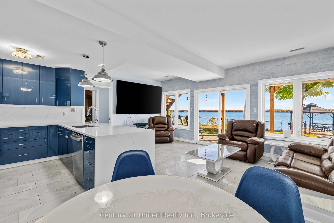
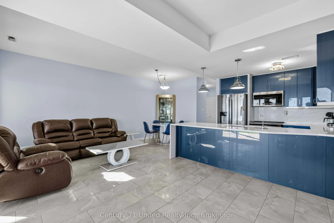
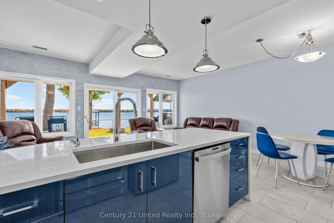
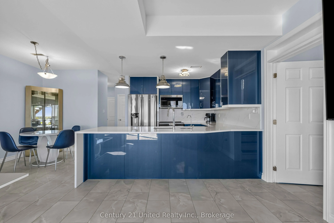
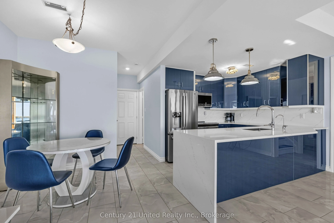
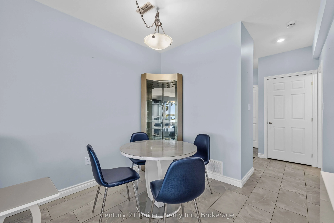
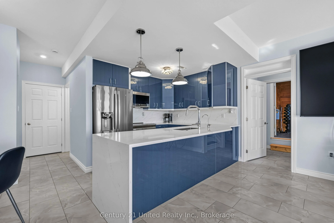
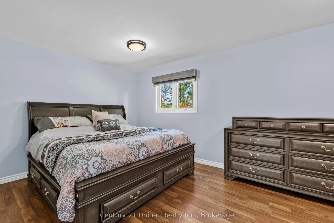
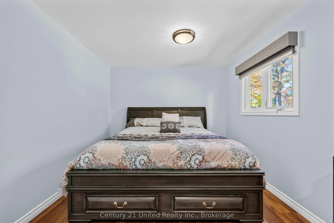
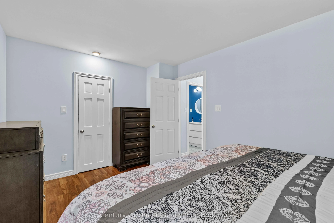
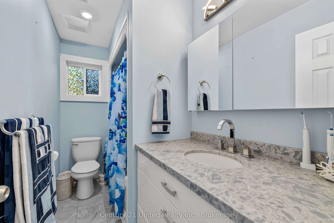
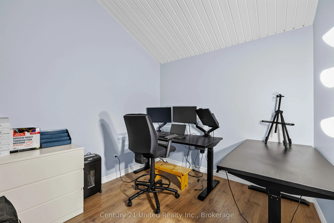
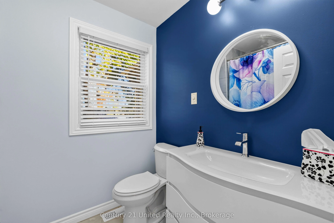
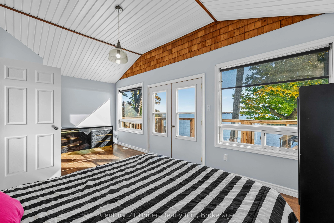
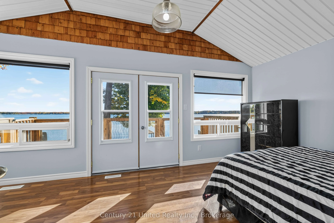
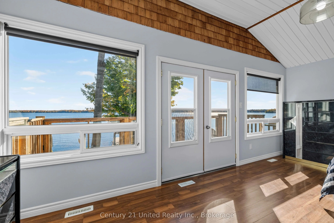
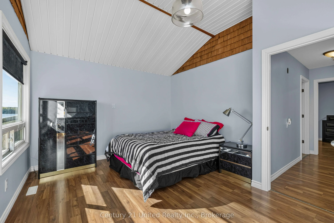
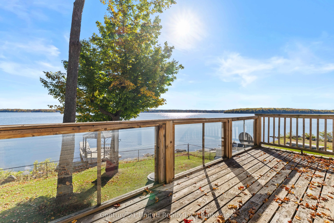
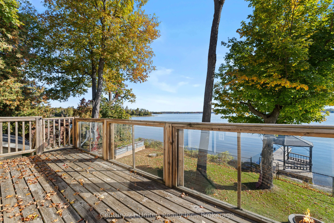
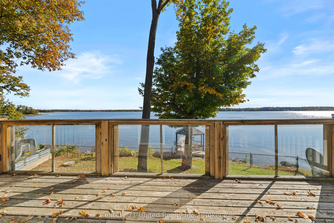
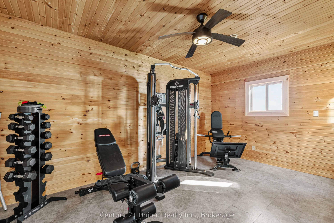
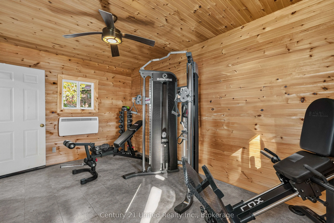
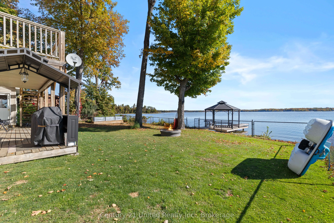
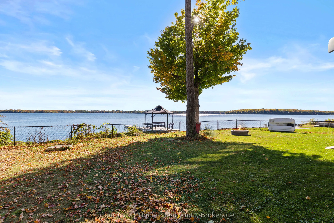
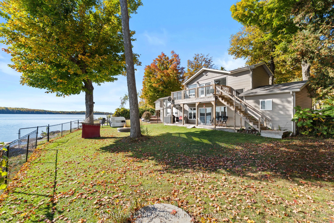
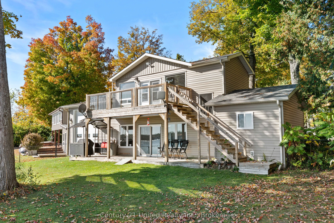
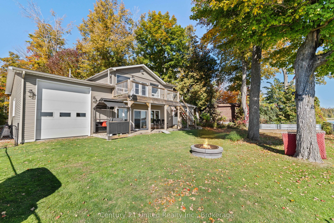
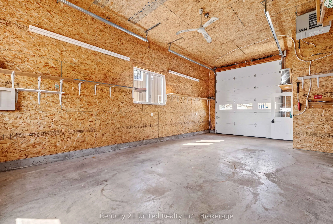
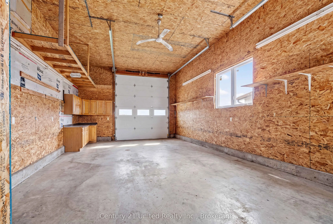
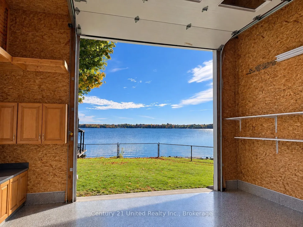
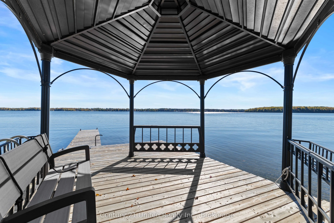
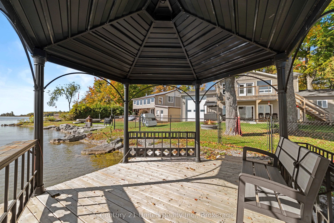
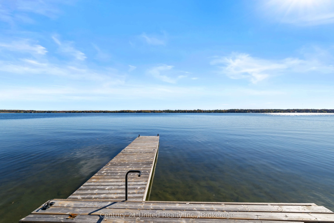
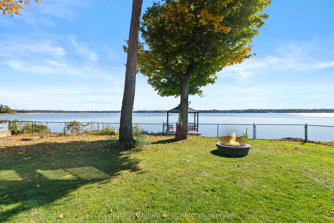
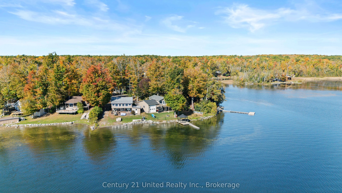
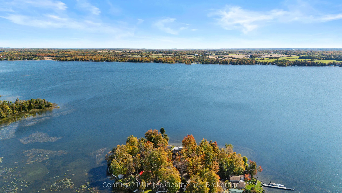
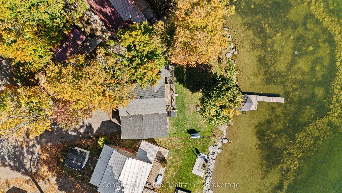
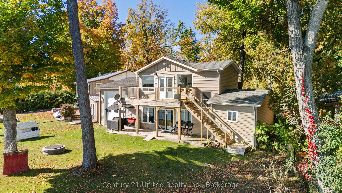
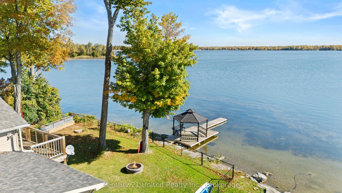
Welcome to 224 Rollie's Point Road on beautiful Chemong Lake, where exceptional waterfront, extensive updates and year-round living come together in one remarkable property. Boasting over 80 feet of weed-free shoreline, this is truly one of the nicest waterfront settings in all of Curve Lake, offeri...ng endless views and direct enjoyment of the lake from morning to night. The waterfront features a private dock with gazebo, while the fenced yard provides a wonderful space for family and pets. Completely transformed with incredible pride of ownership, this home offers 3 bedrooms, 2 bathrooms and a dedicated office, along with an upper deck overlooking the sparkling waters of Chemong Lake. The custom kitchen is a showstopper, featuring quartz countertops and backsplash, a striking waterfall feature and high-end acrylic cabinetry. Both bathrooms have been beautifully updated, all newer appliances are included, and the entire home has been freshly painted. The oversized heated garage offers impressive functionality with drive-in/drive-out doors, while the generous driveway provides parking for up to 5 vehicles. Located at the end of a quiet cul-de-sac, this exceptional property also features a backup generator and is ideally suited for comfortable year-round living. A truly special waterfront property where the setting, upgrades and meticulous care come together beautifully. Simply move in, unpack and enjoy everything Chemong Lake has to offer. *This home is on leased land and will come with a NEW 20 year lease - $6,500. annually ( 5 year reviewable) Emergency services, road maintenance & waste management $2,130 per year
Full Property Details
Interior
Bedrooms
3
Total Bedrooms
3
Washrooms
2
Square Footage
1100-1500 sqft
Basement
None
Heating Source
Propane
Heating Fuel
Forced Air
Air Conditioning
Central Air
Family Room
No
Kitchens
1
Total Kitchens
1
Fireplace Features
No
Bedrooms
3
Total Bedrooms
3
Washrooms
2
Square Footage
1100-1500 sqft
Basement
None
Heating Source
Propane
Heating Fuel
Forced Air
Air Conditioning
Central Air
Family Room
No
Kitchens
1
Total Kitchens
1
Fireplace Features
No
Exterior
Depth
132.0
Front
40.0
Driveway
Private Double
Lot Size
40 x 132.0 ft
Pool
None
Waterfront
Direct
Parking Spaces
4
Total Parking Spaces
5.00
Parking Description
Attached
Garage Spaces
1
Depth
132.0
Front
40.0
Driveway
Private Double
Lot Size
40 x 132.0 ft
Pool
None
Waterfront
Direct
Parking Spaces
4
Total Parking Spaces
5.00
Parking Description
Attached
Garage Spaces
1
Building Description
Style
2-Storey
Home Type
House
Subtype
Detached
Property Orientation
West
Exterior Finish
Vinyl Siding
Sewers
Septic
Water Supply
Well
Possession Date
11/30/2026
Style
2-Storey
Home Type
House
Subtype
Detached
Property Orientation
West
Exterior Finish
Vinyl Siding
Sewers
Septic
Water Supply
Well
Possession Date
11/30/2026
Taxes & Fees
Tax Year
2026
Occupancy
Owner
Tax Year
2026
Occupancy
Owner
Room Types
Bathroom
-
Dimensions 4.99 x 9.42 feet
47.01 sqft
Bathroom
-
Dimensions 8.17 x 5.74 feet
46.9 sqft
Bedroom
-
Dimensions 14.83 x 10.01 feet
148.45 sqft
Bedroom
-
Dimensions 15.29 x 9.84 feet
150.45 sqft
Dining Room
-
Dimensions 8.01 x 8.23 feet
65.92 sqft
Kitchen
-
Dimensions 9.42 x 10.83 feet
102.02 sqft
Laundry
-
Dimensions 13.25 x 5.64 feet
74.73 sqft
Living Room
-
Dimensions 10.4 x 19.09 feet
198.54 sqft
Office
-
Dimensions 9.12 x 8.92 feet
81.35 sqft
Primary Bedroom
-
Dimensions 19.09 x 11.52 feet
219.92 sqft
Similar Properties(No results)
Mortgage Calculator
Calculate your estimated monthly mortgage payment
Price
$474,900
$
%
%
Total cost of mortgage
$0
Monthly payment
By clicking Save, we will calculate your estimated mortgage for all properties using the saved values (down payment percentage, interest rate, and amortization).
The accuracy and applicability of this calculator are not guaranteed.