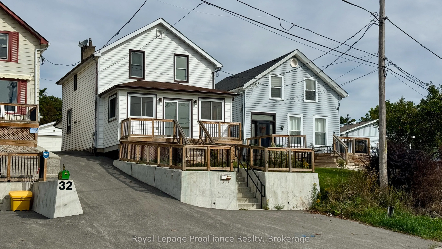
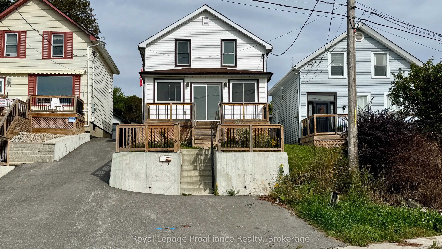
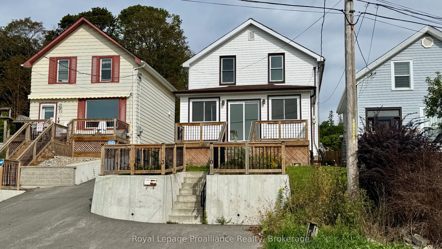
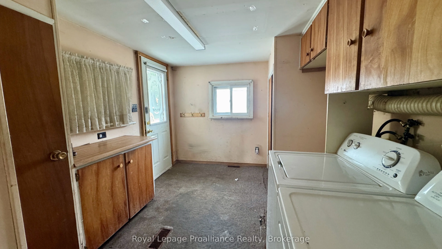
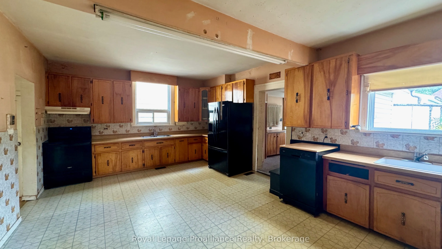
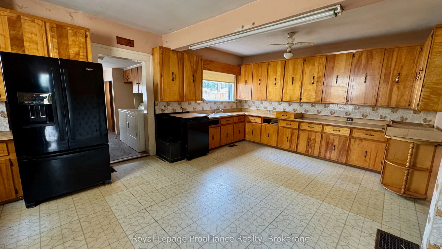
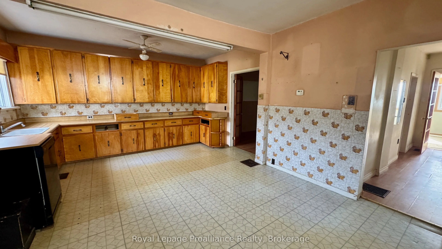
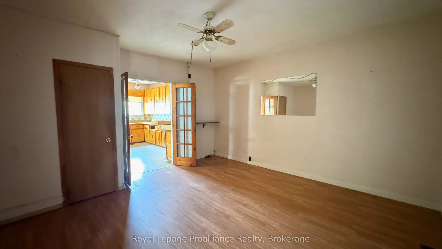
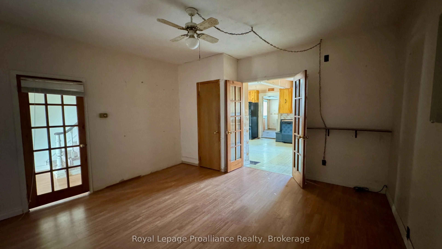
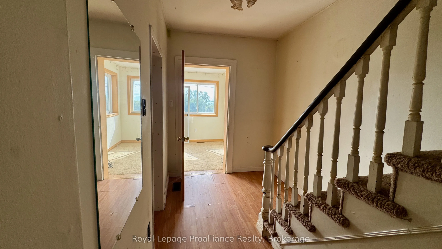
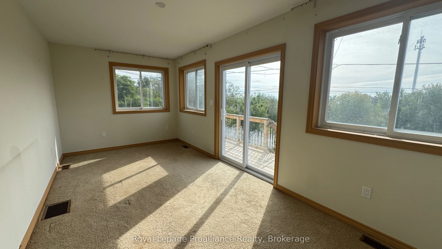
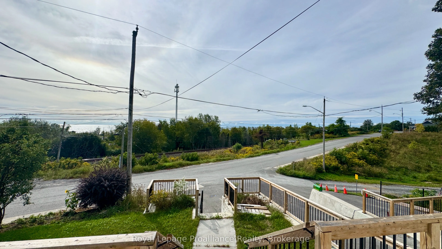
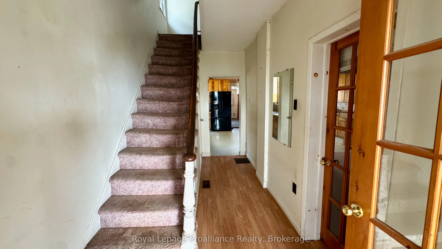
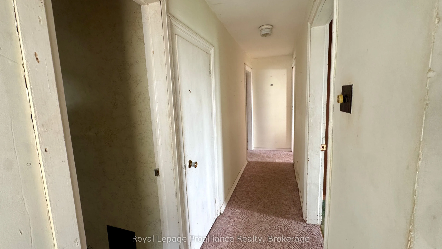
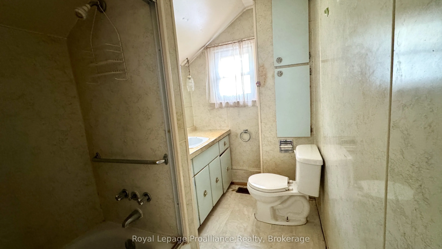
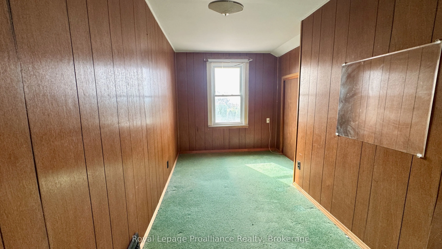
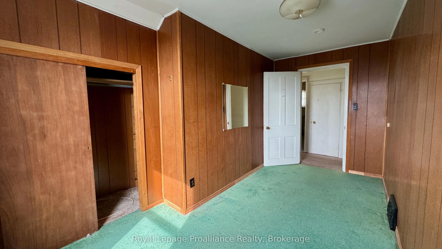
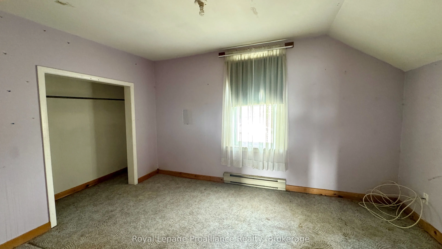
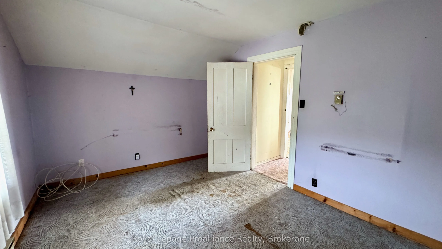
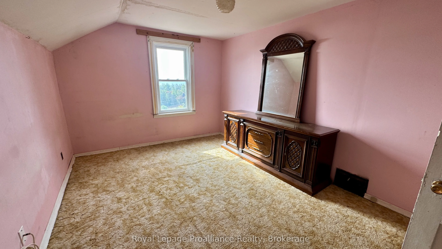
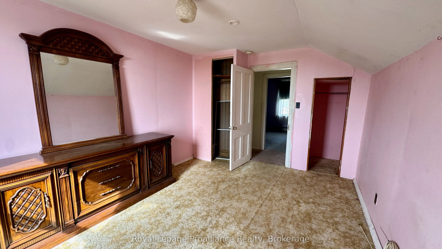
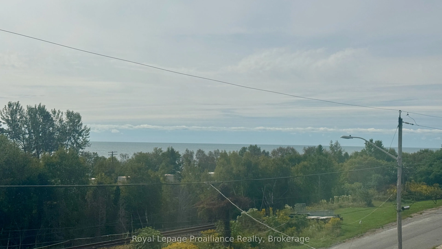
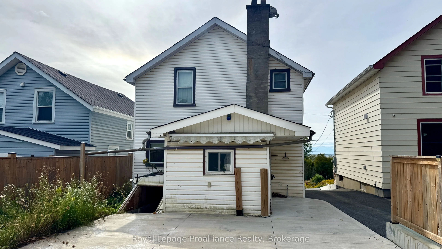
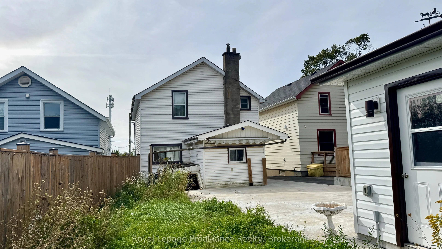
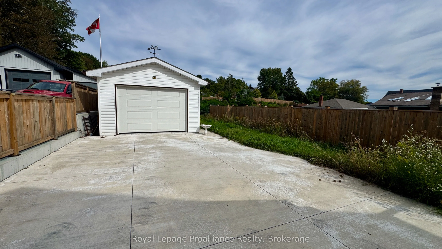
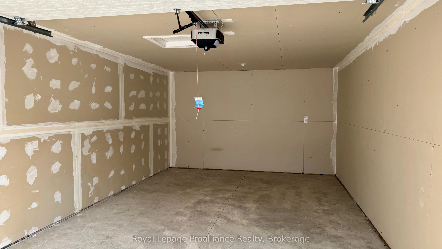
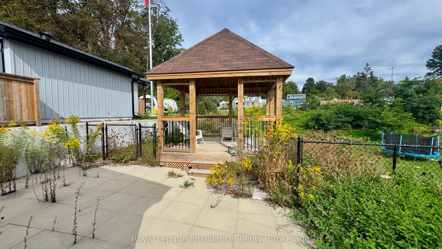
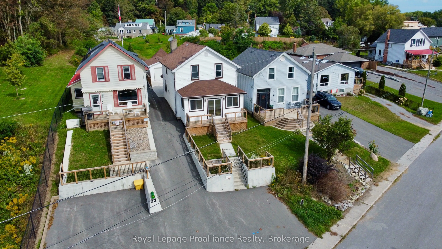
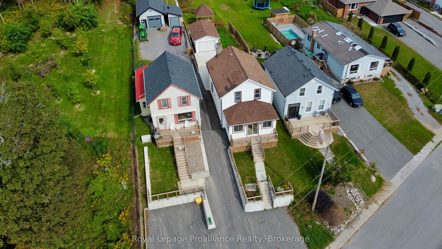
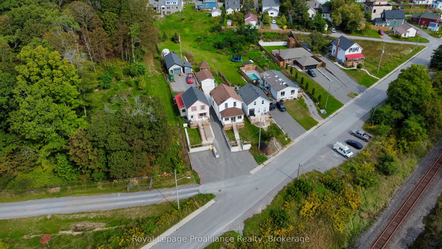
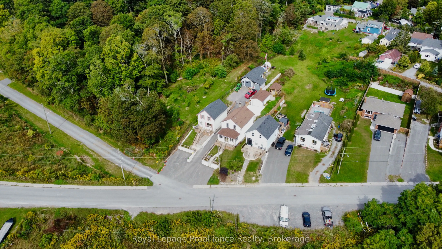
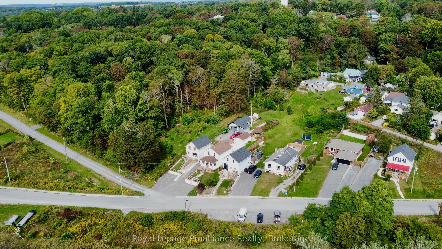
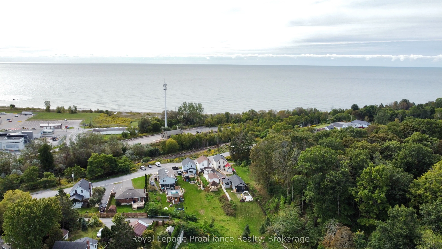
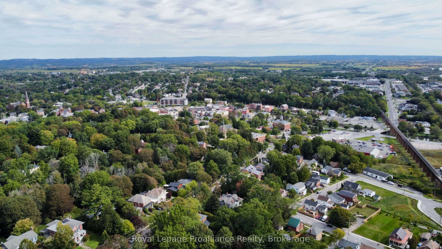
This fixer-upper is a 2-storey home featuring 3 bedrooms and 2 bathrooms with water view. Outside, the property extends over 300 feet deep and includes a newer 12x12 wood-shingled gazebo along with a newer 16x24 detached garage served by a poured concrete driveway. Inside, the kitchen offers two sep...arate sink locations. The main floor houses a combined mudroom and laundry room with direct access to the garage and backyard. Walking distance to the Via station, downtown, and East Beach
Full Property Details
Interior
Bedrooms
3
Bedrooms Plus
0
Total Bedrooms
3
Washrooms
2
Square Footage
1100-1500 sqft
Basement
Full,Unfinished
Heating Source
Gas
Heating Fuel
Forced Air
Air Conditioning
Central Air
Family Room
No
Kitchens
1
Kitchens Plus
0
Total Kitchens
1
Fireplace Features
No
Bedrooms
3
Bedrooms Plus
0
Total Bedrooms
3
Washrooms
2
Square Footage
1100-1500 sqft
Basement
Full,Unfinished
Heating Source
Gas
Heating Fuel
Forced Air
Air Conditioning
Central Air
Family Room
No
Kitchens
1
Kitchens Plus
0
Total Kitchens
1
Fireplace Features
No
Exterior
Depth
336.0
Front
16.0
Acreage
< .50
Driveway
Mutual
Lot Size
16 x 336.0 ft
Pool
None
Parking Spaces
2
Total Parking Spaces
3.00
Parking Description
Detached
Garage Spaces
1
Zoning
R2-1
Depth
336.0
Front
16.0
Acreage
< .50
Driveway
Mutual
Lot Size
16 x 336.0 ft
Pool
None
Parking Spaces
2
Total Parking Spaces
3.00
Parking Description
Detached
Garage Spaces
1
Zoning
R2-1
Building Description
Style
2-Storey
Home Type
House
Subtype
Detached
Year Built
100+
Property Orientation
North
Exterior Finish
Vinyl Siding
Sewers
Sewers
Water Supply
Municipal
Possession Date
No Data
Style
2-Storey
Home Type
House
Subtype
Detached
Year Built
100+
Property Orientation
North
Exterior Finish
Vinyl Siding
Sewers
Sewers
Water Supply
Municipal
Possession Date
No Data
Community
Community
Port Hope
Community
Port Hope
Taxes & Fees
Taxes
$4,696 /yr
Tax Year
2025
Occupancy
Vacant
Taxes
$4,696 /yr
Tax Year
2025
Occupancy
Vacant
Room Types
Bedroom 2
-
Dimensions 14.93 x 7.84 feet
117.05 sqft
Bedroom 3
-
Dimensions 10.04 x 13.09 feet
131.42 sqft
Dining Room
-
Dimensions 13.88 x 12.53 feet
173.92 sqft
Kitchen
-
Dimensions 21.13 x 13.75 feet
290.54 sqft
Mud Room
-
Dimensions 11.58 x 6.92 feet
80.13 sqft
Primary Bedroom
Double Closet
Dimensions 15.06 x 10.5 feet
158.13 sqft
Sunroom
-
Dimensions 18.77 x 8.92 feet
167.43 sqft
Similar Properties(No results)
Mortgage Calculator
Calculate your estimated monthly mortgage payment
Price
$440,000
$
%
%
Total cost of mortgage
$0
Monthly payment
By clicking Save, we will calculate your estimated mortgage for all properties using the saved values (down payment percentage, interest rate, and amortization).
The accuracy and applicability of this calculator are not guaranteed.