Sign In or Create a Free Account to see full details of this property
Key Facts
Key facts for 400 Westwood Drive #A3
Property Type
Condo, 2-Storey
Parking
Private 0 garage, 1 parking
MLS #
X13765742
Size
1000-1199 sqft
Basement
Partially Finished
Listed on
2026-09-10
Lot size
-
Tax
$2,238.08 /yr
Days on Market
33
Approximate Age
31-50
Maintenance Fee
$492.21/mo
Parking, Water, Buil...
Description
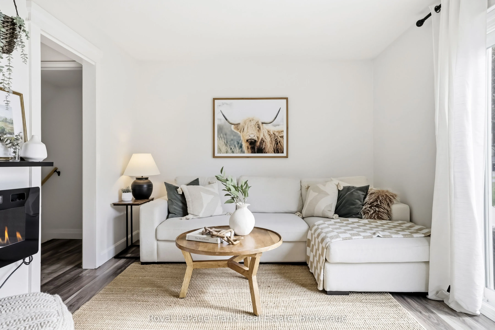
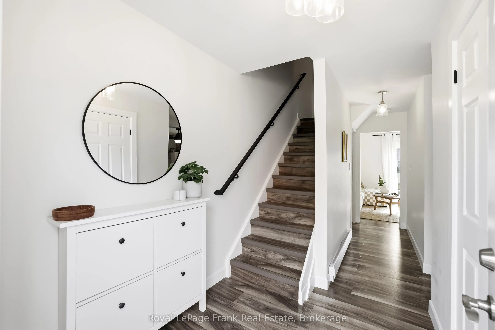
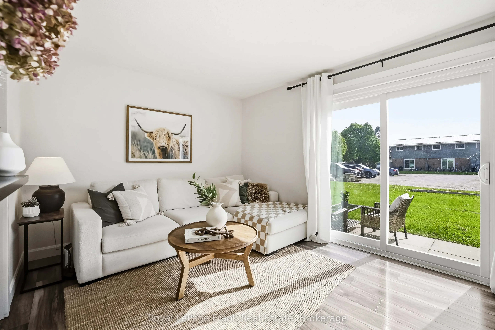
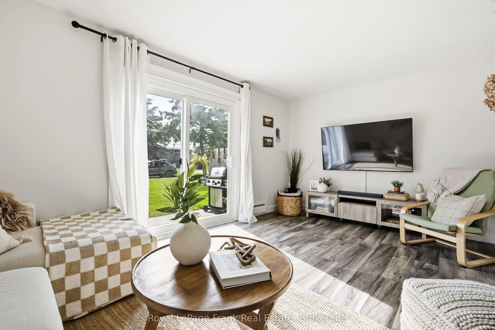
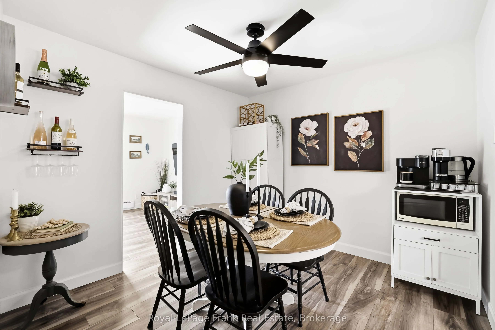
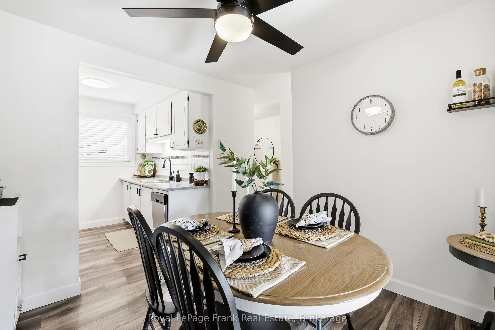
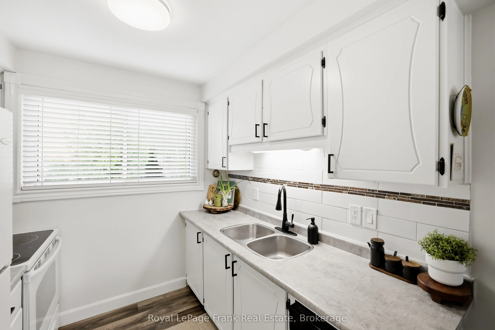
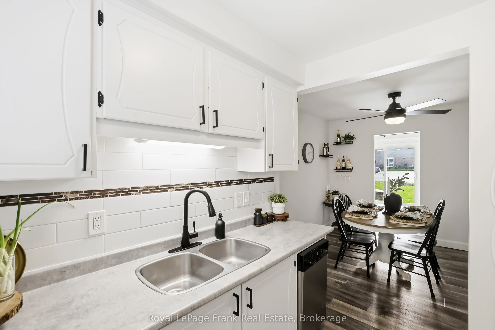
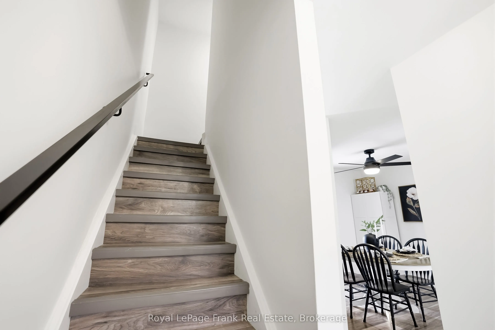
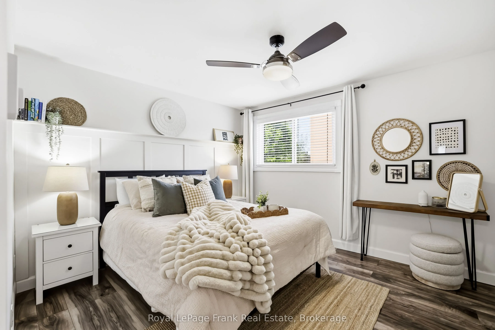
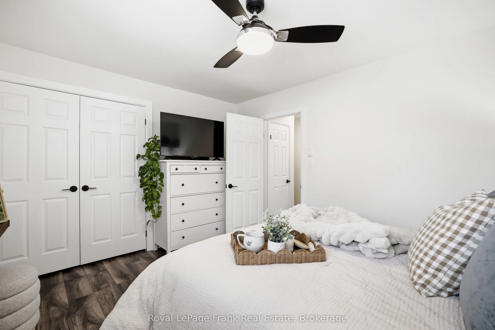
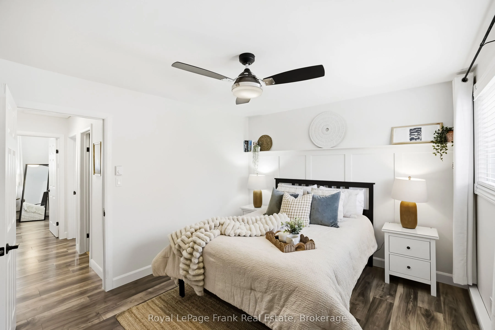
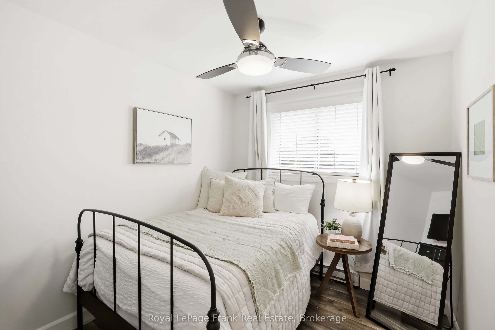
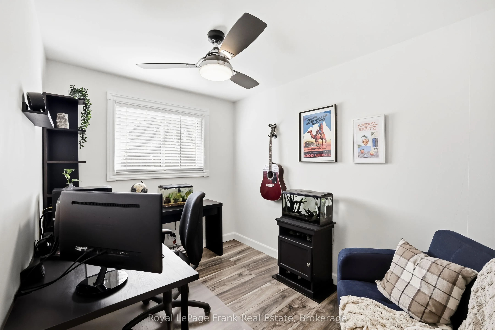
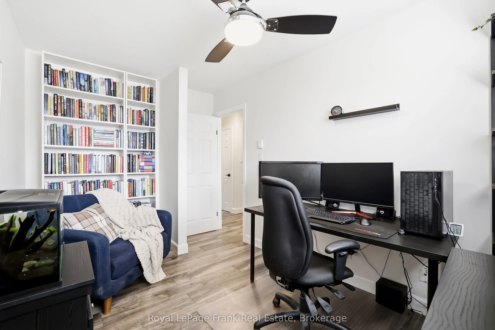
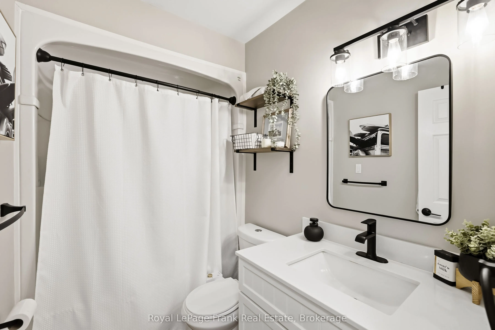
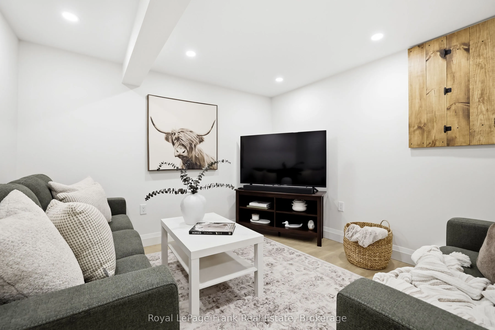
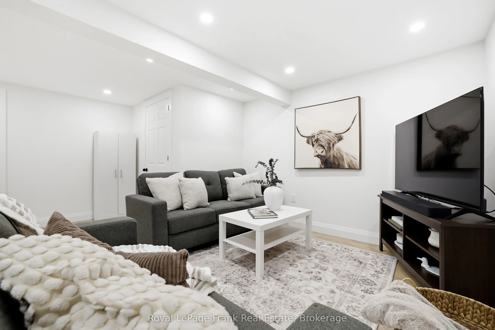
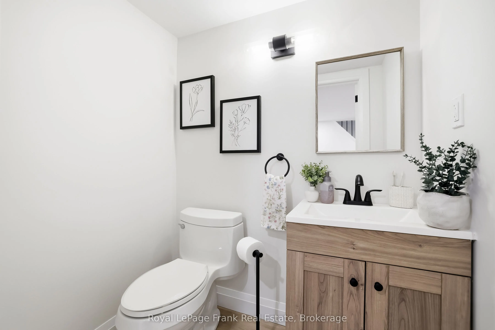
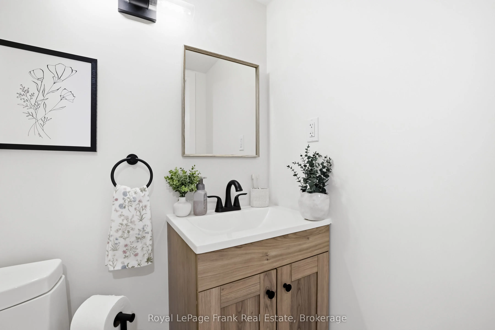
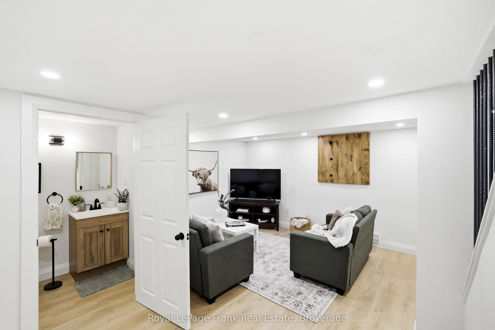
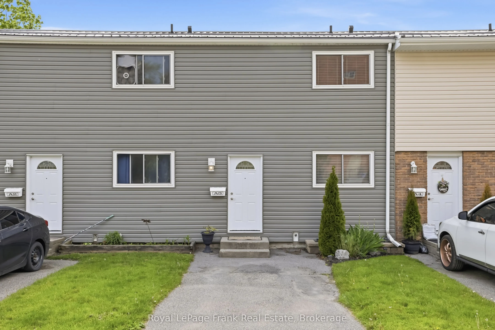
Welcome to 400 Westwood Drive - A3, a move-in ready 3-bedroom, 2-bathroom townhome condo offering exceptional value in one of Cobourg's most desirable communities. Pride of ownership is evident throughout this beautifully maintained home, featuring a functional layout, tasteful updates, and a brand-...new professionally renovated basement that adds incredible living space and versatility. The bright main floor offers spacious living and dining areas filled with natural light, creating a warm and inviting atmosphere for everyday living and entertaining. The well-designed kitchen flows seamlessly into the main living space, making it both practical and functional. Upstairs you'll find three generous bedrooms (one currently used as a home office) along with an updated full bathroom featuring a new vanity and modern fixtures. The newly renovated basement is a true highlight, offering the perfect space for a family room, recreation area, home gym, office, or playroom, complete with a stylish 2-piece bathroom. Enjoy the ease of low-maintenance condo living just minutes from Cobourg's waterfront, parks, walking trails, schools, shopping, and everyday amenities. Whether you're a first-time buyer, young family, commuter, or investor, this is an outstanding opportunity to own an updated, move-in ready home offering exceptional value in today's market.
Full Property Details
Interior
Bedrooms
3
Total Bedrooms
3
Washrooms
2
Square Footage
1000-1199 sqft
Basement
Partially Finished
Heating Source
Electric
Heating Fuel
Baseboard
Air Conditioning
None
Family Room
No
Kitchens
1
Total Kitchens
1
Fireplace Features
No
Bedrooms
3
Total Bedrooms
3
Washrooms
2
Square Footage
1000-1199 sqft
Basement
Partially Finished
Heating Source
Electric
Heating Fuel
Baseboard
Air Conditioning
None
Family Room
No
Kitchens
1
Total Kitchens
1
Fireplace Features
No
Exterior
Driveway
Private
Waterfront
None
Parking Spaces
1
Total Parking Spaces
1.00
Parking Description
Private
Garage Spaces
0
Balcony
None
Driveway
Private
Waterfront
None
Parking Spaces
1
Total Parking Spaces
1.00
Parking Description
Private
Garage Spaces
0
Balcony
None
Building Description
Style
2-Storey
Home Type
Condo
Subtype
Condo Townhouse
Year Built
31-50
Property Orientation
East
Exterior Finish
Vinyl Siding
Possession Date
No Data
Locker
None
Style
2-Storey
Home Type
Condo
Subtype
Condo Townhouse
Year Built
31-50
Property Orientation
East
Exterior Finish
Vinyl Siding
Possession Date
No Data
Locker
None
Community
Community
Cobourg
Community
Cobourg
Taxes & Fees
Taxes
$2,238.08 /yr
Tax Year
2026
Occupancy
Owner
Maintenance Fee
$492.21/mo
Parking
Included
Water
Included
Building Insurance
Included
Taxes
$2,238.08 /yr
Tax Year
2026
Occupancy
Owner
Maintenance Fee
$492.21/mo
Parking
Included
Water
Included
Building Insurance
Included
Other
Pets
Yes-with Restrictions
Pets
Yes-with Restrictions
Room Types
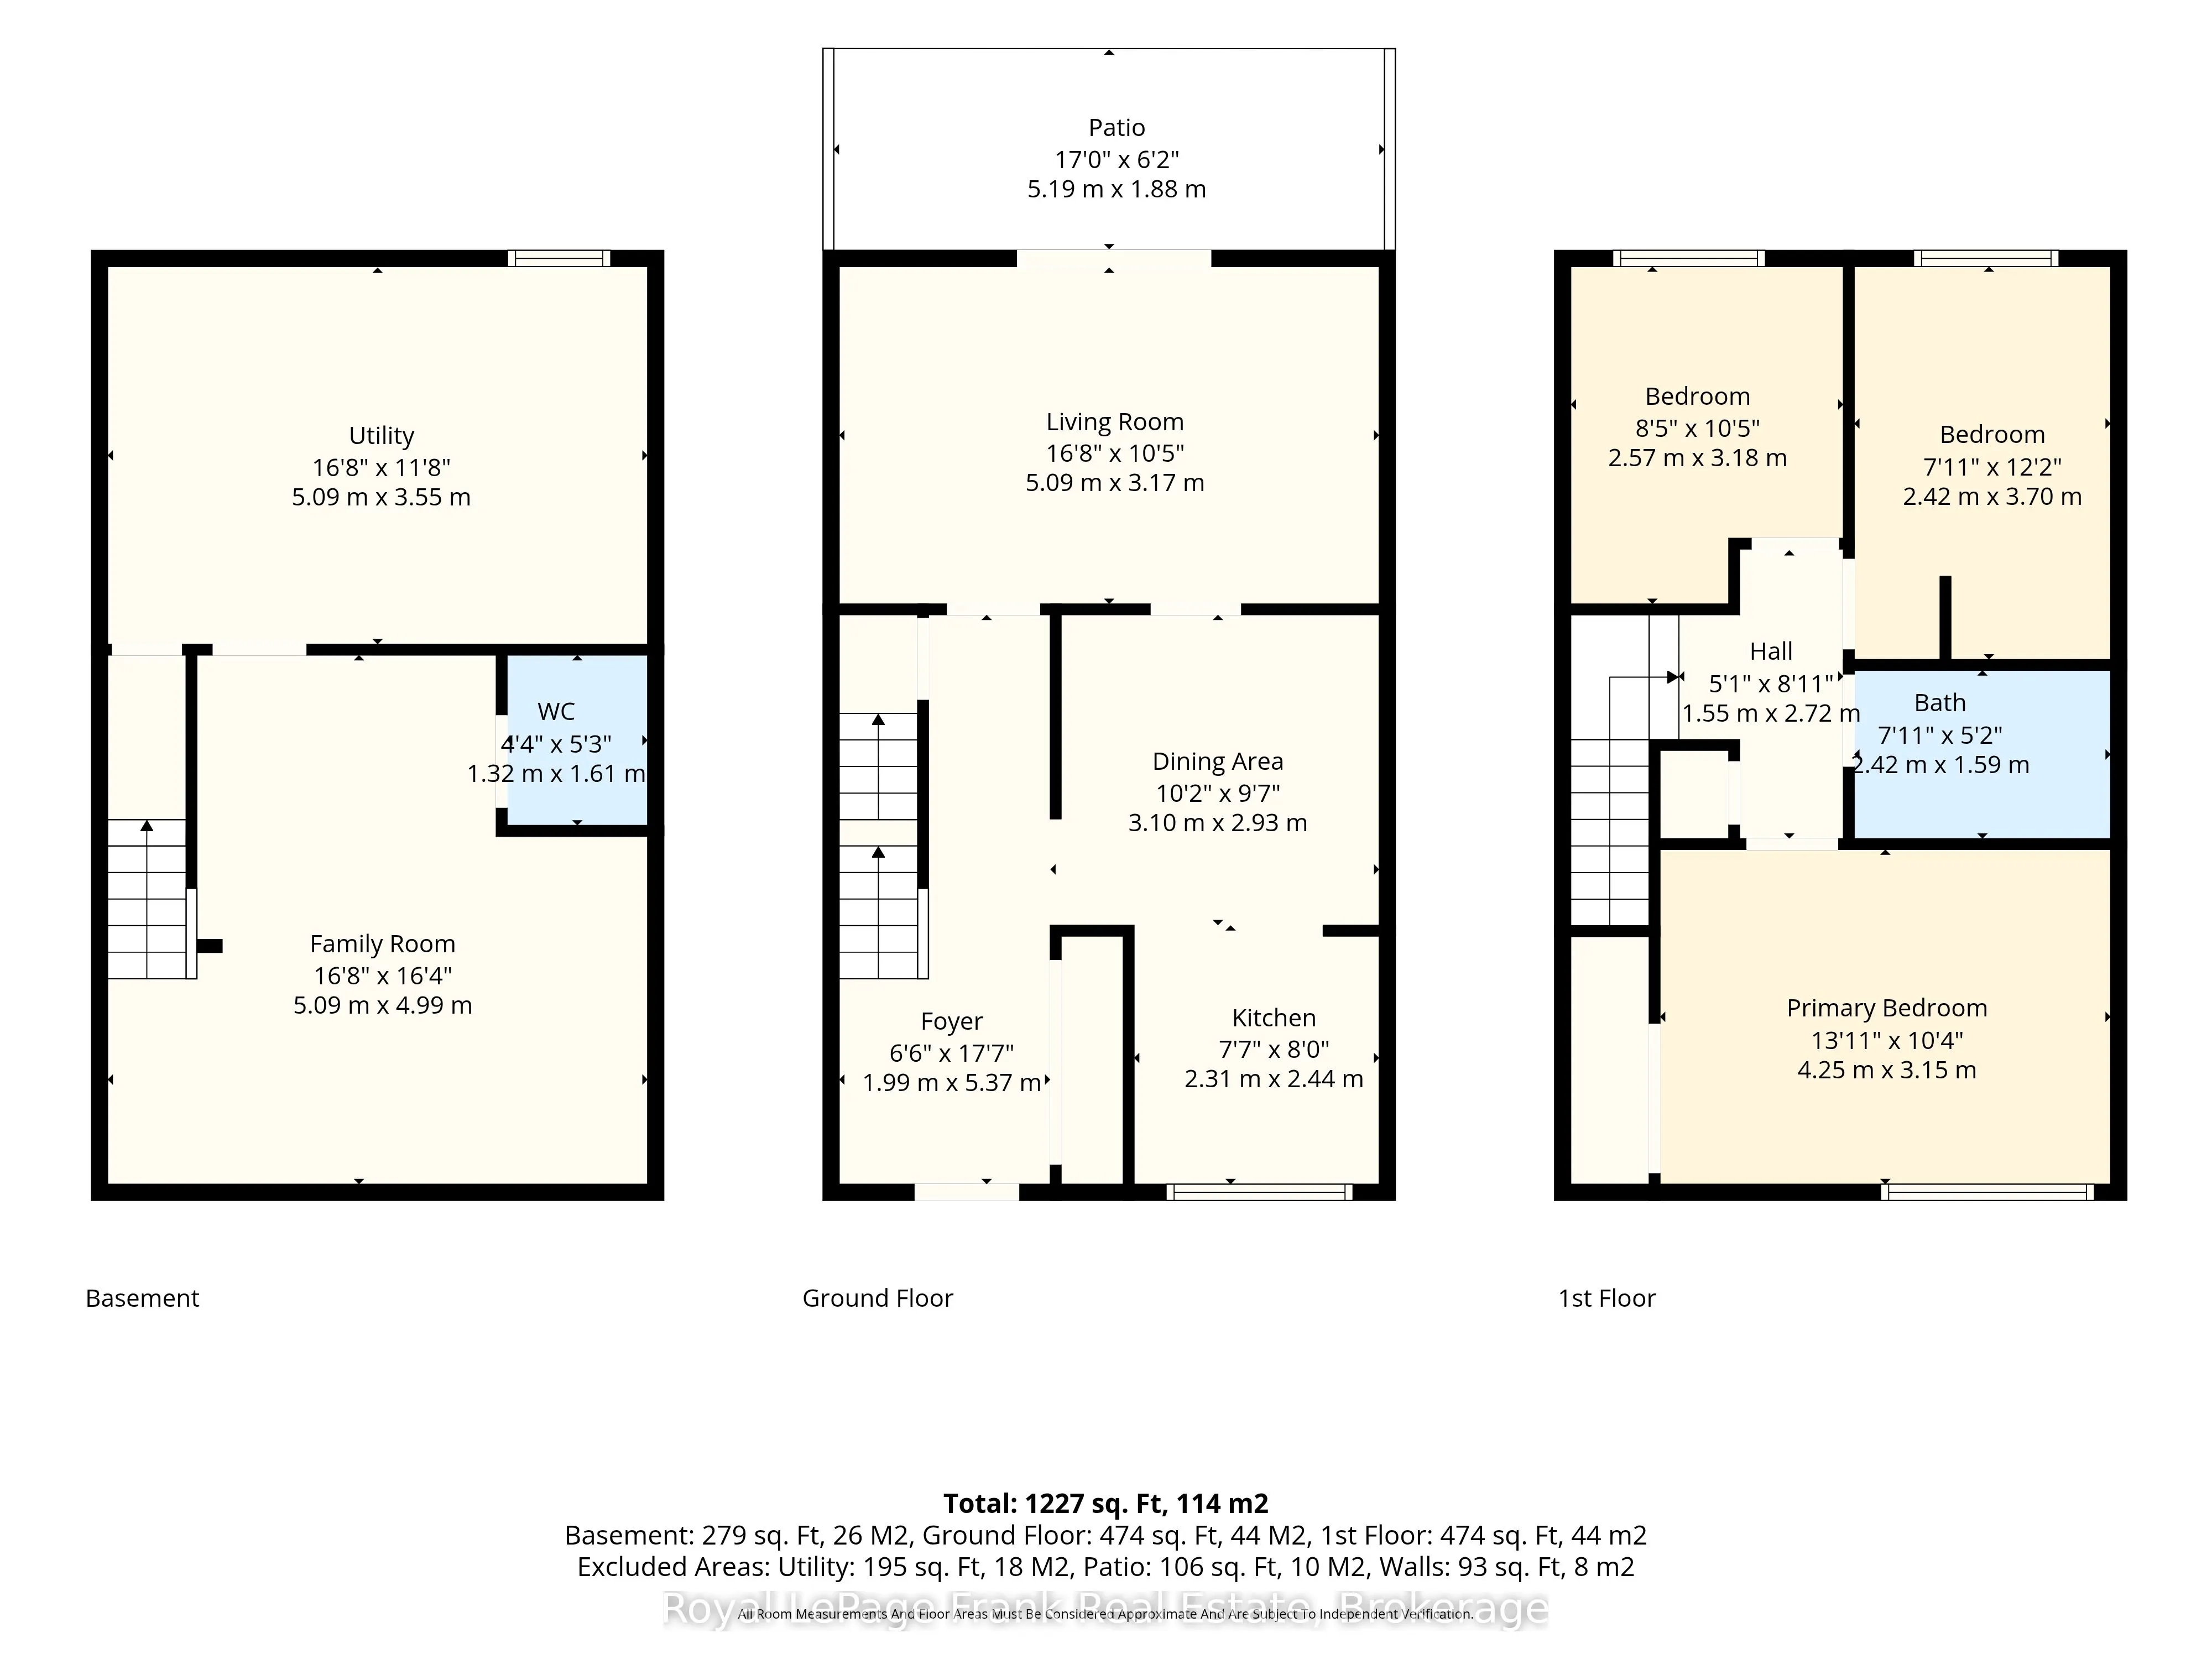
Bedroom 2
Vinyl Floor, Window
Dimensions 11.38 x 7.94 feet
90.36 sqft
Bedroom 3
Vinyl Floor, Window, Ceiling Fan(s)
Dimensions 10.43 x 8.43 feet
87.92 sqft
Dining Room
Vinyl Floor, Combined w/Kitchen, Ceiling Fan(s)
Dimensions 10.17 x 9.61 feet
97.73 sqft
Kitchen
Window, Combined w/Dining, Backsplash
Dimensions 8.01 x 7.58 feet
60.72 sqft
Living Room
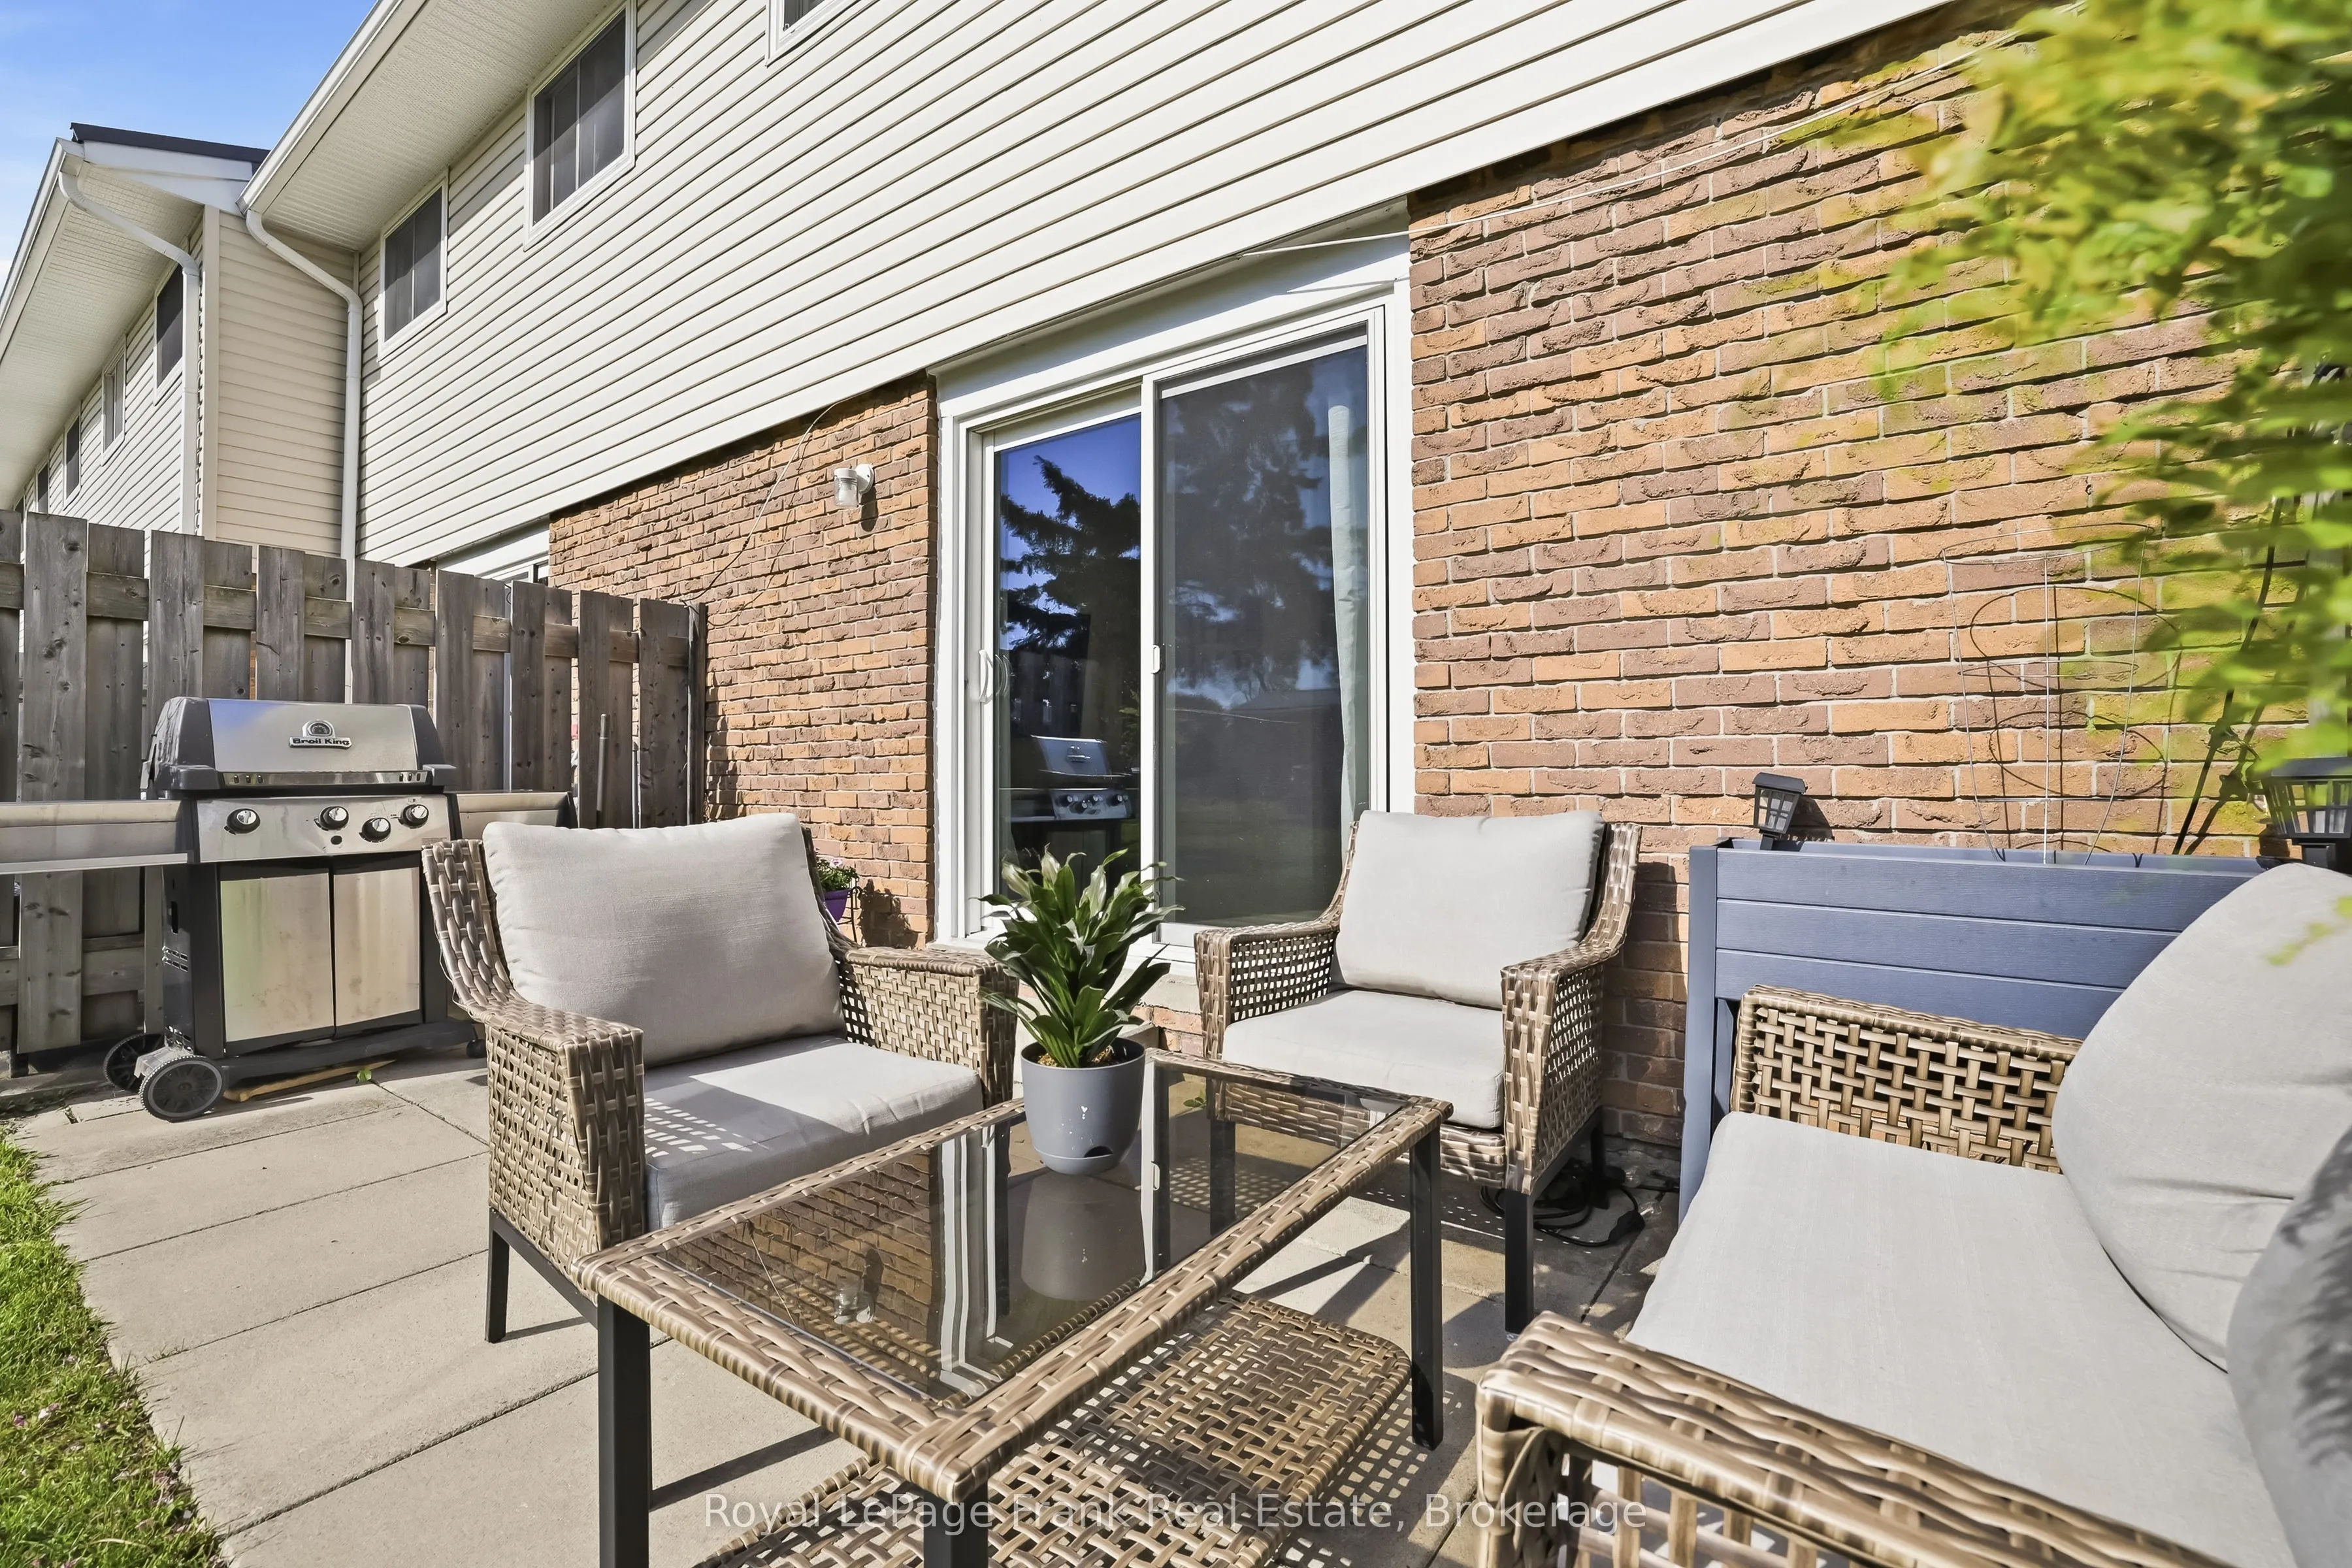
Vinyl Floor, Sliding Doors, Overlooks Backyard
Dimensions 16.7 x 10.4 feet
173.68 sqft
Primary Bedroom
Window, Closet, Ceiling Fan(s)
Dimensions 13.94 x 10.33 feet
144 sqft
Similar Properties(No results)
Mortgage Calculator
Calculate your estimated monthly mortgage payment
Price
$389,999
$
%
%
Total cost of mortgage
$0
Monthly payment
By clicking Save, we will calculate your estimated mortgage for all properties using the saved values (down payment percentage, interest rate, and amortization).
The accuracy and applicability of this calculator are not guaranteed.