Sign In or Create a Free Account to see full details of this property
Key Facts
Key facts for 31 Caroline Street
Property Type
House, 1 1/2 Storey
Parking
None 0 garage, 3 parking
MLS #
X13699738
Size
700-1100 sqft
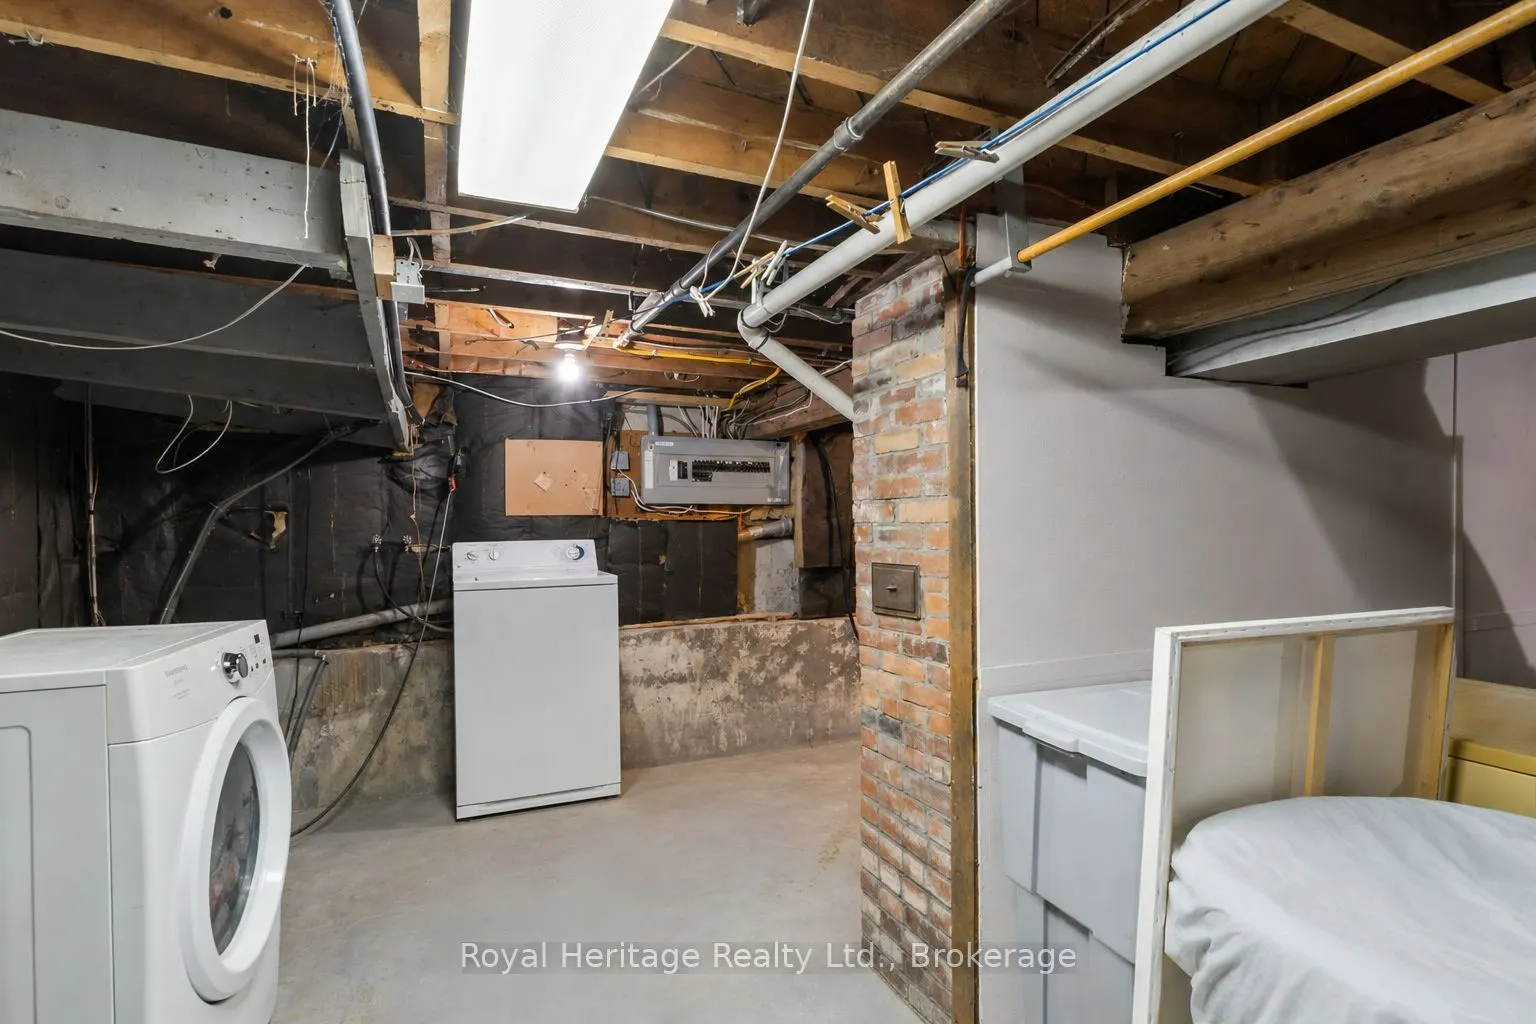
Basement
Unfinished,Full
Listed on
2026-08-21
Lot size
41 x 137.85
Tax
$3,611 /yr
Days on Market
53
Approximate Age
-
Maintenance Fee
-
Description
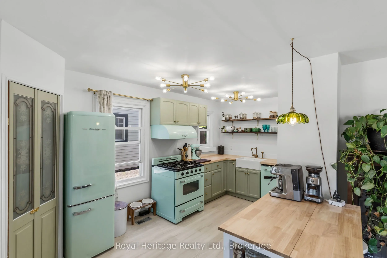
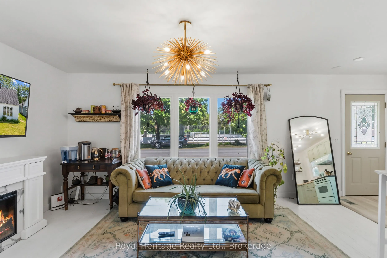
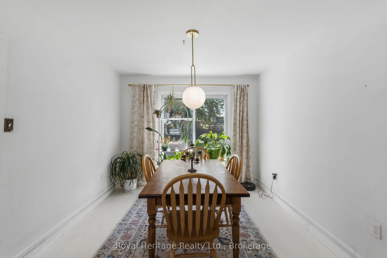
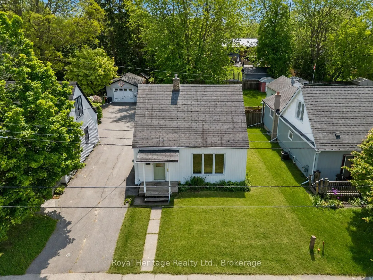
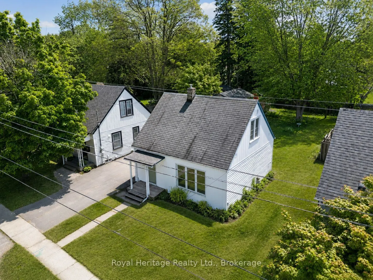
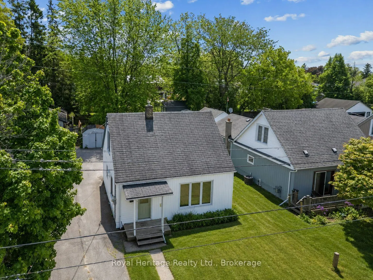
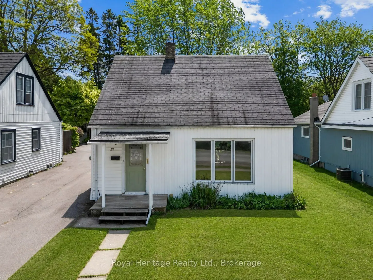
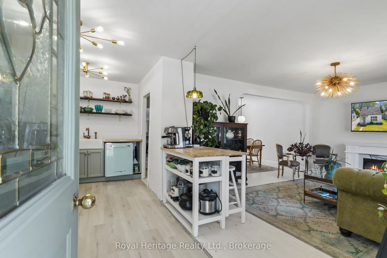
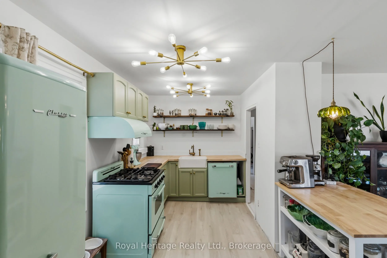
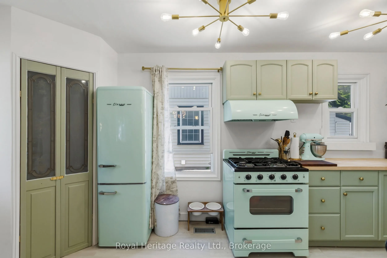
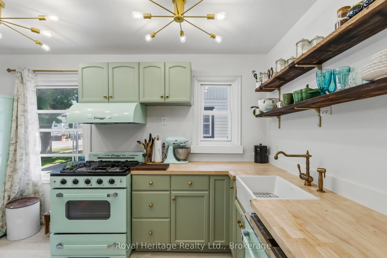
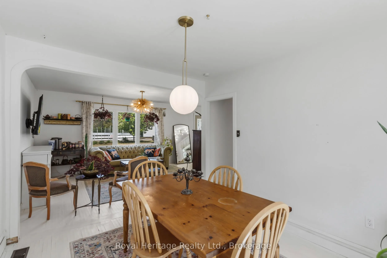
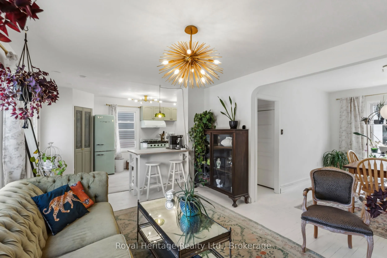
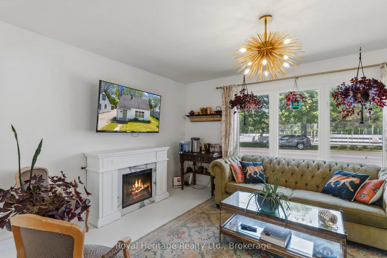
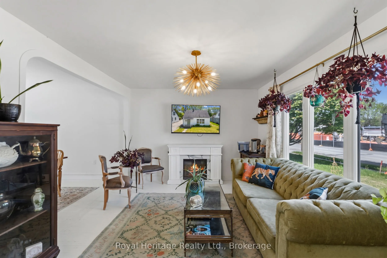
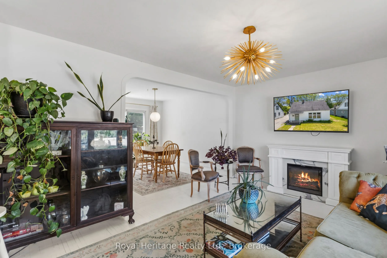
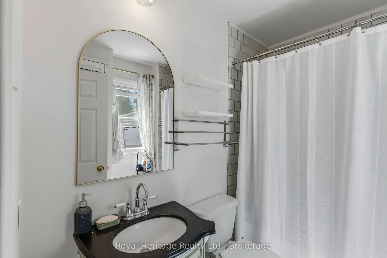
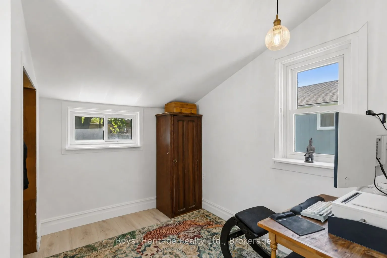
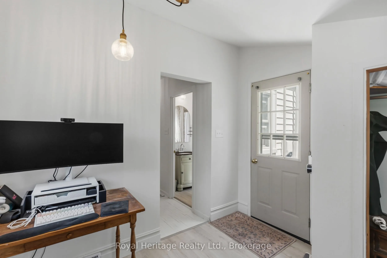
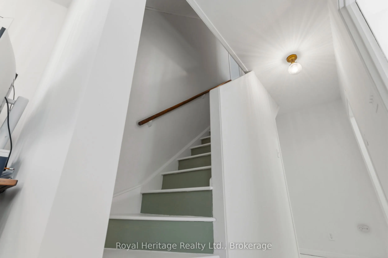
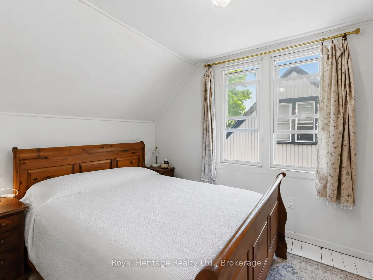
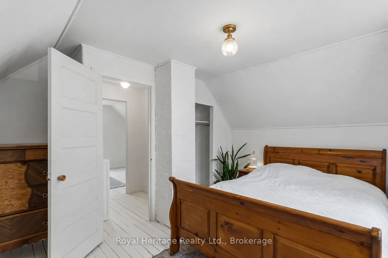
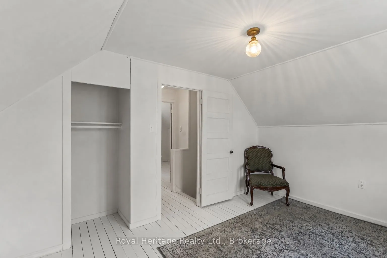
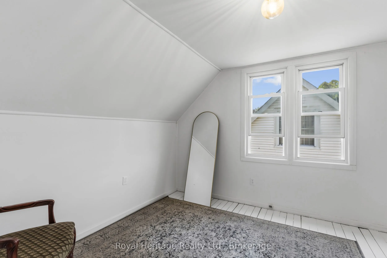
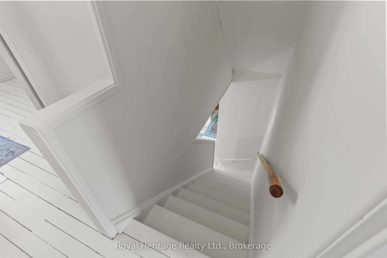
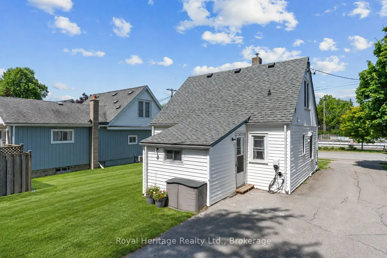
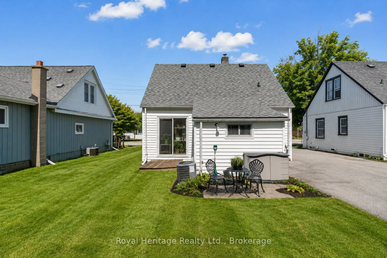
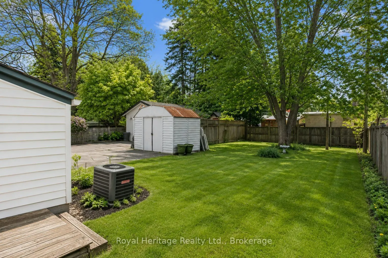
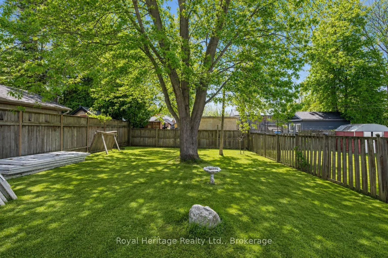
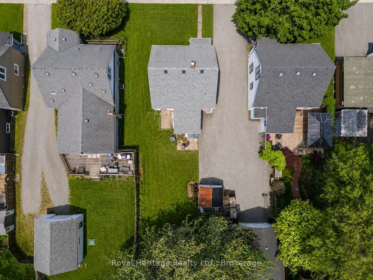
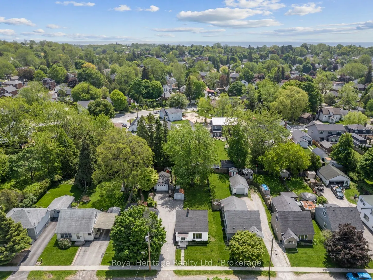
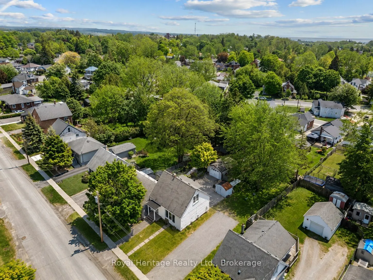
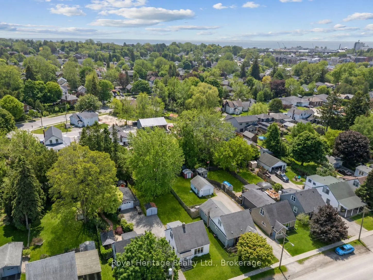
Welcome to 31 Caroline Street, a beautifully renovated detached home full of charm and character in the heart of Port Hope. This bright and inviting 2+1 bedroom, 1-bathroom home features refinished hardwood floors, freshly painted, large windows, and tasteful updates from top to bottom. The upgraded... kitchen offers premium vintage-style appliances, new luxury vinyl plank flooring, and a warm, stylish feel that blends modern function with classic character. The renovated bathroom features beautiful handmade tiles, while the home also includes upgraded plumbing, a 200-amp electrical panel, professional roof treatment done to protect and restore shingles, brand-new A/C unit and sump pump. The main floor offers an additional bedroom/office space with a separate walkout to the yard, perfect for working from home, guests, or flexible everyday living. The basement features high ceilings, offering excellent storage, future potential, or additional usable space. Outside, enjoy a large, open, private backyard, ideal for entertaining, relaxing, gardening, or letting the dogs run. Located in charming Port Hope, close to local shops, restaurants, trails, schools, and the waterfront, this move-in-ready home is the perfect blend of character, comfort, and modern updates. (Construction across the street is them rebuilding the skating rink and is set to be finished for end of the Month)
Full Property Details
Interior
Bedrooms
2
Bedrooms Plus
1
Total Bedrooms
3
Washrooms
1
Square Footage
700-1100 sqft
Basement
Unfinished,Full
Heating Source
Gas
Heating Fuel
Forced Air
Air Conditioning
Central Air
Family Room
No
Kitchens
1
Total Kitchens
1
Fireplace Features
Yes
Bedrooms
2
Bedrooms Plus
1
Total Bedrooms
3
Washrooms
1
Square Footage
700-1100 sqft
Basement
Unfinished,Full
Heating Source
Gas
Heating Fuel
Forced Air
Air Conditioning
Central Air
Family Room
No
Kitchens
1
Total Kitchens
1
Fireplace Features
Yes
Exterior
Depth
137.85
Front
41.0
Lot Size
41 x 137.85 ft
Pool
None
Parking Spaces
3
Total Parking Spaces
3.00
Parking Description
None
Garage Spaces
0
Depth
137.85
Front
41.0
Lot Size
41 x 137.85 ft
Pool
None
Parking Spaces
3
Total Parking Spaces
3.00
Parking Description
None
Garage Spaces
0
Building Description
Style
1 1/2 Storey
Home Type
House
Subtype
Detached
Property Orientation
South
Exterior Finish
Vinyl Siding
Sewers
Sewers
Water Supply
Municipal
Possession Date
8/31/2026
Style
1 1/2 Storey
Home Type
House
Subtype
Detached
Property Orientation
South
Exterior Finish
Vinyl Siding
Sewers
Sewers
Water Supply
Municipal
Possession Date
8/31/2026
Community
Community
Port Hope
Community
Port Hope
Taxes & Fees
Taxes
$3,611 /yr
Tax Year
2026
Taxes
$3,611 /yr
Tax Year
2026
Room Types
Bedroom 2
Hardwood Floor, Closet, Window
Dimensions 13.35 x 9.38 feet
125.22 sqft
Dining Room
Hardwood Floor, Large Window
Dimensions 10.04 x 9.42 feet
94.58 sqft
Kitchen
Vinyl Floor, Updated, Window
Dimensions 17.62 x 7.58 feet
133.56 sqft
Living Room
Hardwood Floor, Picture Window, Electric Fireplace