Sign In or Create a Free Account to see full details of this property
Key Facts
Key facts for 46 Blacksmith Lane
Property Type
Townhome, 2-Storey
Parking
Attached 1 garage, 2 parking
MLS #
E13812094
Size
1100-1500 sqft
Basement
Unfinished
Listed on
2026-09-21
Lot size
20 x 114.83
Tax
$5,046.09 /yr
Days on Market
22
Approximate Age
16-30
Maintenance Fee
-
Description
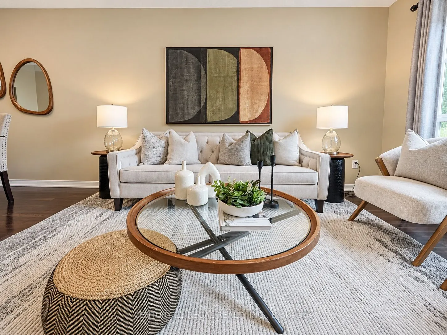
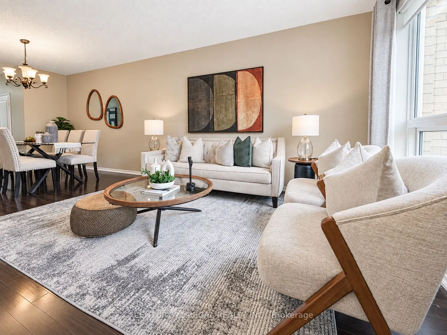
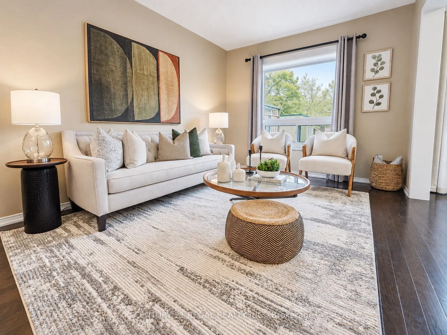
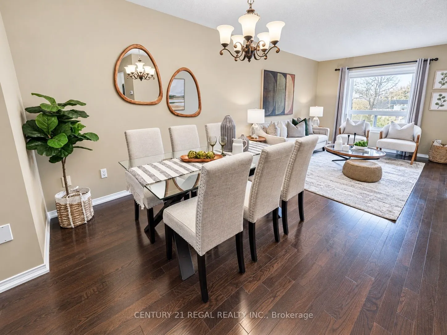
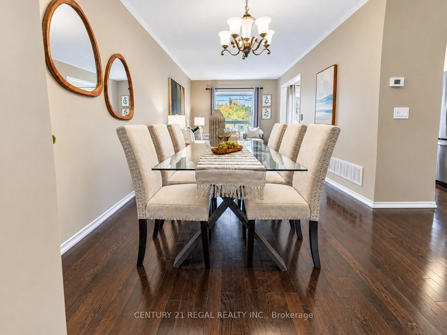
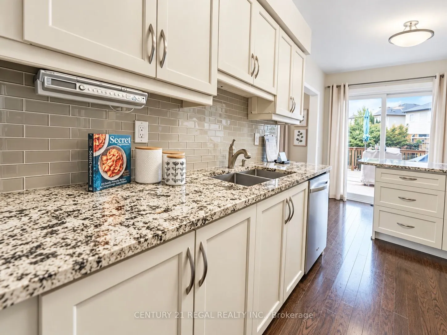
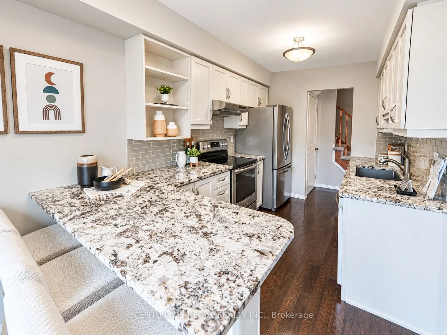
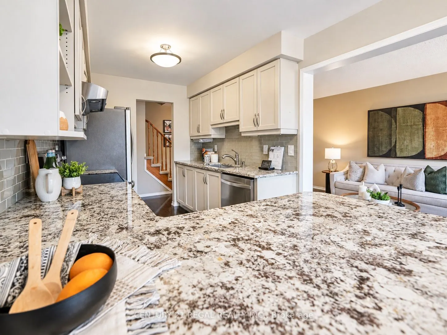
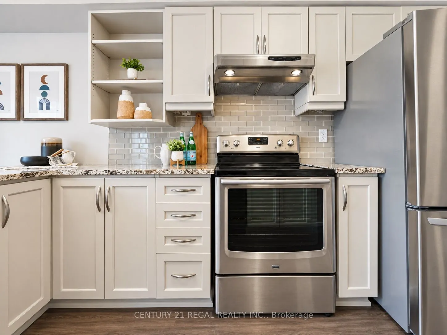
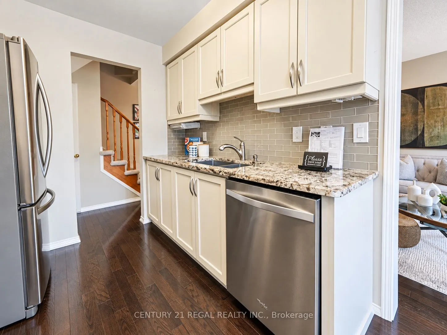
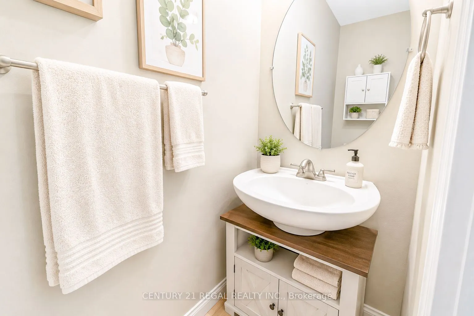
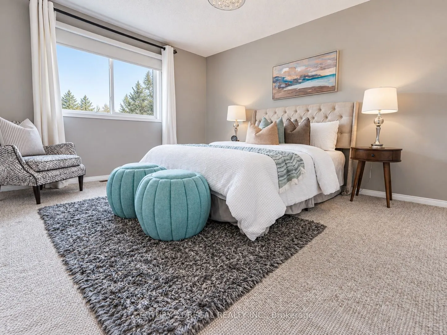
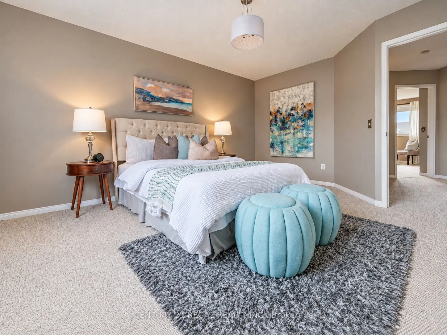
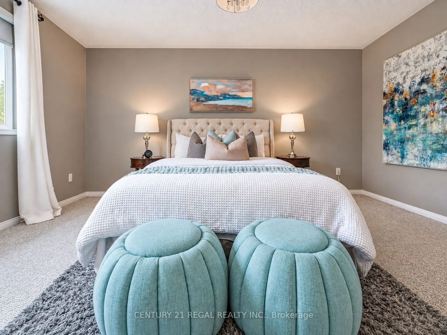
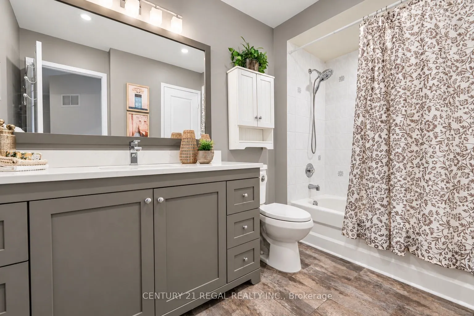
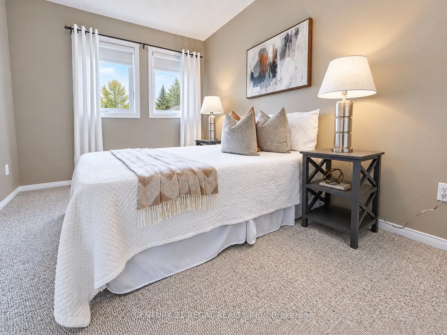
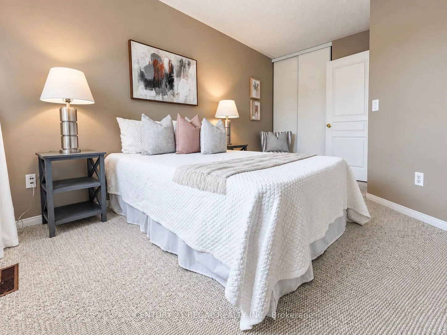
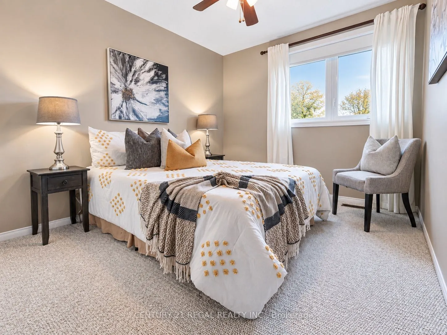
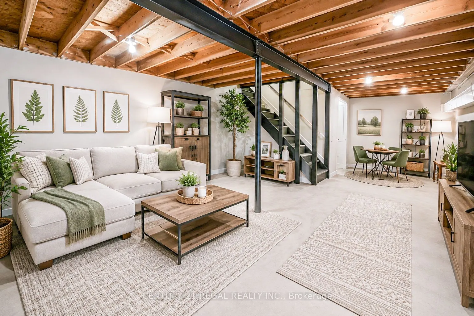
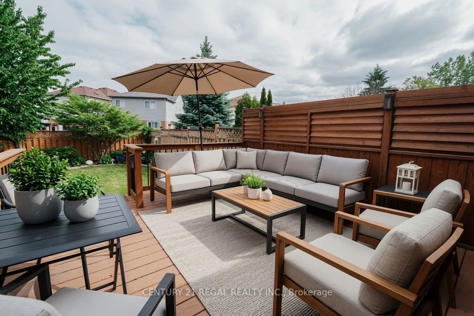
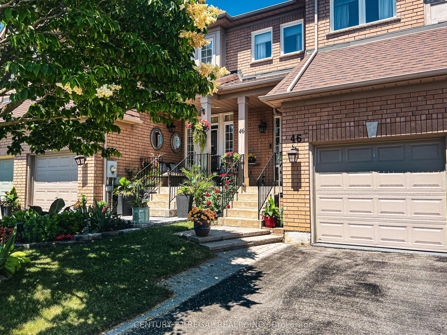
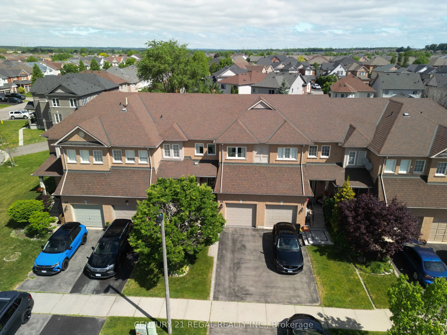
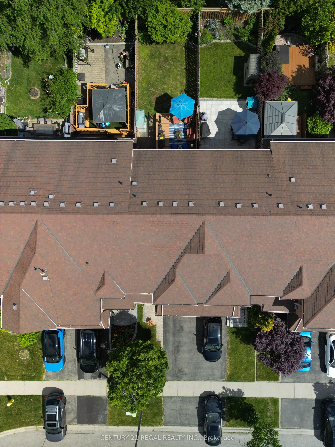
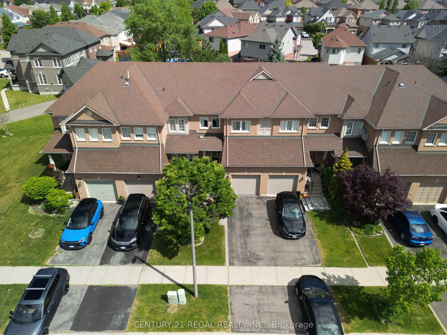
Welcome to the heart of Whitby near Rossland Rd & Country Lane. This is a quiet, family -friendly pocket known for pride of ownership and incredible neighbours. This meticulously kept 3 bedroom home in Williamsburg features gleaming hardwood floors on the main level, a bright functional layout, an u...pdated granite kitchen, and major peace of mind updates including roof, furnace, A/C and windows. Note: there is a rough in bathroom in the basement so the major work for another bathroom is done - ready to go. Add in the manicured backyard garden, spacious deck and proximity to parks, schools, shopping restaurants, transit and commuter routes, this is a rare opportunity in one of Whitby's most desirable family pockets. Shows beautifully! Easy to Show! Just Move in and Enjoy ! Note: Basement is virtually staged
Full Property Details
Interior
Bedrooms
3
Total Bedrooms
3
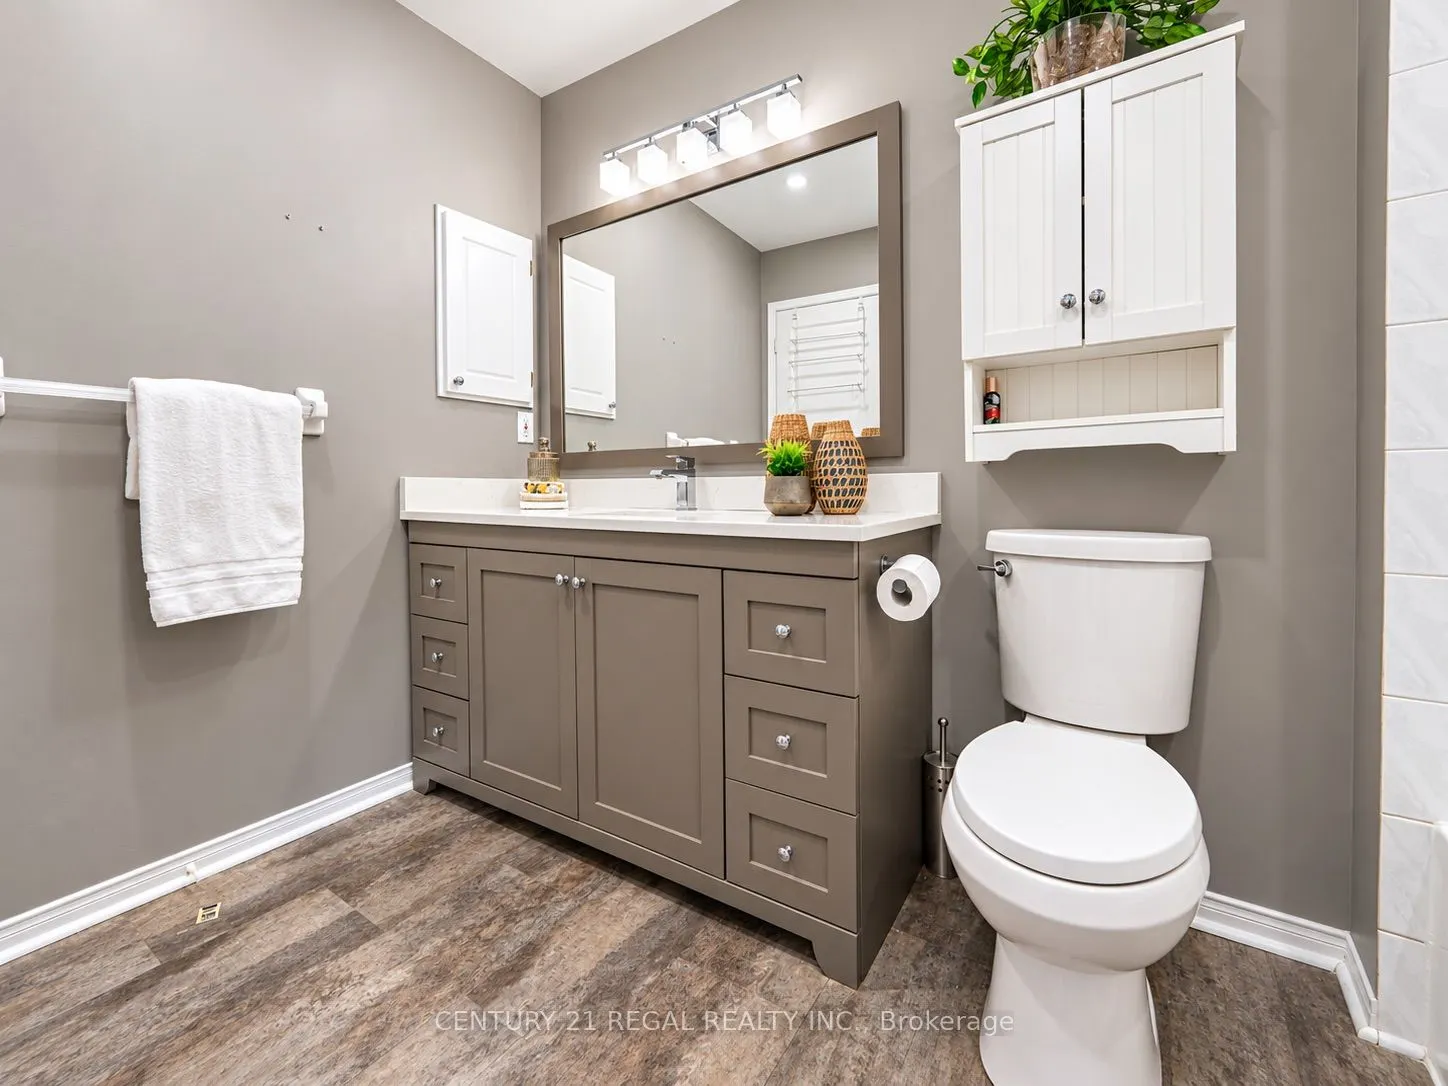
Washrooms
2
Square Footage
1100-1500 sqft
Basement
Unfinished
Heating Source
Gas
Heating Fuel
Forced Air
Air Conditioning
Central Air
Family Room
No
Kitchens
1
Total Kitchens
1
Fireplace Features
No
Bedrooms
3
Total Bedrooms
3
Washrooms
2
Square Footage
1100-1500 sqft
Basement
Unfinished
Heating Source
Gas
Heating Fuel
Forced Air
Air Conditioning
Central Air
Family Room
No
Kitchens
1
Total Kitchens
1
Fireplace Features
No
Exterior
Depth
114.83
Front
19.69
Driveway
Private
Lot Size
20 x 114.83 ft
Pool
None
Parking Spaces
2
Total Parking Spaces
2.00
Parking Description
Attached
Garage Spaces
1
Depth
114.83
Front
19.69
Driveway
Private
Lot Size
20 x 114.83 ft
Pool
None
Parking Spaces
2
Total Parking Spaces
2.00
Parking Description
Attached
Garage Spaces
1
Building Description
Style
2-Storey
Home Type
Townhome
Subtype
Att/Row/Townhouse
Year Built
16-30
Property Orientation
North
Exterior Finish
Brick
Sewers
Sewers
Water Supply
Municipal
Possession Date
No Data
Style
2-Storey
Home Type
Townhome
Subtype
Att/Row/Townhouse
Year Built
16-30
Property Orientation
North
Exterior Finish
Brick
Sewers
Sewers
Water Supply
Municipal
Possession Date
No Data
Community
Community
Williamsburg
Community
Williamsburg
Taxes & Fees
Taxes
$5,046.09 /yr
Tax Year
2026
Occupancy
Vacant
Taxes
$5,046.09 /yr
Tax Year
2026
Occupancy
Vacant
Room Types
Bedroom 2
Large Closet
Dimensions 15.68 x 9.74 feet
152.72 sqft
Bedroom 3
Large Closet
Dimensions 11.55 x 10.83 feet
125.09 sqft
Dining Room
Combined w/Living
Dimensions 21.65 x 11.09 feet
240.1 sqft
Kitchen
W/O To Deck
Dimensions 17.16 x 9.22 feet
158.22 sqft
Living Room
Combined w/Dining
Dimensions 21.65 x 11.09 feet
240.1 sqft
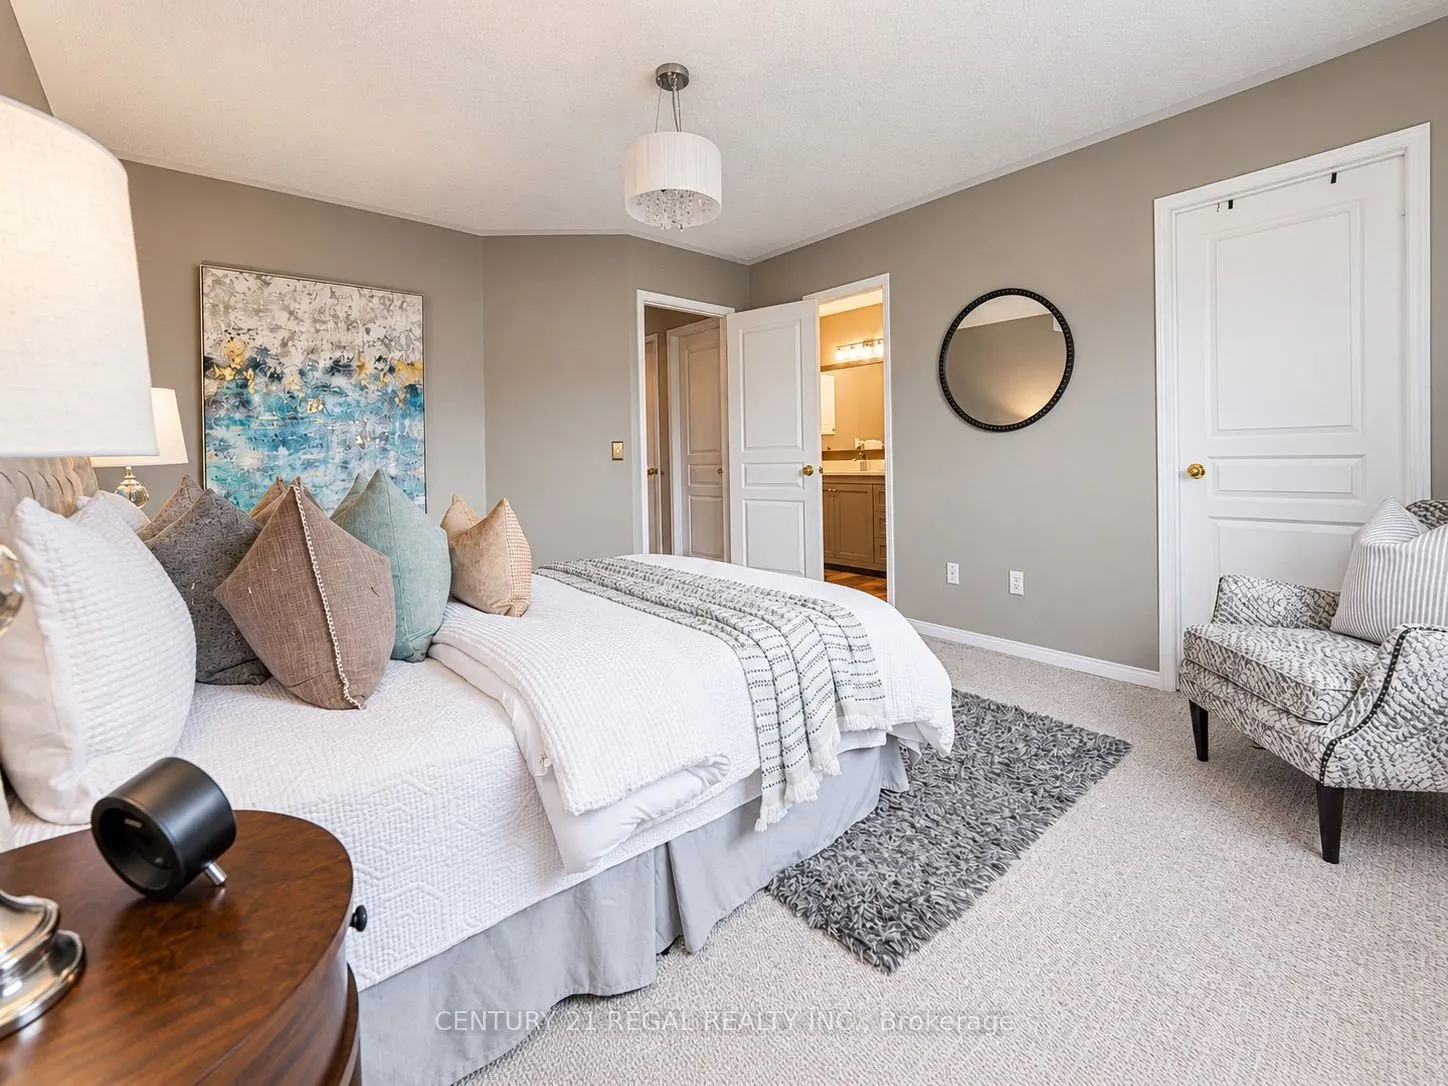
Primary Bedroom
Semi Ensuite, Walk-In Closet(s)
Dimensions 17.03 x 13.55 feet
230.76 sqft
Similar Properties(No results)
Mortgage Calculator
Calculate your estimated monthly mortgage payment
Price
$799,900
$
%
%
Total cost of mortgage
$0
Monthly payment
By clicking Save, we will calculate your estimated mortgage for all properties using the saved values (down payment percentage, interest rate, and amortization).
The accuracy and applicability of this calculator are not guaranteed.