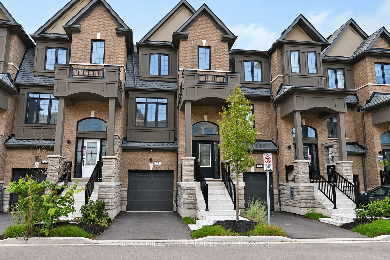
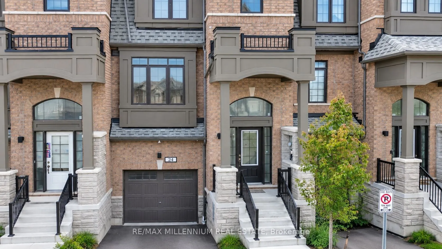
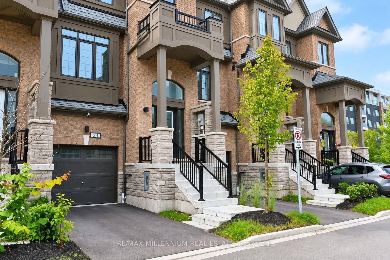
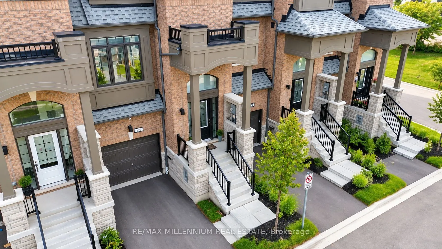
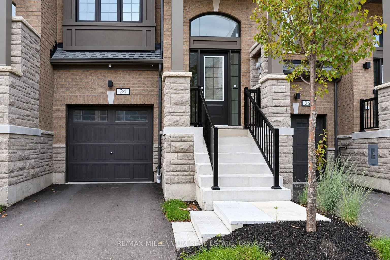
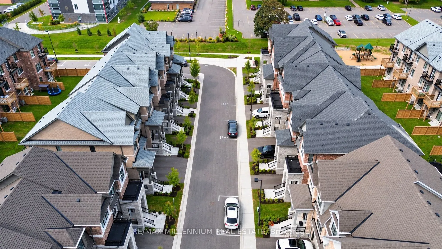
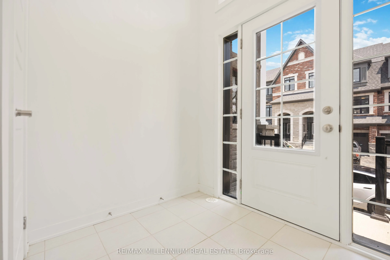
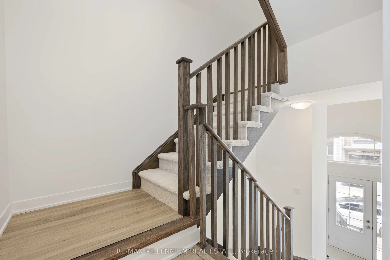
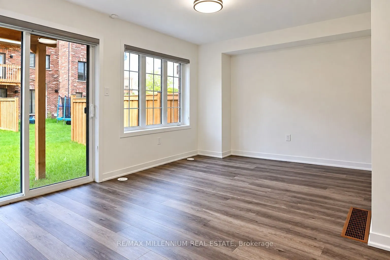
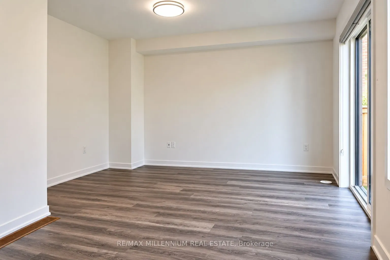
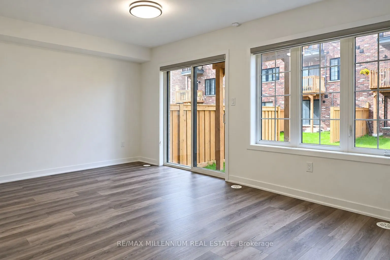
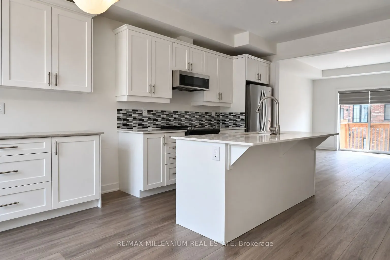
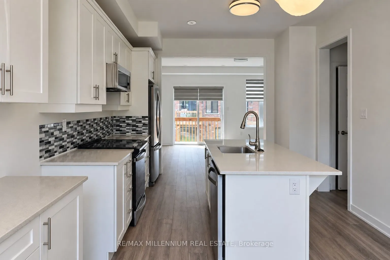
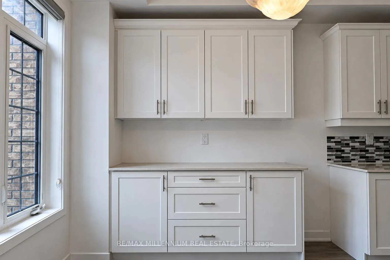
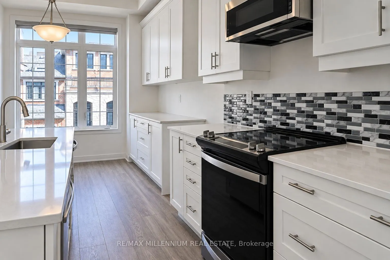
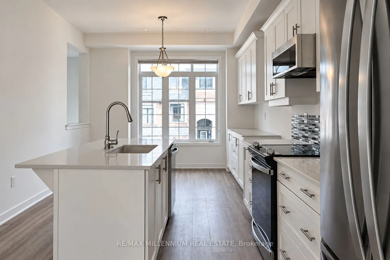
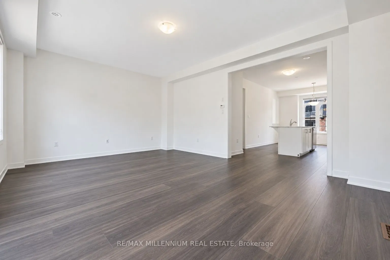
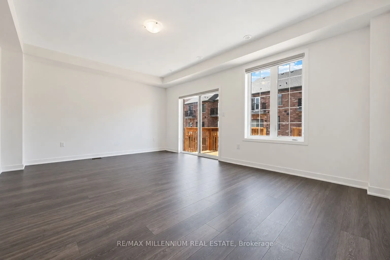
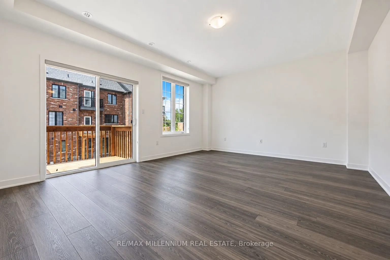
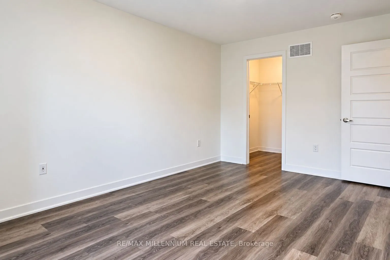
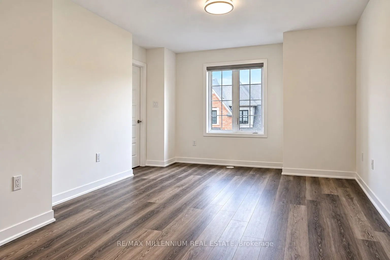
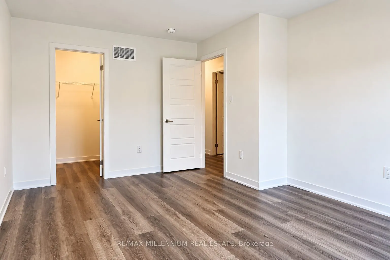
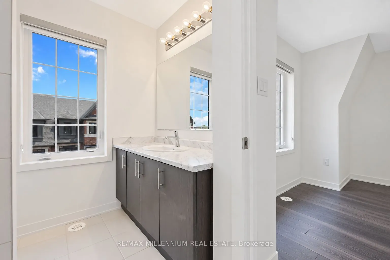
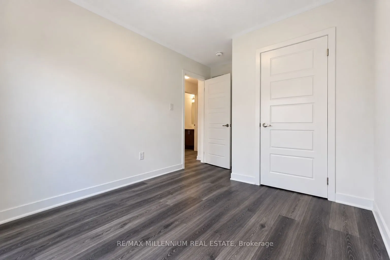
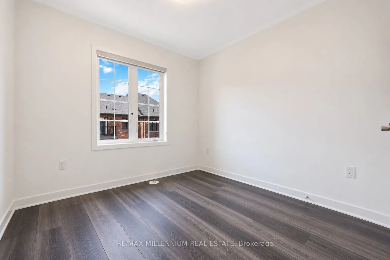
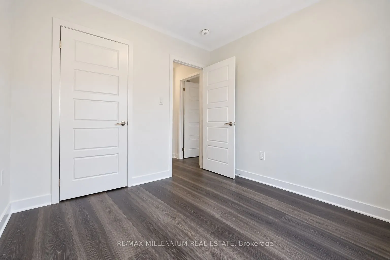
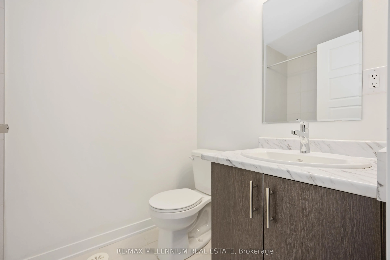
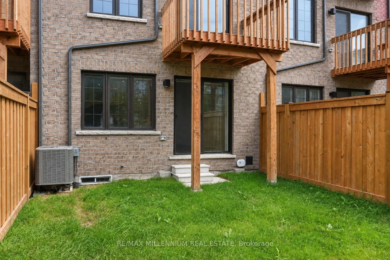
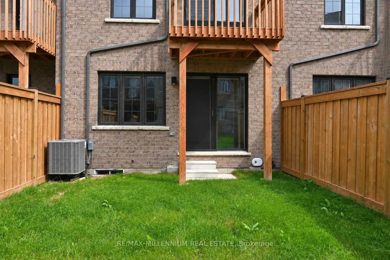
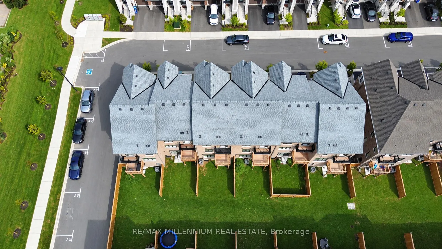
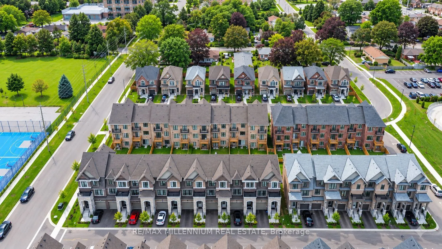
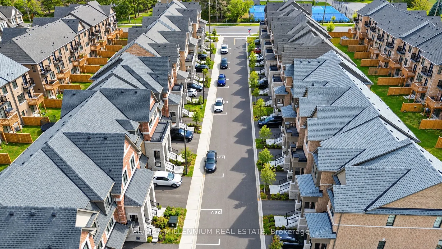
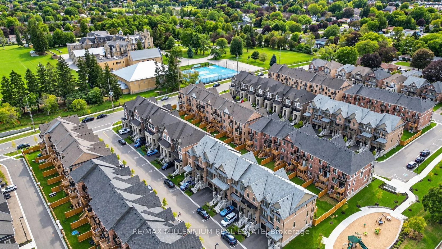
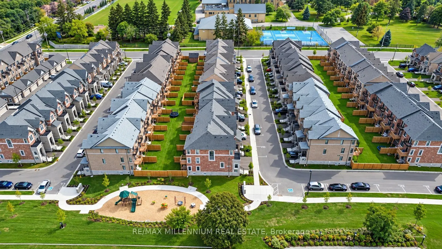
Welcome to this beautiful, freshly painted, approximately 2-year-old 3+1 bed, 2.5 bath home in Whitby. Offering over 1,900 sq ft of open concept living space, this move-in ready home features 9 ft ceilings, upgraded hardwood flooring throughout, and a modern kitchen with extended cabinets, quartz co...untertops, and stainless steel appliances. Enjoy natural oak finish pickets and railings, LED lighting throughout, and full width vanity mirrors. The living area provides access to the balcony, while the lower level offers additional living space ideal for a home office or 4th bedroom, with garage access and a walkout to the backyard. Perfect for first-time homebuyers or families seeking additional space. Located in a desirable Whitby neighbourhood, this home is ready to welcome you!
Full Property Details
Interior
Bedrooms
3
Bedrooms Plus
1
Total Bedrooms
4
Washrooms
3
Square Footage
1500-2000 sqft
Basement
Unfinished
Heating Source
Gas
Heating Fuel
Forced Air
Air Conditioning
Central Air
Family Room
No
Kitchens
1
Total Kitchens
1
Fireplace Features
No
Bedrooms
3
Bedrooms Plus
1
Total Bedrooms
4
Washrooms
3
Square Footage
1500-2000 sqft
Basement
Unfinished
Heating Source
Gas
Heating Fuel
Forced Air
Air Conditioning
Central Air
Family Room
No
Kitchens
1
Total Kitchens
1
Fireplace Features
No
Exterior
Depth
87.33
Front
19.71
Driveway
Private
Lot Size
20 x 87.33 ft
Pool
None
Parking Spaces
2
Total Parking Spaces
2.00
Parking Description
Attached
Garage Spaces
1
Depth
87.33
Front
19.71
Driveway
Private
Lot Size
20 x 87.33 ft
Pool
None
Parking Spaces
2
Total Parking Spaces
2.00
Parking Description
Attached
Garage Spaces
1
Building Description
Style
3-Storey
Home Type
Townhome
Subtype
Att/Row/Townhouse
Year Built
0-5
Property Orientation
East
Exterior Finish
Brick,Concrete
Sewers
Sewers
Water Supply
Municipal
Possession Date
10/1/2026
Style
3-Storey
Home Type
Townhome
Subtype
Att/Row/Townhouse
Year Built
0-5
Property Orientation
East
Exterior Finish
Brick,Concrete
Sewers
Sewers
Water Supply
Municipal
Possession Date
10/1/2026
Community
Community
Downtown Whitby
Community
Downtown Whitby
Taxes & Fees
Taxes
$4,921.67 /yr
Tax Year
2026
Occupancy
Vacant
Taxes
$4,921.67 /yr
Tax Year
2026
Occupancy
Vacant
Room Types
Bedroom 2
Hardwood Floor, W/O To Balcony, Closet
Dimensions 8.99 x 9.97 feet
89.63 sqft
Bedroom 3
Hardwood Floor, Window, Closet
Dimensions 8.99 x 9.38 feet
84.33 sqft
Den
Hardwood Floor, Large Window, W/O To Yard
Dimensions 18.8 x 13.39 feet
251.73 sqft
Dining Room
Combined w/Kitchen, Open Concept, Large Window
Dimensions 11.58 x 8.89 feet
102.95 sqft
Kitchen
Combined w/Dining, Quartz Counter, Breakfast Area
Dimensions 9.97 x 12.07 feet
120.34 sqft
Living Room
Hardwood Floor, W/O To Deck, Large Window
Dimensions 18.8 x 13.09 feet
246.09 sqft
Primary Bedroom
Hardwood Floor, 4 Pc Bath, Walk-In Closet(s)
Dimensions 13.09 x 16.8 feet
219.91 sqft
Similar Properties(No results)
Mortgage Calculator
Calculate your estimated monthly mortgage payment
Price
$789,990
$
%
%
Total cost of mortgage
$0
Monthly payment
By clicking Save, we will calculate your estimated mortgage for all properties using the saved values (down payment percentage, interest rate, and amortization).
The accuracy and applicability of this calculator are not guaranteed.