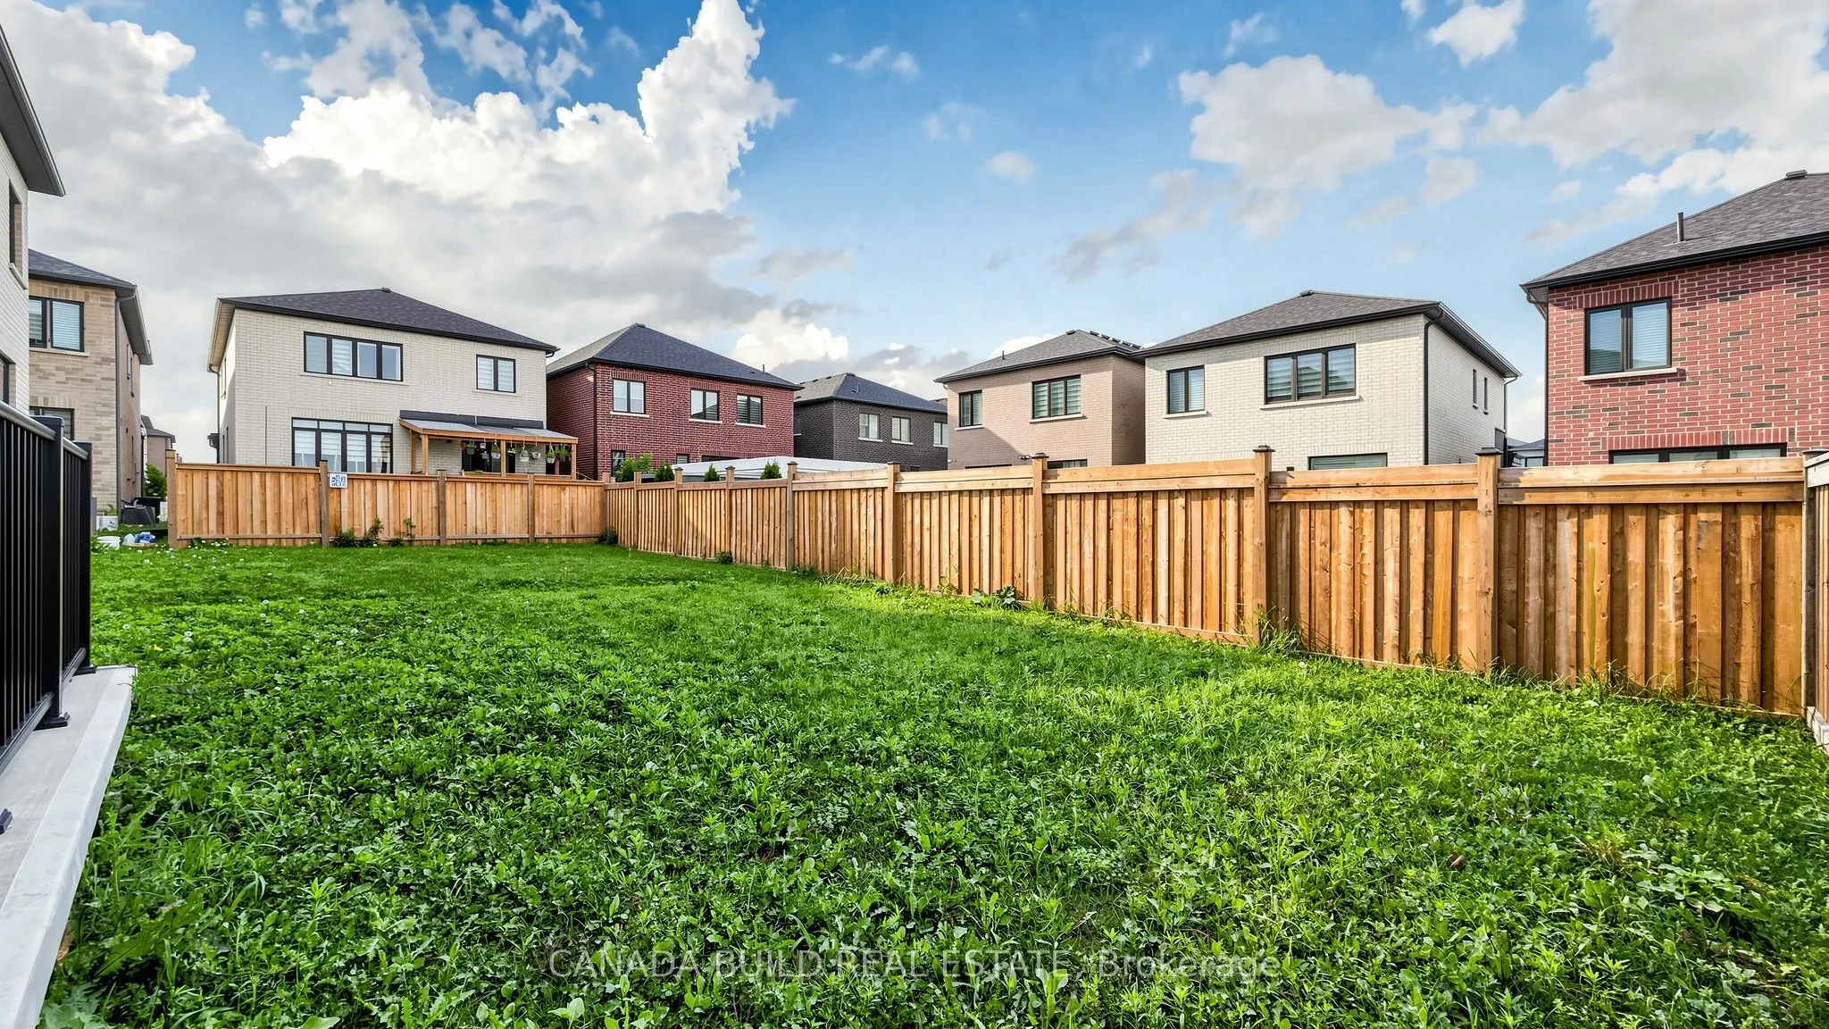
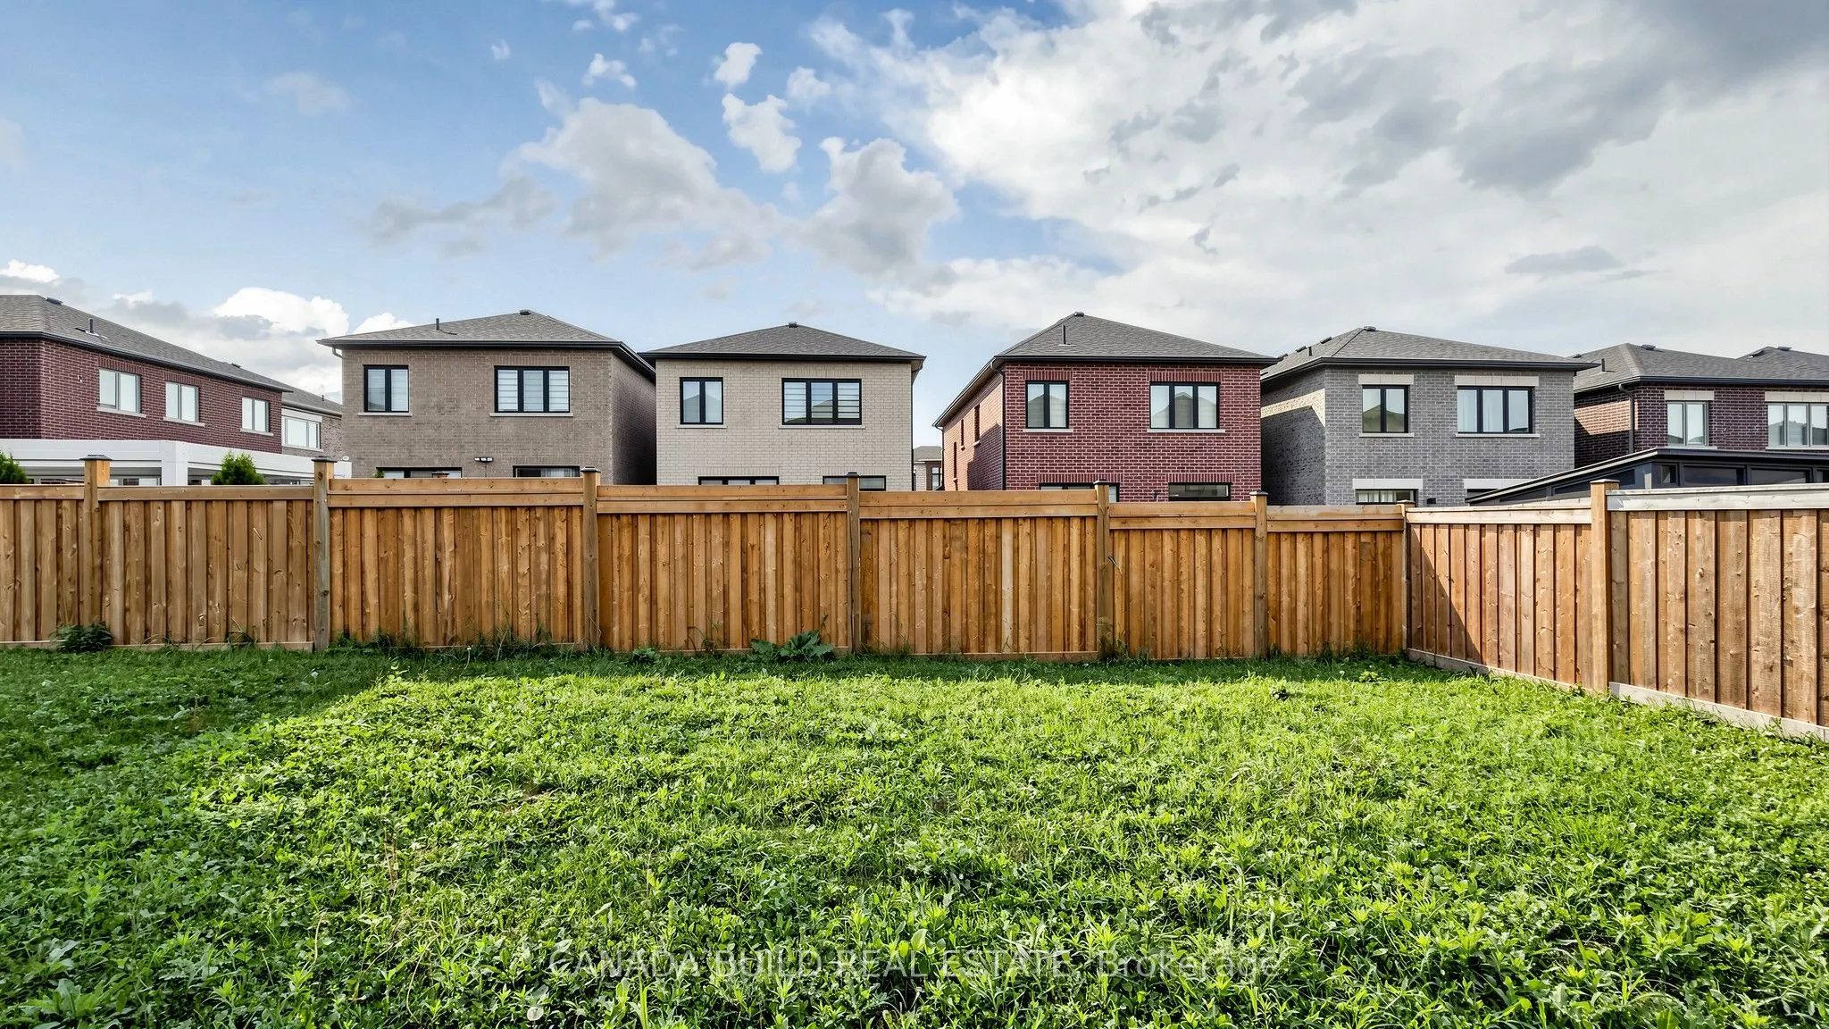
Sign In or Create a Free Account to see full details of this property
Key Facts
Key facts for 2133 Coppermine Street
Property Type
House, 2-Storey
Parking
Built-In 2 garage, 4 parking
MLS #
E13676530
Size
2500-3000 sqft
Basement
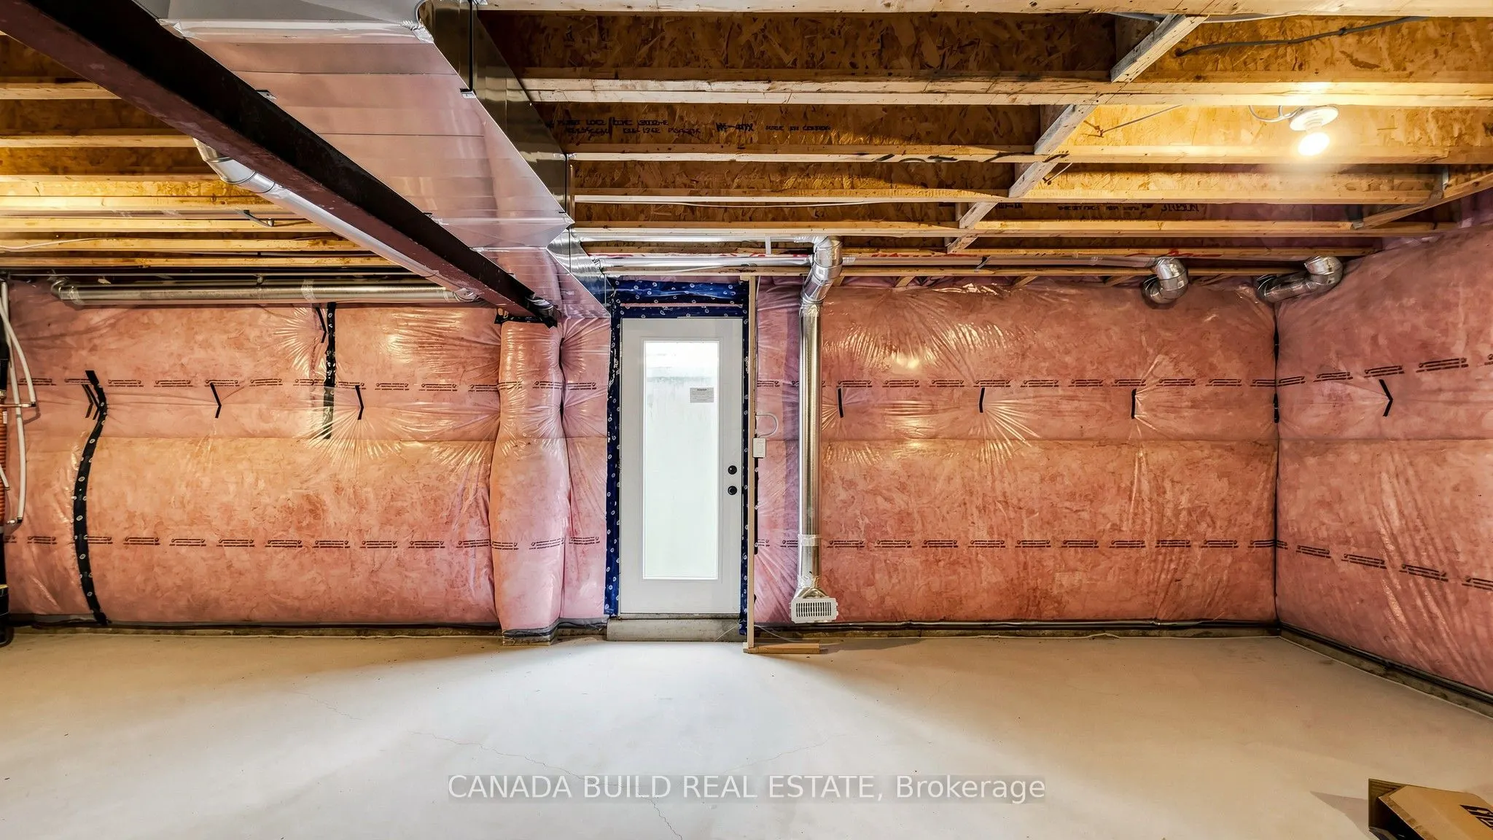
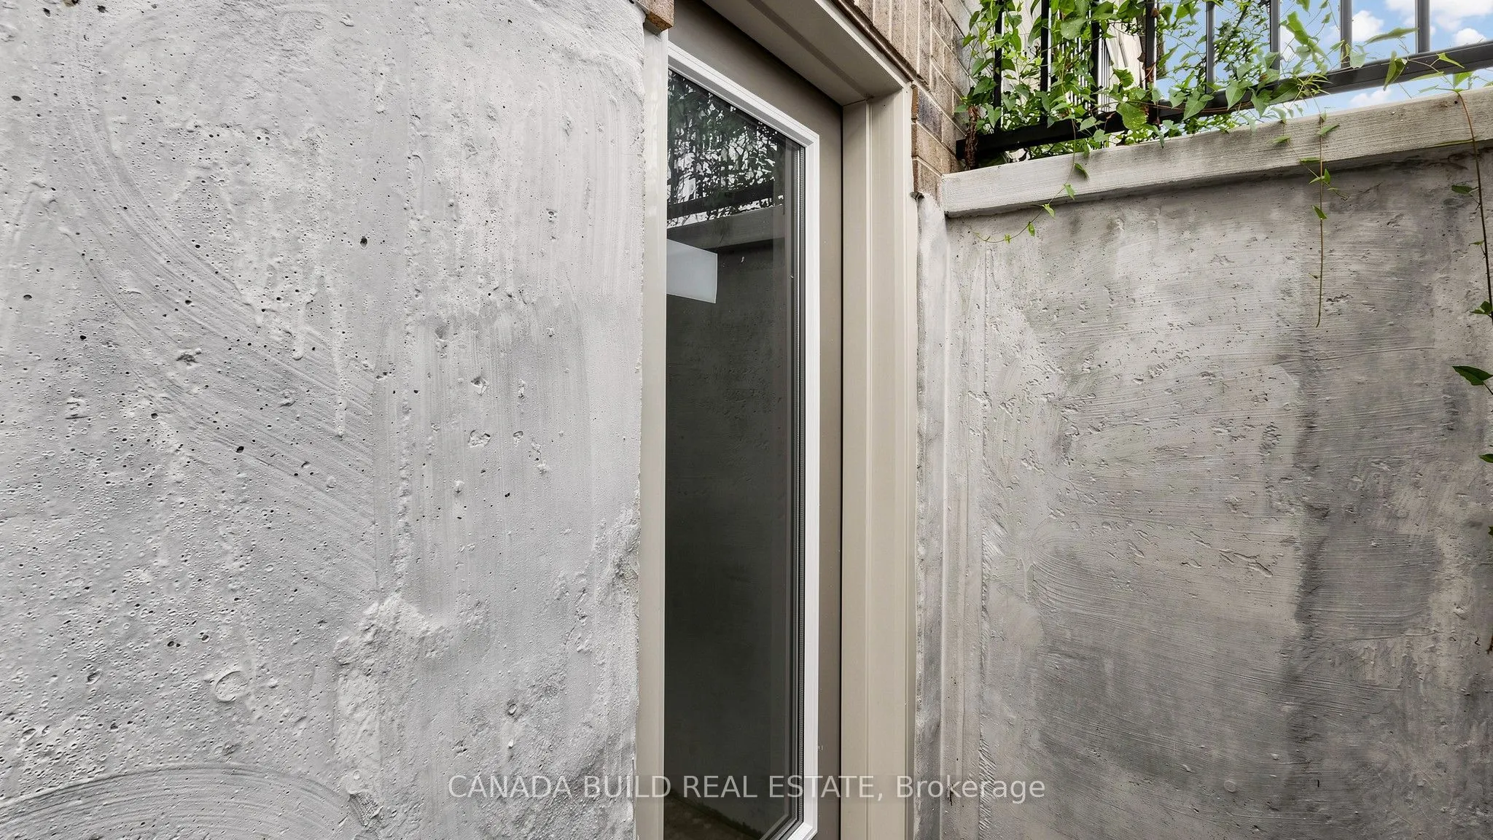
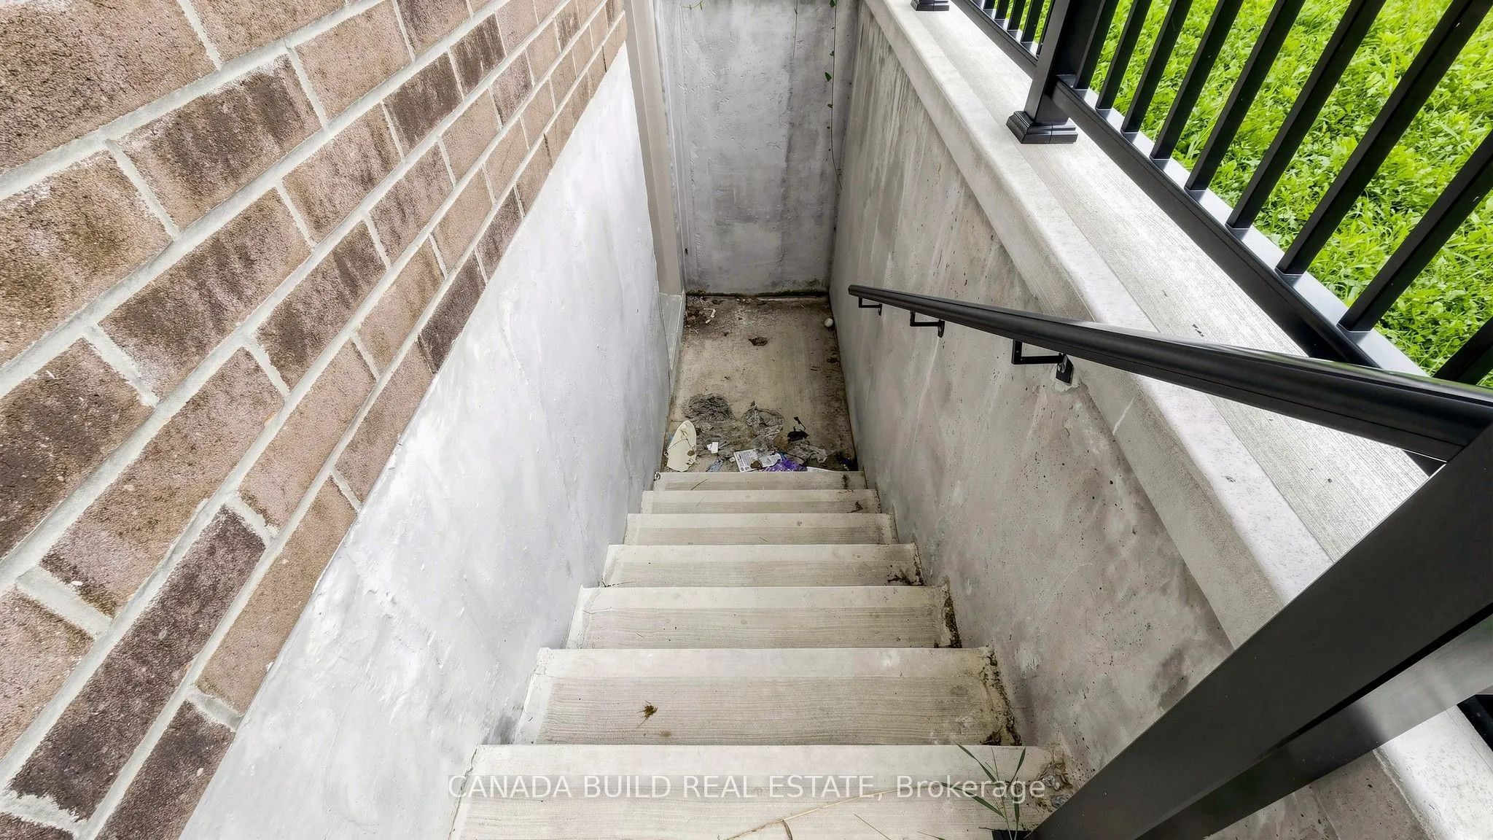
Unfinished,Walk-Out
Listed on
2026-08-13
Lot size
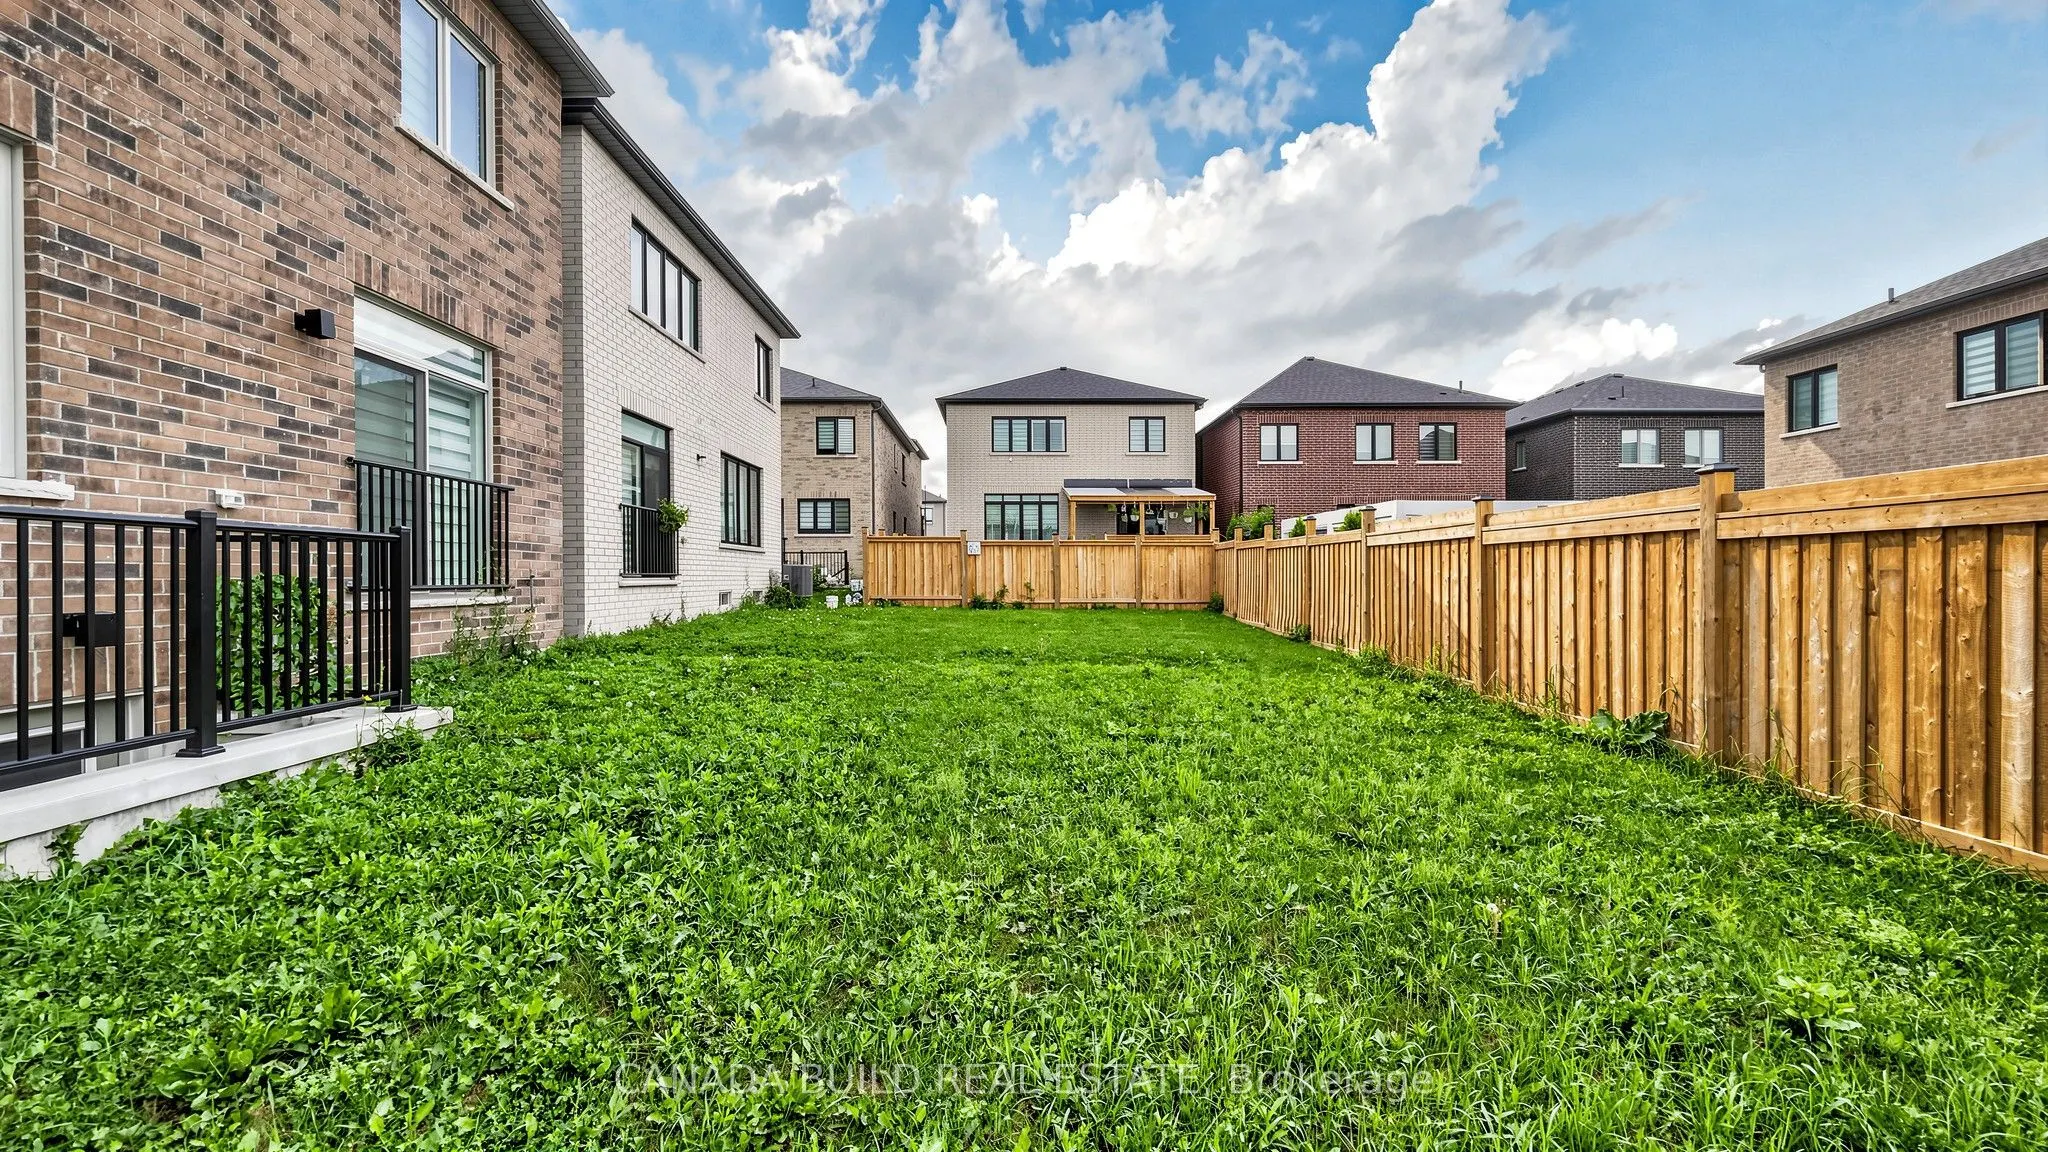
36 x 106.58
Tax
$8,476 /yr
Days on Market
61
Approximate Age
New
Maintenance Fee
-
Description
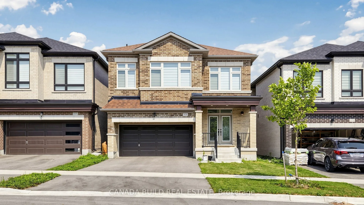
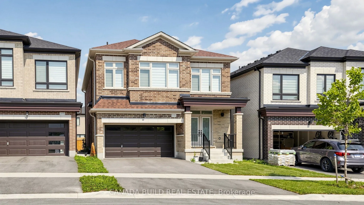
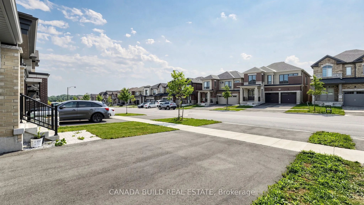
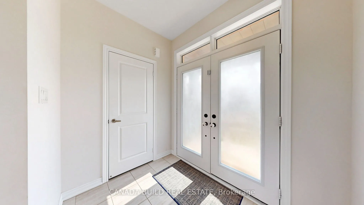
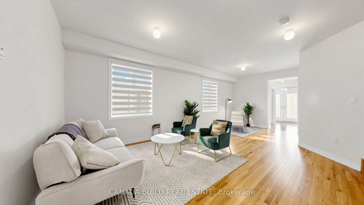
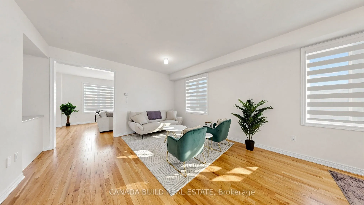
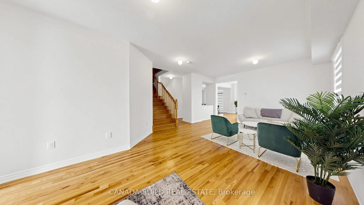
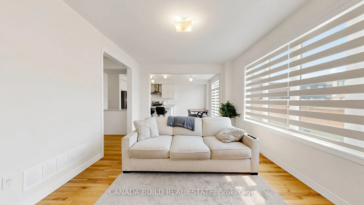
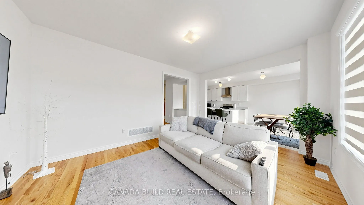
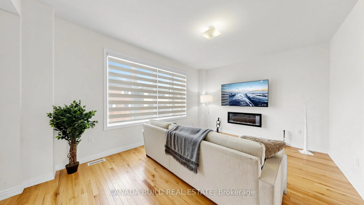
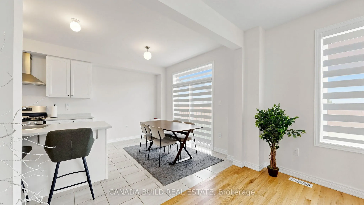
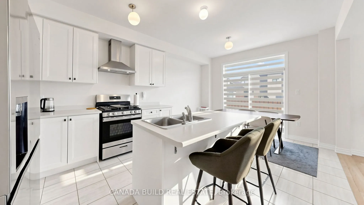
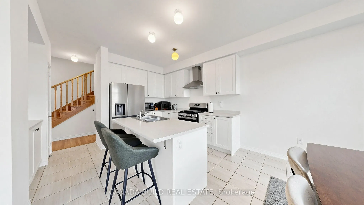
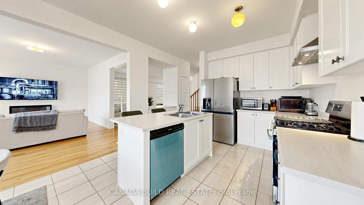
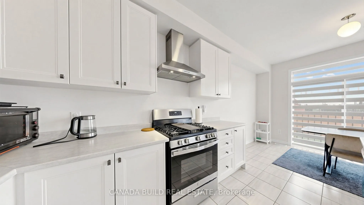
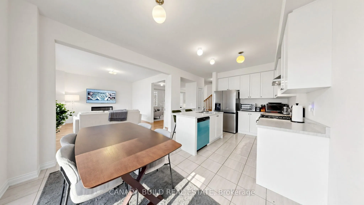
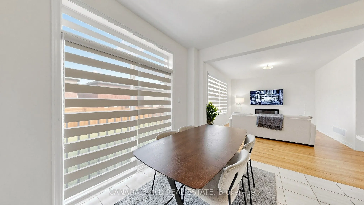
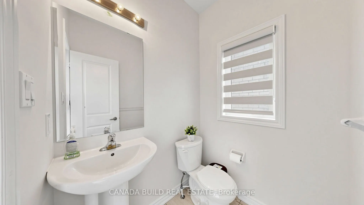
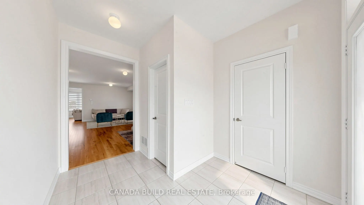
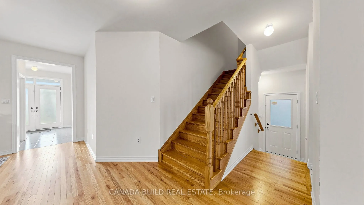
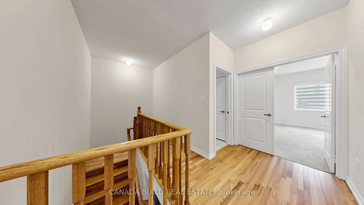
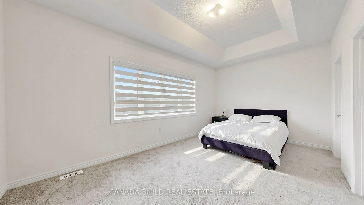
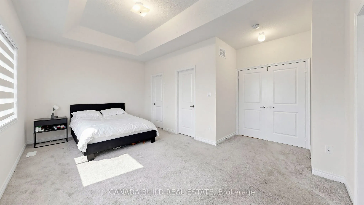
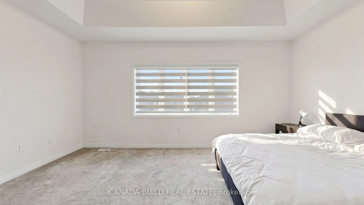
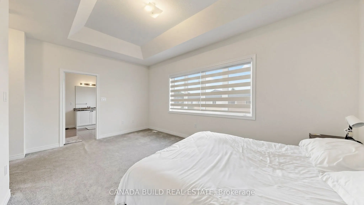
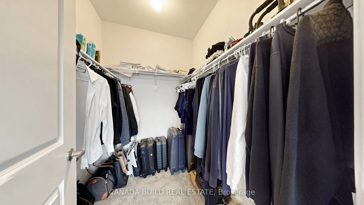
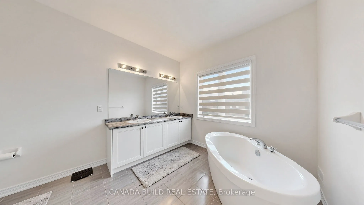
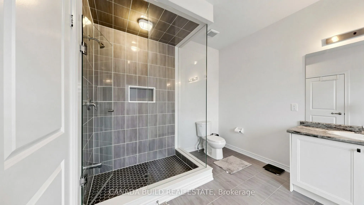
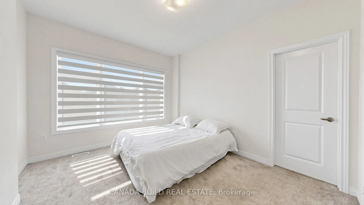
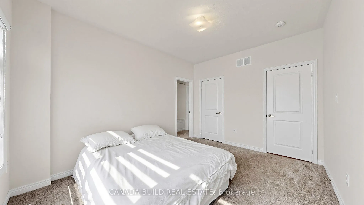
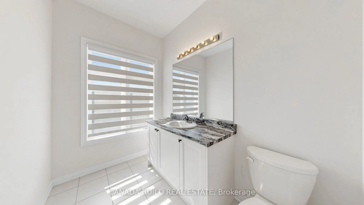
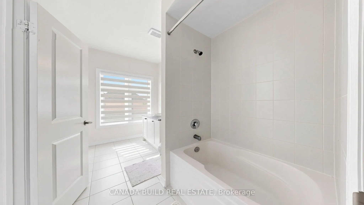
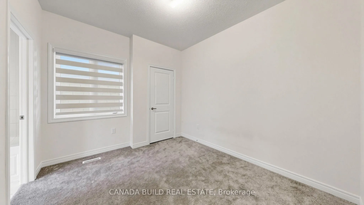
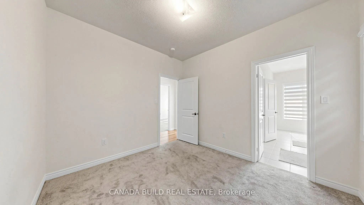
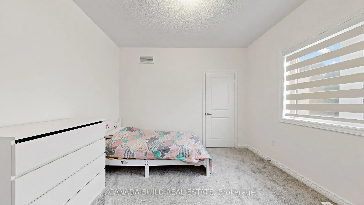
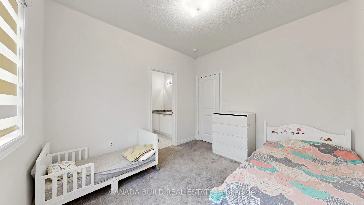
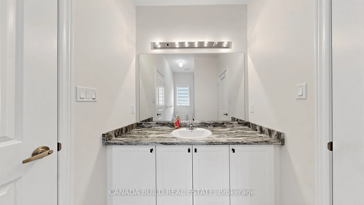
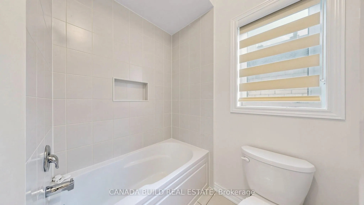
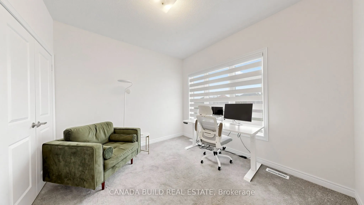
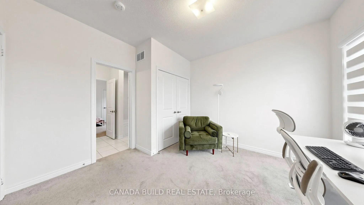
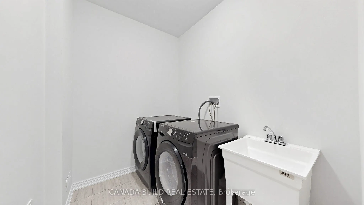
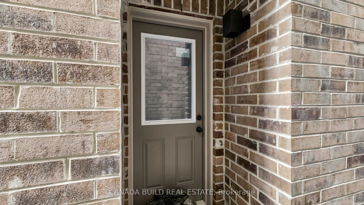
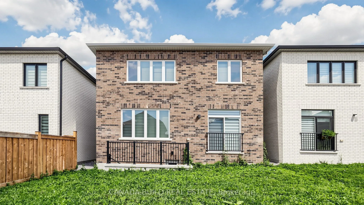
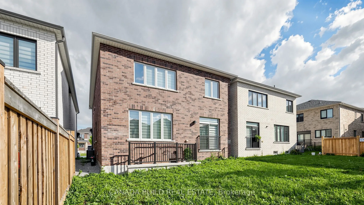
Welcome to this Absolutely Stunning Showstopper Detached Home. In the Brand New North Oshawa community with Wide Curb Appeal Bringing Ample Sunlight. Featuring 5 Bdrms, 4 Bath, DD Entrance, 9ft Ceiling & Hardwood Flooring. Beautifully Designed Kitchen with Extended Height Upper Cabinets, Pots and Pa...ns Drawers, Double Sink, Quartz Countertops (throughout the house), SS Range Hood/Appliances, Gas Stove & Fridge Waterline. Elegantly Designed Upstairs Layout with 5 Bedrooms Featuring Separate Attached Bathrooms For Large Families. Spacious Master Bedroom with His and Her Closets. Well Designed Closet Organizers Throughout the House with Pantry & Laundry on Upper Floor, Cold Storage, 200AMPS Electrical Panel, and four entry point into house (Main, Garage door, Side door, and Seperate Entrance to Basement from Backyard.
Full Property Details
Interior
Bedrooms
5
Total Bedrooms
5
Washrooms
10
Square Footage
2500-3000 sqft
Basement
Unfinished,Walk-Out
Heating Source
Gas
Heating Fuel
Forced Air
Air Conditioning
Central Air
Family Room
Yes
Kitchens
1
Total Kitchens
1
Fireplace Features
Yes
Bedrooms
5
Total Bedrooms
5
Washrooms
10
Square Footage
2500-3000 sqft
Basement
Unfinished,Walk-Out
Heating Source
Gas
Heating Fuel
Forced Air
Air Conditioning
Central Air
Family Room
Yes
Kitchens
1
Total Kitchens
1
Fireplace Features
Yes
Exterior
Depth
106.58
Front
36.12
Driveway
Available
Lot Size
36 x 106.58 ft
Pool
None
Parking Spaces
4
Total Parking Spaces
6.00
Parking Description
Built-In
Garage Spaces
2
Depth
106.58
Front
36.12
Driveway
Available
Lot Size
36 x 106.58 ft
Pool
None
Parking Spaces
4
Total Parking Spaces
6.00
Parking Description
Built-In
Garage Spaces
2
Building Description
Style
2-Storey
Home Type
House
Subtype
Detached
Year Built
New
Property Orientation
East
Exterior Finish
Brick Front
Sewers
Sewers
Water Supply
Municipal
Possession Date
No Data
Style
2-Storey
Home Type
House
Subtype
Detached
Year Built
New
Property Orientation
East
Exterior Finish
Brick Front
Sewers
Sewers
Water Supply
Municipal
Possession Date
No Data
Community
Community
Kedron
Community
Kedron
Taxes & Fees
Taxes
$8,476 /yr
Tax Year
2026
Occupancy
Tenant
Taxes
$8,476 /yr
Tax Year
2026
Occupancy
Tenant
Similar Properties(No results)
Mortgage Calculator
Calculate your estimated monthly mortgage payment
Price
$1,135,000
$
%
%
Total cost of mortgage
$0
Monthly payment
By clicking Save, we will calculate your estimated mortgage for all properties using the saved values (down payment percentage, interest rate, and amortization).
The accuracy and applicability of this calculator are not guaranteed.