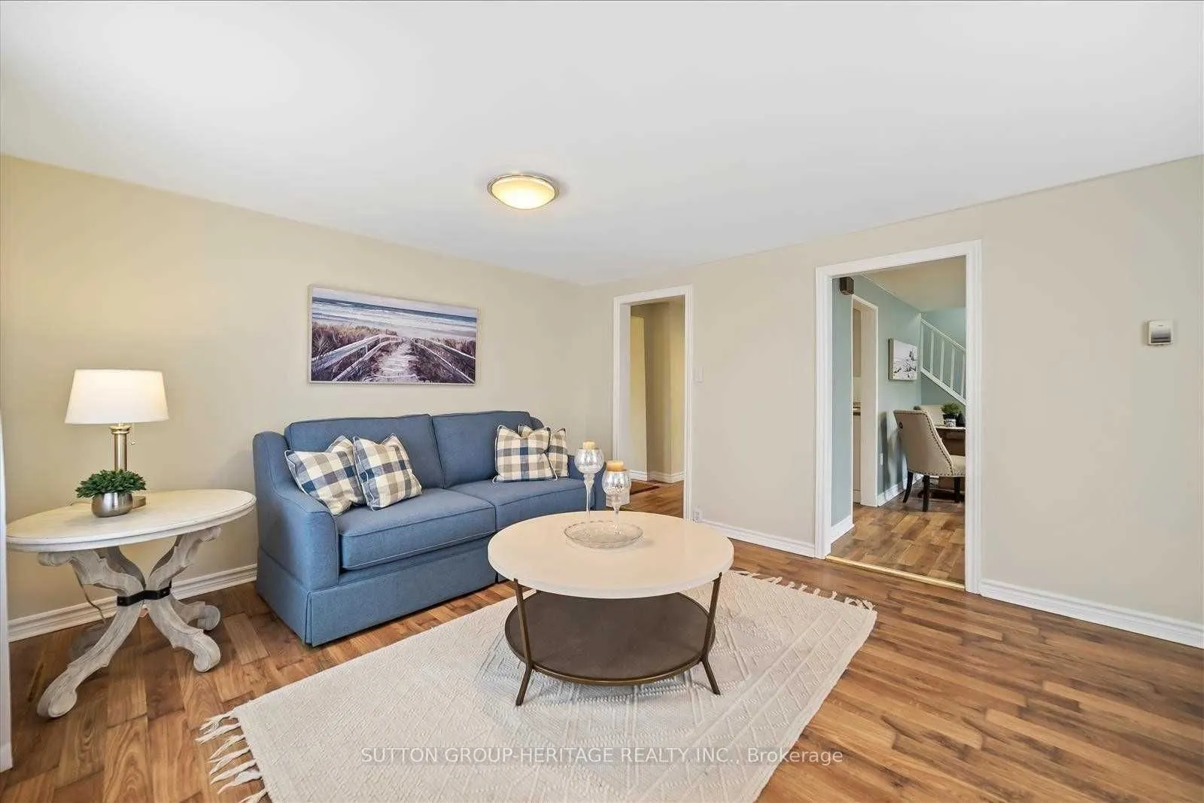
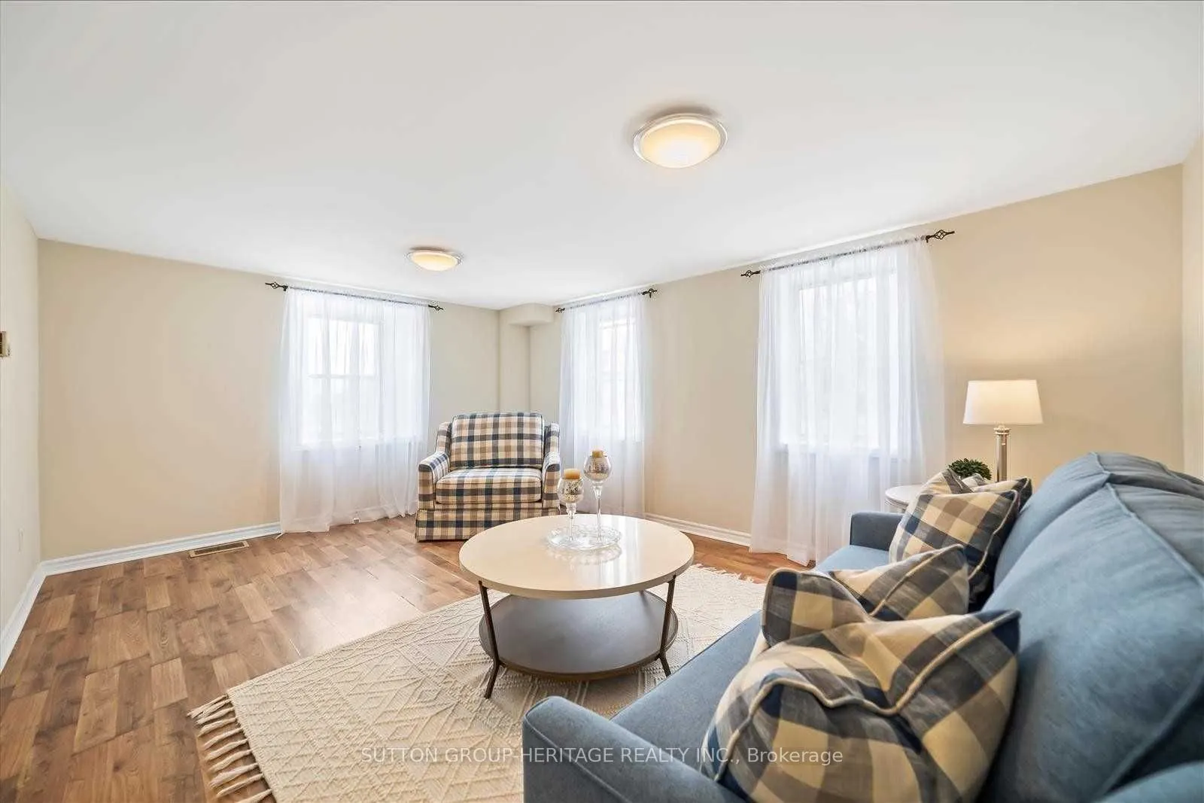
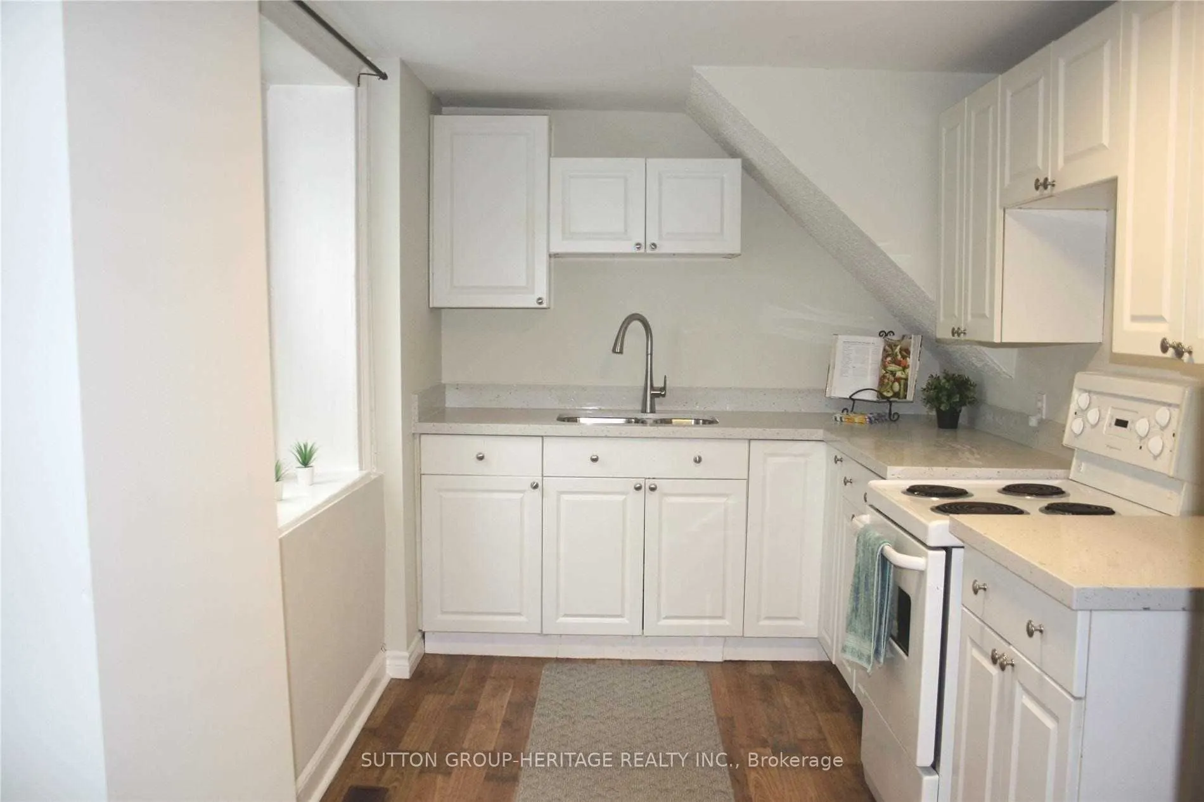
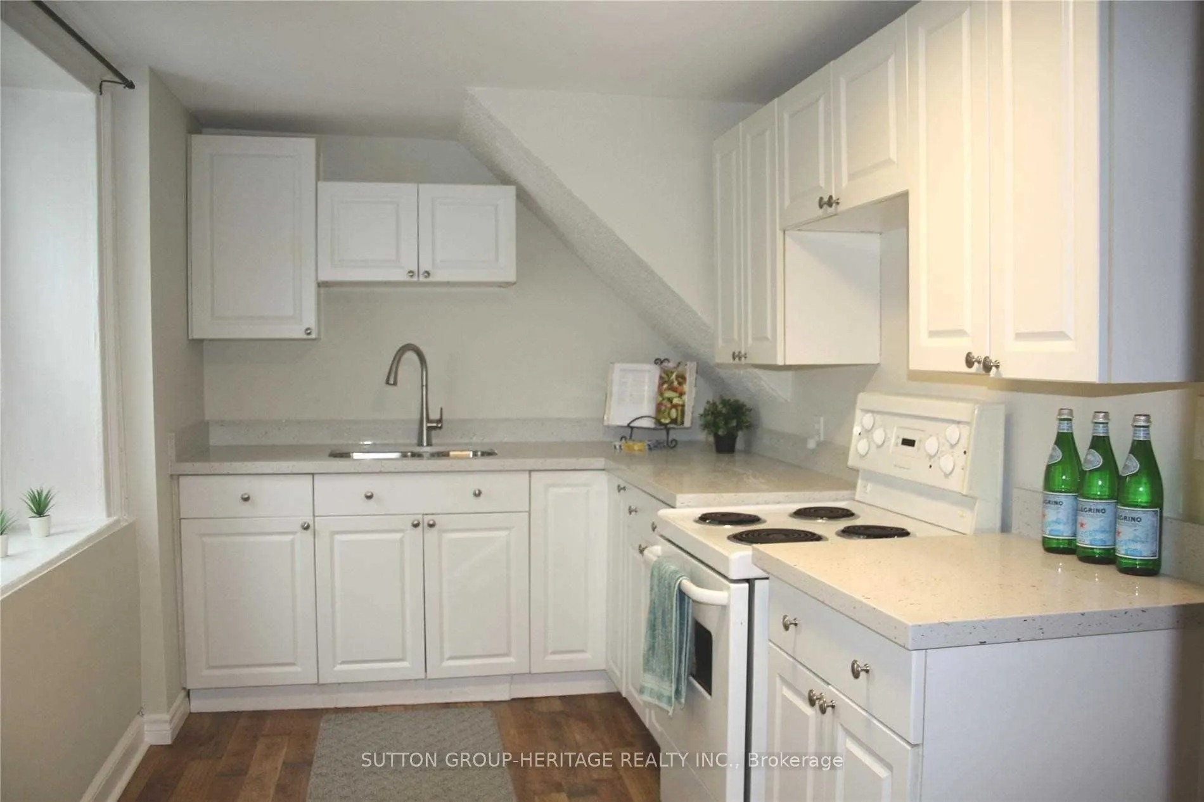
Sign In or Create a Free Account to see full details of this property
Key Facts
Key facts for 1612 Dufferin Street
Property Type
House, 1 1/2 Storey
Parking
None 0 garage, 2 parking
MLS #
E13638672
Size
1100-1500 sqft
Basement
Unfinished
Listed on
2026-08-05
Lot size
52 x 209.2
Tax
$3,649.78 /yr
Days on Market
92
Approximate Age
-
Maintenance Fee
-
Description
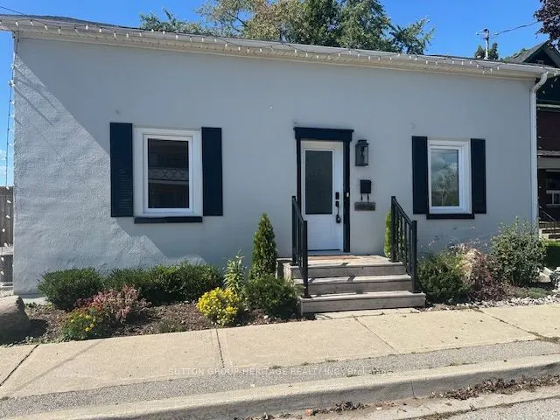
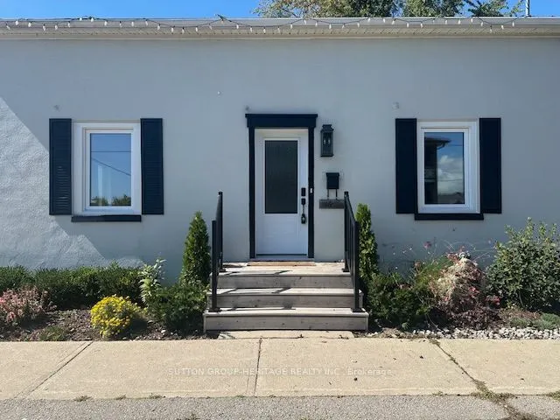
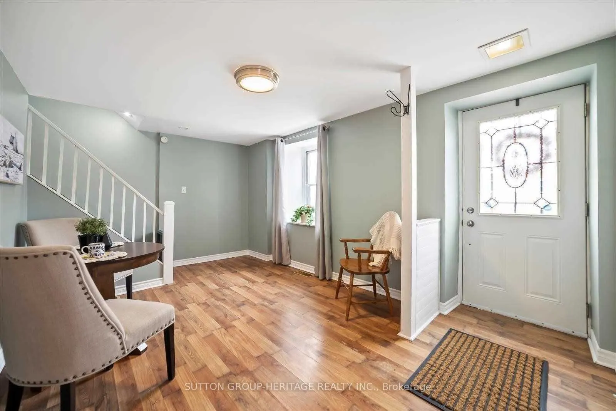
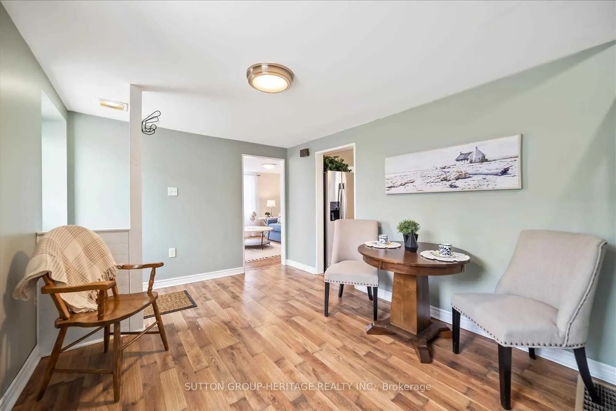
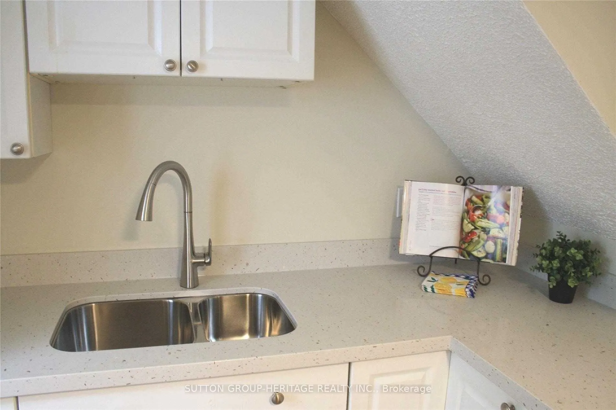
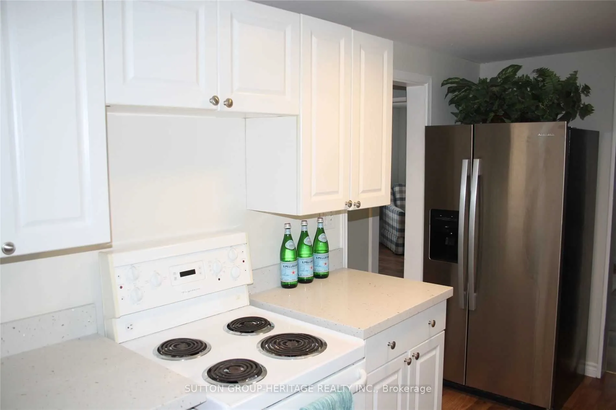
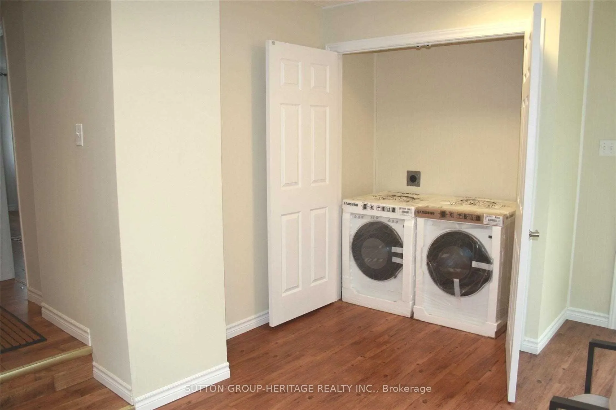
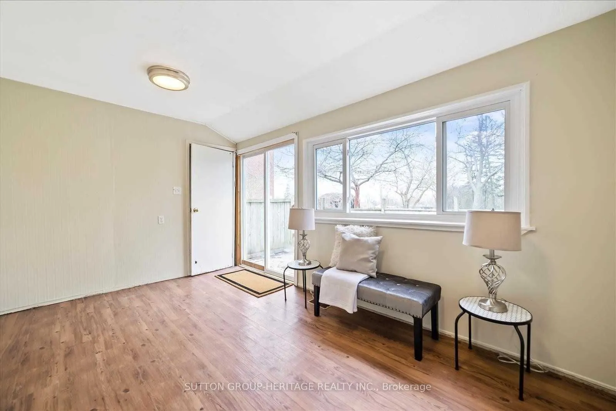
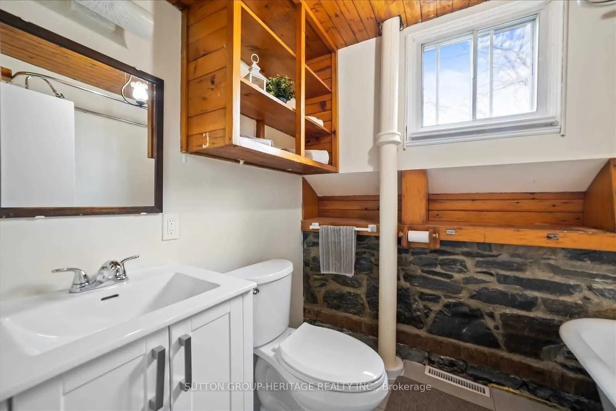
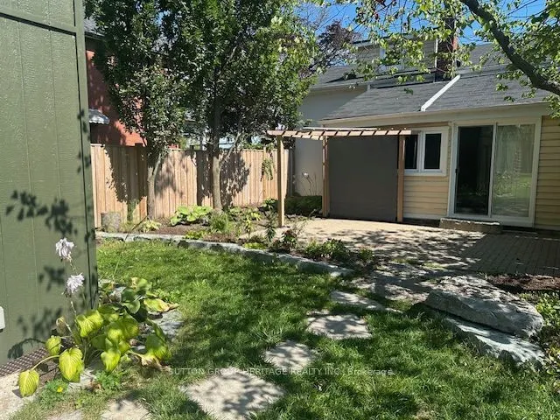
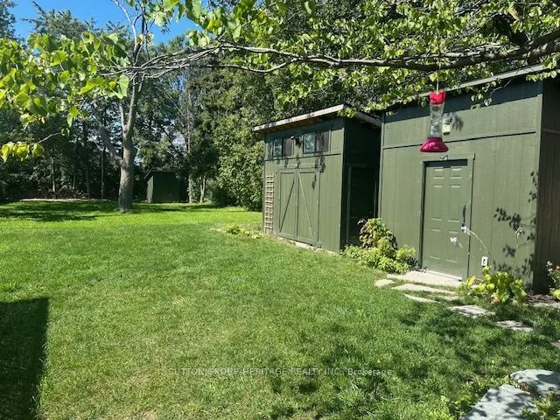
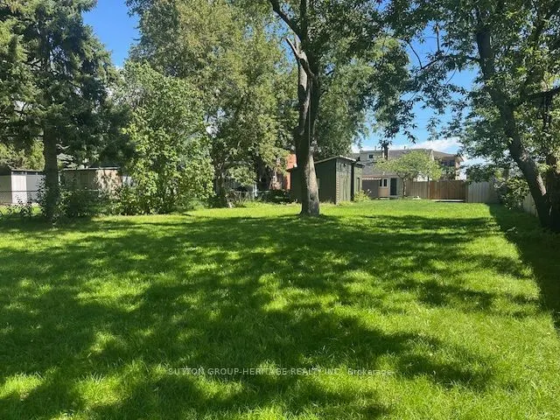
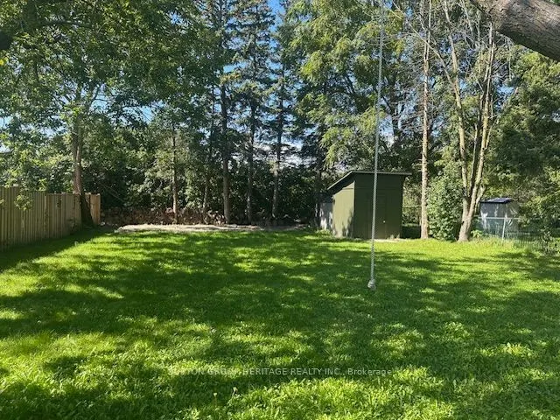
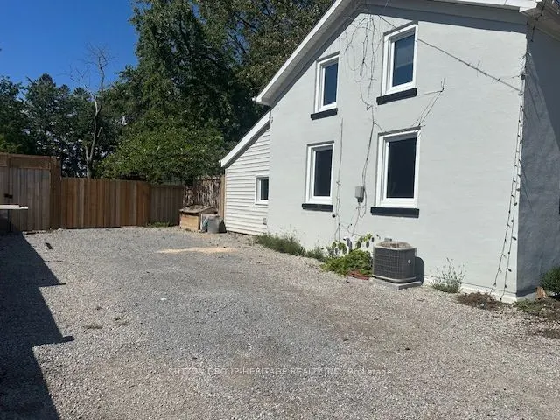
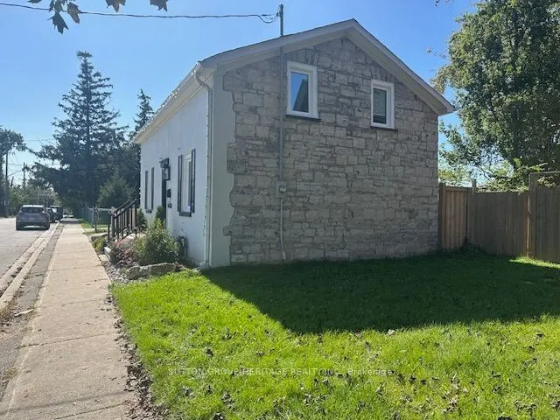
Prime Opportunity in Beautiful Port Whitby! Welcome to this charming detached 3 bedroom home, perfectly situated on an exceptional lot boasting over 209 feet of depth and more than 50 feet of frontage. Offering the feel of a private park or cottage retreat, this one of a kind property is full of cha...racter and charm. Inside, you'll find a functional kitchen with sleek countertops, a spacious dining area, a bright and inviting living room, and a bright sunroom with a walkout to a patio and an expansive west-facing backyard, perfect for relaxing or entertaining. Additional features include convenient main floor laundry, a beautifullyappointed 4 piece bathroom with a classic clawfoot tub, updated windows, and an unbeatable location. Enjoy the best of Port Whitby living, just moments from the waterfront, scenic walking trails, the GO Station, parks, shopping, and more!
Full Property Details
Interior
Bedrooms
3
Total Bedrooms
3
Washrooms
1
Square Footage
1100-1500 sqft
Basement
Unfinished
Heating Source
Gas
Heating Fuel
Forced Air
Air Conditioning
None
Family Room
No
Kitchens
1
Total Kitchens
1
Fireplace Features
No
Bedrooms
3
Total Bedrooms
3
Washrooms
1
Square Footage
1100-1500 sqft
Basement
Unfinished
Heating Source
Gas
Heating Fuel
Forced Air
Air Conditioning
None
Family Room
No
Kitchens
1
Total Kitchens
1
Fireplace Features
No
Exterior
Depth
209.2
Front
52.23
Driveway
Private
Lot Size
52 x 209.2 ft
Pool
None
Parking Spaces
2
Total Parking Spaces
2.00
Parking Description
None
Garage Spaces
0
Depth
209.2
Front
52.23
Driveway
Private
Lot Size
52 x 209.2 ft
Pool
None
Parking Spaces
2
Total Parking Spaces
2.00
Parking Description
None
Garage Spaces
0
Building Description
Style
1 1/2 Storey
Home Type
House
Subtype
Detached
Property Orientation
West
Exterior Finish
Other,Stucco (Plaster)
Sewers
Sewers
Water Supply
Municipal
Possession Date
No Data
Style
1 1/2 Storey
Home Type
House
Subtype
Detached
Property Orientation
West
Exterior Finish
Other,Stucco (Plaster)
Sewers
Sewers
Water Supply
Municipal
Possession Date
No Data
Community
Community
Port Whitby
Community
Port Whitby
Taxes & Fees
Taxes
$3,649.78 /yr
Tax Year
2026
Occupancy
Tenant
Taxes
$3,649.78 /yr
Tax Year
2026
Occupancy
Tenant
Room Types
Bedroom 2
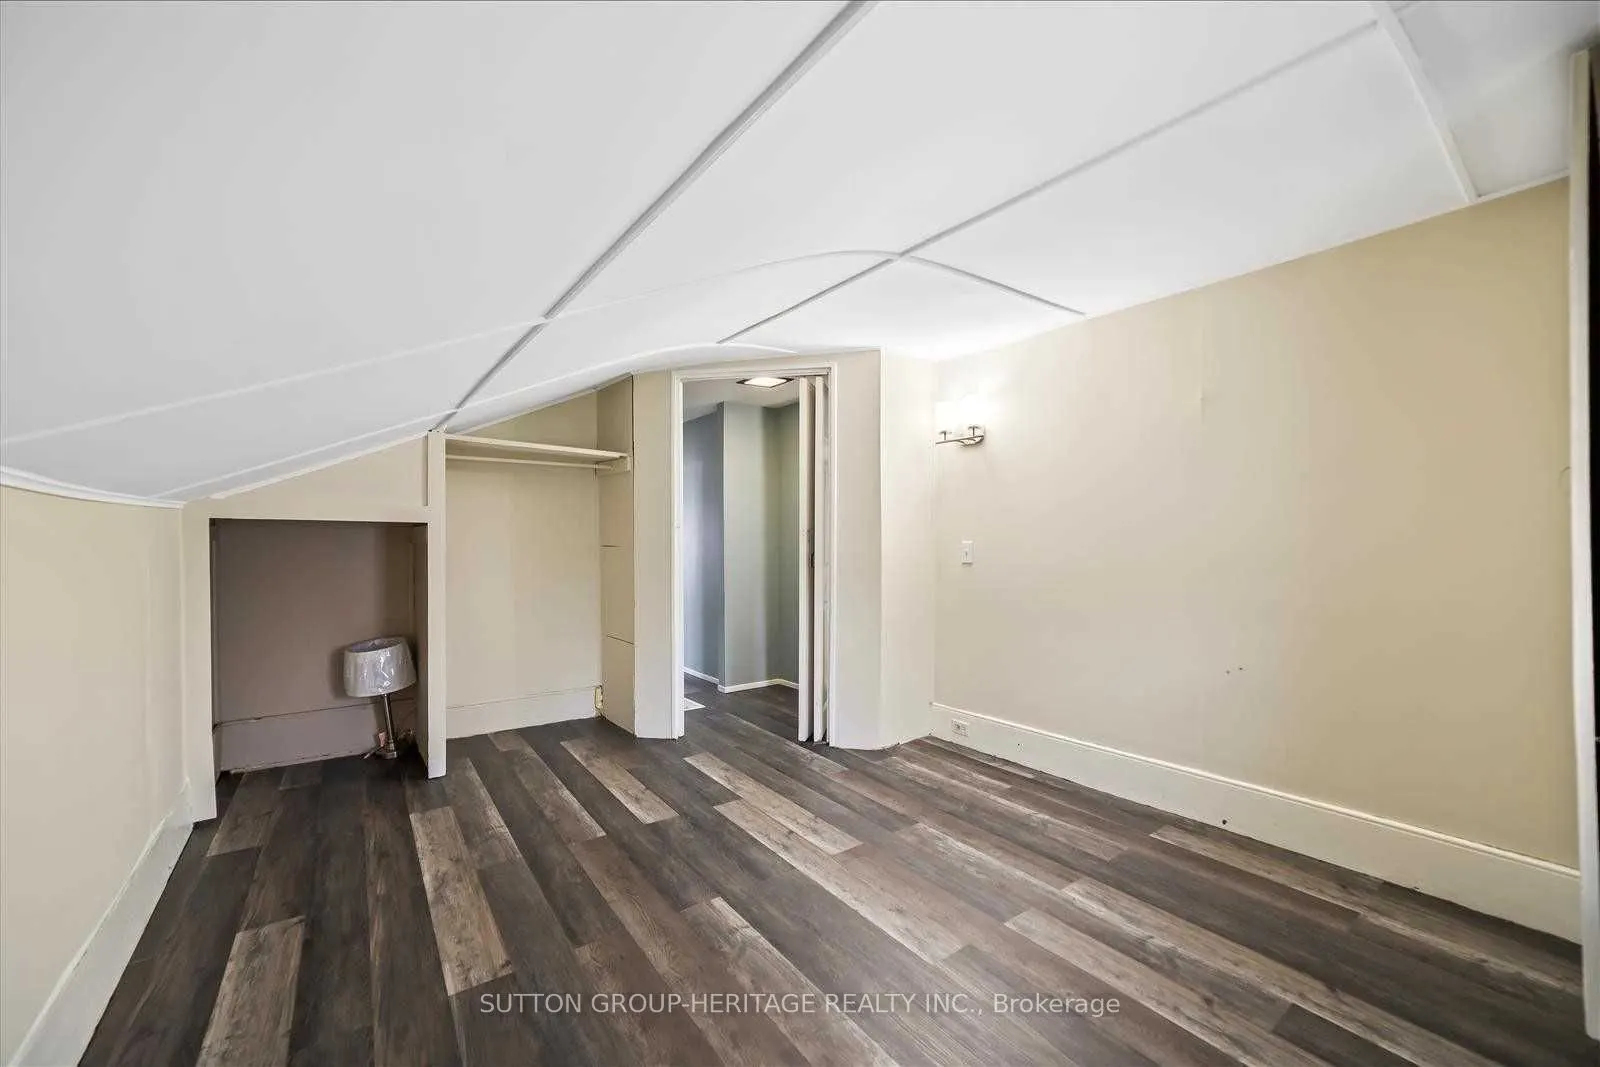
Laminate, Window, Closet
Dimensions 13.68 x 8.4 feet
114.91 sqft
Bedroom 3
Laminate, Window, Closet
Dimensions 14.53 x 7.15 feet
103.89 sqft
Dining Room
Laminate, Window
Dimensions 9.84 x 8.79 feet
86.49 sqft
Kitchen
Laminate, Window
Dimensions 11.38 x 8.79 feet
100.03 sqft
Living Room
Laminate, Window
Dimensions 17.26 x 12.66 feet
218.51 sqft
Primary Bedroom
Laminate, Window, Closet
Dimensions 12.5 x 10.53 feet
131.62 sqft
Sunroom
Laminate, Window, W/O To Yard
Dimensions 14.7 x 9.71 feet
142.74 sqft
Similar Properties(No results)
Mortgage Calculator
Calculate your estimated monthly mortgage payment
Price
$799,000
$
%
%
Monthly payment
By clicking Save, we will calculate your estimated mortgage for all properties using the saved values (down payment percentage, interest rate, and amortization).
The accuracy and applicability of this calculator are not guaranteed.