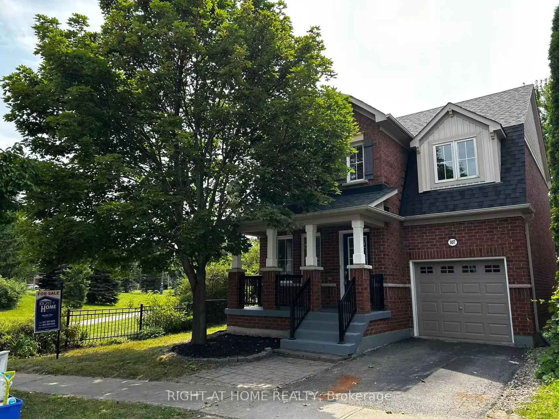
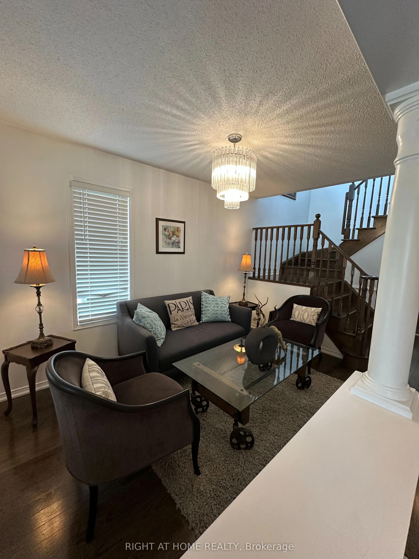
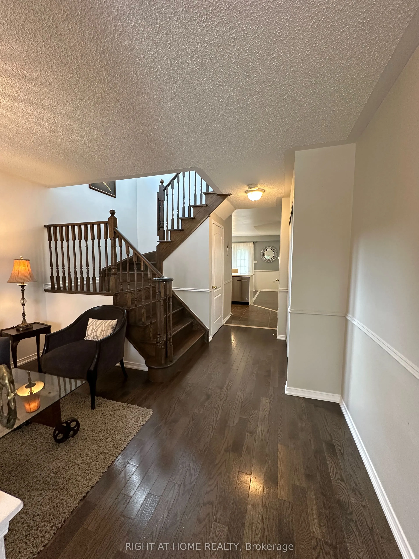
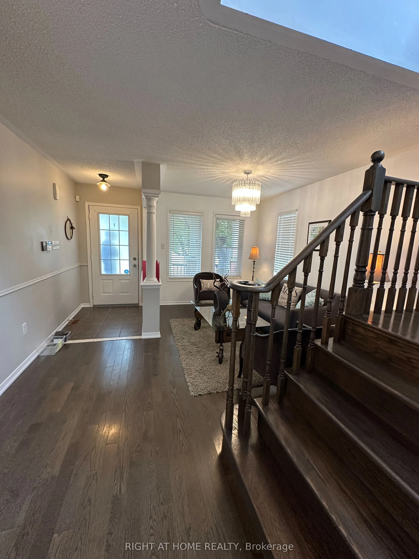
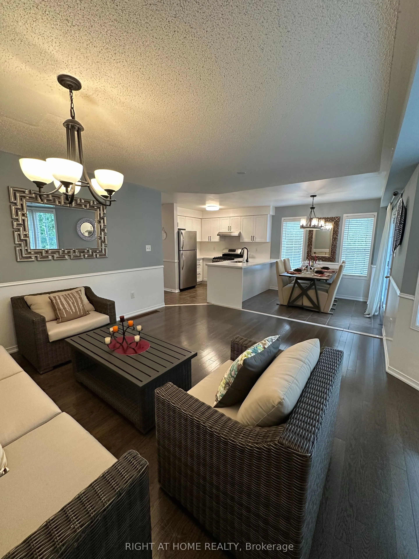
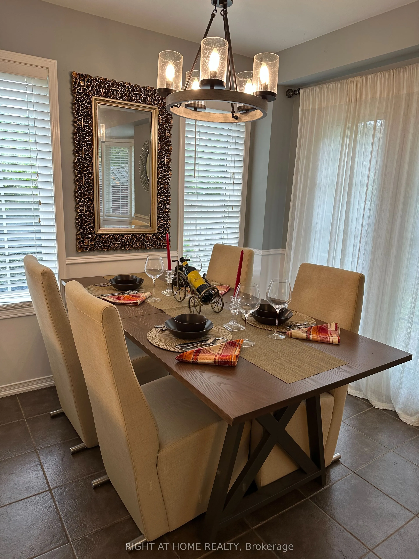
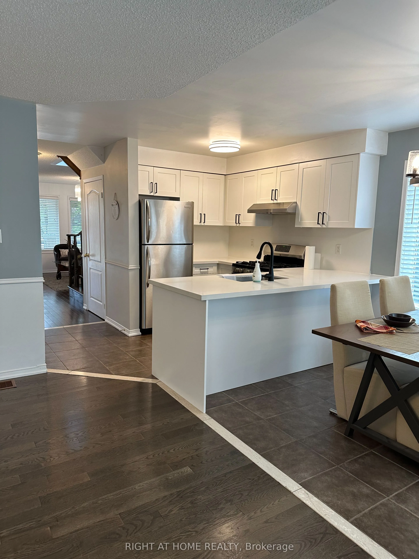
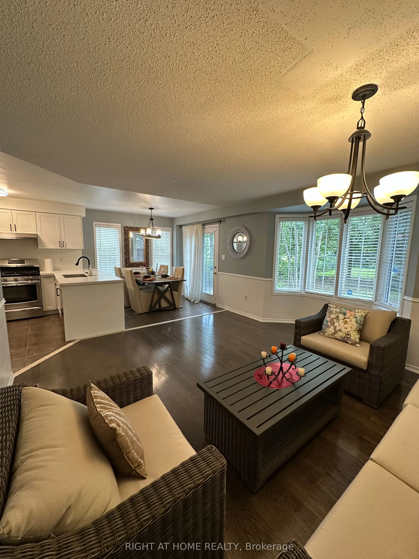
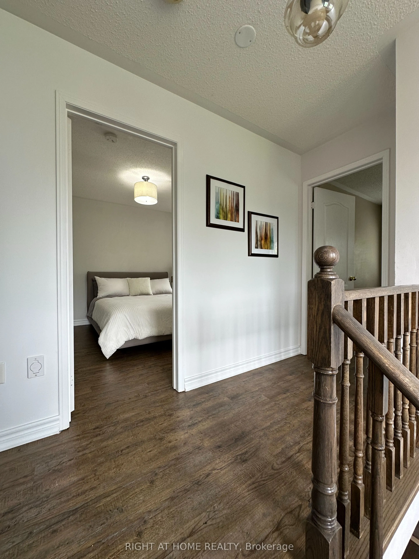
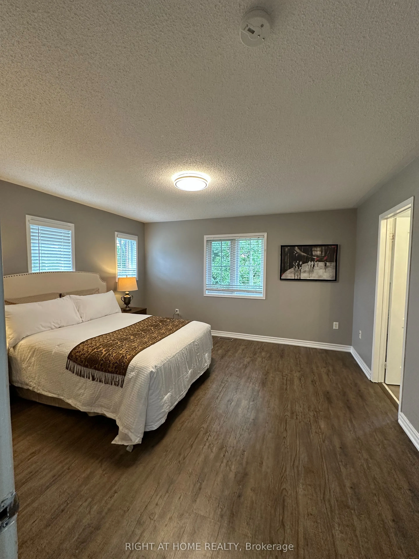
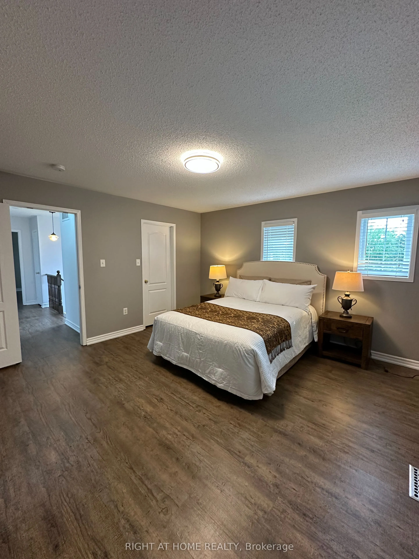
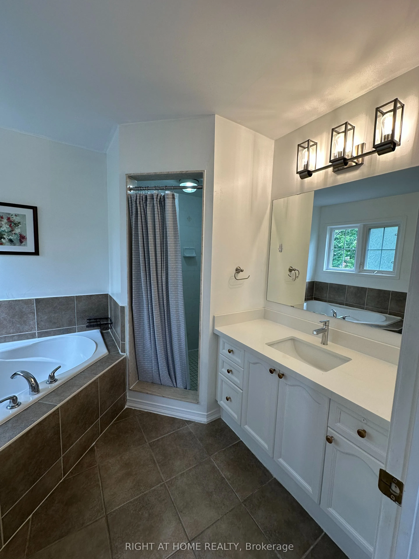
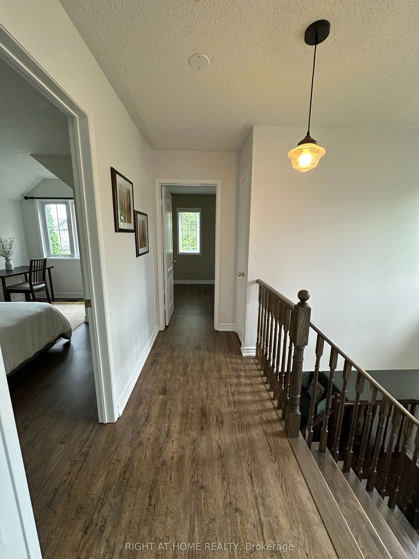
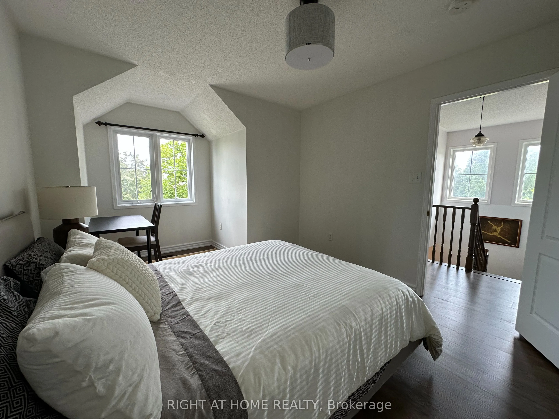
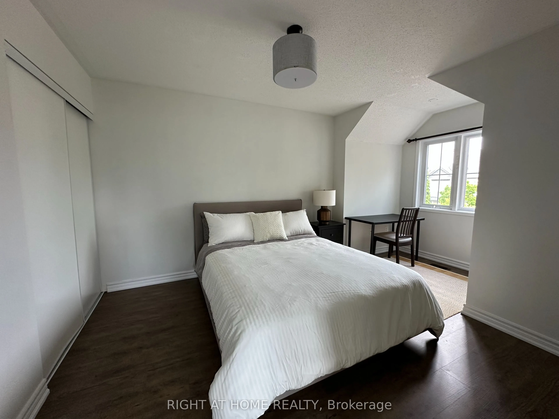
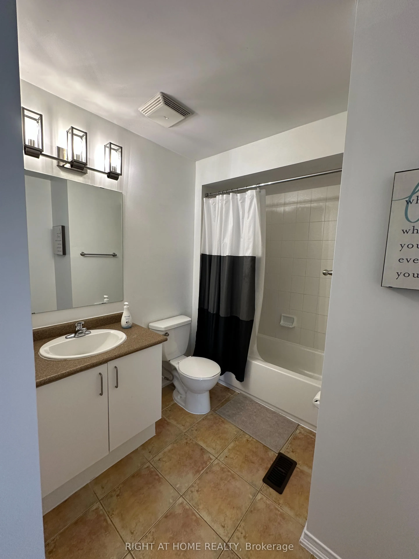
Beautifully Upgraded All Brick Home On Premium Lot Boasts A Fantastic Open Concept Floor Plan Featuring Hardwood And Ceramics On Main Floor Oak Staircase, Garden Door Walk Out From Breakfast Area , Breakfast Bar, Master Has Ensuite With Corner Soaker Tub And Seperate Shower. Great Location Steps To ...University Neutral Decor Throughout.New Roof (2020), Furnance (2020), Dryer (2021), Washer (2023), Air Condition (2025), Dishwasher(2024). Also recent upgrades to Kitchen with premium materials, light fixtures and front entrance staircase
Full Property Details
Interior
Bedrooms
3
Total Bedrooms
3
Washrooms
3
Square Footage
1500-2000 sqft
Basement
Unfinished
Heating Source
Gas
Heating Fuel
Forced Air
Air Conditioning
Central Air
Family Room
Yes
Kitchens
1
Total Kitchens
1
Fireplace Features
No
Bedrooms
3
Total Bedrooms
3
Washrooms
3
Square Footage
1500-2000 sqft
Basement
Unfinished
Heating Source
Gas
Heating Fuel
Forced Air
Air Conditioning
Central Air
Family Room
Yes
Kitchens
1
Total Kitchens
1
Fireplace Features
No
Exterior
Depth
95.22
Front
34.31
Lot Size
34 x 95.22 ft
Pool
None
Parking Spaces
1
Total Parking Spaces
2.00
Parking Description
Attached
Garage Spaces
1
Depth
95.22
Front
34.31
Lot Size
34 x 95.22 ft
Pool
None
Parking Spaces
1
Total Parking Spaces
2.00
Parking Description
Attached
Garage Spaces
1
Building Description
Style
2-Storey
Home Type
House
Subtype
Detached
Property Orientation
West
Exterior Finish
Brick
Sewers
Sewers
Water Supply
Municipal
Possession Date
7/28/2026
Style
2-Storey
Home Type
House
Subtype
Detached
Property Orientation
West
Exterior Finish
Brick
Sewers
Sewers
Water Supply
Municipal
Possession Date
7/28/2026
Community
Community
Windfields
Community
Windfields
Taxes & Fees
Taxes
$5,813.01 /yr
Tax Year
2026
Occupancy
Vacant
Taxes
$5,813.01 /yr
Tax Year
2026
Occupancy
Vacant
Room Types
Bedroom 2
Broadloom, Cathedral Ceiling(s), Vinyl Floor
Dimensions 10.99 x 10.5 feet
115.4 sqft
Bedroom 3
Broadloom, Overlooks Frontyard
Dimensions 12.8 x 10.5 feet
134.4 sqft
Breakfast
Ceramic Floor, Overlooks Backyard
Dimensions 8.99 x 8.01 feet
72.01 sqft
Family Room
Hardwood Floor, Open Concept
Dimensions 14.9 x 12.99 feet
193.55 sqft
Kitchen
Ceramic Floor, Quartz Counter, Backsplash
Dimensions 10.7 x 8.99 feet
96.19 sqft
Living Room
Hardwood Floor, Overlooks Backyard
Dimensions 12.99 x 8.6 feet
111.71 sqft
Primary Bedroom
Broadloom, 4 Pc Ensuite, Vinyl Floor
Dimensions 13.98 x 13.12 feet
183.42 sqft
Similar Properties(No results)
Mortgage Calculator
Calculate your estimated monthly mortgage payment
Price
$798,000
$
%
%
Total cost of mortgage
$0
Monthly payment
By clicking Save, we will calculate your estimated mortgage for all properties using the saved values (down payment percentage, interest rate, and amortization).
The accuracy and applicability of this calculator are not guaranteed.