Sign In or Create a Free Account to see full details of this property
Key Facts
Key facts for 690 Brasswinds Trail
Property Type
House, 2-Storey
Parking
Built-In 1 garage, 4 parking
MLS #
E13583544
Size
1100-1500 sqft
Basement
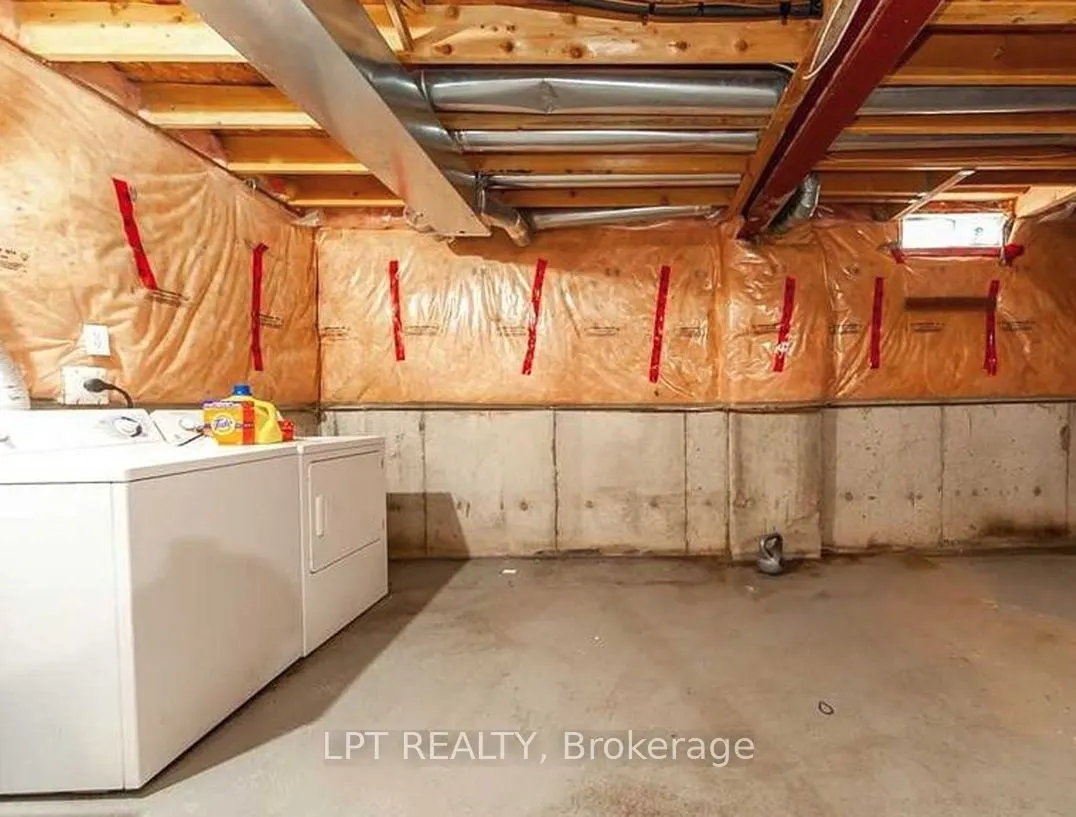
Unfinished
Listed on
2026-07-18
Lot size
30 x 114.4
Tax
$5,076 /yr
Days on Market
87
Approximate Age
-
Maintenance Fee
-
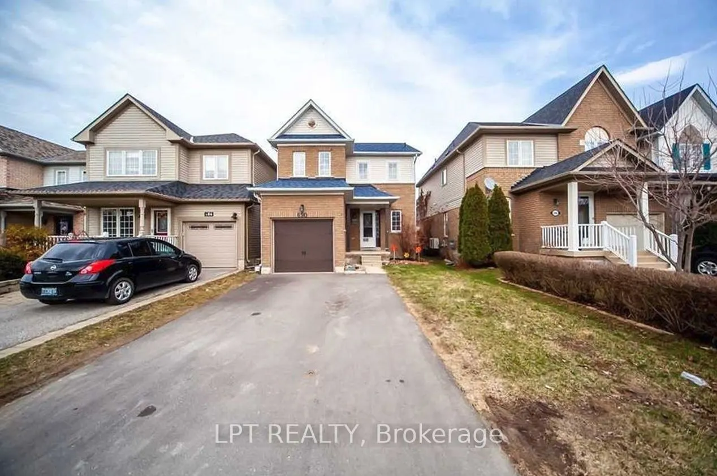
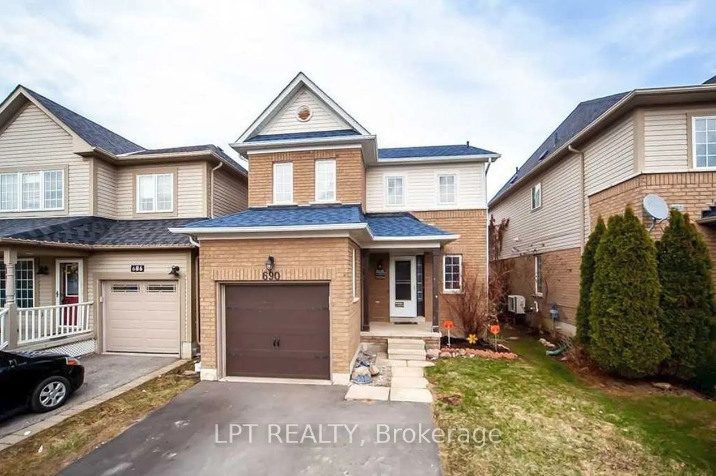
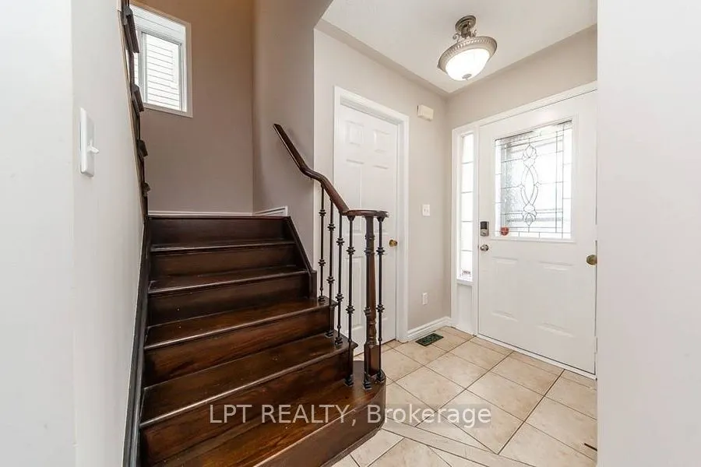
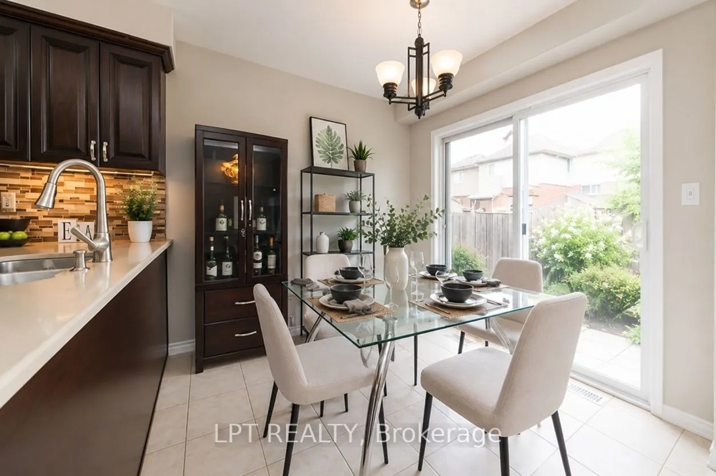
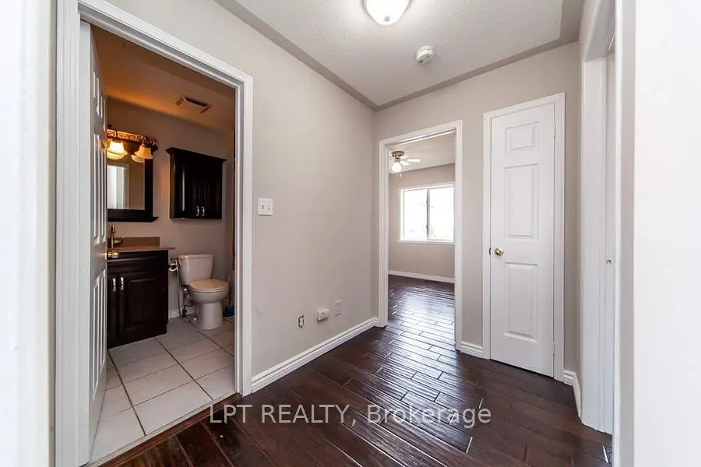
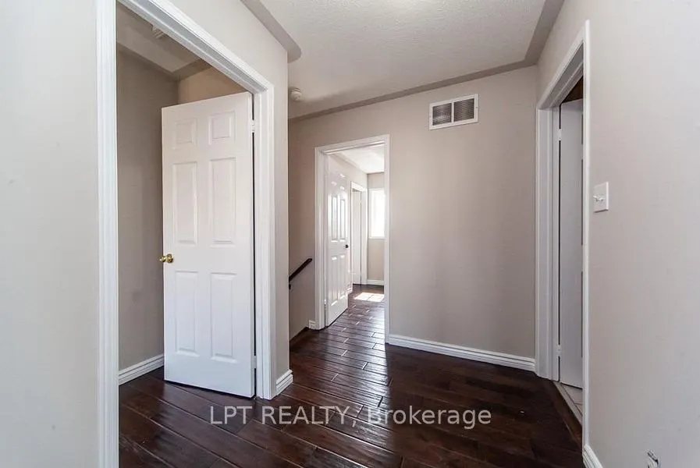
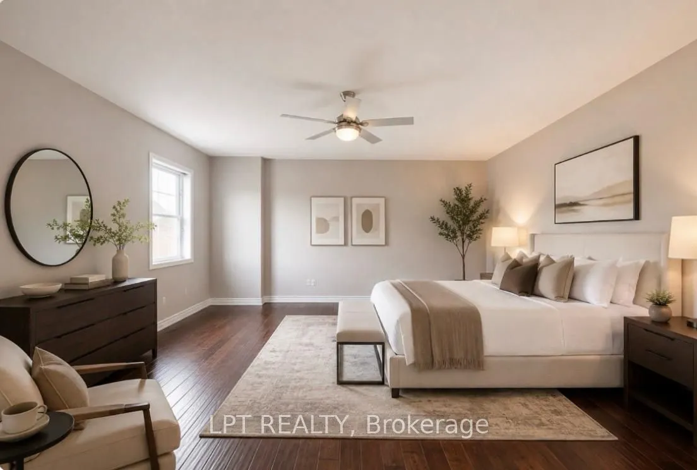
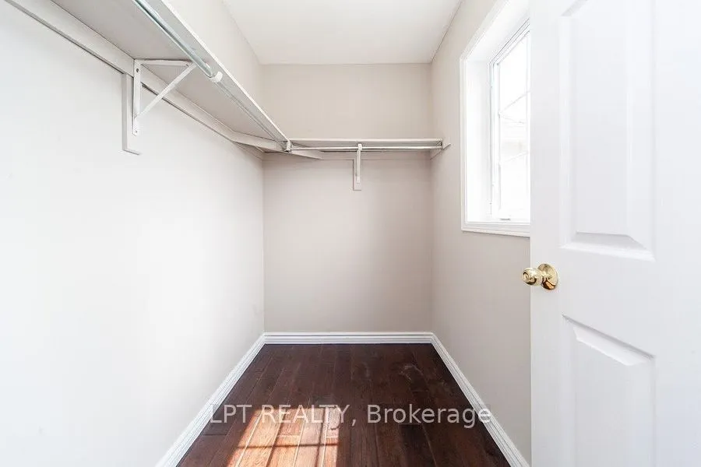
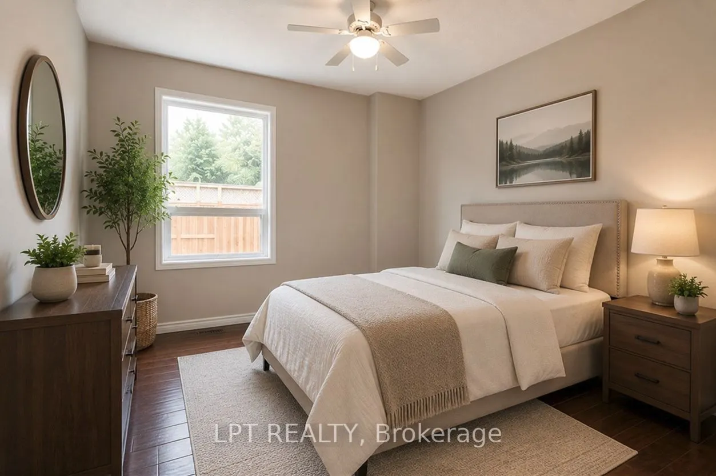
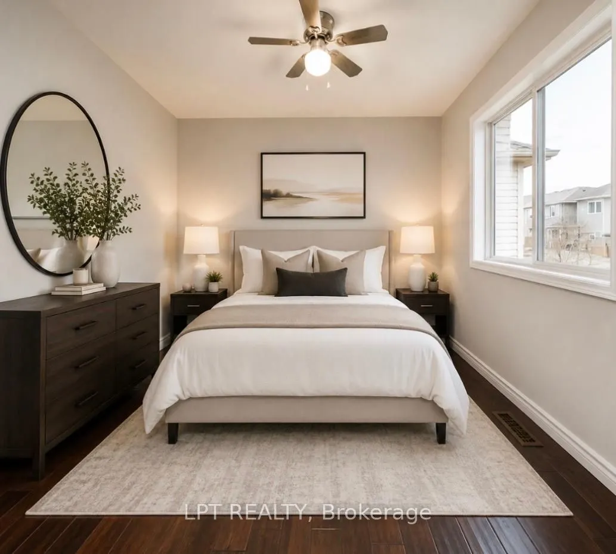
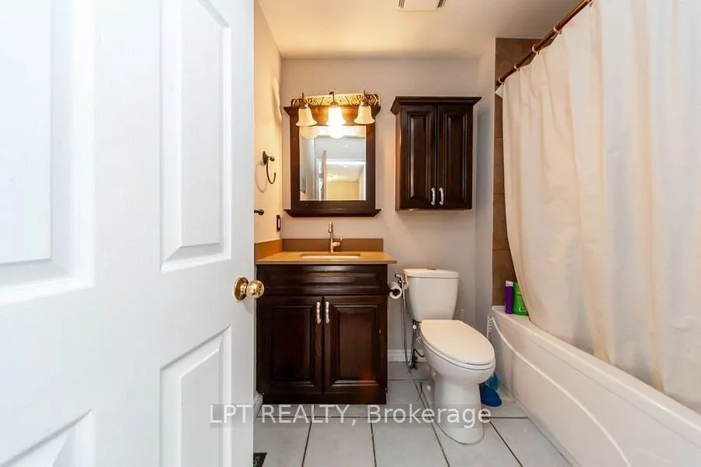
Description
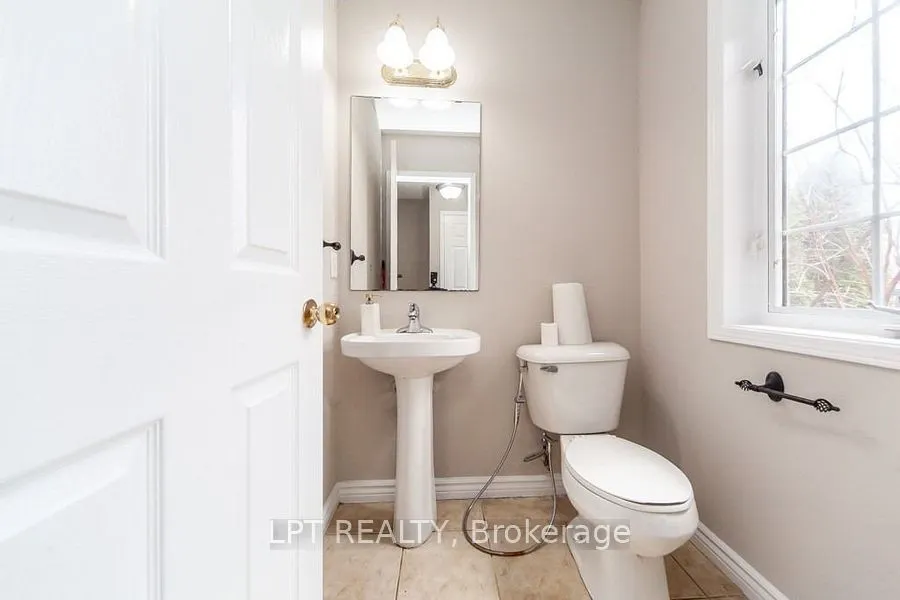
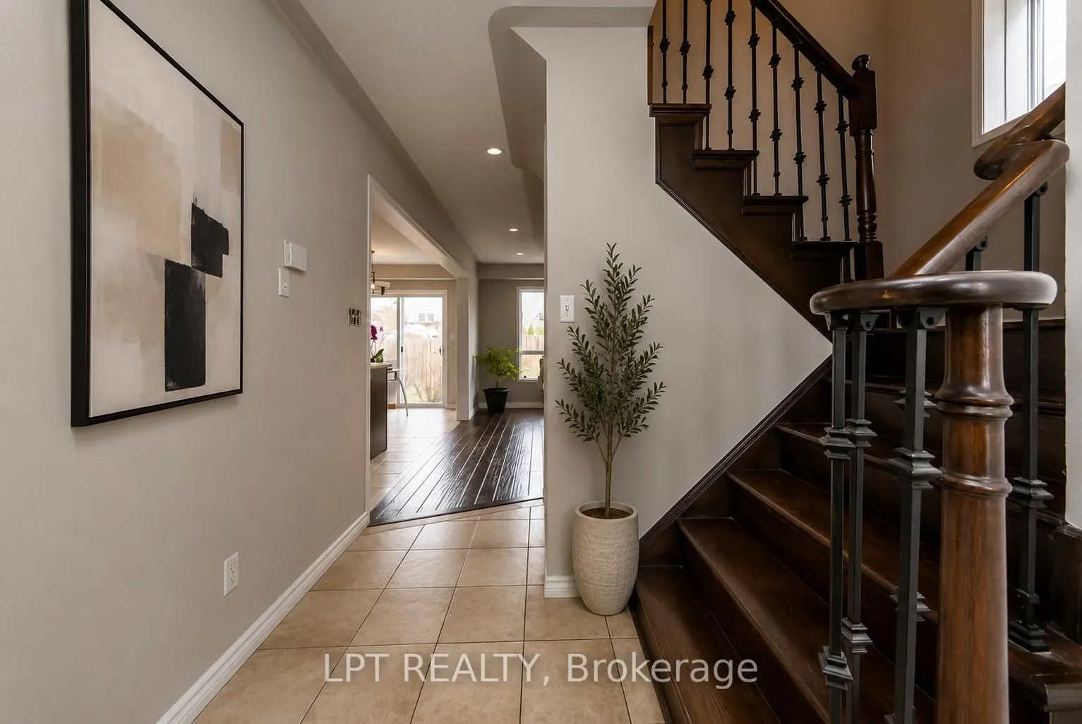
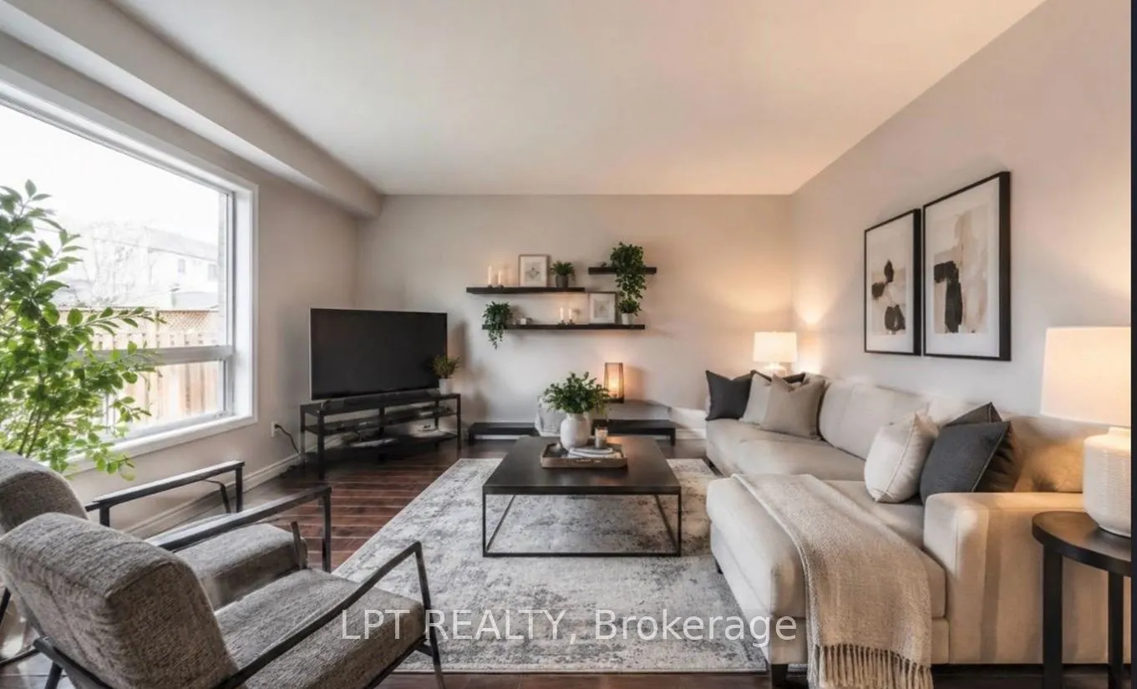
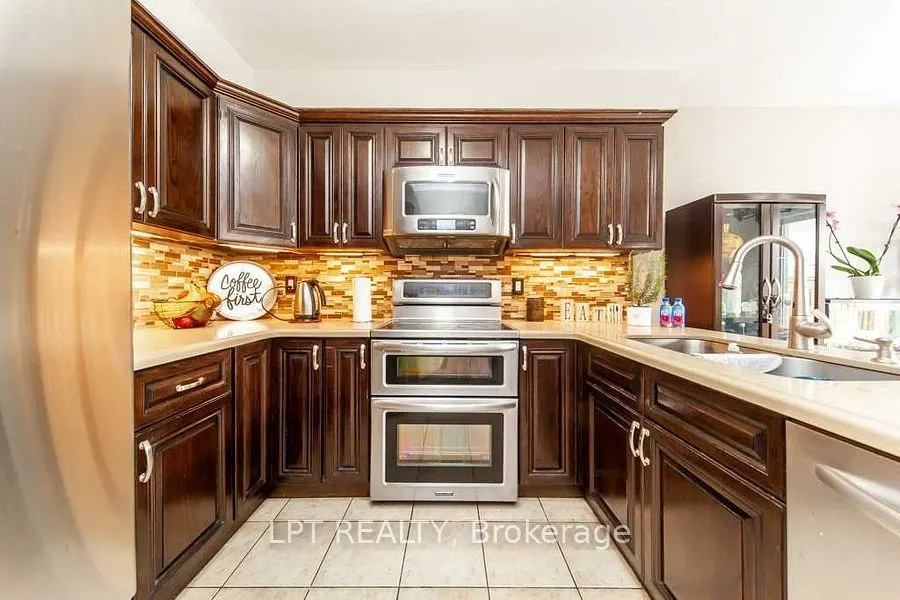
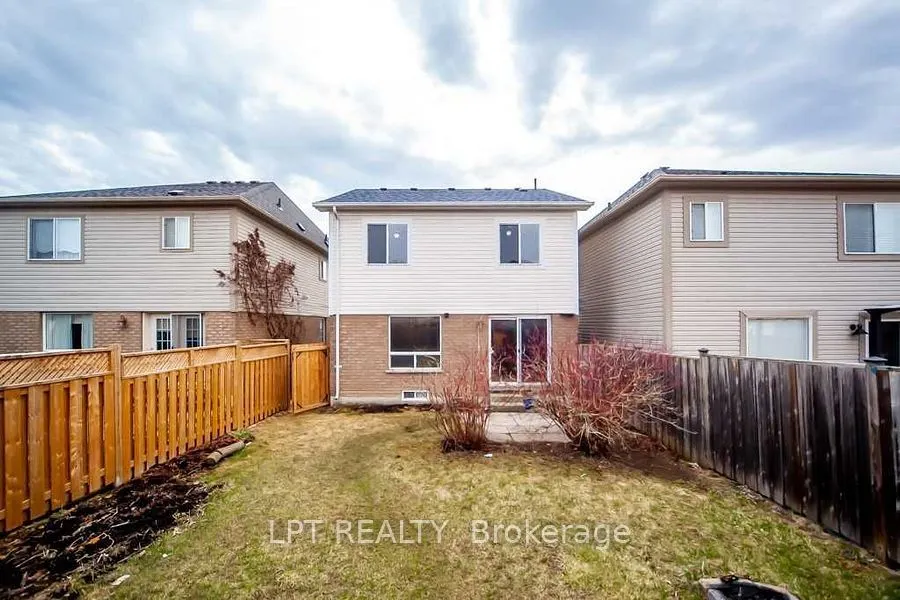
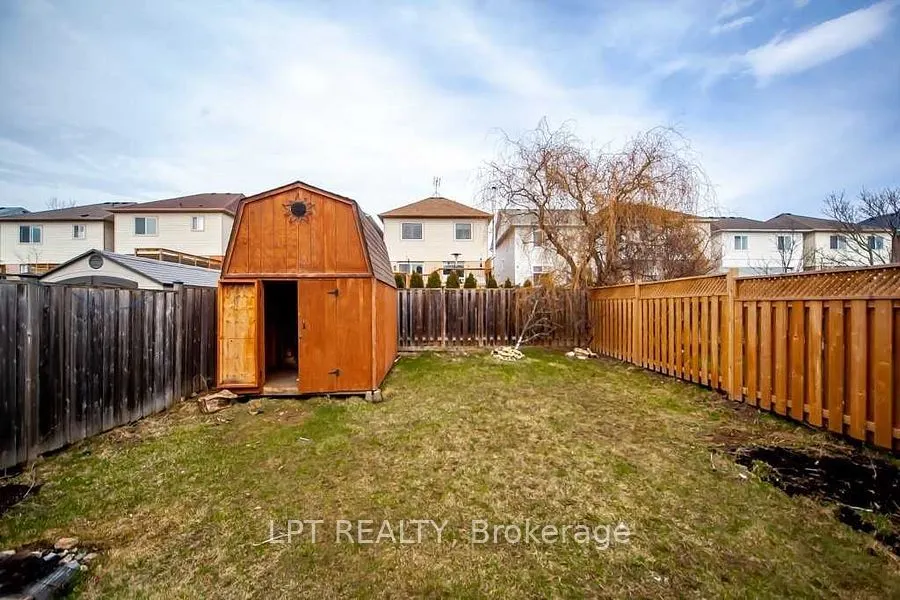
Welcome to this beautifully maintained Detached home on a 115 ft Deep Lot in one of North Oshawa's most sought-after family communities! Offering a bright, functional layout with spacious rooms, this move-in-ready residence is perfect for growing families and professionals alike. The modern kitchen ...overlooks the backyard and opens to a welcoming family room, creating the ideal space for everyday living and entertaining. Generously sized bedrooms, including a spacious primary retreat with ensuite and walk-in closet, provide comfort for the entire family. Enjoy a large private, fully fenced backyard (with Large Garden Shed) perfect for summer BBQs, children and pets. This home also offers parking for up to 5 vehicles (enlarged private driveway), an owned hot water tank (No Rental Fees), Central Vacuum and valuable updates including New Furnace (2018), New Roof (2020) and New A/C (2022) providing added peace of mind for years to come. Ideally located just minutes from top-rated Schools, Parks, Shopping, Restaurants, Public Transit, Durham College, Ontario Tech University, Costco, SmartCentres, Highway 407 and all major amenities. Some pictures are virtually staged. Whether you are an Investor or an End user looking for your first home - this is a fantastic opportunity to own a quality home in a thriving, family-friendly neighborhood. MOTIVATED SELLER!!