Sign In or Create a Free Account to see full details of this property
Key Facts
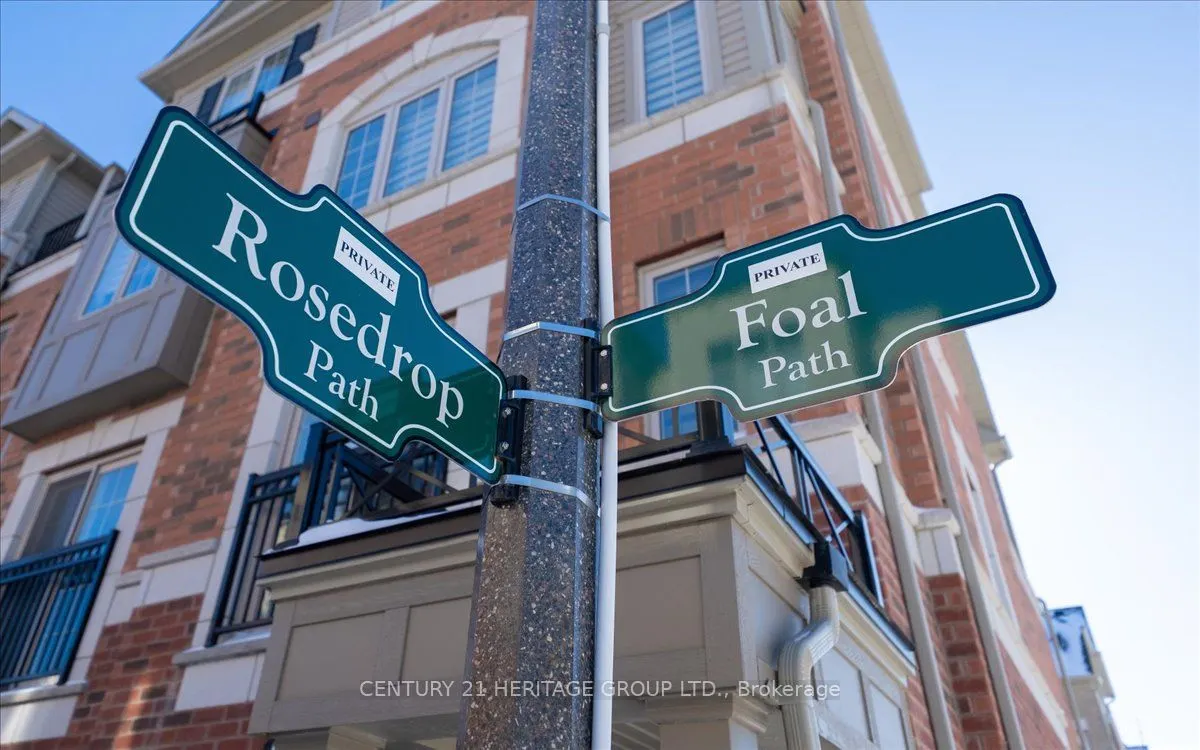
Key facts for 32 Foal Path S #258
Property Type
Condo, Stacked Townhse
Parking
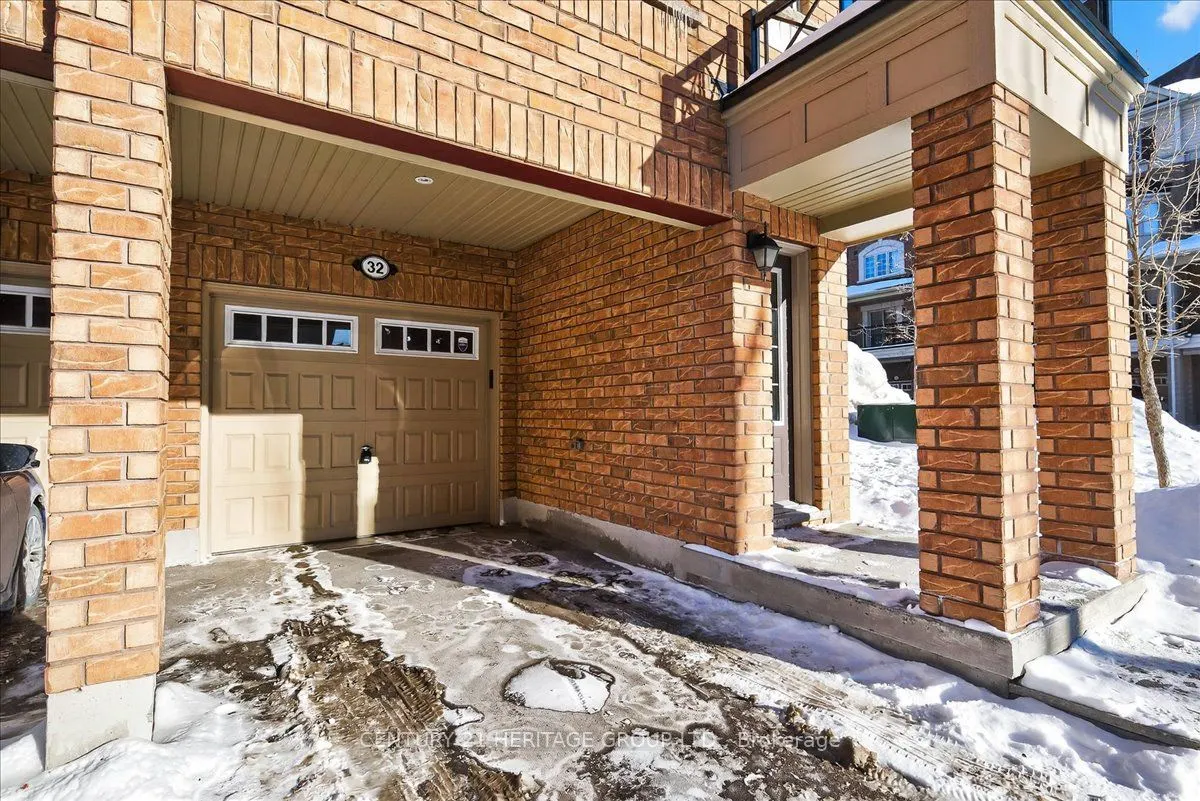
Private 1 garage, 2 parking
MLS #
E13550340
Size
1800-1999 sqft
Basement
Separate Entrance,None
Listed on
2026-07-10
Lot size
-
Tax
$6,280.83 /yr
Days on Market
95
Approximate Age
-
Maintenance Fee
$409.07/mo
Common Elements
Description
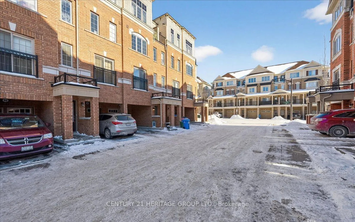
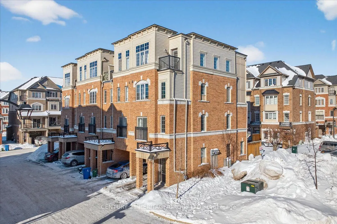
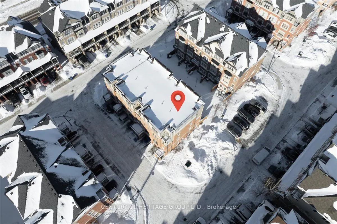
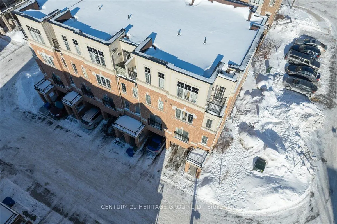
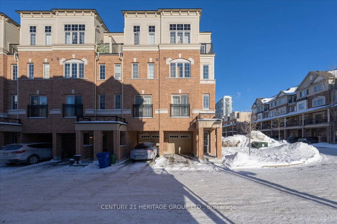
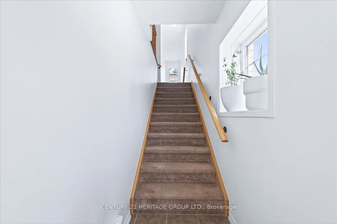
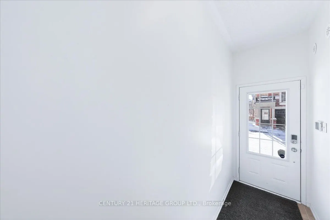
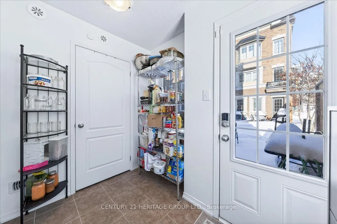
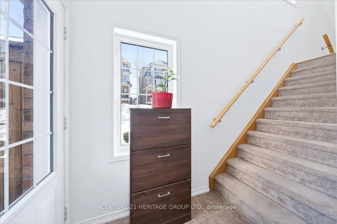
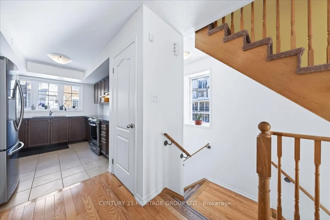
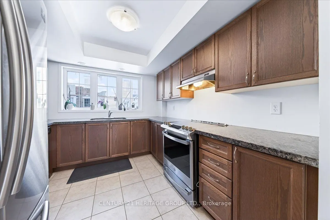
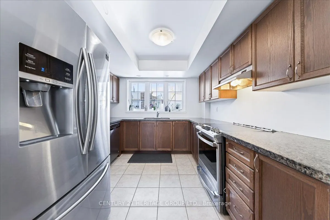
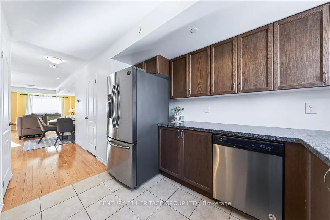
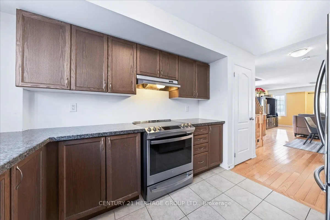
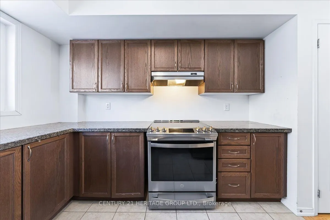
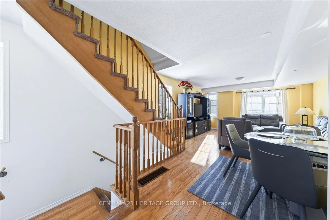
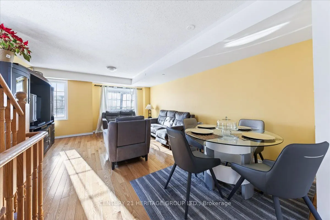
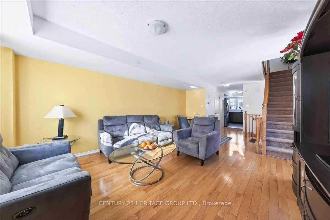
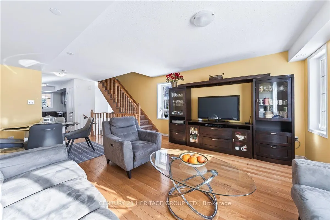
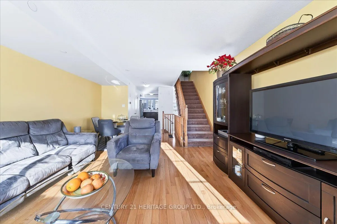
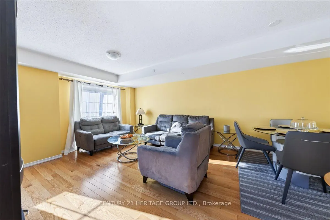
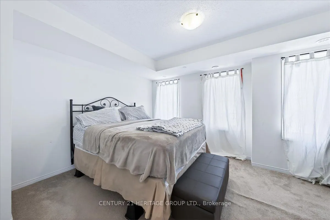
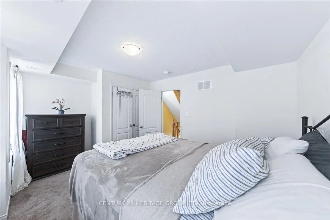
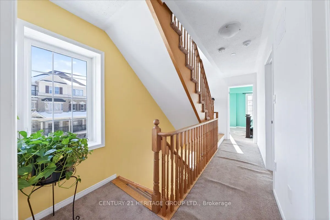
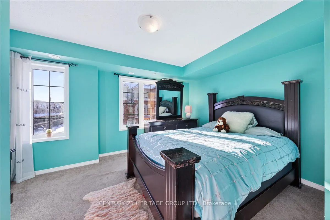
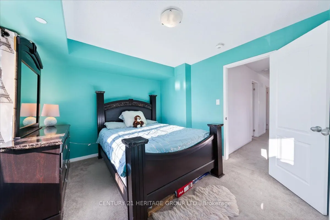
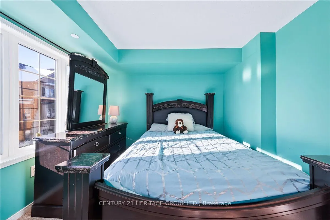
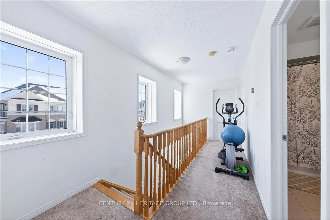
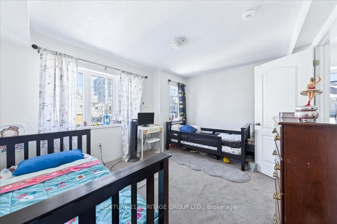
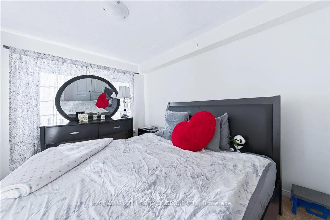
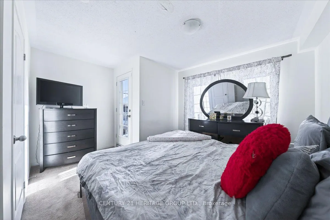
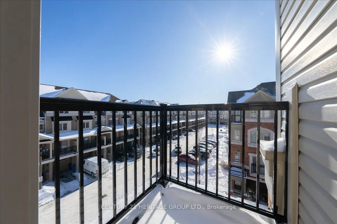
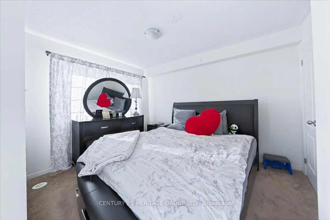
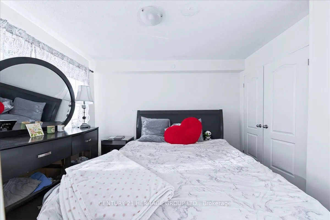
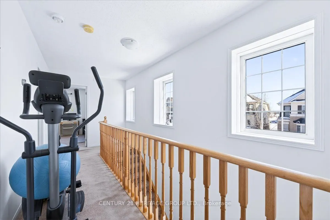
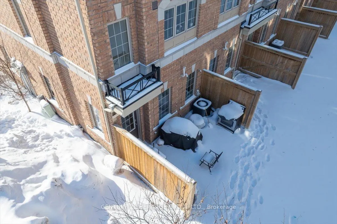
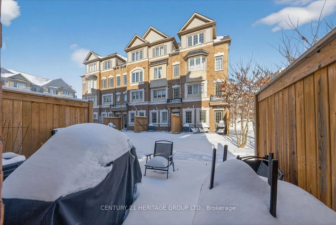
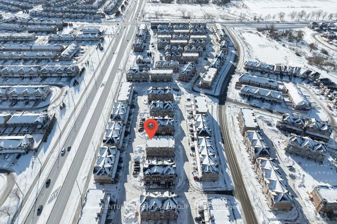
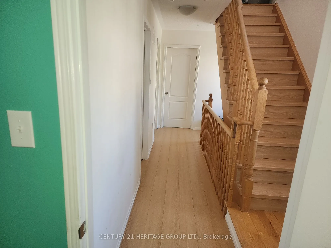
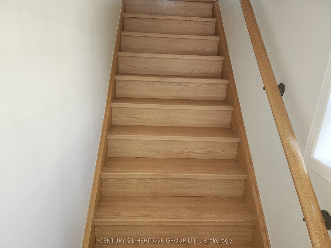
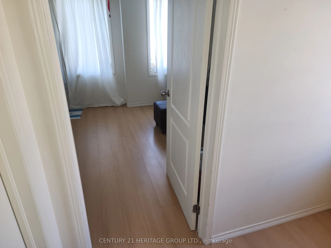
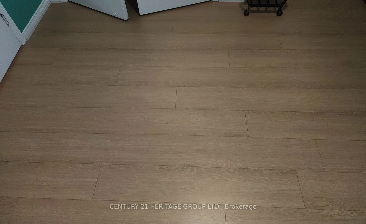
NEW HARDWOOD FLOORS! Bring your BEST offer and move in fast! An incredible opportunity for investors, professionals, or first-time homebuyers seeking everyday convenience and long-term value. This Stunning 4 Bedroom End-unit Townhouse In The Highly Sought-After Windfield's Community Of North Oshawa ...is sure to impress! Offering The Perfect Blend Of Modern Design, Functionality, And Natural Beauty. Featuring An Open-Concept Living And Dining Area Filled With Natural Light. The Main Living Space Creates A Seamless Flow For Hosting And Family Enjoyment. The Modern Kitchen Is Complete With Stainless Steel Appliances, Quartz Countertops, and Ample Cupboard Space. Doing dishes will be enjoyed by the Breathtaking Sun-rays that are let through by multiple windows over the sink! Come see! Upstairs, You'll Find Hardwood Throughout Four Bedrooms Providing The Perfect Space For Families Of All Sizes. Walkout To A Balcony, Offering Additional Outdoor Space And A Bright, Airy Feel To Be Let Into The 3rd Floor Bedroom. The Lower-Level Mudroom Serves As An Additional Room For Storage/Pantry, with An Easy Convenience With A Walkout To The Backyard-- Perfect For Relaxing Or Entertaining Outdoors. Unbeatable Location Within Walking Distance To Schools, Parks, And Minutes From Ontario Tech University And Durham College. Conveniently Located With Easy Access To Highway 407, And The New Growing RioCan Windfields Plaza, Offering An Abundance Of Amenities Including Restaurants, FreshCo, Costco, Windfield's Mall, And More.
Stainless Steel Appl, Granite Counters, Modern Kitchen
Dimensions 10.96 x 9.97 feet
109.27 sqft
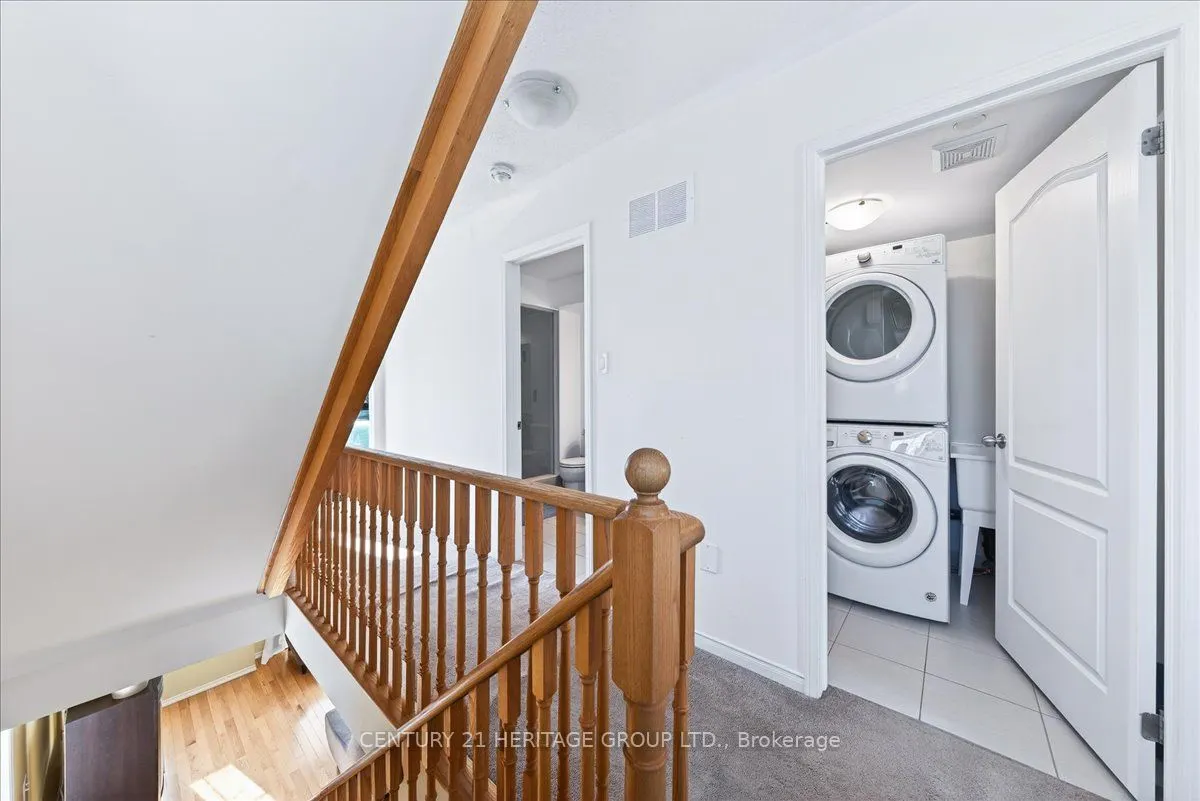
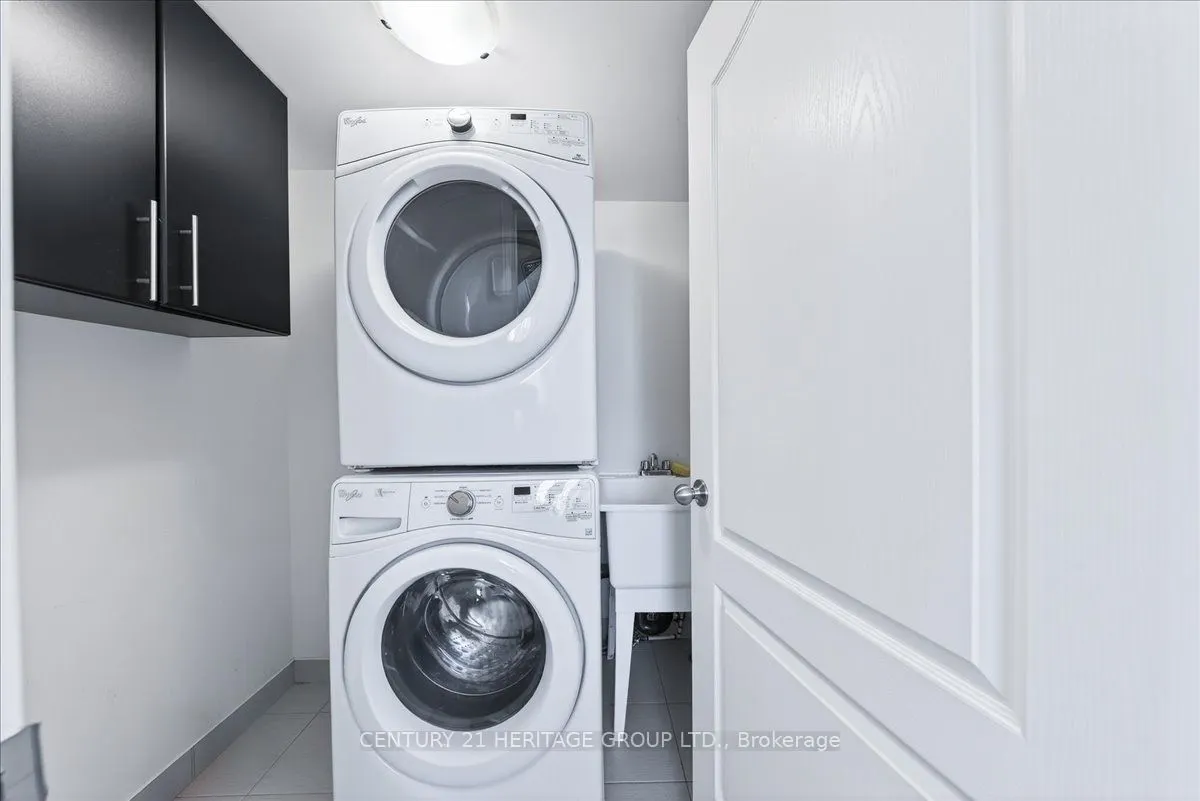
Laundry
Tile Floor, Separate Room
Dimensions 5.91 x 6.23 feet
36.82 sqft
Living Room
Large Window, Combined w/Dining, Open Concept
Dimensions 14.7 x 14.27 feet
209.77 sqft
Mud Room
W/O To Patio, Separate Room
Dimensions 25.07 x 19.36 feet
485.36 sqft
Similar Properties(No results)
Mortgage Calculator
Calculate your estimated monthly mortgage payment
Price
$580,000
$
%
%
Total cost of mortgage
$0
Monthly payment
By clicking Save, we will calculate your estimated mortgage for all properties using the saved values (down payment percentage, interest rate, and amortization).
The accuracy and applicability of this calculator are not guaranteed.