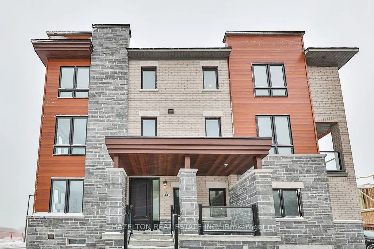
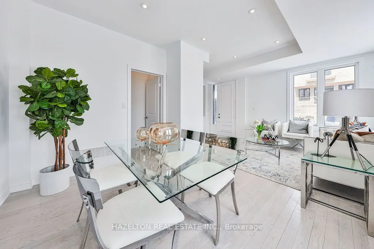
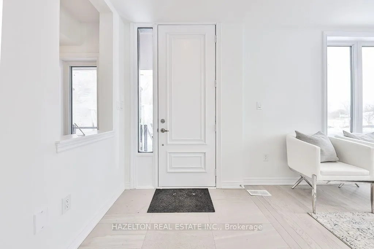
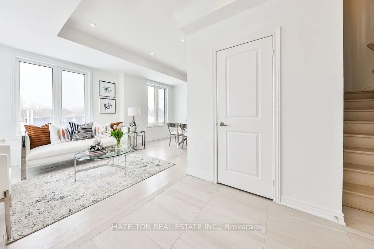
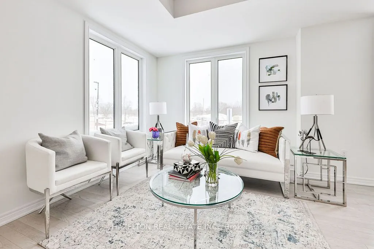
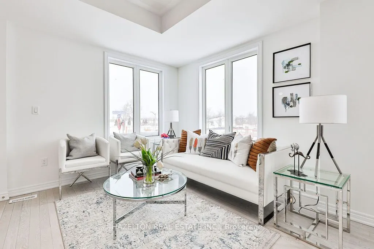
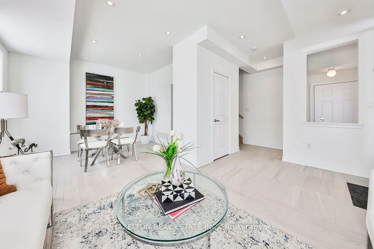
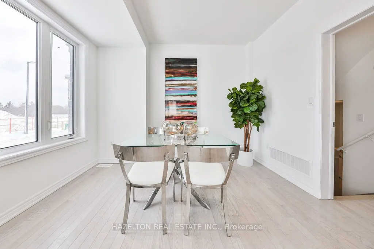
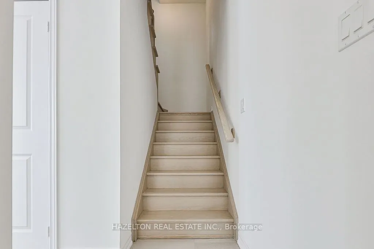
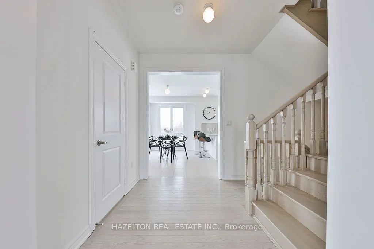
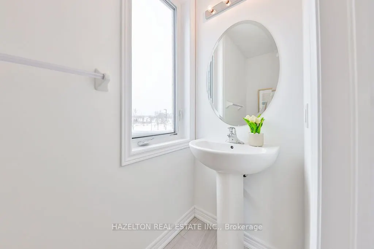
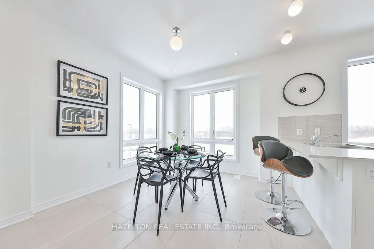
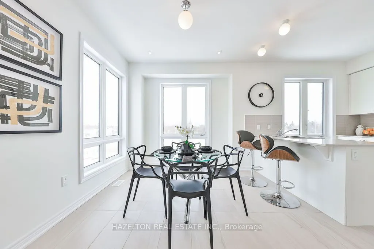
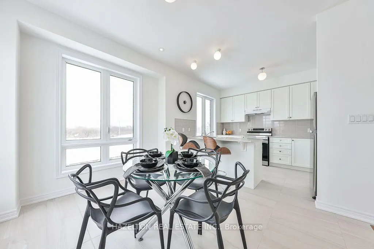
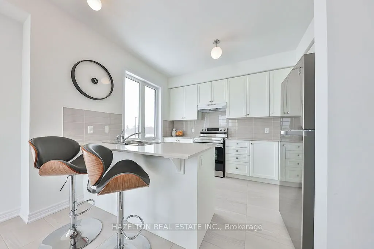
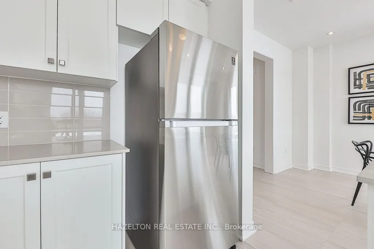
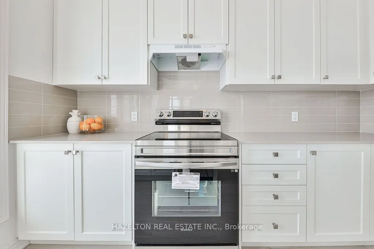
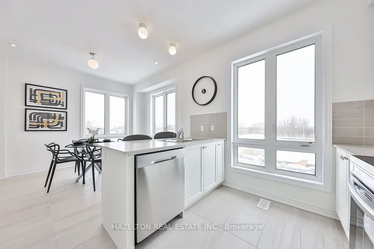
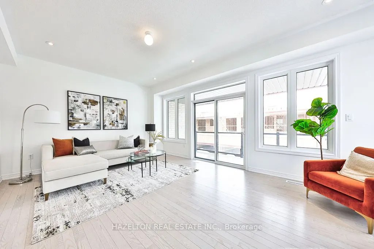
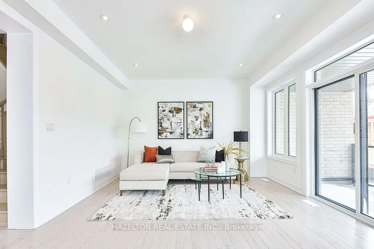
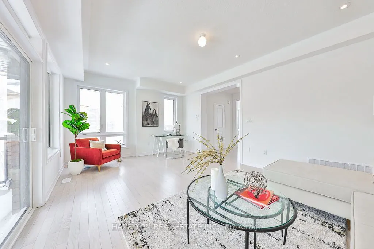
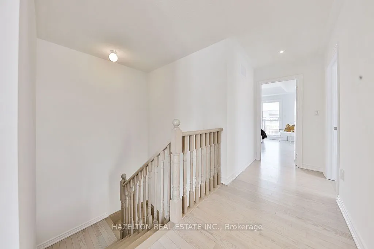
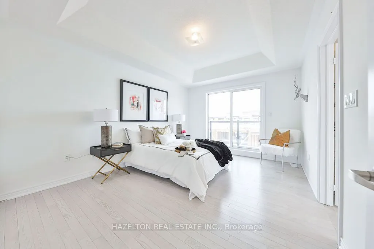
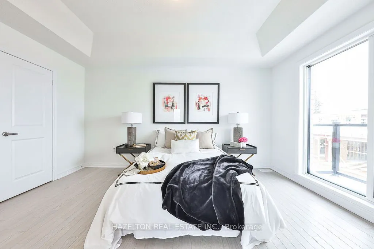
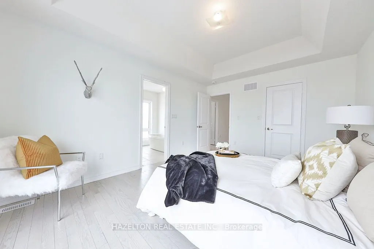
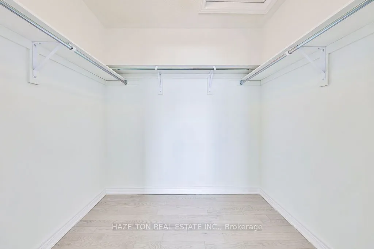
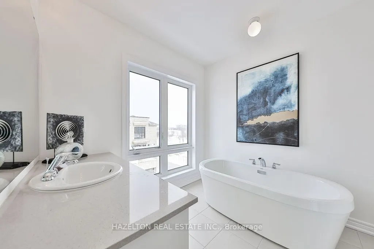
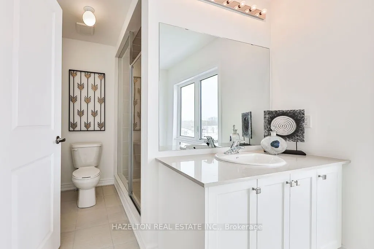
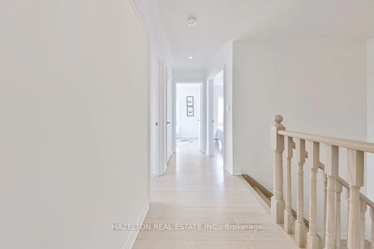
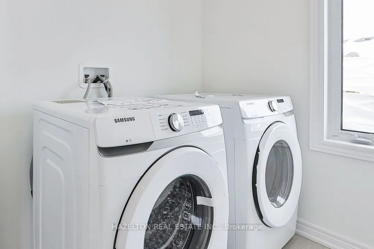
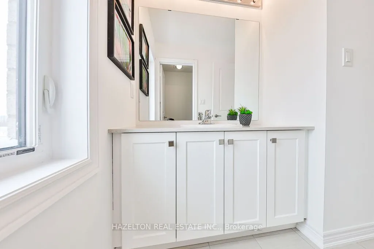
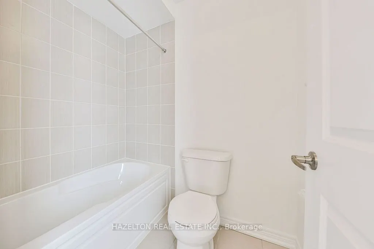
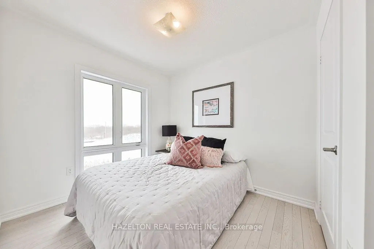
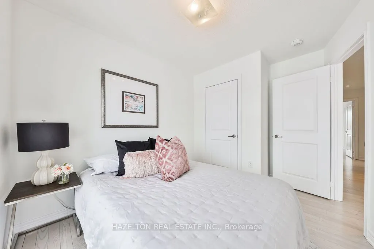
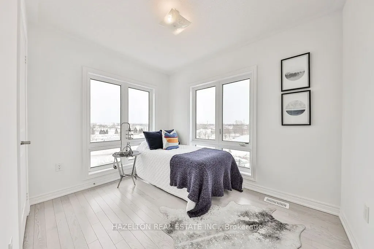
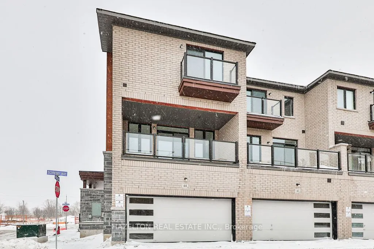
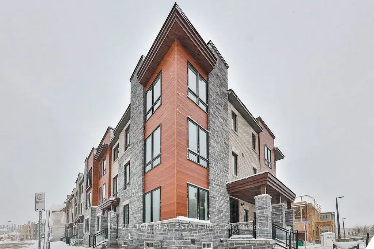
This Gem of A Corner Unit Is A Perfect Three Story Townhouse Equipped With A Double Car Garage. This Incredible Fully Upgraded Three Bedroom Home Features An Open Concept Main Floor With Stunning Hardwood Floors. The open-concept living and dining area is perfect for entertaining with Quartz Counte...rtops, Stainless Steel Appliances And A Gourmet Kitchen With Breakfast Bar. Large Primary Bdrm That Features 5Pc Ensuite With Frameless Glass Shower And A Dreamy Soaker Tub. Walk-In Closets In Master With 9' Ceilings Throughout. Upgraded Potlights, Hardwood Floors and Custom Window Coverings Throughout. A Commuters Dream With The Proximity To The GO Station And The 401. This Home Is Great For Entertaining. Steps To Go Train, Trails, Lake, Marina, Sports Complex, Shopping and more.
Full Property Details
Interior
Bedrooms
3
Total Bedrooms
3
Washrooms
3
Square Footage
2000-2500 sqft
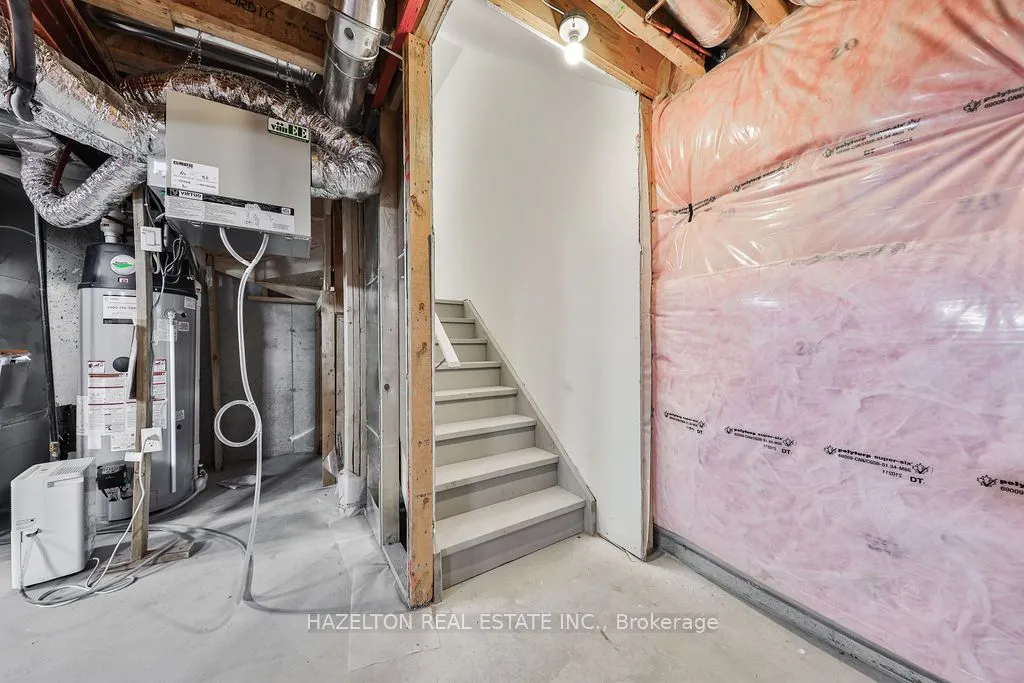
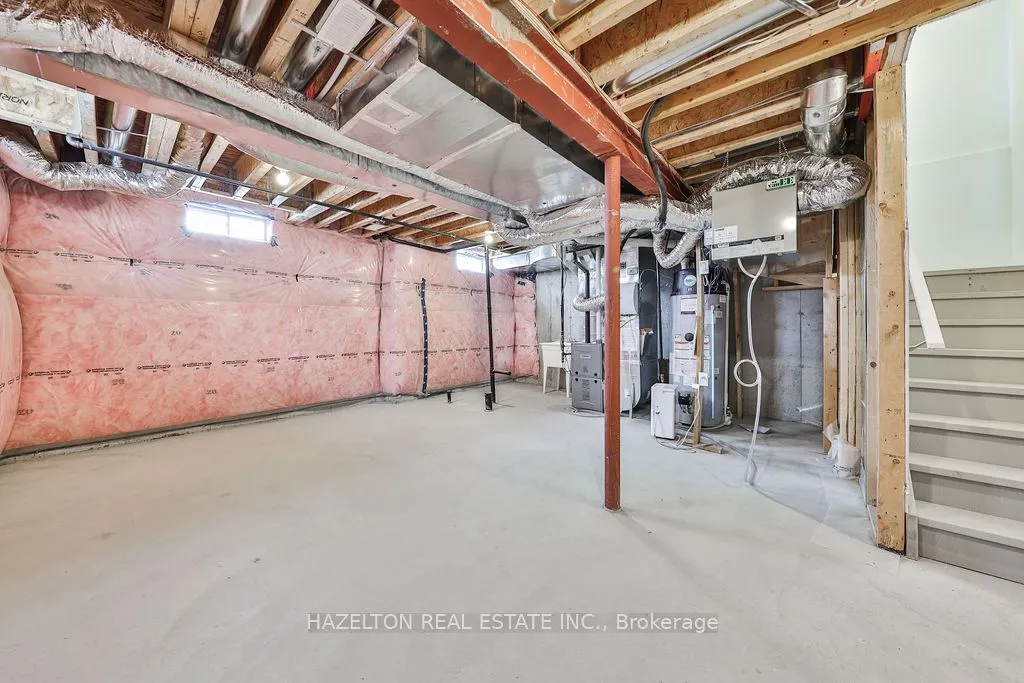
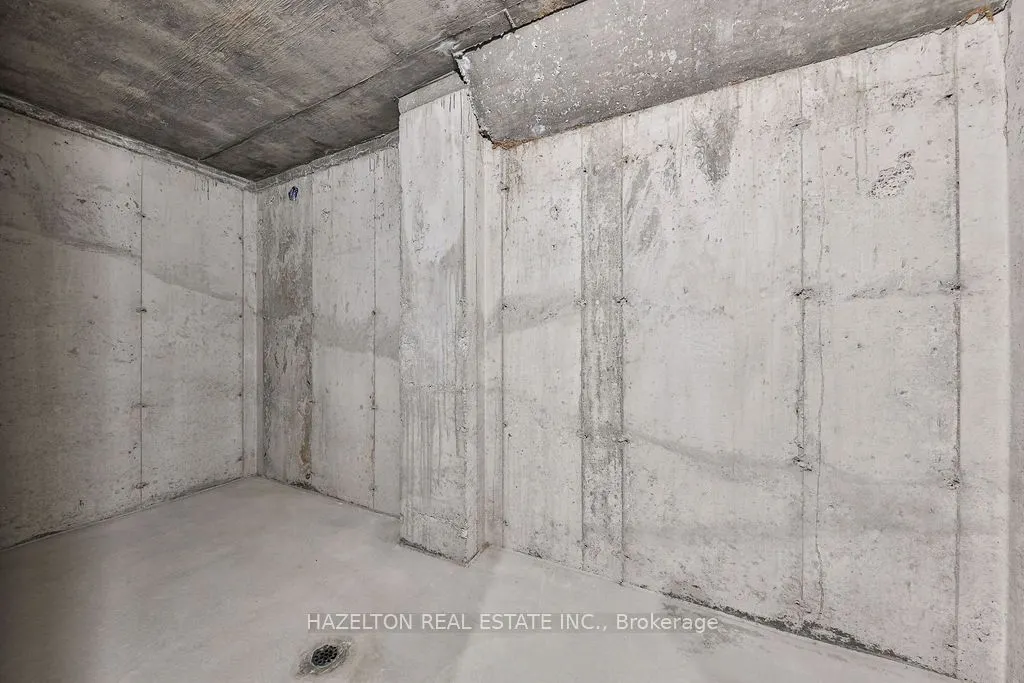
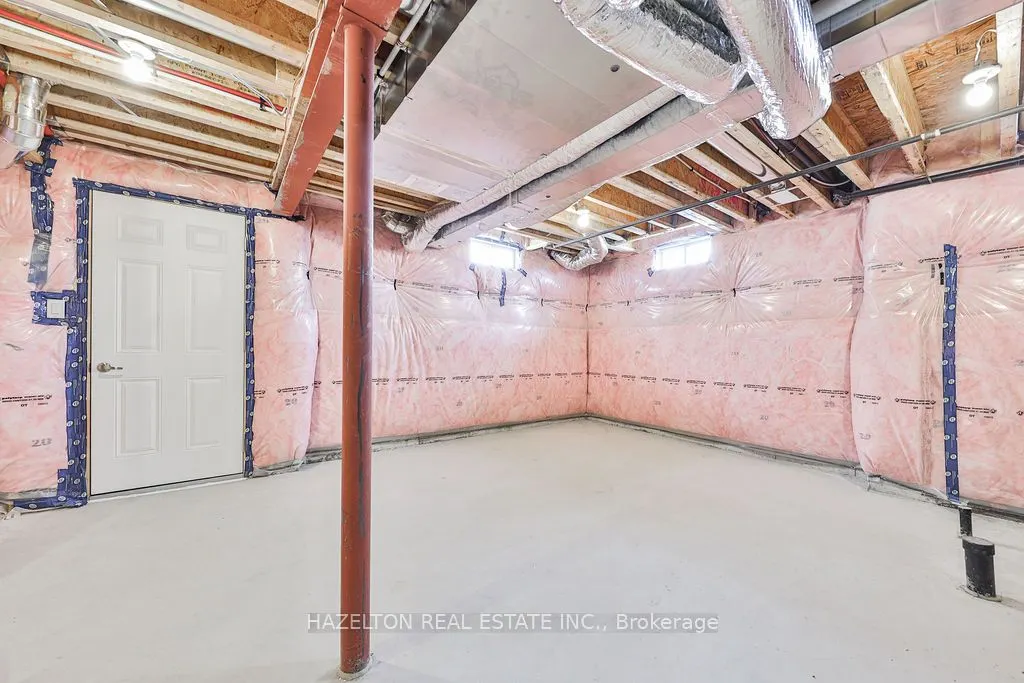
Basement
Unfinished
Heating Source
Gas
Heating Fuel
Forced Air
Air Conditioning
Central Air
Family Room
Yes
Kitchens
1
Total Kitchens
1
Fireplace Features
No
Bedrooms
3
Total Bedrooms
3
Washrooms
3
Square Footage
2000-2500 sqft
Basement
Unfinished
Heating Source
Gas
Heating Fuel
Forced Air
Air Conditioning
Central Air
Family Room
Yes
Kitchens
1
Total Kitchens
1
Fireplace Features
No
Exterior
Depth
0.0
Front
30.02
Lot Size
30 x 0.0 ft
Pool
None
Parking Spaces
2
Total Parking Spaces
2.00
Parking Description
Attached
Garage Spaces
2
Depth
0.0
Front
30.02
Lot Size
30 x 0.0 ft
Pool
None
Parking Spaces
2
Total Parking Spaces
2.00
Parking Description
Attached
Garage Spaces
2
Building Description
Style
3-Storey
Home Type
Townhome
Subtype
Att/Row/Townhouse
Year Built
0-5
Property Orientation
North
Exterior Finish
Brick,Concrete
Sewers
Sewers
Water Supply
Municipal
Possession Date
9/1/2026
Style
3-Storey
Home Type
Townhome
Subtype
Att/Row/Townhouse
Year Built
0-5
Property Orientation
North
Exterior Finish
Brick,Concrete
Sewers
Sewers
Water Supply
Municipal
Possession Date
9/1/2026
Community
Community
Port Whitby
Community
Port Whitby
Taxes & Fees
Taxes
$5,648 /yr
Tax Year
2025
Occupancy
Tenant
Taxes
$5,648 /yr
Tax Year
2025
Occupancy
Tenant
Room Types
Bedroom 2
Closet, Large Window
Dimensions 10.01 x 8.1 feet
81.08 sqft
Bedroom 3
Closet, Large Window
Dimensions 8.69 x 8.99 feet
78.12 sqft
Dining Room
Breakfast Bar, Open Concept, Large Window
Dimensions 12.4 x 10.6 feet
131.44 sqft
Family Room
Large Window, Open Concept, Hardwood Floor
Dimensions 19.19 x 11.38 feet
218.38 sqft
Kitchen
Modern Kitchen, Stainless Steel Appl, Open Concept
Dimensions 11.38 x 8.79 feet
100.03 sqft
Living Room
W/O To Terrace, Open Concept, Large Window
Dimensions 19.19 x 13.62 feet
261.37 sqft
Primary Bedroom
5 Pc Ensuite, Walk-In Closet(s), Juliette Balcony
Dimensions 14.99 x 10.99 feet
164.74 sqft
Similar Properties(No results)
Mortgage Calculator
Calculate your estimated monthly mortgage payment
Price
$819,900
$
%
%
Total cost of mortgage
$0
Monthly payment
By clicking Save, we will calculate your estimated mortgage for all properties using the saved values (down payment percentage, interest rate, and amortization).
The accuracy and applicability of this calculator are not guaranteed.