Sign In or Create a Free Account to see full details of this property
Key Facts
Key facts for 110 Front Street E
Property Type
House, Bungalow
Parking
None 0 garage, 6 parking
MLS #
E12663158
Size
700-1100 sqft
Basement
Separate Entrance,Finished
Listed on
2026-01-05
Lot size
58 x 115.9
Tax
$5,036 /yr
Days on Market
281
Approximate Age
51-99
Maintenance Fee
-
Description
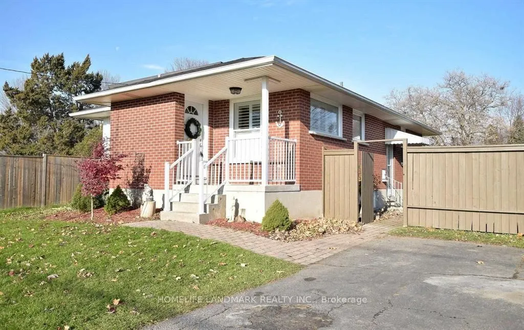
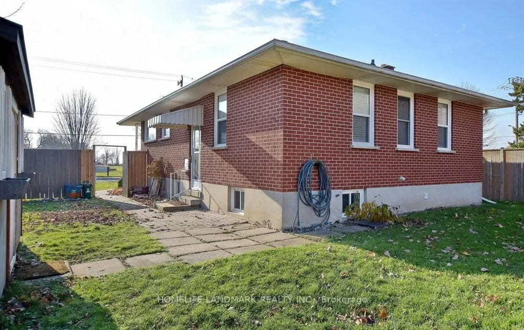
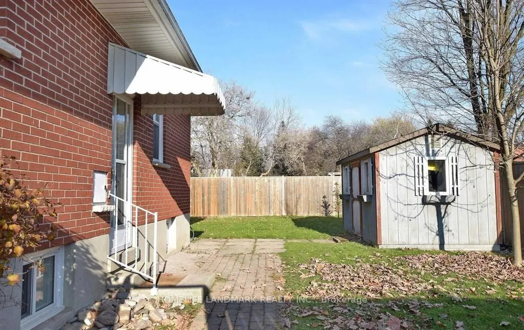
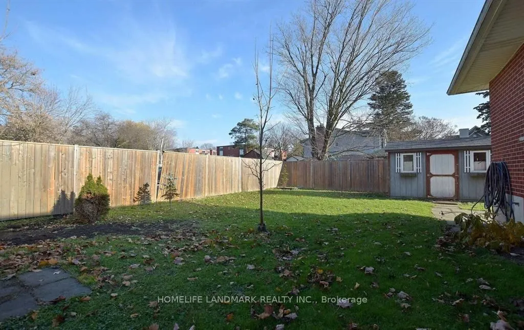
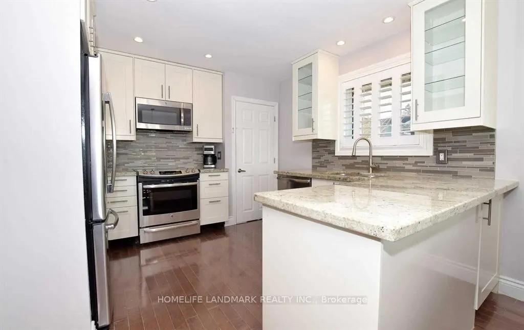
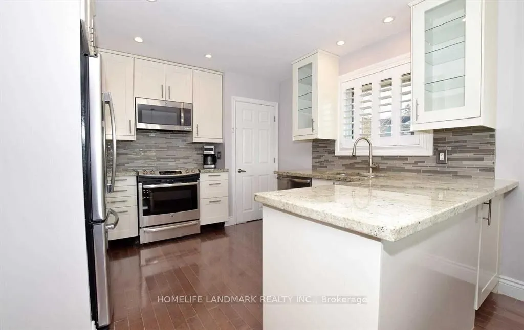
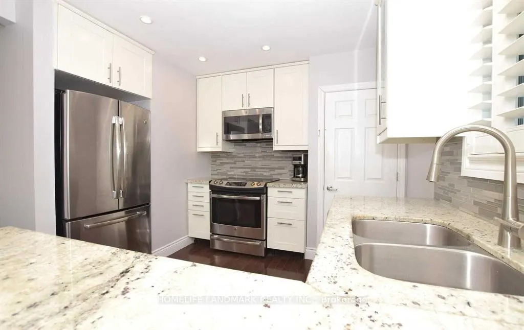
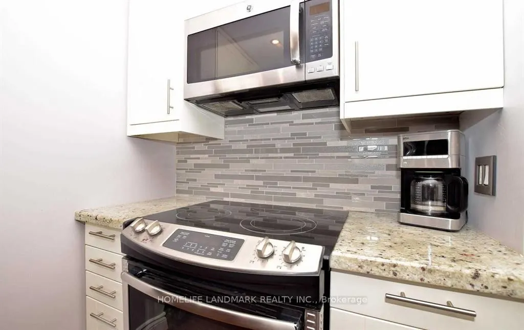
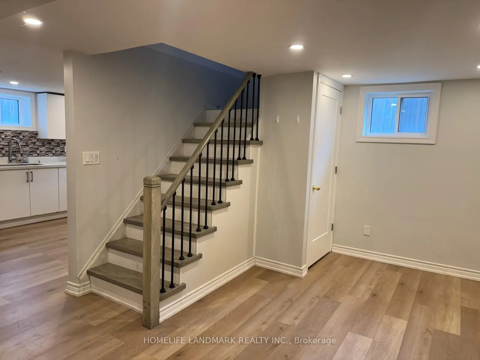
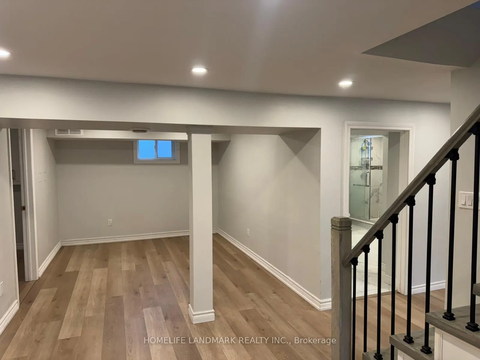
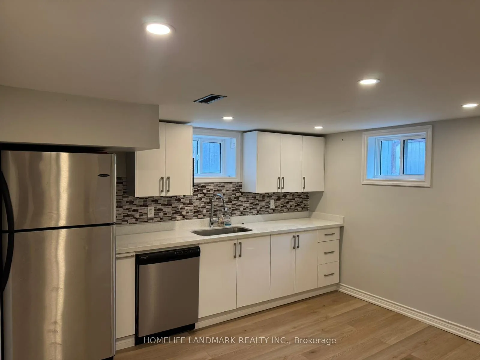
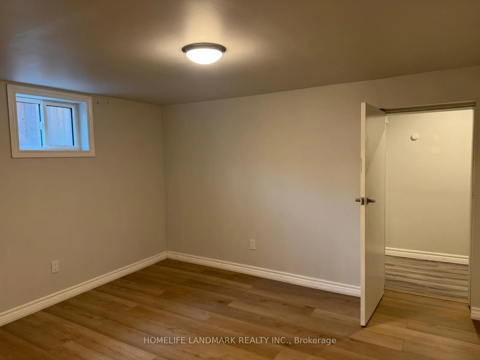
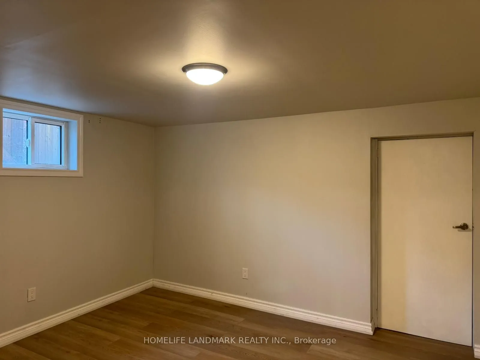
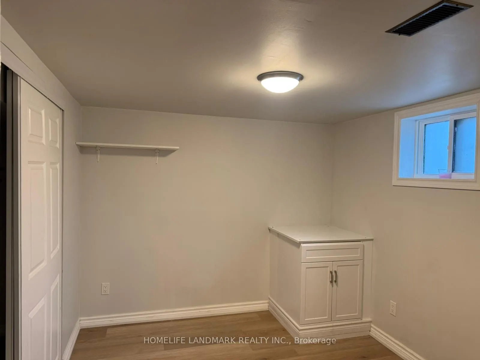
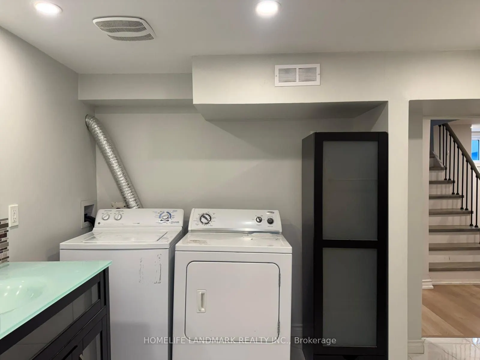
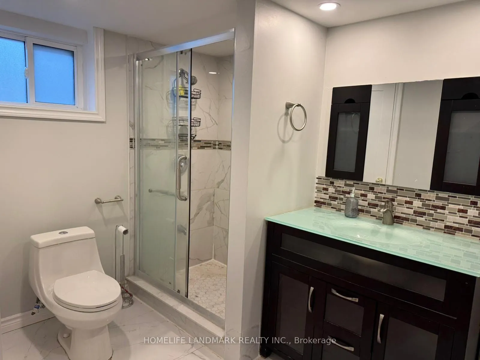
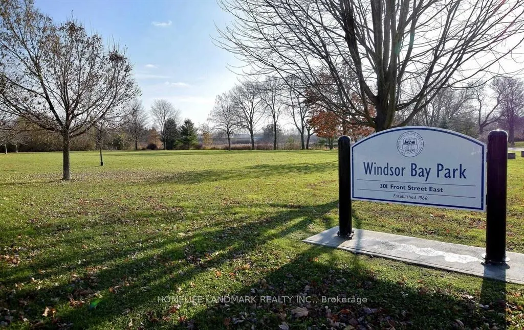
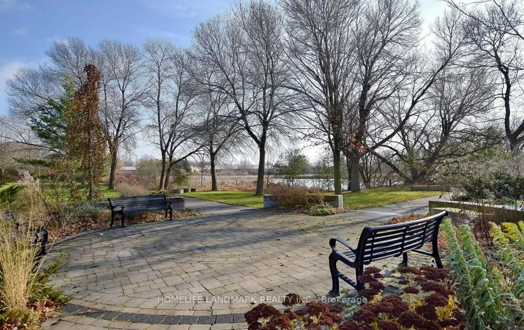
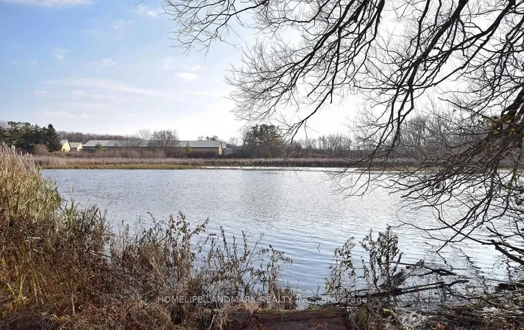
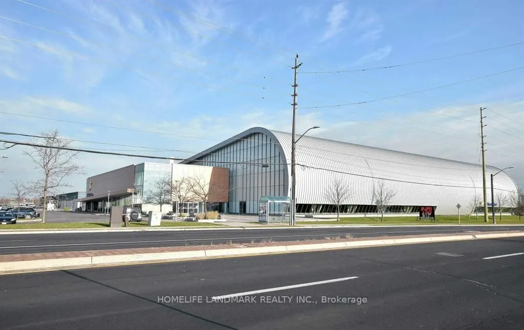
Zoning Approved for a 6-floor mixed use! The Location Is The Key! This Solid Brick Bungalow Is Located In Whitby Shores Minute Drive/Walk To Go Station, 401, Iroquois Sports Arena, Restaurants, Lake, Marina, Walking Trails, Minutes To Downtown Whitby. Featuring Large Driveway Parking For 6 Or More ...Cars, A Fenced Yard, Separate Side Entrance, It Sits Across From The Park. So Much Potential. The Finished Basement Is High With Many Windows, A Cold Cellar, And A Laundry Area. Lovely Kitchen With B/In Dishwasher,Microwave,
Full Property Details
Interior
Bedrooms
3
Bedrooms Plus
2
Total Bedrooms
5
Washrooms
3
Square Footage
700-1100 sqft
Basement
Separate Entrance,Finished
Heating Source
Gas
Heating Fuel
Forced Air
Air Conditioning
Central Air
Family Room
No
Kitchens
1
Kitchens Plus
1
Total Kitchens
2
Fireplace Features
No
Bedrooms
3
Bedrooms Plus
2
Total Bedrooms
5
Washrooms
3
Square Footage
700-1100 sqft
Basement
Separate Entrance,Finished
Heating Source
Gas
Heating Fuel
Forced Air
Air Conditioning
Central Air
Family Room
No
Kitchens
1
Kitchens Plus
1
Total Kitchens
2
Fireplace Features
No
Exterior
Depth
115.9
Front
57.68
Driveway
Private Double
Lot Size
58 x 115.9 ft
Pool
None
Parking Spaces
6
Total Parking Spaces
6.00
Parking Description
None
Garage Spaces
0
Depth
115.9
Front
57.68
Driveway
Private Double
Lot Size
58 x 115.9 ft
Pool
None
Parking Spaces
6
Total Parking Spaces
6.00
Parking Description
None
Garage Spaces
0
Building Description
Style
Bungalow
Home Type
House
Subtype
Detached
Year Built
51-99
Property Orientation
North
Exterior Finish
Brick
Sewers
Sewers
Water Supply
Municipal
Possession Date
No Data
Style
Bungalow
Home Type
House
Subtype
Detached
Year Built
51-99
Property Orientation
North
Exterior Finish
Brick
Sewers
Sewers
Water Supply
Municipal
Possession Date
No Data
Community
Community
Port Whitby
Community
Port Whitby
Taxes & Fees
Taxes
$5,036 /yr
Tax Year
2025
Taxes
$5,036 /yr
Tax Year
2025
Room Types
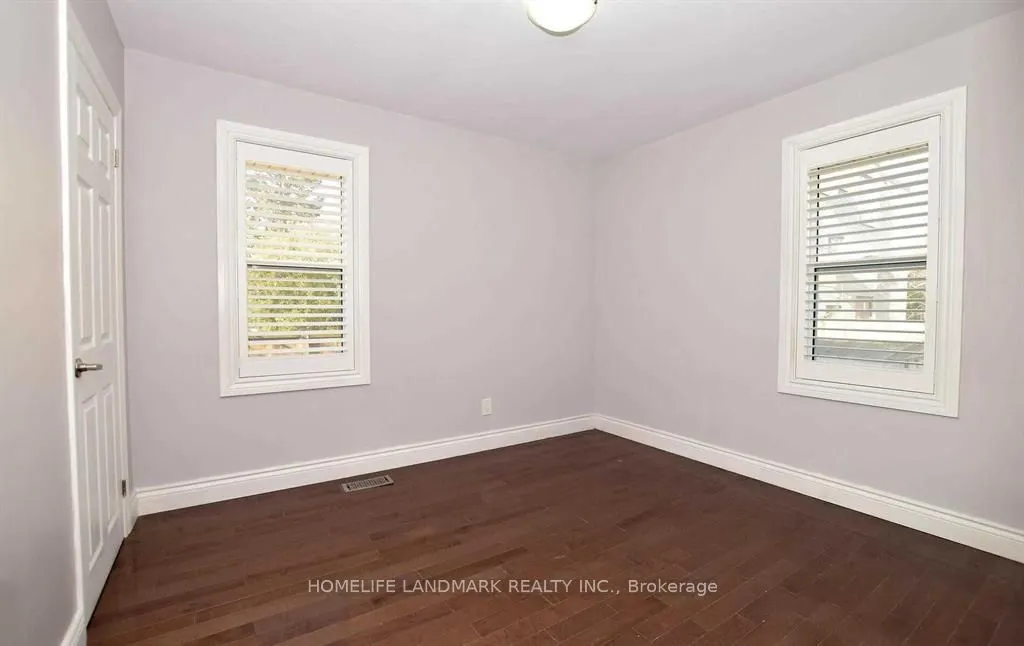
Bedroom 2
California Shutters, Hardwood Floor, Overlooks Backyard
Dimensions 10.6 x 9.45 feet
100.17 sqft
Bedroom 3
California Shutters, Hardwood Floor
Dimensions 9.78 x 9.78 feet
95.65 sqft
Dining Room
California Shutters, Hardwood Floor, Overlooks Park
Dimensions 9.68 x 7.48 feet
72.41 sqft
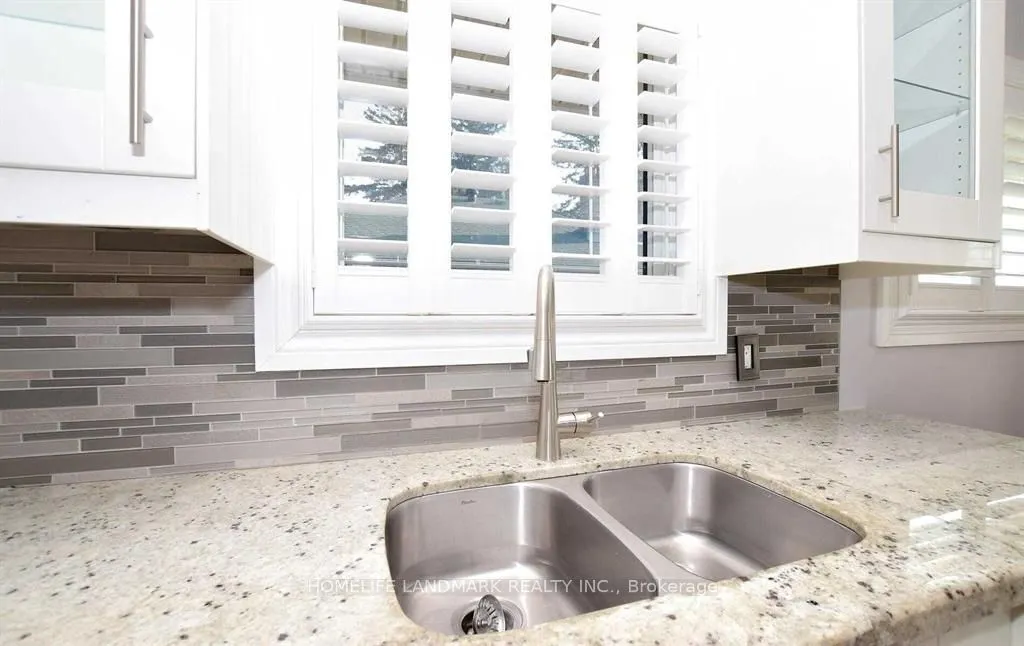
Kitchen
California Shutters, Hardwood Floor, Stainless Steel Appl
Dimensions 11.02 x 8.89 feet
97.97 sqft
Living Room
California Shutters, Hardwood Floor, Pot Lights
Dimensions 10.99 x 10.3 feet
113.2 sqft
Primary Bedroom
California Shutters, Hardwood Floor, Overlooks Backyard