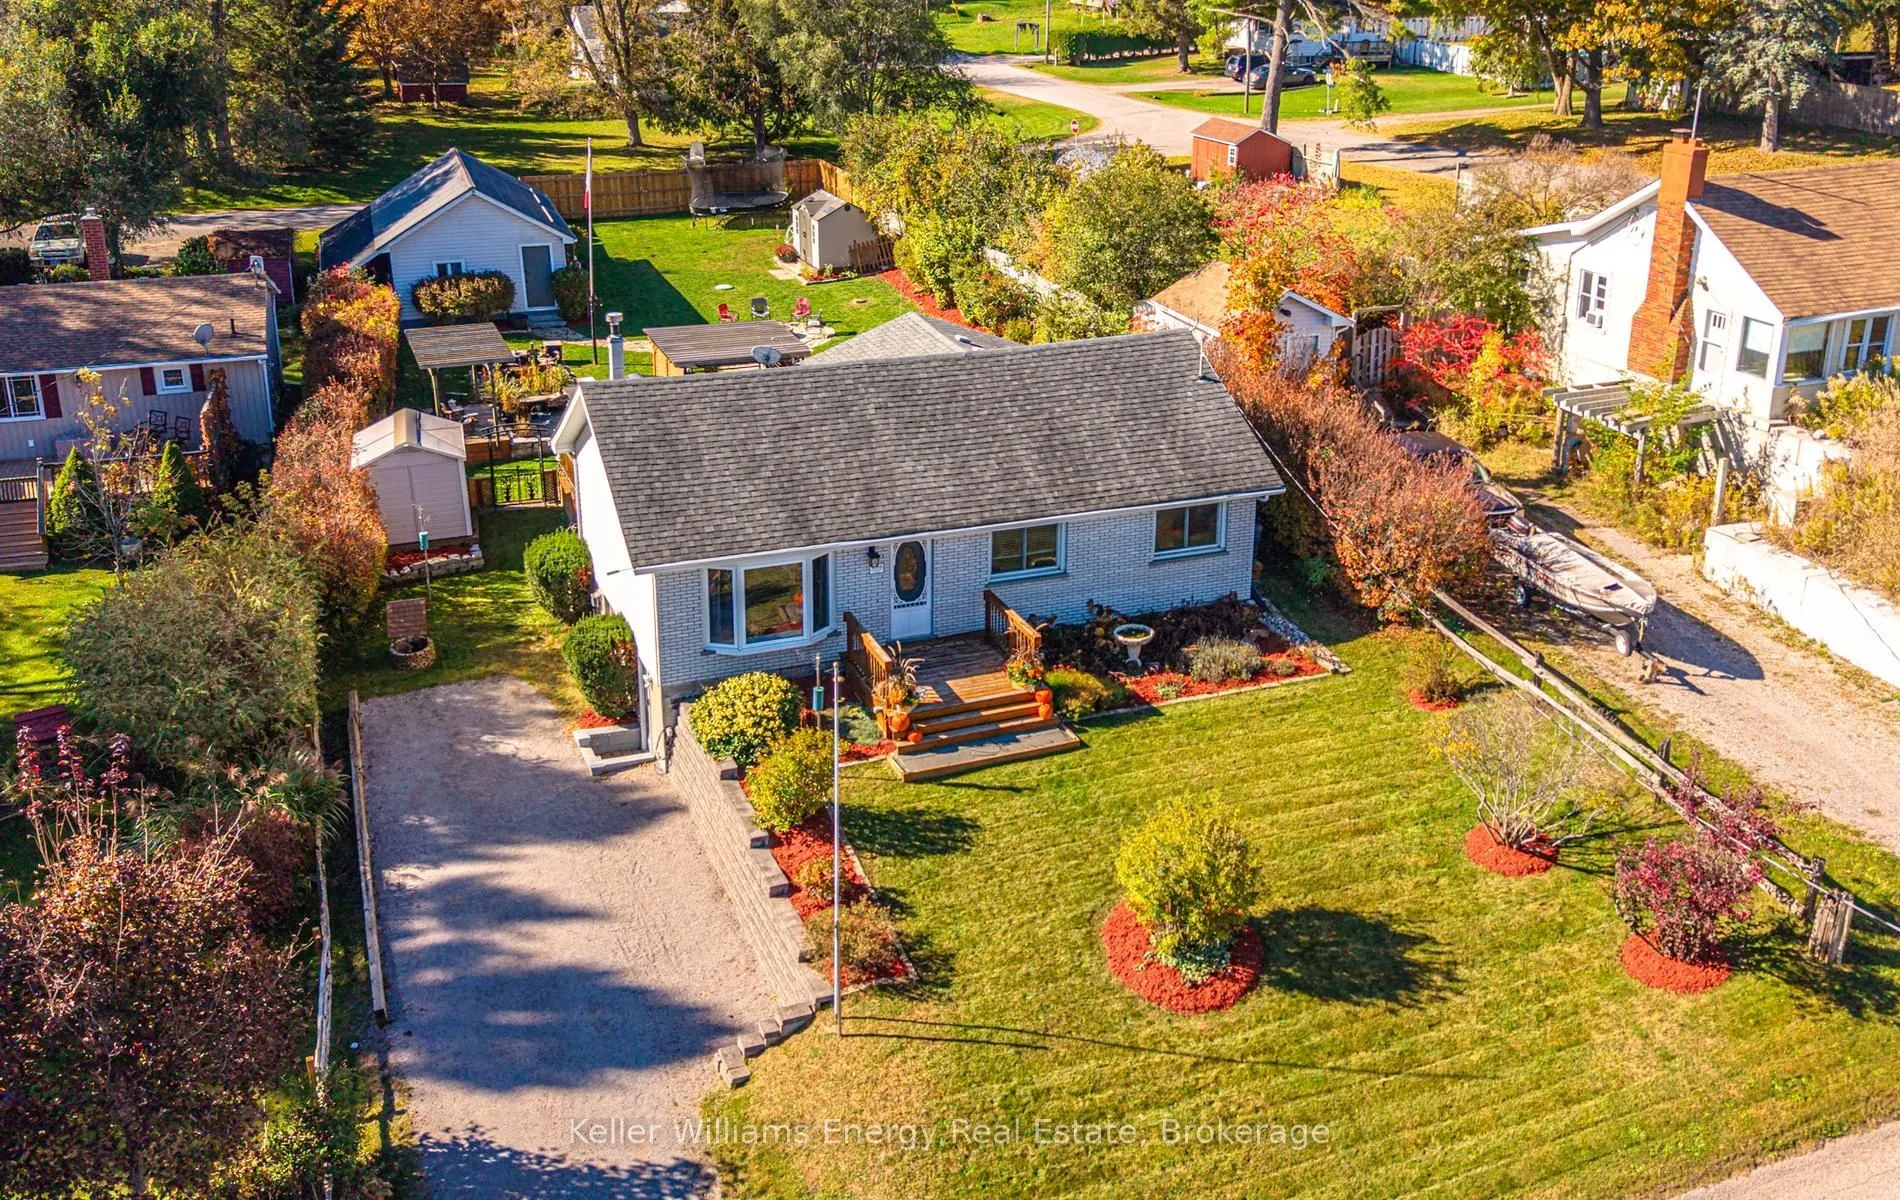
Stunning Rice Lake Views! This beautifully maintained 3-bedroom, 1-bathroom home offers the perfect blend of comfort, charm, and outdoor entertaining. The upgraded eat-in kitchen features a walkout to an entertainer's dream deck, complete with a pergola, hot tub room, cozy sitting area, and outdoor ...kitchen featuring a smoker and grill station.The spacious living room boasts picturesque windows and a gas fireplace, creating a warm and inviting atmosphere. An updated 4-piece bathroom adds to the home's appeal, while the walkout basement offers additional living space, complete with a bar and second gas fireplace.Outside, enjoy extensive landscaping, a beautiful flagstone walkway, a maintenance-free koi pond, and a detached garage. With two road frontages (main residence on Oak Street and detached garage on Pine Street) and parking for up to 7 vehicles, this property offers both convenience and versatility.Just steps from local amenities and Rice Lake, you'll enjoy year-round recreational activities right at your doorstep. Ideally situated with easy access to Highway 401, Peterborough, and Highways 115/407, this home offers an excellent combination of lifestyle and location.There is so much more to discover! With too many features to list, this truly is a must-see property in a desirable, family-friendly neighbourhood. Don't miss your opportunity to make this exceptional home your own!
By clicking Save, we will calculate your estimated mortgage for all properties using the saved values (down payment percentage, interest rate, and amortization).
The accuracy and applicability of this calculator are not guaranteed.