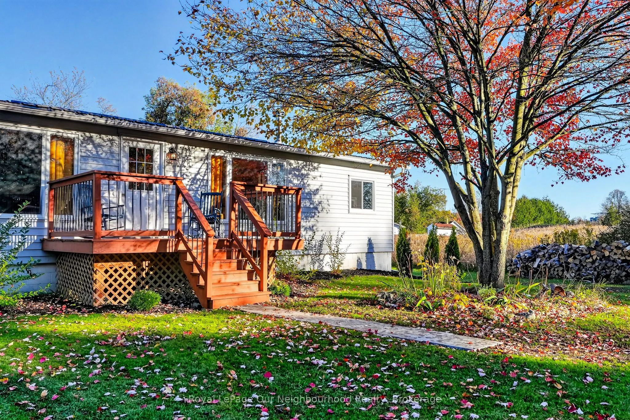
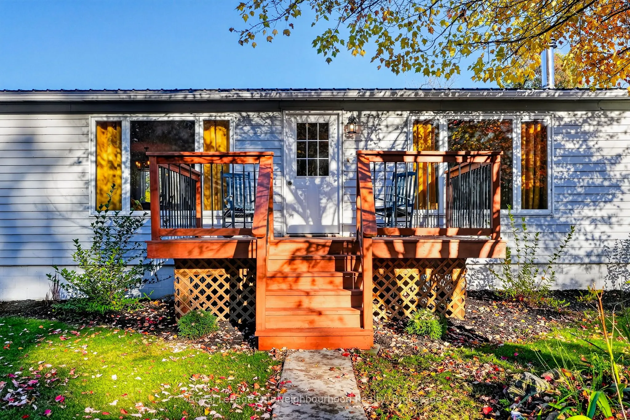
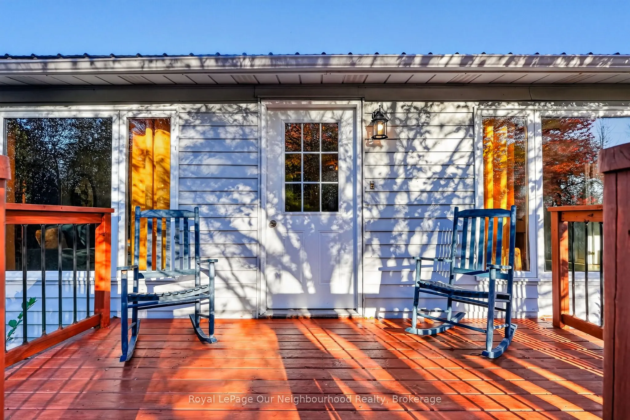
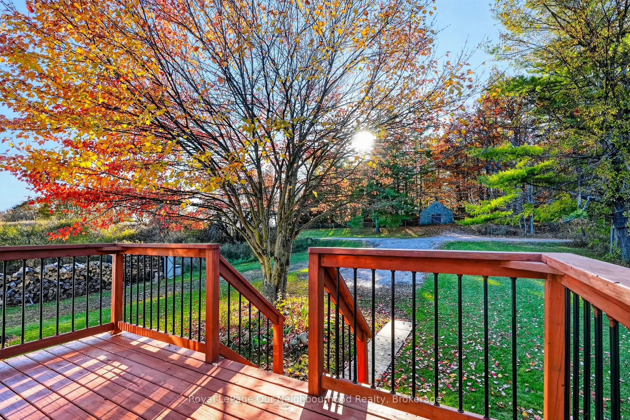
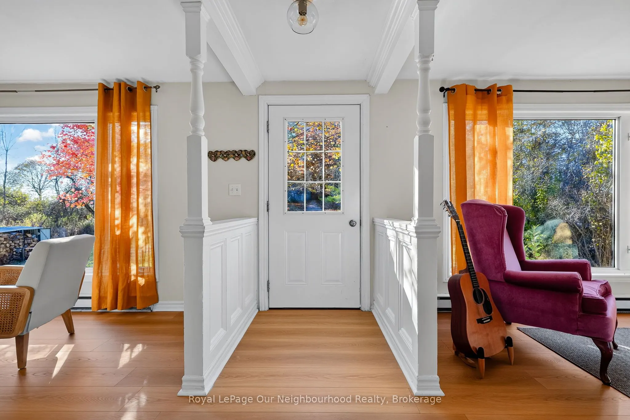
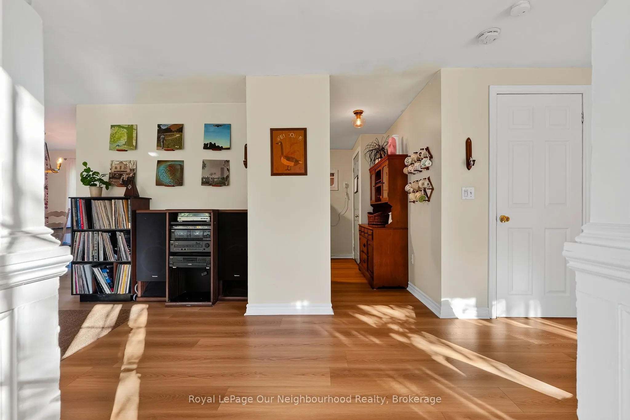
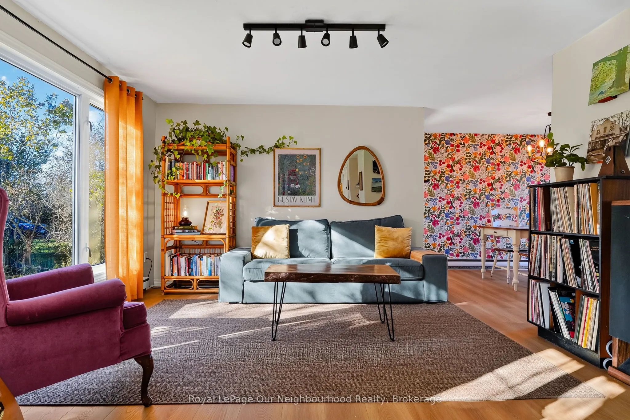
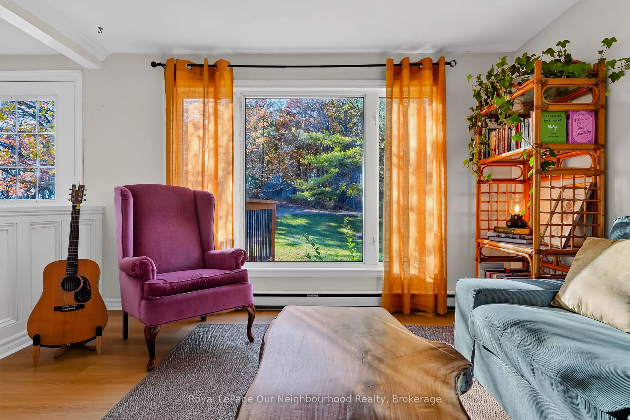
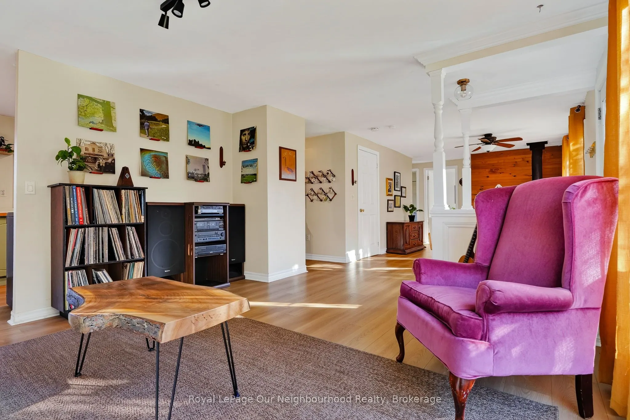
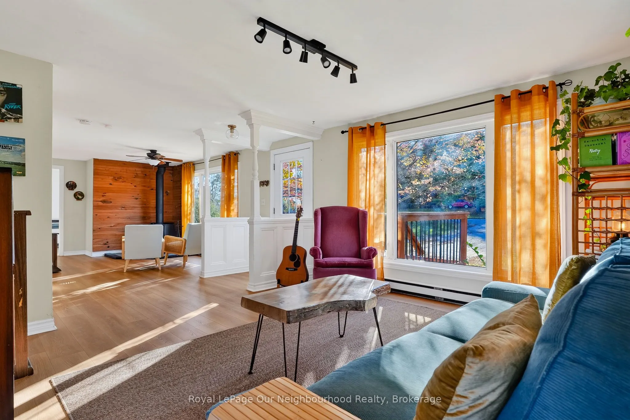
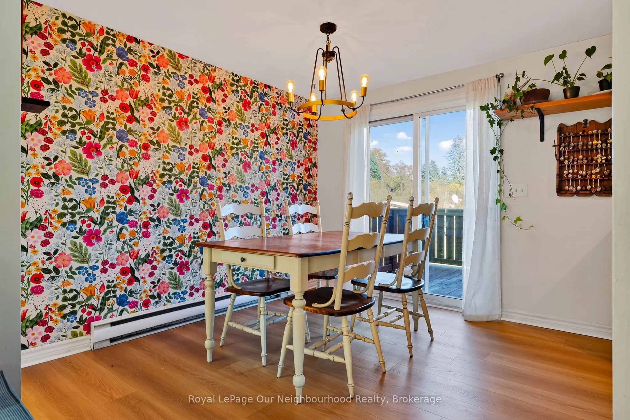
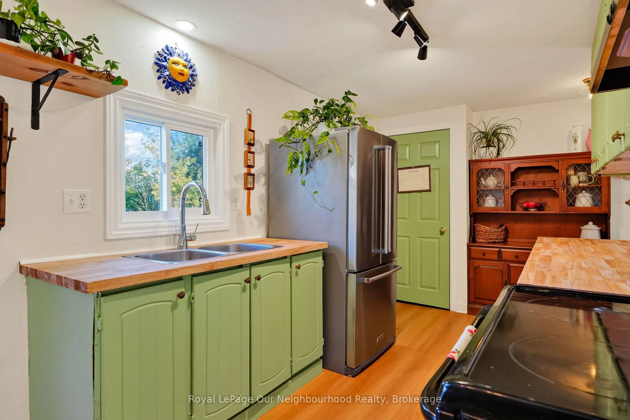
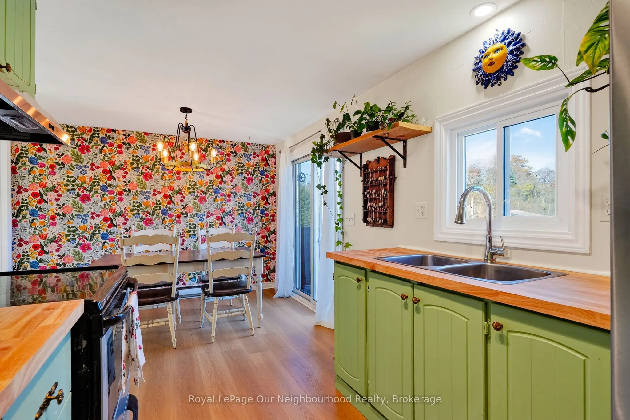
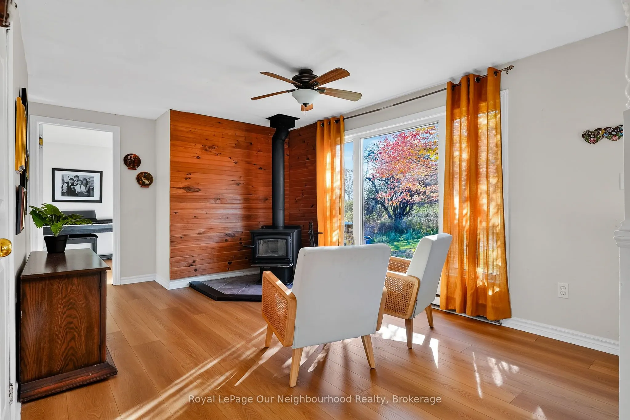
This bright, move-in ready 1,200+ sq ft bungalow offers the ideal blend of quiet country living with town conveniences just minutes away. Situated on a private, dead-end road on a deep 0.37-acre lot, you're only steps to the local grocery store, hardware store, library, and Hastings waterfront, and ...an easy 30-minute drive to Peterborough. Inside, enjoy sun-filled living spaces surrounded by large windows, fresh flooring throughout, and the cozy, reliable heat of a WETT-certified wood stove. The updated kitchen features new countertops and newer appliances. The layout offers 3 comfortable bedrooms, a 4-piece ensuite with a dedicated soaker tub, a handy 2-piece powder room off the family room, and a generous main-floor laundry room. Step out back to a large private yard with endless room for campfires, outdoor dining, or a children's play set. Complete with new vanities, new metal roof (2025), new windows (2025), and a full unfinished basement ready for your personal design and future equity. Move straight in and enjoy peaceful country living without giving up town amenities!
Full Property Details
Interior
Bedrooms
3
Total Bedrooms
3
Washrooms
2
Square Footage
1100-1500 sqft
Basement
Full,Unfinished
Heating Source
Electric
Heating Fuel
Baseboard
Air Conditioning
Window Unit
Family Room
Yes
Kitchens
1
Total Kitchens
1
Fireplace Features
Yes
Bedrooms
3
Total Bedrooms
3
Washrooms
2
Square Footage
1100-1500 sqft
Basement
Full,Unfinished
Heating Source
Electric
Heating Fuel
Baseboard
Air Conditioning
Window Unit
Family Room
Yes
Kitchens
1
Total Kitchens
1
Fireplace Features
Yes
Exterior
Depth
253.0
Front
66.0
Driveway
Private Double
Lot Size
66 x 253.0 ft
Pool
None
Parking Spaces
6
Total Parking Spaces
6.00
Parking Description
None
Garage Spaces
0
Depth
253.0
Front
66.0
Driveway
Private Double
Lot Size
66 x 253.0 ft
Pool
None
Parking Spaces
6
Total Parking Spaces
6.00
Parking Description
None
Garage Spaces
0
Building Description
Style
Bungalow
Home Type
House
Subtype
Detached
Property Orientation
East
Exterior Finish
Vinyl Siding
Sewers
Septic
Water Supply
Well
Possession Date
12/15/2026
Style
Bungalow
Home Type
House
Subtype
Detached
Property Orientation
East
Exterior Finish
Vinyl Siding
Sewers
Septic
Water Supply
Well
Possession Date
12/15/2026
Community
Community
Rural Asphodel-Norwood
Community
Rural Asphodel-Norwood
Taxes & Fees
Taxes
$2,559 /yr
Tax Year
2025
Occupancy
Owner
Taxes
$2,559 /yr
Tax Year
2025
Occupancy
Owner
Similar Properties(No results)
Mortgage Calculator
Calculate your estimated monthly mortgage payment
Price
$349,900
$
%
%
Total cost of mortgage
$0
Monthly payment
By clicking Save, we will calculate your estimated mortgage for all properties using the saved values (down payment percentage, interest rate, and amortization).
The accuracy and applicability of this calculator are not guaranteed.