Sign In or Create a Free Account to see full details of this property
Key Facts
Key facts for 32 Teds Lane
Property Type
House, Bungalow
Parking
Attached 1 garage, 6 parking
MLS #
X14098020
Size
700-1100 sqft
Basement
Partially Finished
Listed on
2026-10-20
Lot size
100 x 145.0
Tax
$1,829.96 /yr
Days on Market
1
Approximate Age
-
Maintenance Fee
-
Description
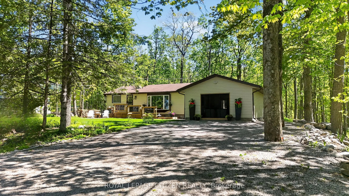
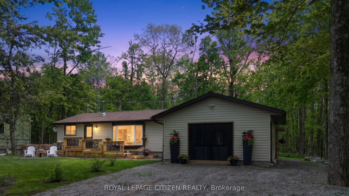
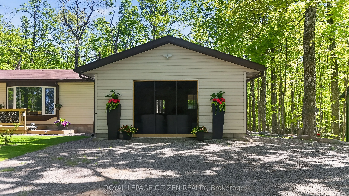
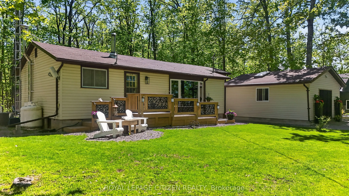
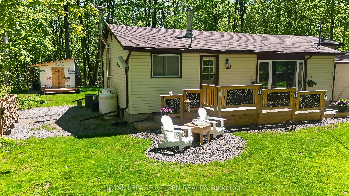
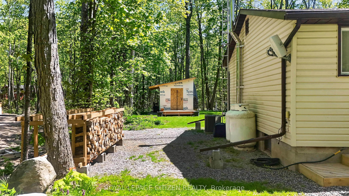
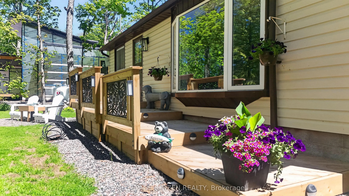
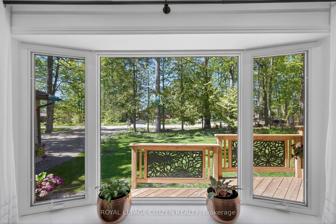
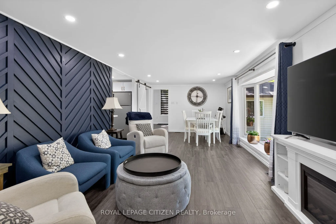
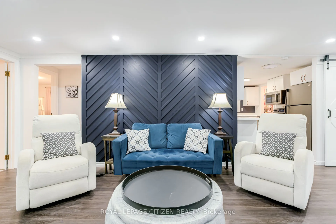
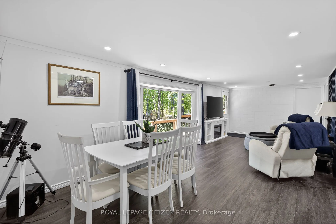
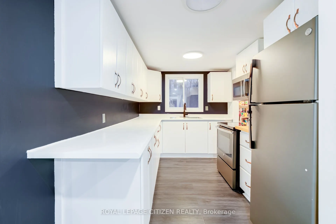
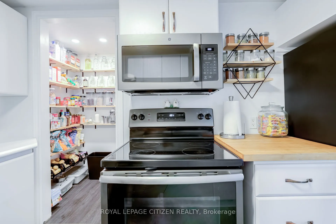
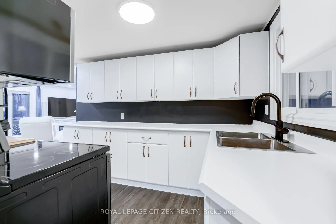
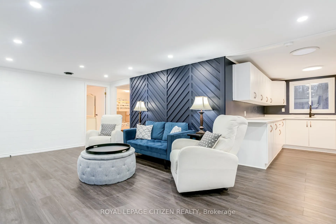
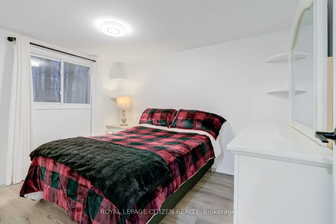
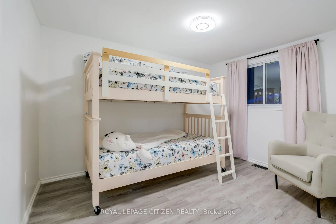
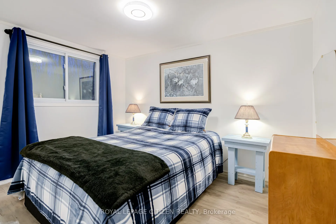
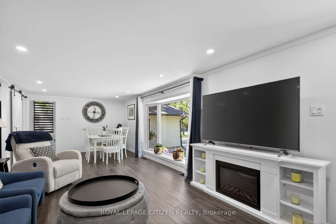
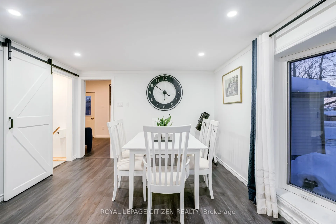
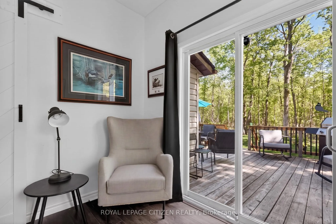
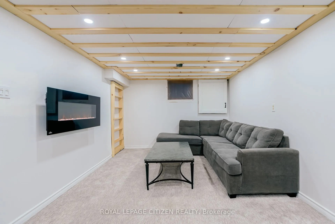
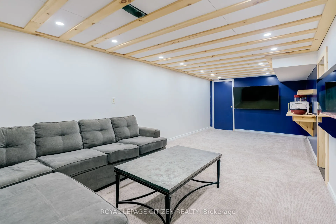
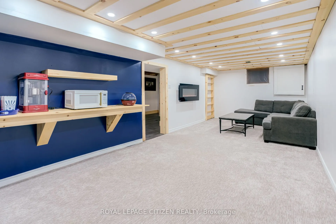
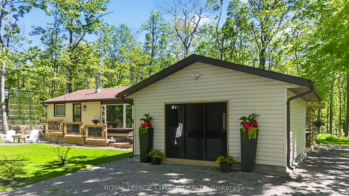
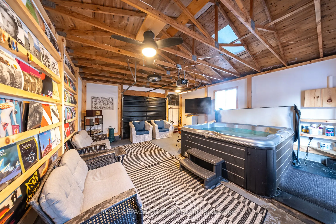
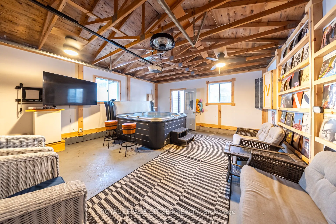
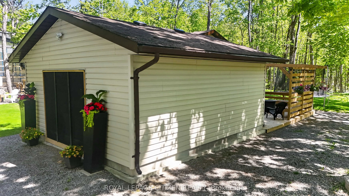
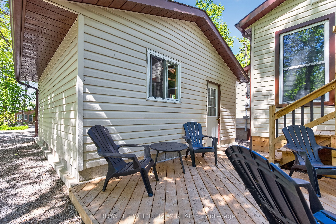
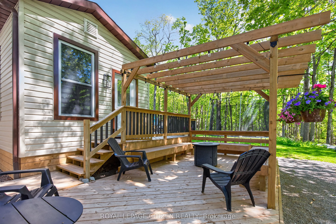
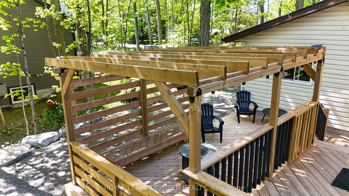
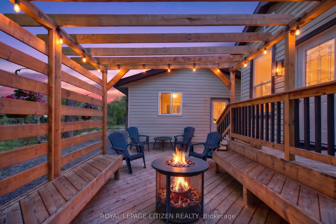
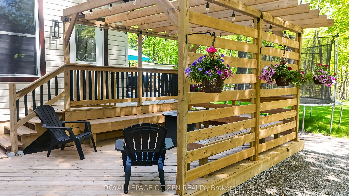
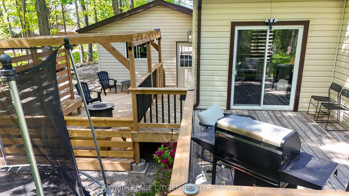
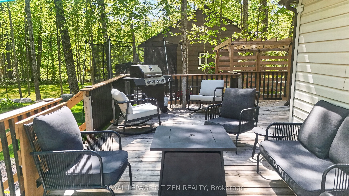
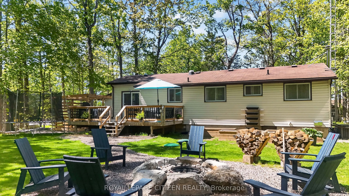
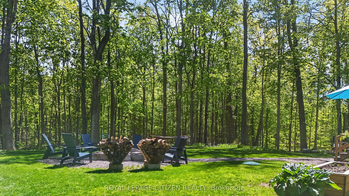
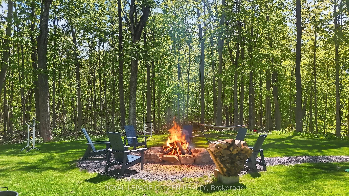
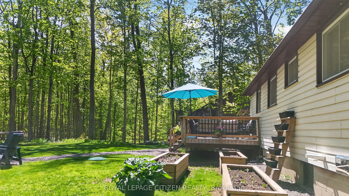
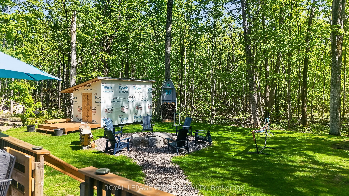
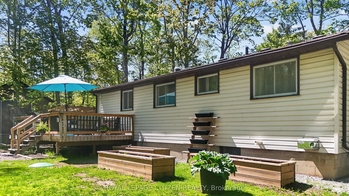
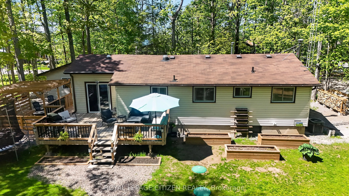
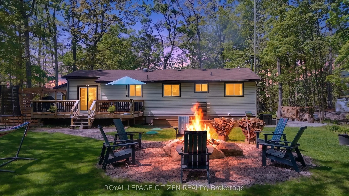
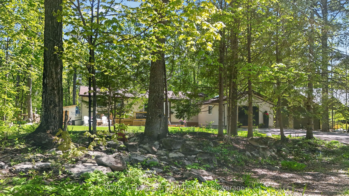
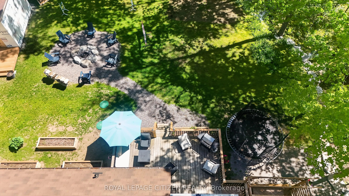
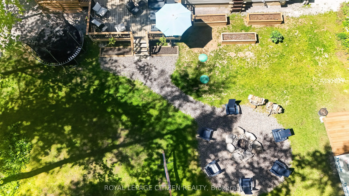
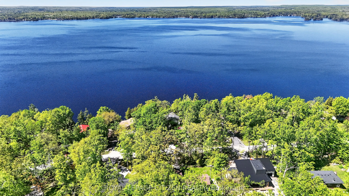
Welcome to 32 Teds' Lane in Trent Lakes. This delightful 3 bedroom, 1 bath bungalow has been tastefully updated and is nestled on a beautiful 100x145ft levelled lot amongst a lush landscape of mature trees at the top end of Pigeon Lake. Comfort, style, functionality and location are all wrapped into... one exceptional opportunity perfect for First Time Homebuyers, Down-sizers or anyone looking for a serene rural retreat within an unbeatable vibrant community setting. The thoughtfully designed open concept floor plan maximizes space and connectivity providing a bright, spacious feel throughout the main living areas. The spacious kitchen features new stainless steel appliances, plenty of storage and a walk-in pantry. The mudroom steps out to the back deck and allows for seamless entry to the garage where you will find an incredible re-designed space for game nights, enjoying your favourite music or simply relaxing in the hot tub with family and friends. Downstairs, a cozy rec room offers the ultimate flex space for popcorn and movie nights. Generous outdoor decks extend your living space offering indoor/outdoor flow for multiple areas for seating, dining and gathering around your private bonfire for evenings under the stars while roasting marshmallows. Enjoy the many conveniences in Buckhorn - Six Foot Bay Resort & Golf Course, Pizza Alloro, Sandy Beach, Buckhorn Community Center & Sport Complex and much more. A short commute to Ennismore, and 35 mins to Peterborough. All renos, decking, paint, A/C, hot tub, septic were updated in the last 3 years. A home that is sure to impress, book your showing today!
Full Property Details
Interior
Bedrooms
3
Total Bedrooms
3
Washrooms
1
Square Footage
700-1100 sqft
Basement
Partially Finished
Heating Source
Propane
Heating Fuel
Forced Air
Air Conditioning
Central Air
Family Room
Yes
Kitchens
1
Total Kitchens
1
Fireplace Features
Yes
Bedrooms
3
Total Bedrooms
3
Washrooms
1
Square Footage
700-1100 sqft
Basement
Partially Finished
Heating Source
Propane
Heating Fuel
Forced Air
Air Conditioning
Central Air
Family Room
Yes
Kitchens
1
Total Kitchens
1
Fireplace Features
Yes
Exterior
Depth
145.0
Front
100.0
Acreage
< .50
Driveway
Private Double
Lot Size
100 x 145.0 ft
Pool
None
Waterfront
None
Parking Spaces
6
Total Parking Spaces
6.00
Parking Description
Attached
Garage Spaces
1
Depth
145.0
Front
100.0
Acreage
< .50
Driveway
Private Double
Lot Size
100 x 145.0 ft
Pool
None
Waterfront
None
Parking Spaces
6
Total Parking Spaces
6.00
Parking Description
Attached
Garage Spaces
1
Building Description
Style
Bungalow
Home Type
House
Subtype
Detached
Property Orientation
North
Exterior Finish
Vinyl Siding
Sewers
Septic
Water Supply
Well
Possession Date
No Data
Style
Bungalow
Home Type
House
Subtype
Detached
Property Orientation
North
Exterior Finish
Vinyl Siding
Sewers
Septic
Water Supply
Well
Possession Date
No Data
Community
Community
Trent Lakes
Community
Trent Lakes
Taxes & Fees
Taxes
$1,829.96 /yr
Tax Year
2025
Occupancy
Owner
Taxes
$1,829.96 /yr
Tax Year
2025
Occupancy
Owner
Room Types
Bathroom
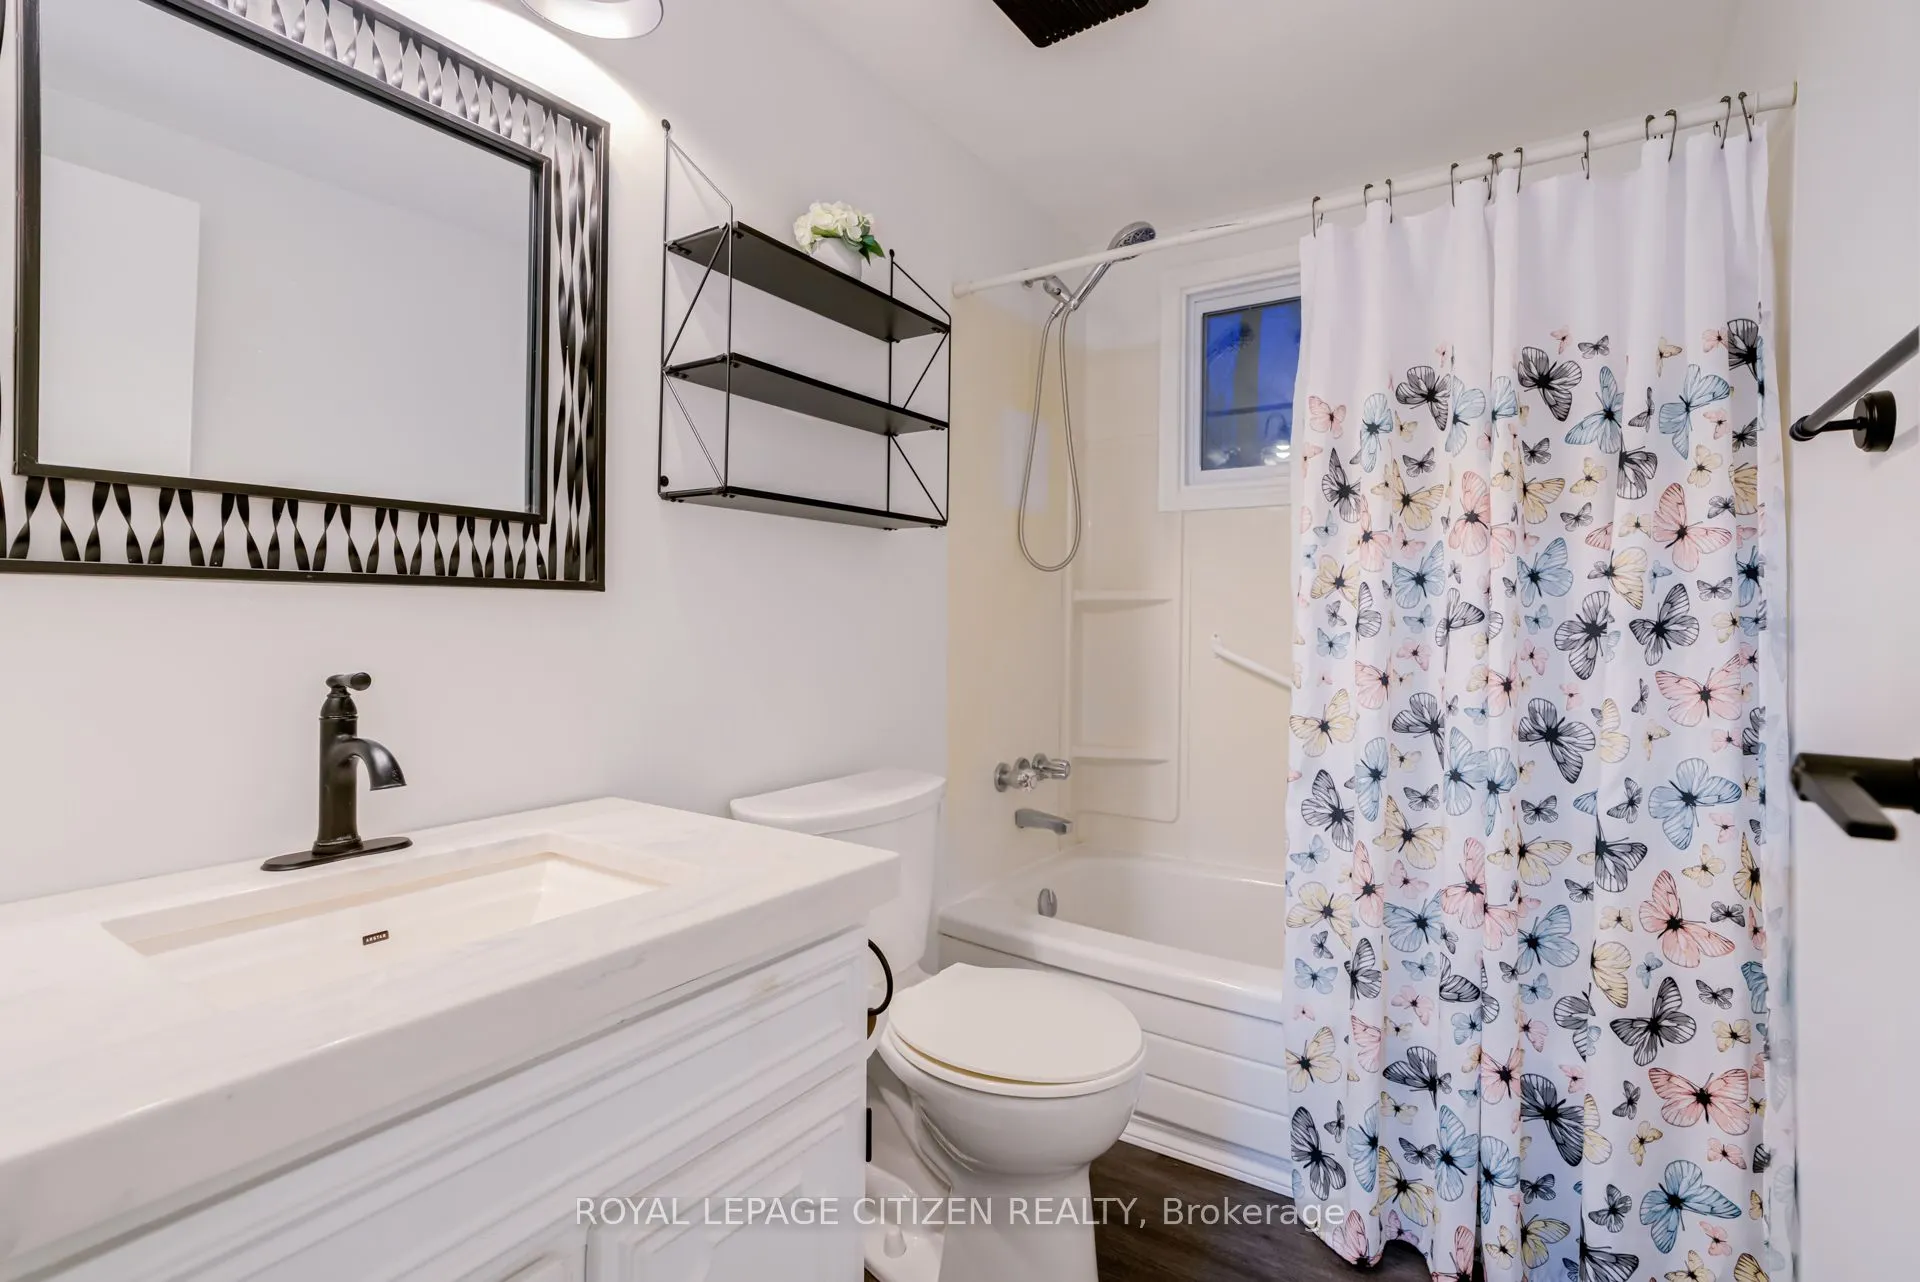
Laminate, Soaking Tub, Window
Dimensions 4.92 x 4.92 feet
24.21 sqft
Bedroom
Vinyl Floor, Overlooks Frontyard
Dimensions 11.48 x 8.1 feet
92.99 sqft
Bedroom
Vinyl Floor, Overlooks Backyard
Dimensions 8.07 x 11.48 feet
92.64 sqft
Bedroom
Vinyl Floor, Overlooks Backyard
Dimensions 8.5 x 11.48 feet
97.58 sqft
Kitchen
Stainless Steel Appl, Pantry, Overlooks Dining
Dimensions 11.68 x 7.09 feet
82.81 sqft
Laundry
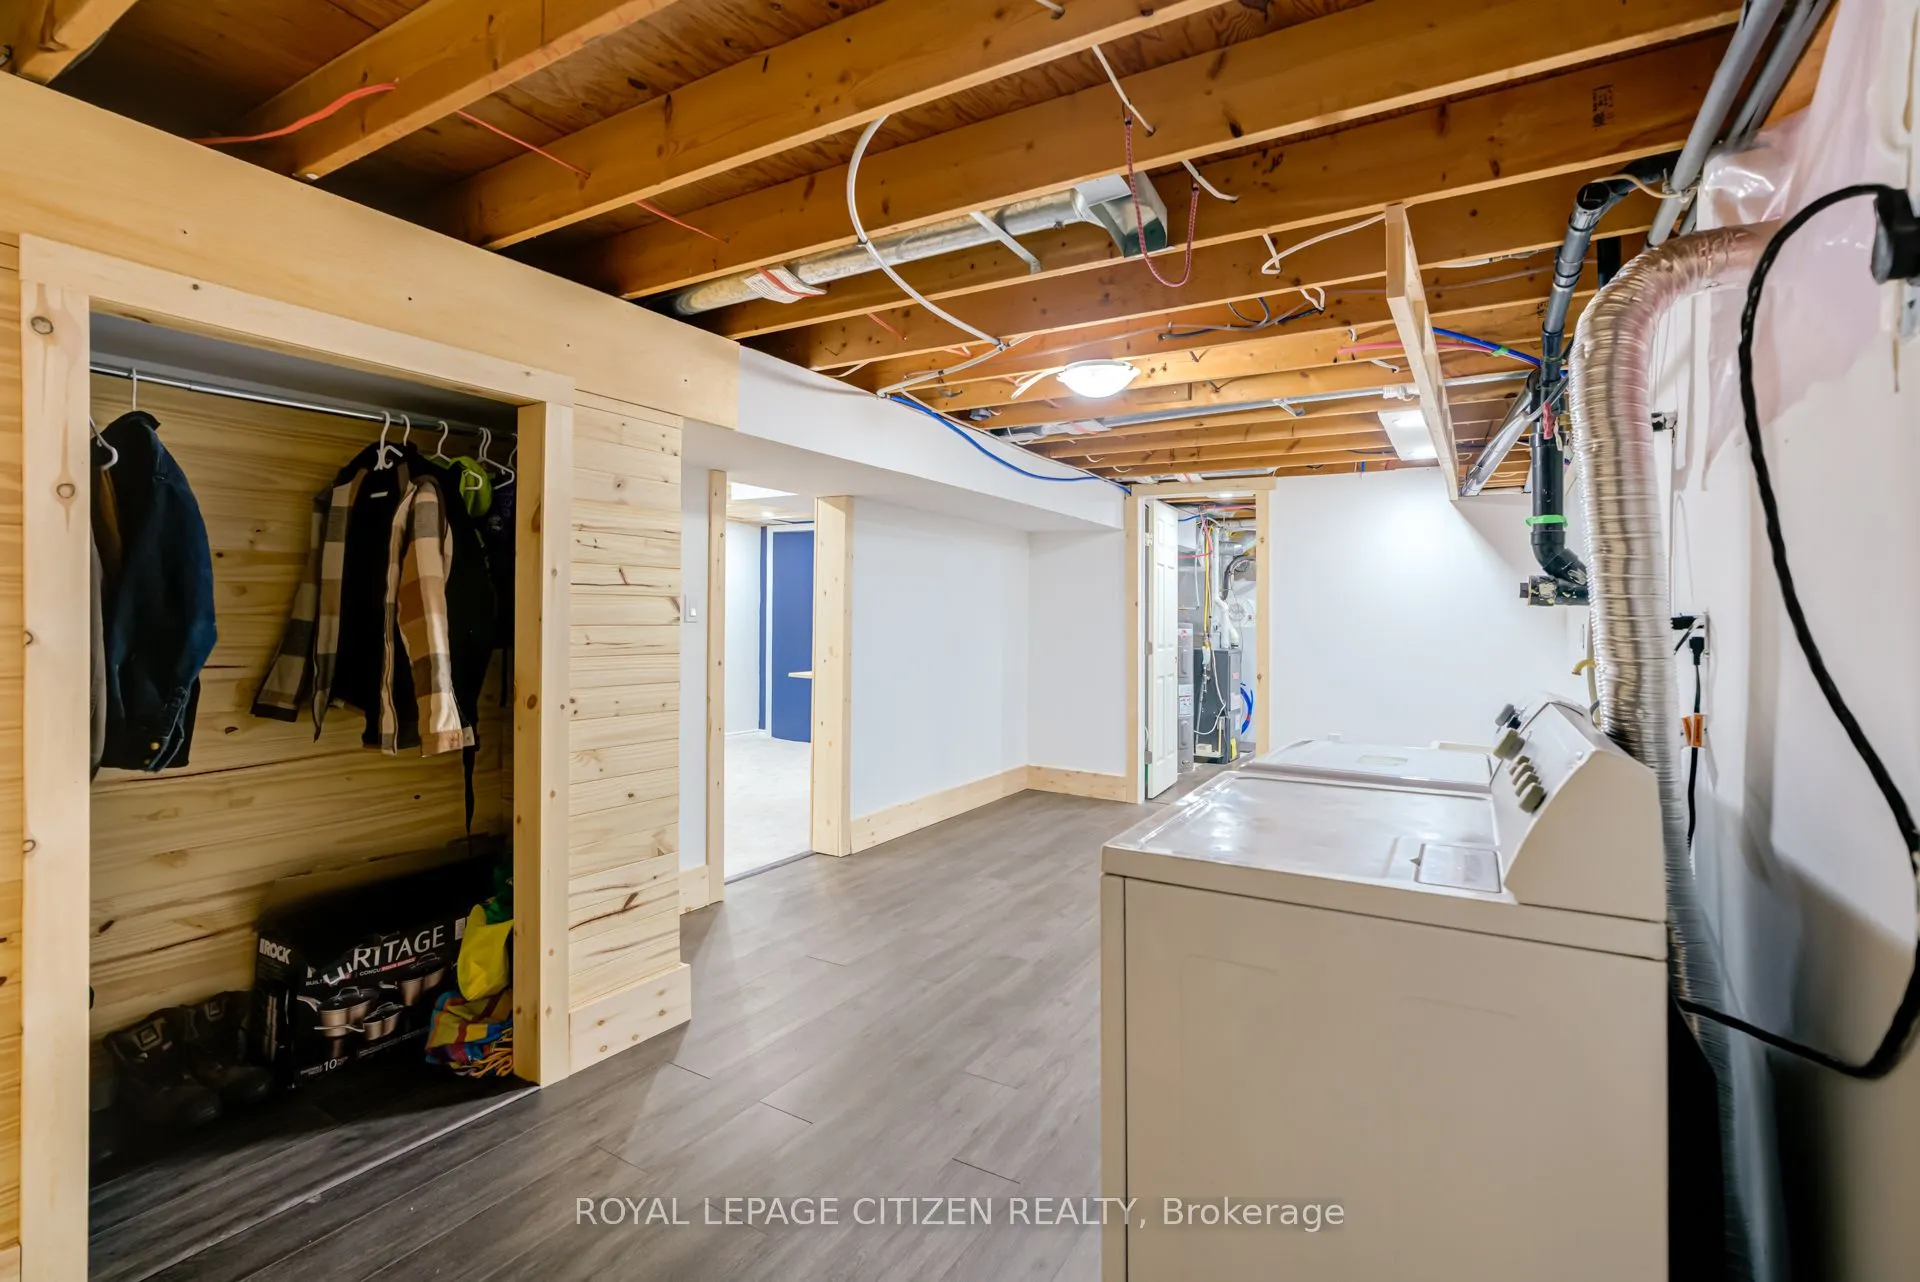
Vinyl Floor, Pot Lights, Closet
Dimensions 21.49 x 10.7 feet
229.94 sqft
Living Room
Vinyl Floor, Combined w/Dining, Bay Window
Dimensions 26.08 x 11.48 feet
299.4 sqft
Mud Room
Vinyl Floor, W/O To Deck, Window
Dimensions 9.09 x 11.38 feet
103.44 sqft
Other
Concrete Floor
Dimensions 10.5 x 9.38 feet
98.49 sqft
Recreation
Broadloom, Pot Lights, Electric Fireplace
Dimensions 23.1 x 10.5 feet
242.55 sqft
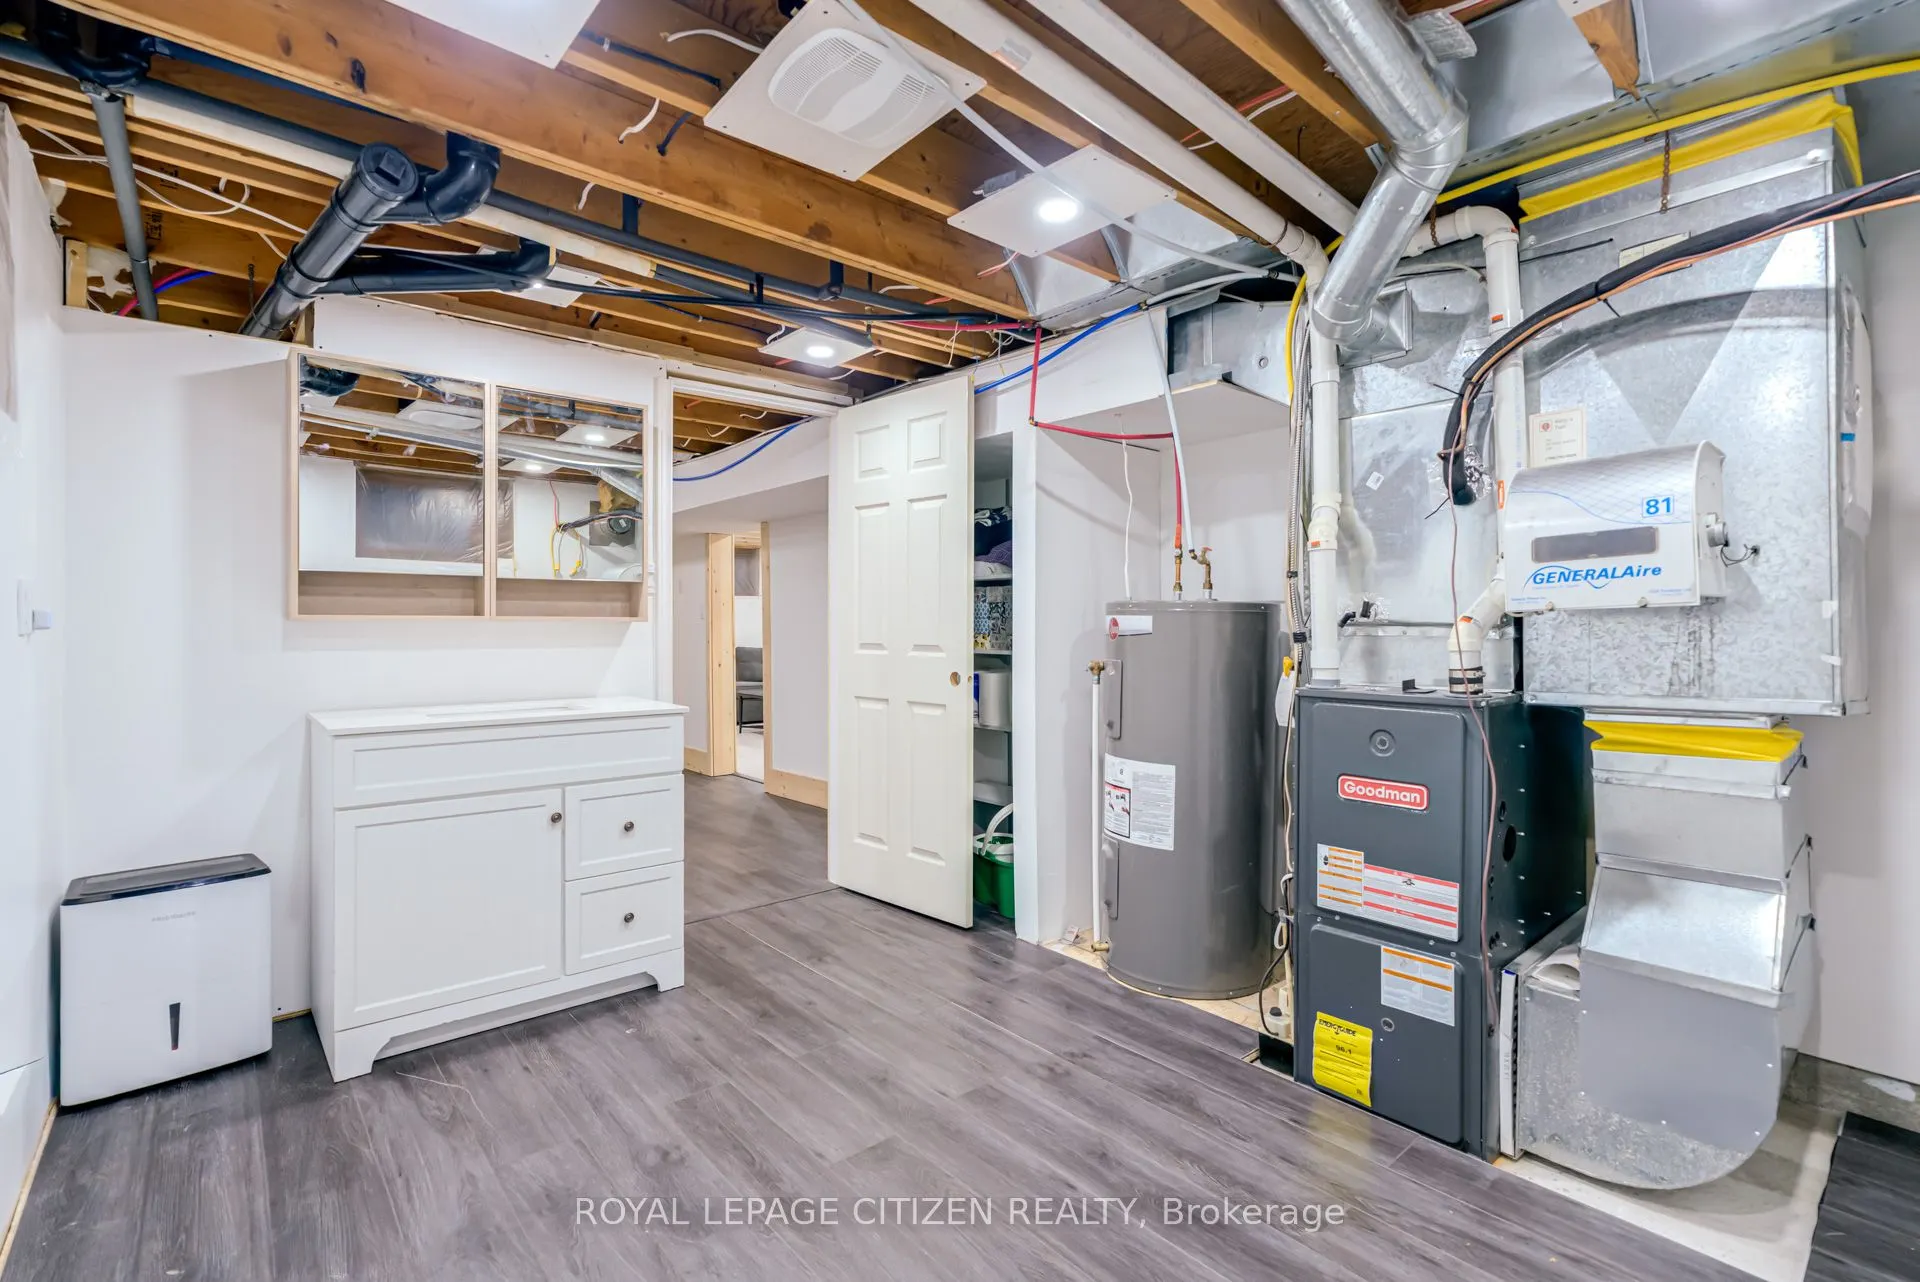
Utility Room
Vinyl Floor, Pot Lights, B/I Vanity
Dimensions 10.7 x 11.09 feet
118.66 sqft
Similar Properties(No results)
Mortgage Calculator
Calculate your estimated monthly mortgage payment
Price
$525,000
$
%
%
Total cost of mortgage
$0
Monthly payment
By clicking Save, we will calculate your estimated mortgage for all properties using the saved values (down payment percentage, interest rate, and amortization).
The accuracy and applicability of this calculator are not guaranteed.