Sign In or Create a Free Account to see full details of this property
Key Facts
Key facts for 202 Sumcot Drive
Property Type
House, Bungalow-Raised
Parking
Attached 3 garage, 5 parking
MLS #
X14096888
Size
1500-2000 sqft
Basement
Finished with Walk-Out,Separate Entrance
Listed on
2026-10-20
Lot size
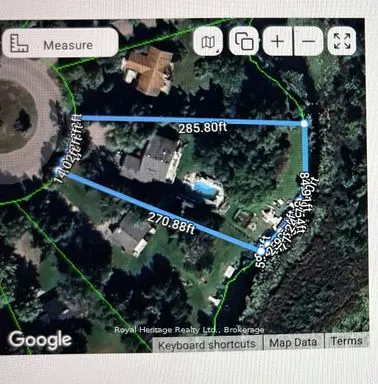
180 x 285.5
Tax
$4,671 /yr
Days on Market
1
Approximate Age
-
Maintenance Fee
-
Description
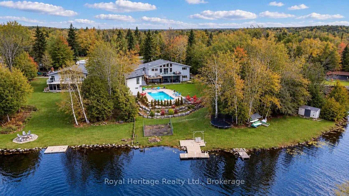
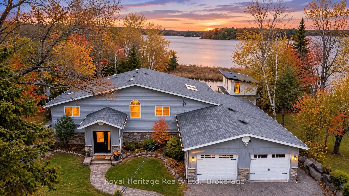
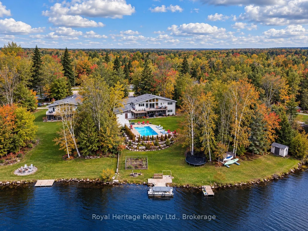
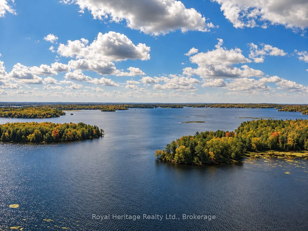
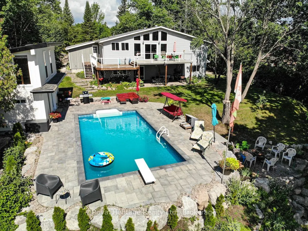
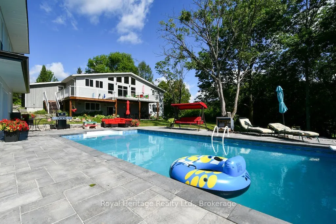
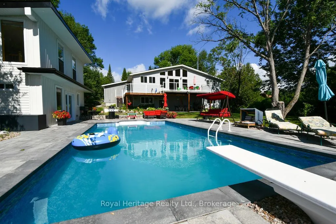
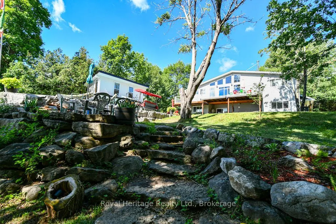
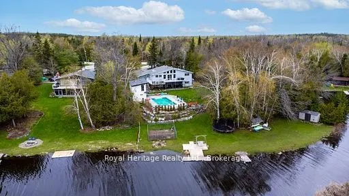
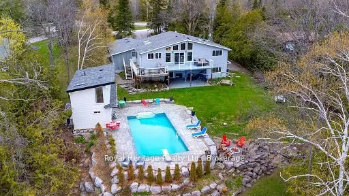
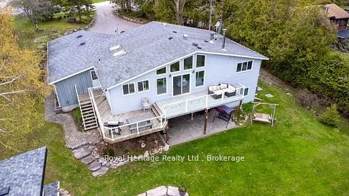
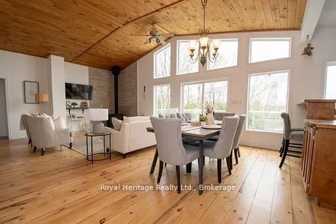
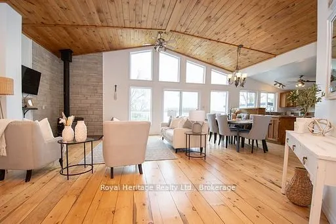
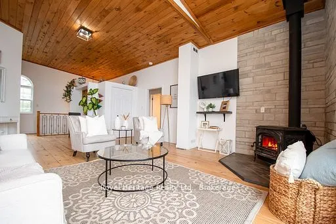
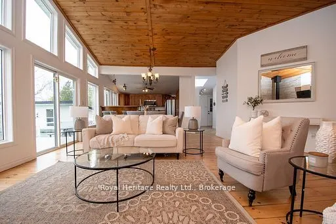
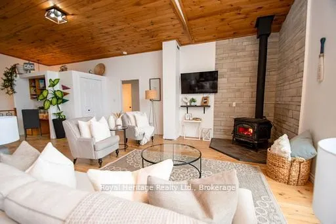
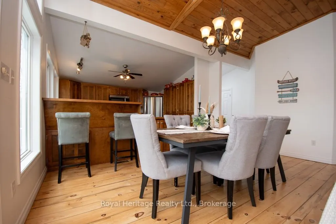
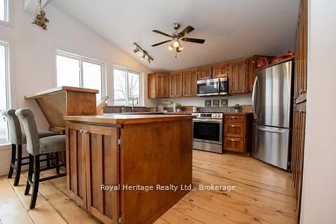
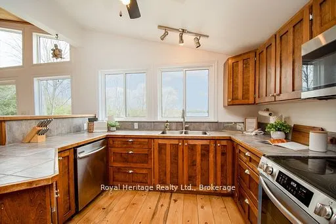
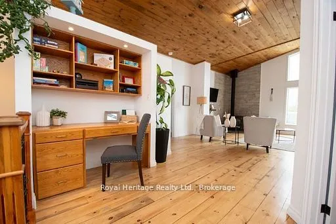
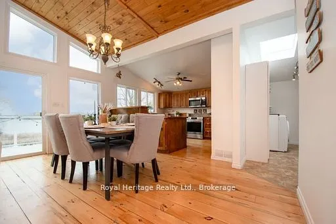
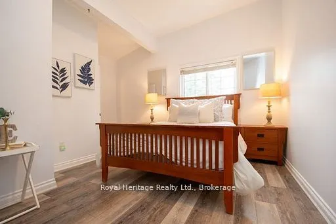
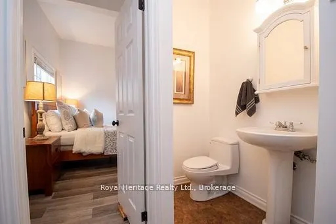
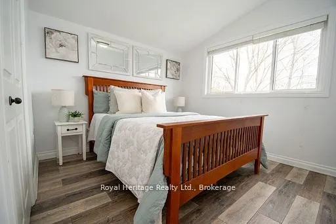
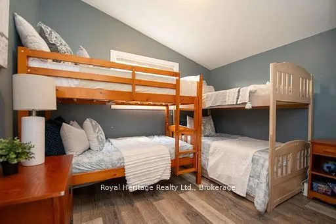
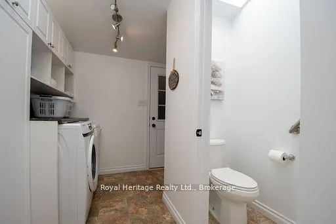
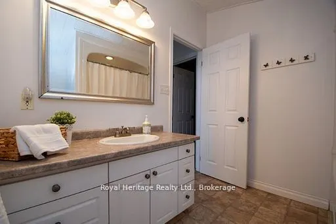
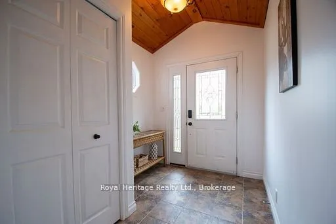
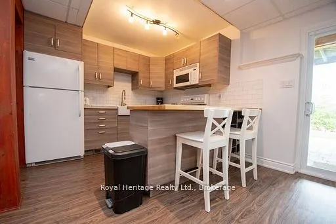
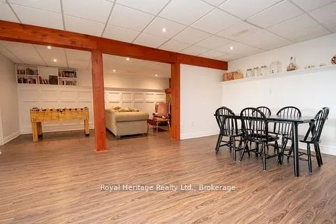
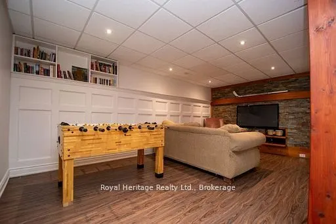
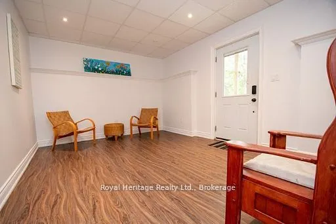
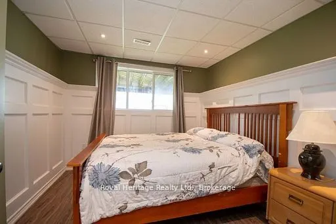
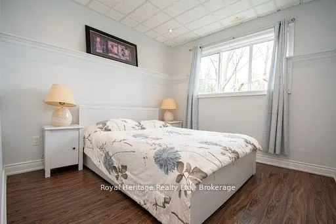
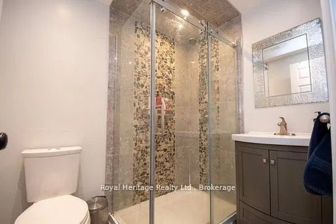
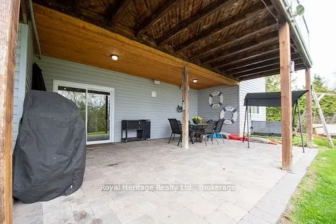
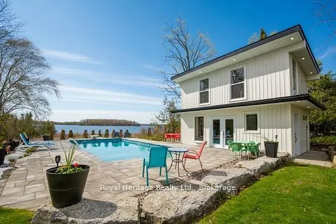
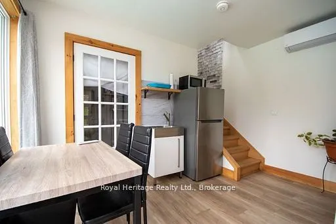
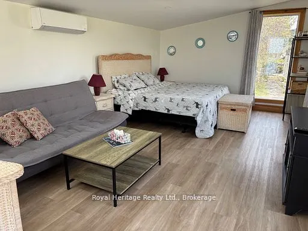
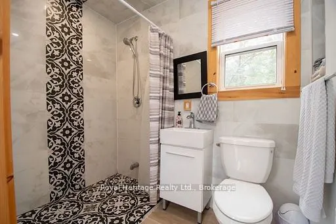
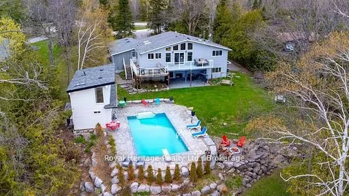
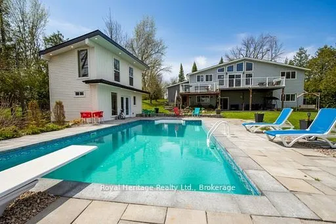
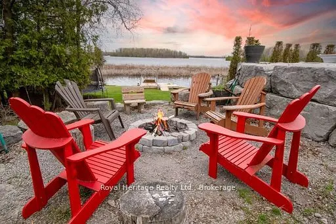
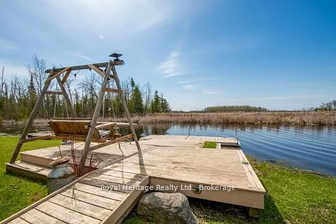
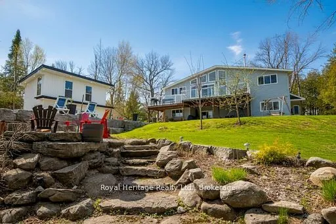
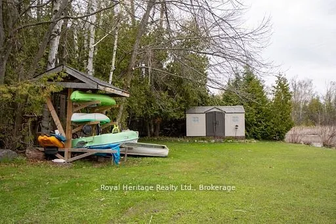
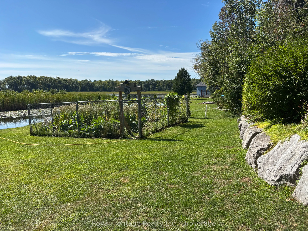
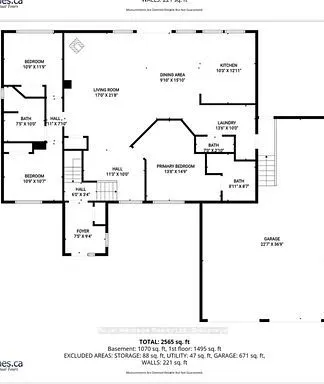
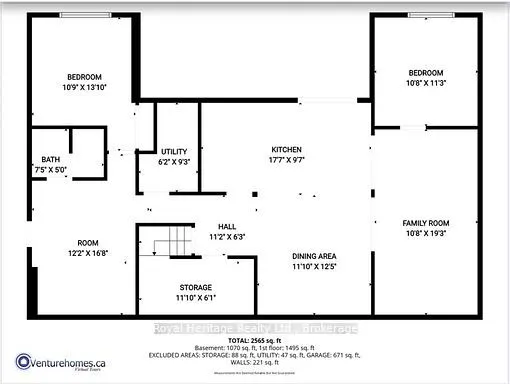
This exceptional waterfront property offers panoramic views across Upper Buckhorn Lake on the renowned Trent-Severn Waterway. Situated on a spacious, private lot with 180 feet of shoreline on a quiet cul-de-sac, the property features a 3-car garage, 3+2 bedrooms, 3 full bathrooms, 2 half baths, and ...beautifully landscaped perennial gardens.The main level showcases an open-concept living, dining, and kitchen area with soaring cathedral ceilings and expansive windows overlooking the saltwater in-ground pool and lake beyond. Tongue-and-groove ceilings and wide-plank pine flooring add warmth and character. The mission-style kitchen offers abundant cabinetry, a large pantry & built-in desk. A wood-stove provides the perfect setting for cozy winter evenings after a day of skating on the lake.The upper level features three bedrooms, including a spacious primary suite with ensuite bath. Additional conveniences include main-floor laundry and an elevator providing access to the main level The finished walkout lower level is ideal for extended family or guests, offering a separate entrance, two bedrooms with lake views, an open-concept great room with kitchen, dining and living areas, a 3-piece bath, and covered patio.The two-level pool house includes a kitchenette, 3-piece bath, and upper-level space ideal for guests, a home office, games room or fitness area. Additional features include two docks, three fire pit areas, armour stone landscaping, and two storage sheds.Enjoy the beauty of all four seasons, from colourful autumn landscapes to peaceful winter lake views and summer days by the pool. Whether you're taking Zoom calls or listening to loon calls, this remarkable waterfront lifestyle can be yours!
By clicking Save, we will calculate your estimated mortgage for all properties using the saved values (down payment percentage, interest rate, and amortization).
The accuracy and applicability of this calculator are not guaranteed.