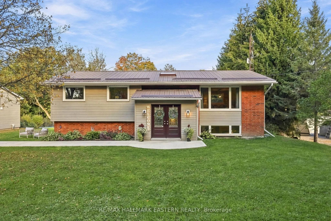
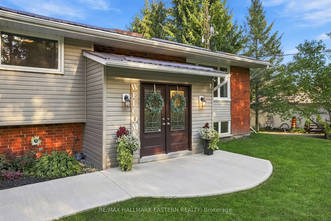
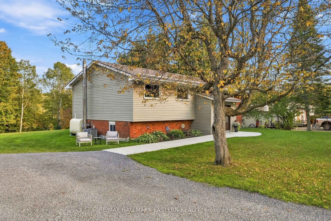
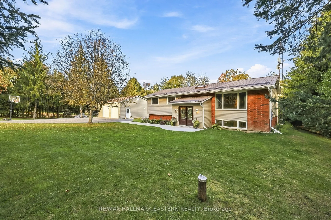
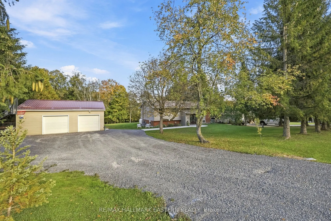
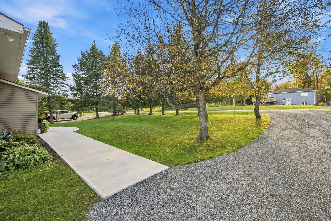
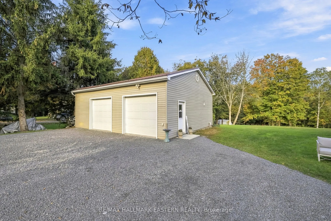
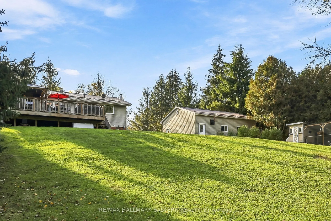
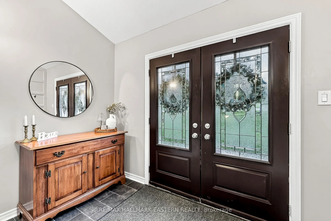
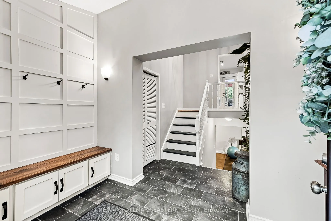
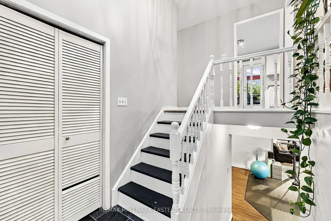
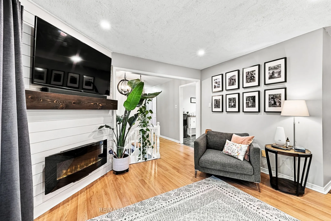
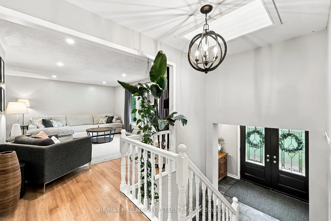
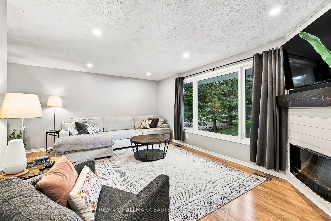
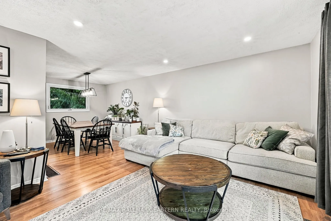
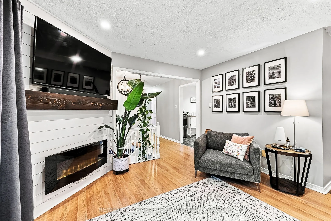
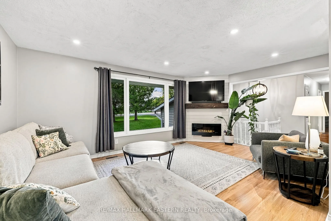
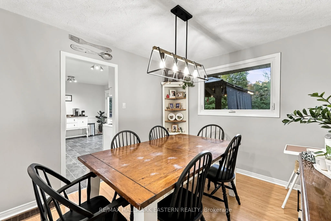
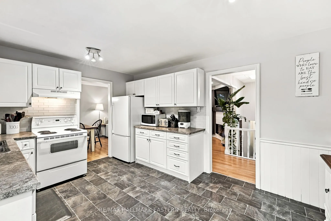
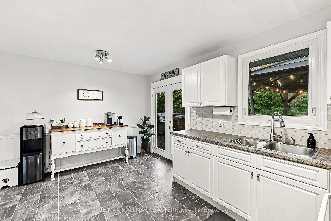
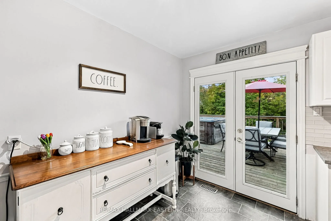
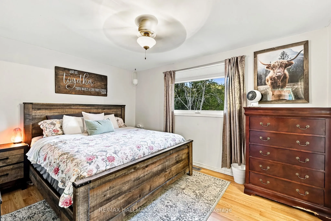
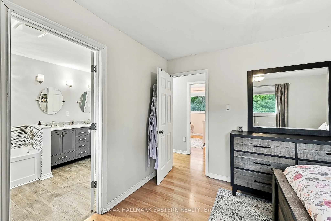
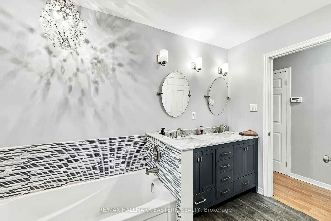
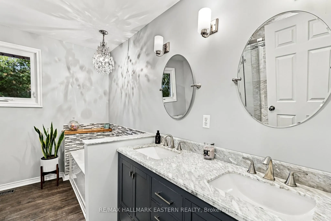
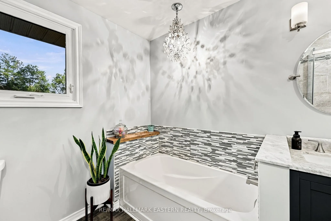
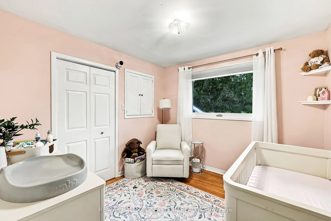
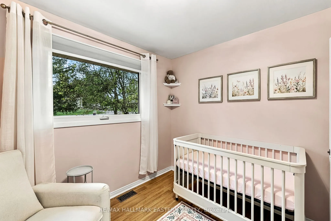
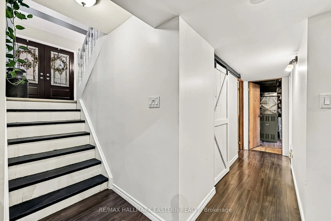
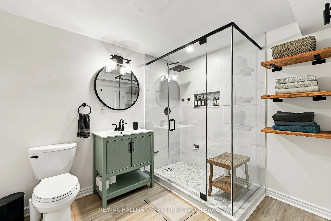
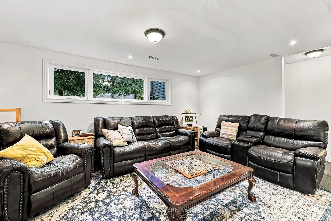
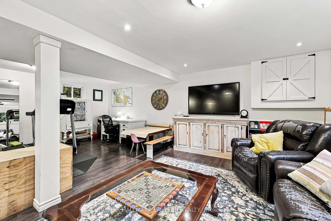
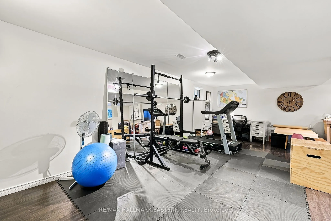
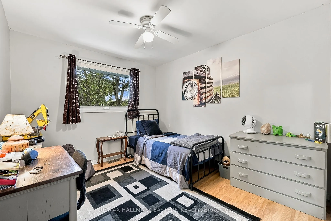
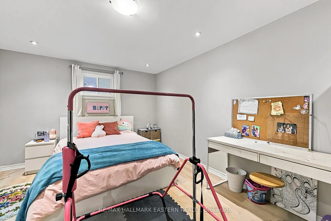
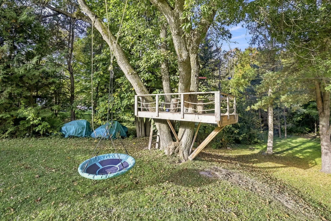
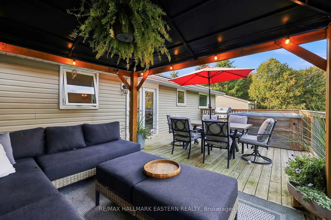
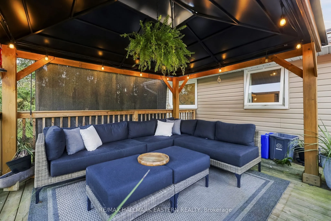
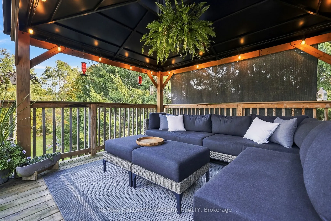
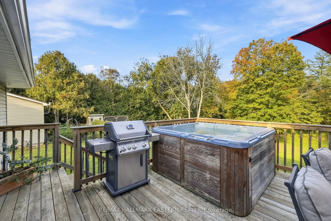
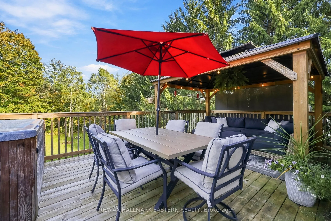
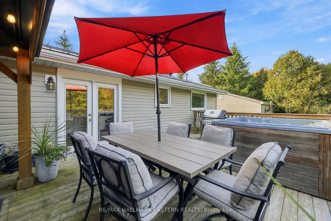
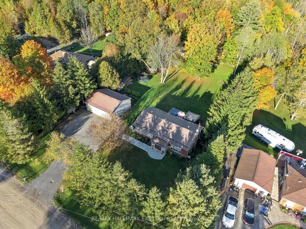
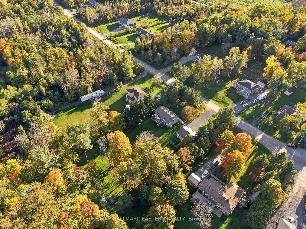
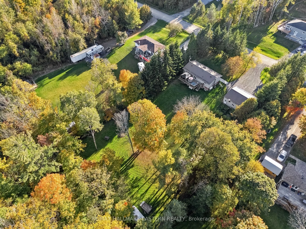
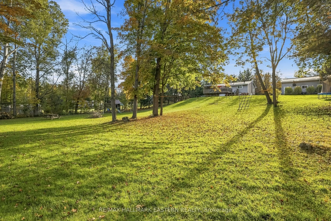
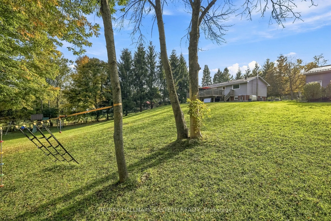
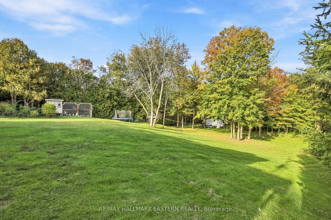
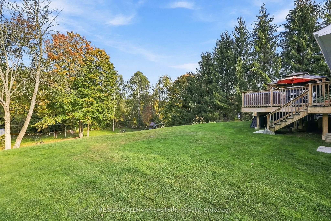
Looking for a little more space, privacy and adventure without being too far from everything? 47 Hutchinson might be exactly what you've been looking for.Set on just shy of an acre on a quiet dead-end road, this 4-bedroom, 2-bathroom home is minutes from Warkworth, within easy reach of several surro...unding communities and approximately 30 minutes to Highway 401.Backing onto a beautiful privately owned forest, the property offers a peaceful setting with a large deck, hot tub for those cozy nights under the stars, zip line and plenty of outdoor space to enjoy. Four-wheeling and snowmobiling enthusiasts will appreciate the nearby OFATV and OFSC trail systems.Inside, a bright front foyer with skylight leads into a home with plenty of living space. The finished basement features a brand-new bathroom and rough-in for a wet bar, adding even more possibilities.The oversized two-bay detached garage has its own separate 100-amp panel with plenty of room for toys, tools, storage or a workshop. And for those ready to embrace country living, there are currently 20+ chickens that can stay if the new owners wish!47 Hutchinson offers a great mix of country living, outdoor fun and convenience - with plenty to enjoy right at home.
Full Property Details
Interior
Bedrooms
4
Total Bedrooms
4
Washrooms
2
Square Footage
1100-1500 sqft
Basement
Finished,Full
Heating Source
Oil
Heating Fuel
Forced Air
Air Conditioning
Central Air
Family Room
Yes
Kitchens
1
Total Kitchens
1
Fireplace Features
No
Bedrooms
4
Total Bedrooms
4
Washrooms
2
Square Footage
1100-1500 sqft
Basement
Finished,Full
Heating Source
Oil
Heating Fuel
Forced Air
Air Conditioning
Central Air
Family Room
Yes
Kitchens
1
Total Kitchens
1
Fireplace Features
No
Exterior
Depth
279.42
Front
150.0
Lot Size
150 x 279.42 ft
Pool
None
Parking Spaces
7
Total Parking Spaces
10.00
Parking Description
Detached
Garage Spaces
3
Depth
279.42
Front
150.0
Lot Size
150 x 279.42 ft
Pool
None
Parking Spaces
7
Total Parking Spaces
10.00
Parking Description
Detached
Garage Spaces
3
Building Description
Style
Bungalow-Raised
Home Type
House
Subtype
Detached
Year Built
31-50
Property Orientation
South
Exterior Finish
Brick,Aluminum Siding
Sewers
Septic
Water Supply
Well
Possession Date
12/16/2026
Style
Bungalow-Raised
Home Type
House
Subtype
Detached
Year Built
31-50
Property Orientation
South
Exterior Finish
Brick,Aluminum Siding
Sewers
Septic
Water Supply
Well
Possession Date
12/16/2026
Community
Community
Rural Trent Hills
Community
Rural Trent Hills
Taxes & Fees
Taxes
$3,897 /yr
Tax Year
2026
Occupancy
Owner
Taxes
$3,897 /yr
Tax Year
2026
Occupancy
Owner
Similar Properties(No results)
Mortgage Calculator
Calculate your estimated monthly mortgage payment
Price
$669,990
$
%
%
Total cost of mortgage
$0
Monthly payment
By clicking Save, we will calculate your estimated mortgage for all properties using the saved values (down payment percentage, interest rate, and amortization).
The accuracy and applicability of this calculator are not guaranteed.