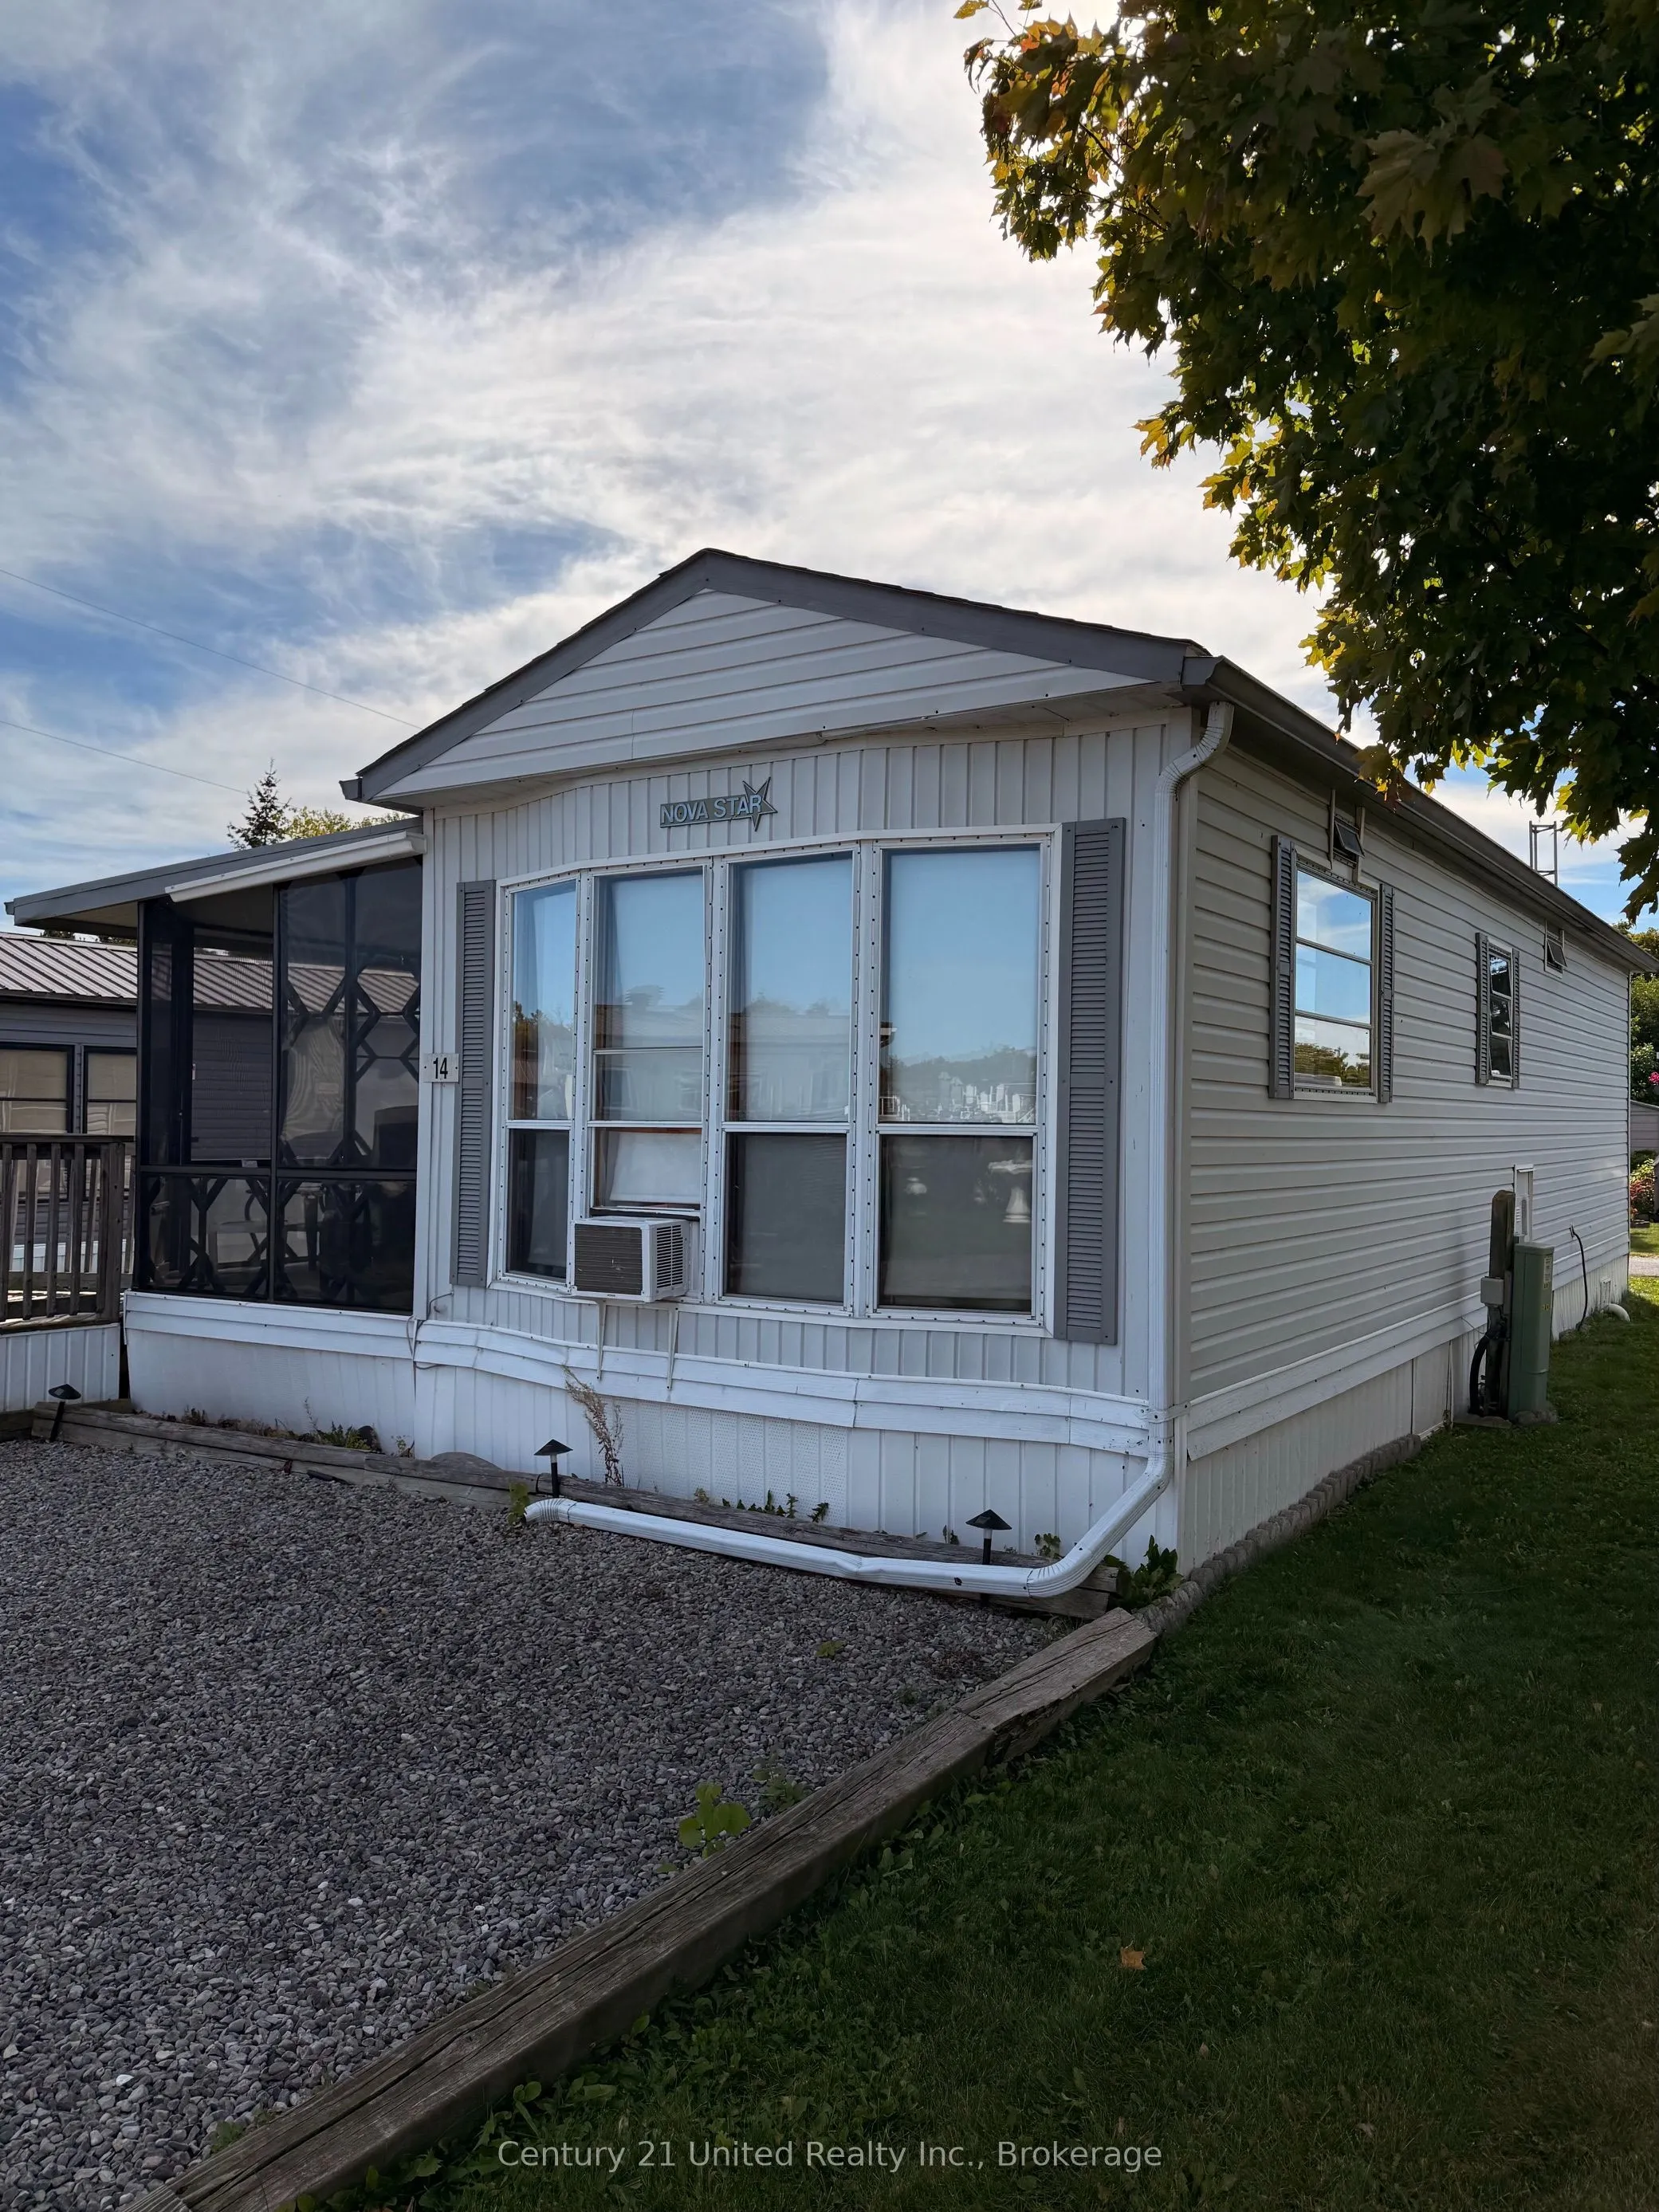
Check out this affordable 3 season trailer home located in the reputable Shady Acres/Parkbridge Cottage and RV Resort. This cozy one, could be two, bedroom mobile features an open concept kitchen/living room with vaulted ceilings. Comfy screened in sun porch and a spacious Florida room, 4 piece bath..., detached shed/workshop. Park amenities include inground pool, boat launch, horse shoes, shuffleboard, basketball, volleyball, playground and an Emergency Shelter. Professional Management Team is available daily with on call after hours service for emergencies. Security gates at the entrance monitors access to the park. The nightly camera surveillance helps to ensure the safety and well being of the tenants. Just 1 1/2 hours from the GTA.
Full Property Details
Interior
Bedrooms
1
Total Bedrooms
1
Washrooms
1
Square Footage
700-1100 sqft
Basement
None
Heating Source
Propane
Heating Fuel
Forced Air
Air Conditioning
Window Unit
Family Room
No
Kitchens
1
Total Kitchens
1
Fireplace Features
No
Bedrooms
1
Total Bedrooms
1
Washrooms
1
Square Footage
700-1100 sqft
Basement
None
Heating Source
Propane
Heating Fuel
Forced Air
Air Conditioning
Window Unit
Family Room
No
Kitchens
1
Total Kitchens
1
Fireplace Features
No
Exterior
Driveway
Private,Private Double
Pool
Community,Inground,Outdoor
Parking Spaces
2
Total Parking Spaces
2.00
Parking Description
None
Garage Spaces
0
Driveway
Private,Private Double
Pool
Community,Inground,Outdoor
Parking Spaces
2
Total Parking Spaces
2.00
Parking Description
None
Garage Spaces
0
Building Description
Style
Bungalow
Home Type
House
Subtype
Mobile/Trailer
Year Built
31-50
Property Orientation
West
Exterior Finish
Vinyl Siding
Sewers
Sewers
Water Supply
Municipal
Possession Date
No Data
Style
Bungalow
Home Type
House
Subtype
Mobile/Trailer
Year Built
31-50
Property Orientation
West
Exterior Finish
Vinyl Siding
Sewers
Sewers
Water Supply
Municipal
Possession Date
No Data
Community
Community
Otonabee-South Monaghan
Community
Otonabee-South Monaghan
Taxes & Fees
Tax Year
2026
Occupancy
Vacant
Tax Year
2026
Occupancy
Vacant
Room Types
Bathroom
4 Pc Bath
Dimensions 8.01 x 4.49 feet
35.96 sqft
Kitchen
-
Dimensions 11.32 x 8.99 feet
101.77 sqft
Living Room
-
Dimensions 11.75 x 9.35 feet
109.86 sqft
Other
-
Dimensions 9.84 x 6.59 feet
64.85 sqft
Primary Bedroom
-
Dimensions 10.07 x 9.35 feet
94.15 sqft
Sunroom
-
Dimensions 10.43 x 9.84 feet
102.63 sqft
Similar Properties(No results)
Mortgage Calculator
Calculate your estimated monthly mortgage payment
Price
$44,900
$
%
%
Total cost of mortgage
$0
Monthly payment
By clicking Save, we will calculate your estimated mortgage for all properties using the saved values (down payment percentage, interest rate, and amortization).
The accuracy and applicability of this calculator are not guaranteed.