Sign In or Create a Free Account to see full details of this property
Key Facts
Key facts for 96 James Street W
Property Type
House, 2-Storey
Parking
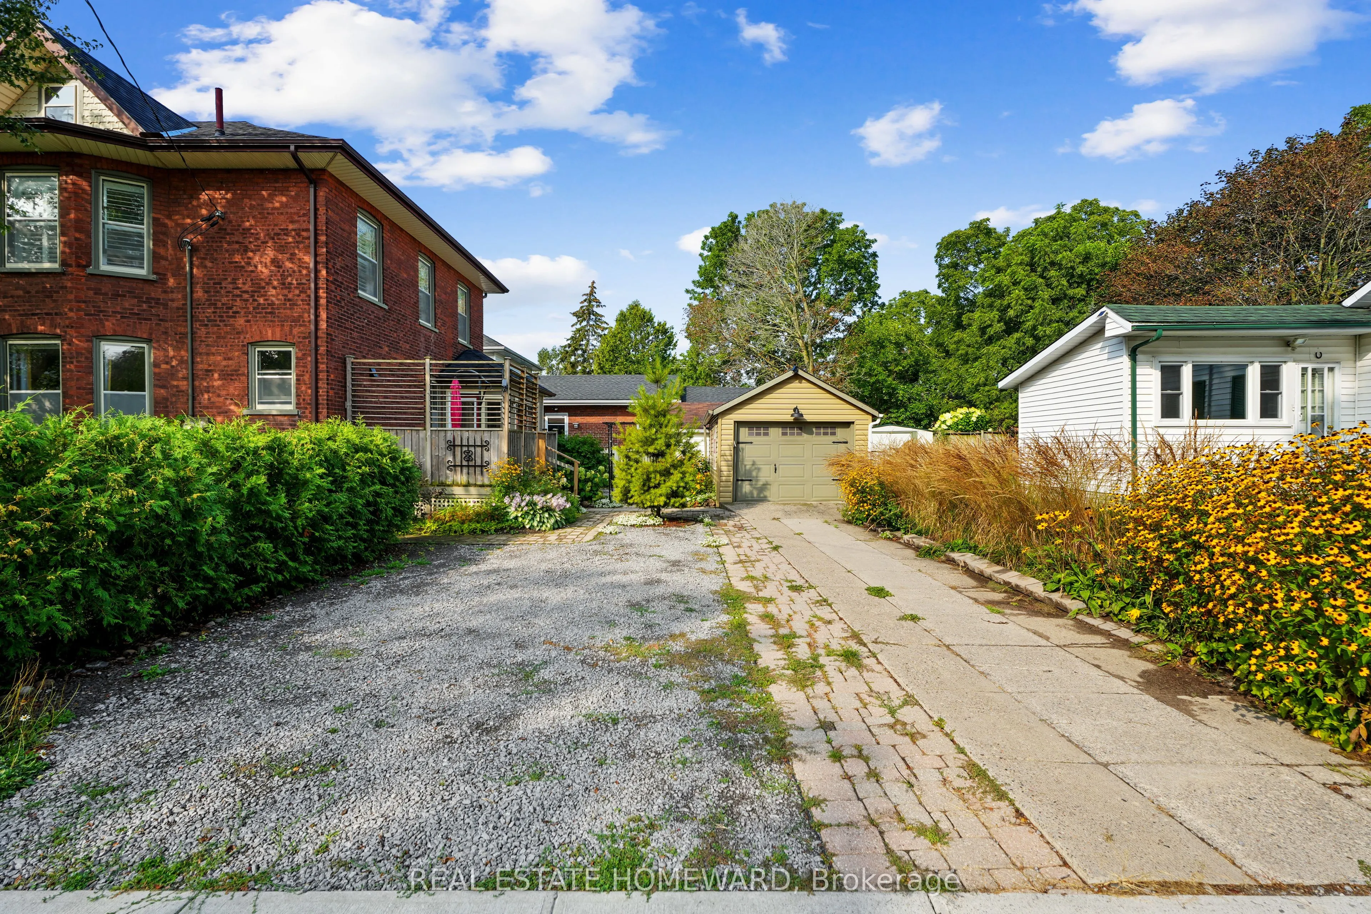
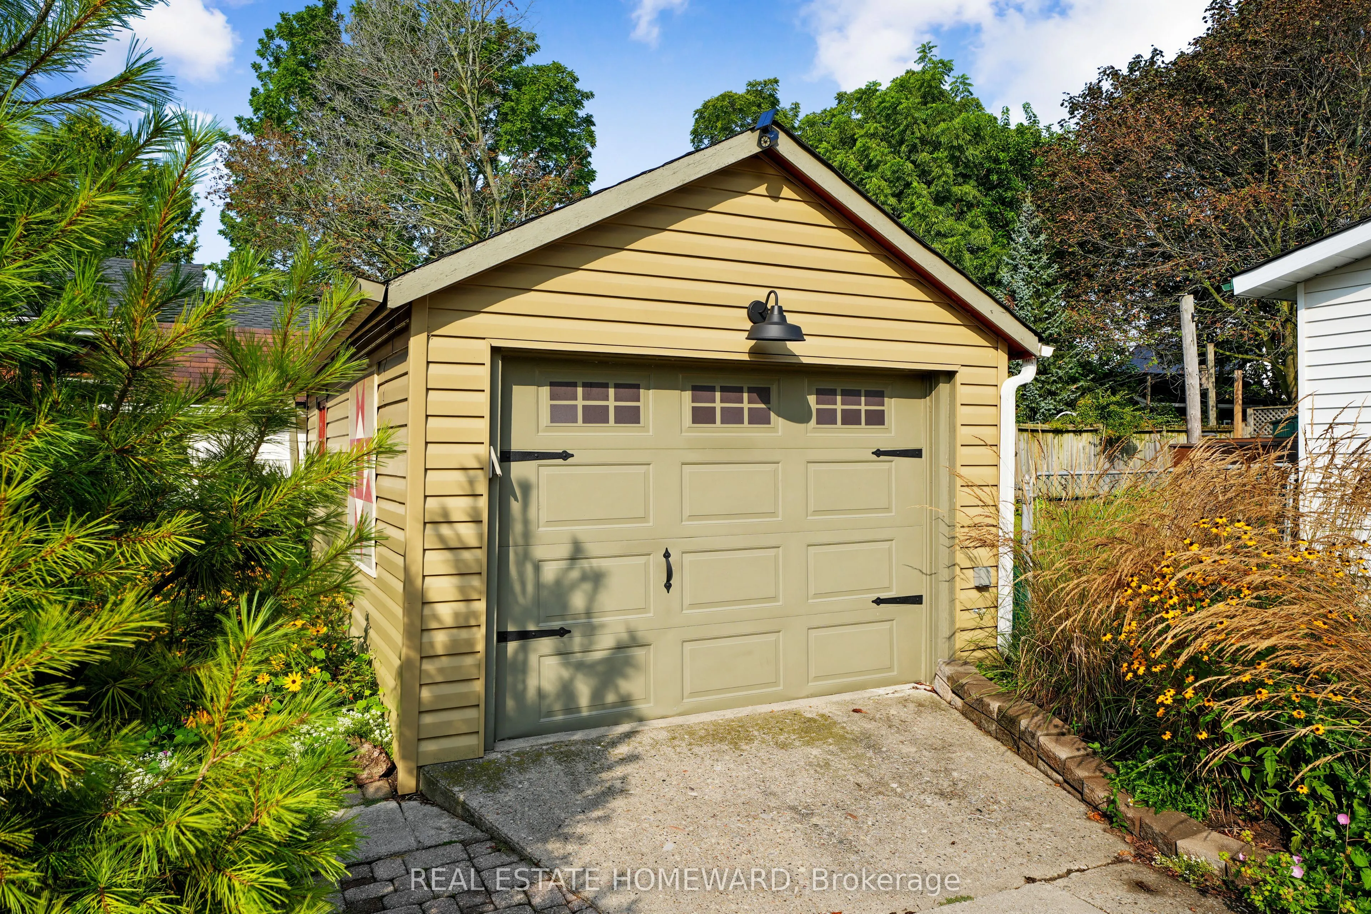
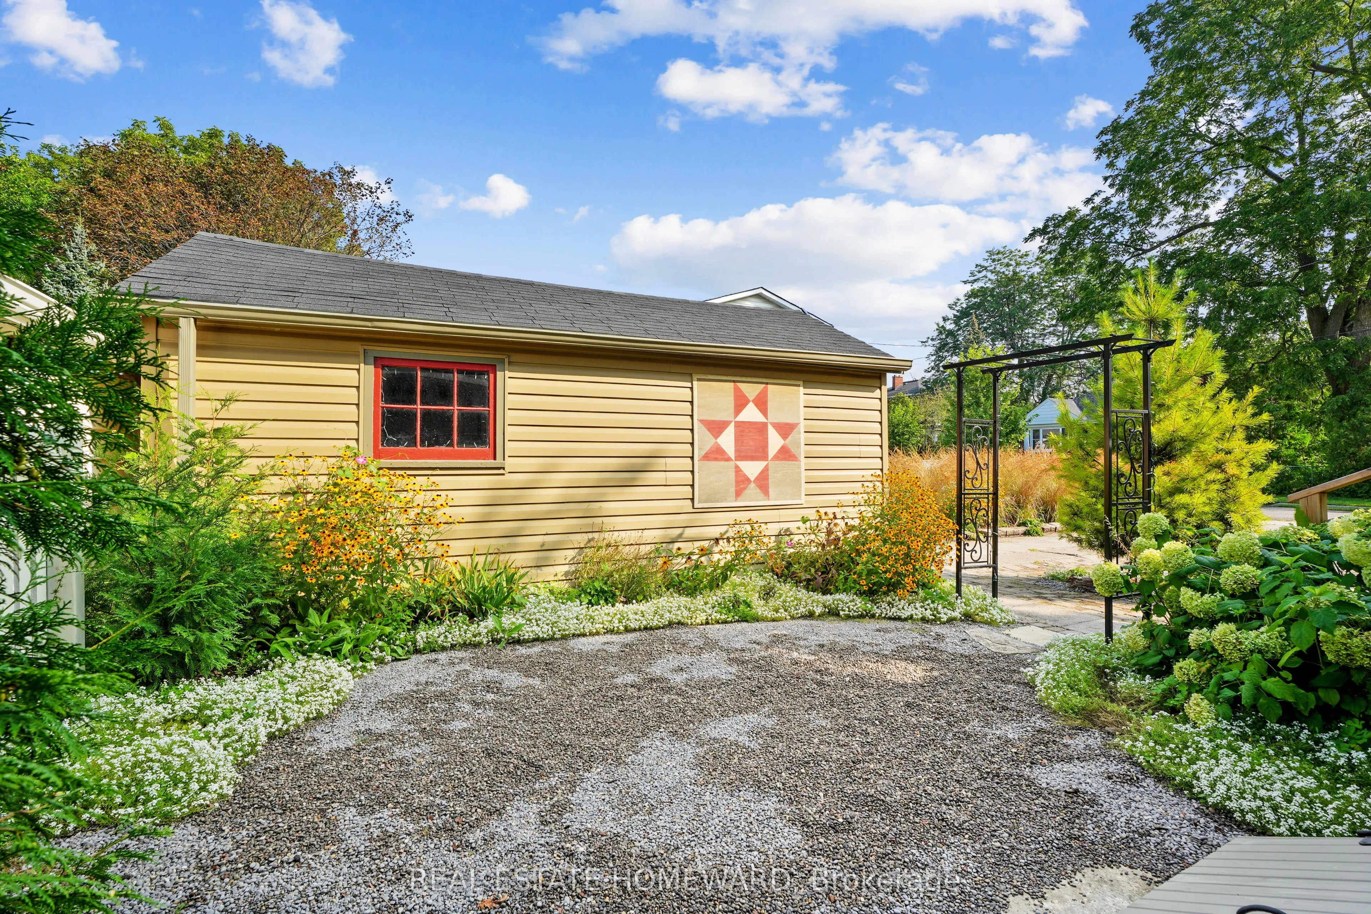
Detached 1 garage, 4 parking
MLS #
X13751616
Size
2000-2500 sqft
Basement
Finished with Walk-Out
Listed on
2026-09-08
Lot size
58 x 96.0
Tax
$5,523 /yr
Days on Market
35
Approximate Age
-
Maintenance Fee
-
Description
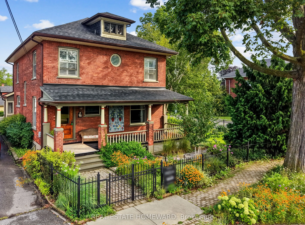
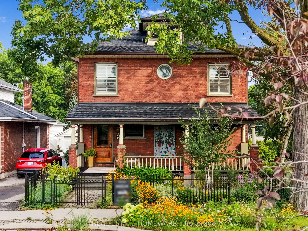
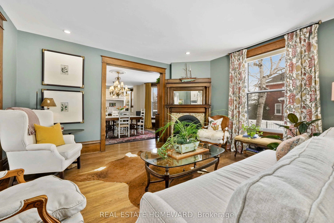
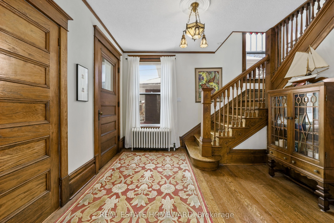
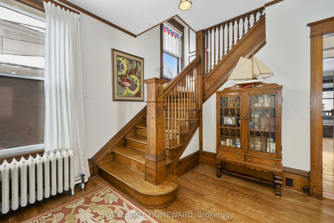
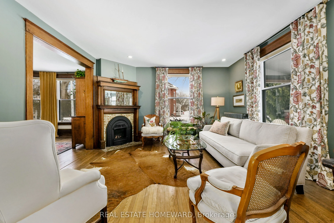
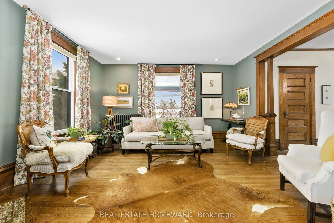
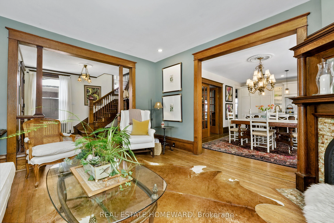
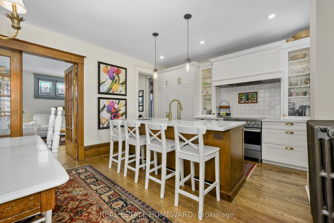
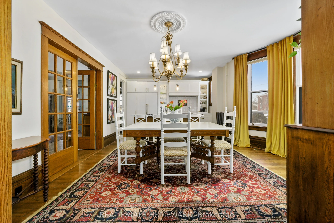
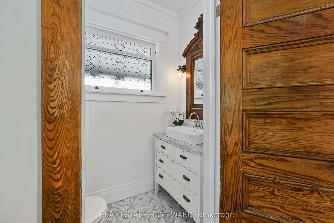
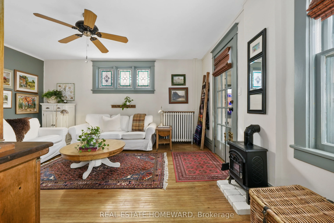
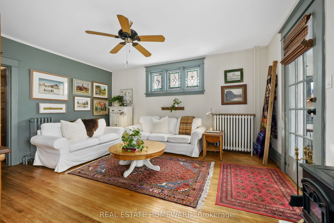
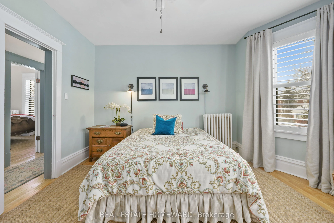
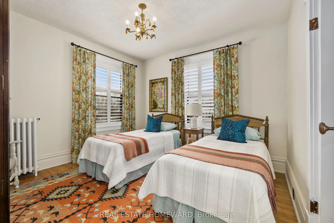
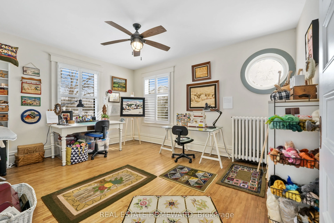
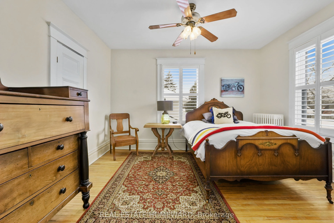
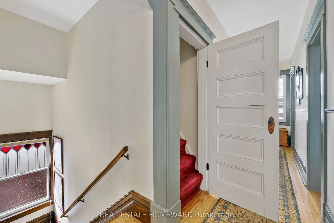
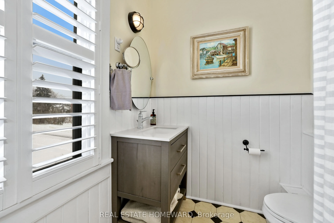
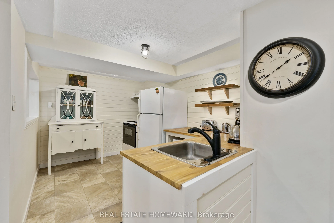
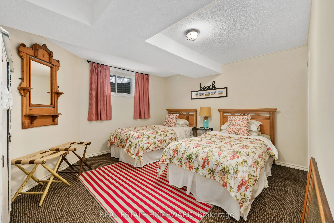
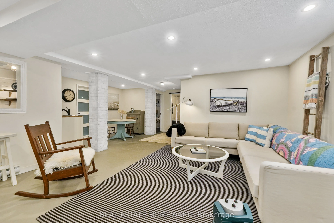
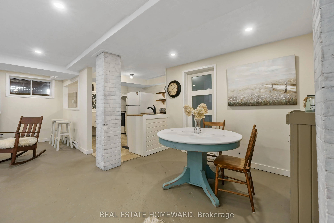
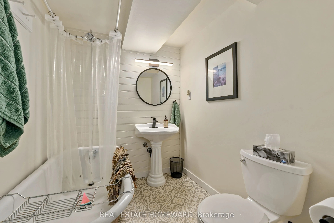
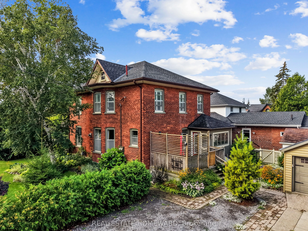
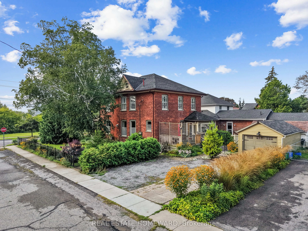
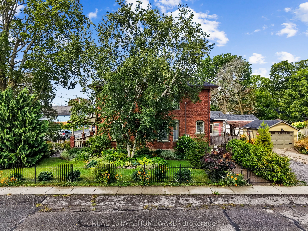
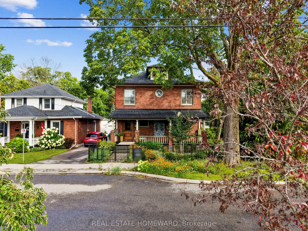
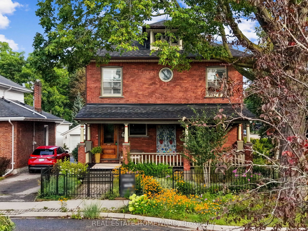
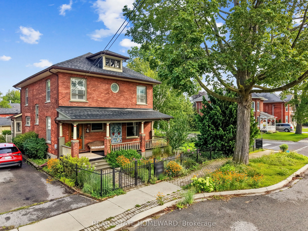
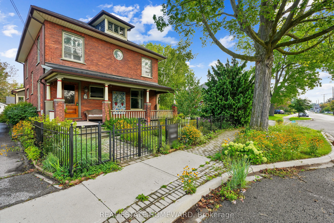
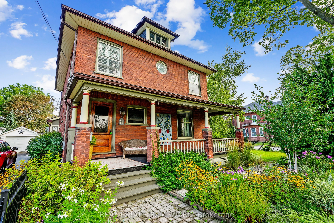
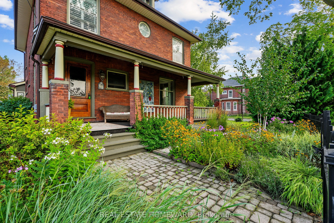
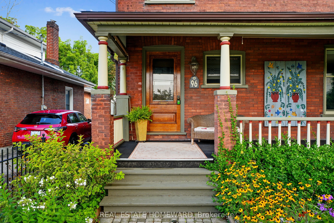
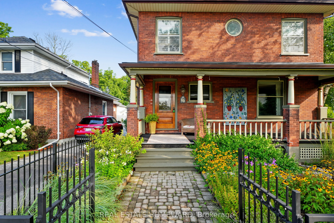
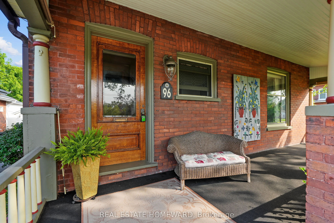
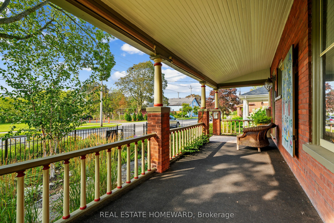
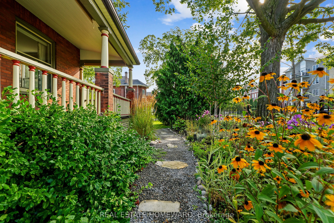
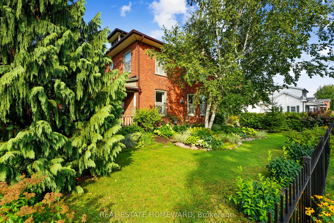
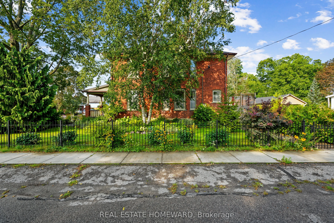
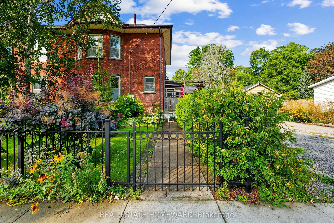
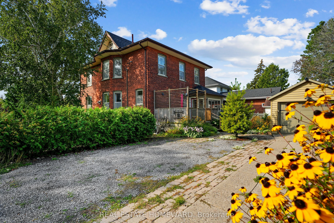
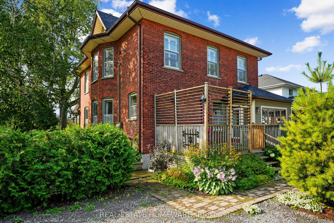
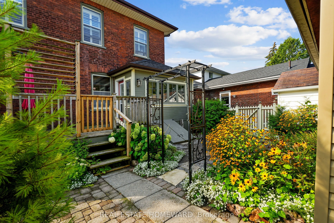
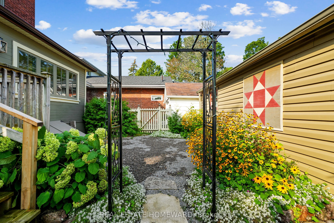
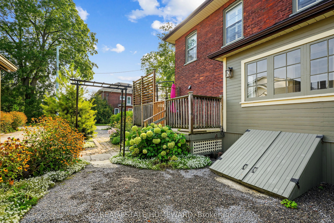
Nestled in the heart of Cobourg's coveted Heritage District, this stunning brick Craftsman-Style Four Square home is a timeless blend of historic charm and thoughtful modern updates. Rich in character and beautifully maintained, the home showcases gleaming hardwood floors, exquisite original wood tr...im, leaded glass details, and all the treasured architectural features that have been lovingly preserved throughout the years.At the heart of the home is a spectacular custom Kingsmill kitchen, thoughtfully designed with premium Fisher & Paykel appliances, refined finishes, and exceptional functionality for everyday living and entertaining alike. The spacious main floor also offers a welcoming family room and convenient 2-piece powder room.Upstairs, the home features four generous bedrooms filled with warmth, natural light, and enduring character. An additional unfinished attic space complete with its own designated staircase from the second floor, presents incredible potential for future living space, a studio, or artist studio or retreat.The bright and inviting one-bedroom basement apartment with separate entrance offers excellent in-law or income potential.Perfectly situated within walking distance to Cobourg's vibrant downtown core, boutique shopping, restaurants, and cafés, this exceptional property is also just minutes from the white sands of Victoria Beach and Cobourg's world-class marina - the ultimate summer destination. Conveniently located only 15 minutes to Trinity College School, this is a rare opportunity to own a truly distinguished character home in one of Cobourg's most desirable neighbourhoods.
Full Property Details
Interior
Bedrooms
4
Bedrooms Plus
1
Total Bedrooms
5
Washrooms
3
Square Footage
2000-2500 sqft
Basement
Finished with Walk-Out
Heating Source
Gas
Heating Fuel
Forced Air
Air Conditioning
None
Family Room
Yes
Kitchens
1
Kitchens Plus
1
Total Kitchens
2
Fireplace Features
Yes
Bedrooms
4
Bedrooms Plus
1
Total Bedrooms
5
Washrooms
3
Square Footage
2000-2500 sqft
Basement
Finished with Walk-Out
Heating Source
Gas
Heating Fuel
Forced Air
Air Conditioning
None
Family Room
Yes
Kitchens
1
Kitchens Plus
1
Total Kitchens
2
Fireplace Features
Yes
Exterior
Depth
96.0
Front
58.0
Driveway
Private,Private Double
Lot Size
58 x 96.0 ft
Pool
None
Parking Spaces
4
Total Parking Spaces
5.00
Parking Description
Detached
Garage Spaces
1
Depth
96.0
Front
58.0
Driveway
Private,Private Double
Lot Size
58 x 96.0 ft
Pool
None
Parking Spaces
4
Total Parking Spaces
5.00
Parking Description
Detached
Garage Spaces
1
Building Description
Style
2-Storey
Home Type
House
Subtype
Detached
Property Orientation
North
Exterior Finish
Brick
Sewers
Sewers
Water Supply
Municipal
Possession Date
No Data
Style
2-Storey
Home Type
House
Subtype
Detached
Property Orientation
North
Exterior Finish
Brick
Sewers
Sewers
Water Supply
Municipal
Possession Date
No Data
Community
Community
Cobourg
Community
Cobourg
Taxes & Fees
Taxes
$5,523 /yr
Tax Year
2025
Occupancy
Owner
Taxes
$5,523 /yr
Tax Year
2025
Occupancy
Owner
Room Types
Bedroom
-
Dimensions 13.12 x 11.29 feet
148.12 sqft
Bedroom 2
Hardwood Floor, Closet
Dimensions 13.25 x 12.96 feet
171.72 sqft
Bedroom 3
Hardwood Floor, Closet
Dimensions 12.89 x 11.42 feet
147.2 sqft
Bedroom 4
-
Dimensions 11.91 x 11.15 feet
132.8 sqft
Dining Room
Bay Window, Hardwood Floor, Combined w/Kitchen
Dimensions 14.47 x 11.61 feet
168 sqft
Family Room
Hardwood Floor
Dimensions 16.37 x 13.78 feet
225.58 sqft
Foyer
2 Pc Bath, Hardwood Floor
Dimensions 12.04 x 10.5 feet
126.42 sqft
Kitchen
Combined w/Dining, Hardwood Floor, B/I Appliances
Dimensions 14.47 x 11.61 feet
168 sqft
Living Room
Hardwood Floor, Gas Fireplace
Dimensions 14.4 x 14.83 feet
213.55 sqft
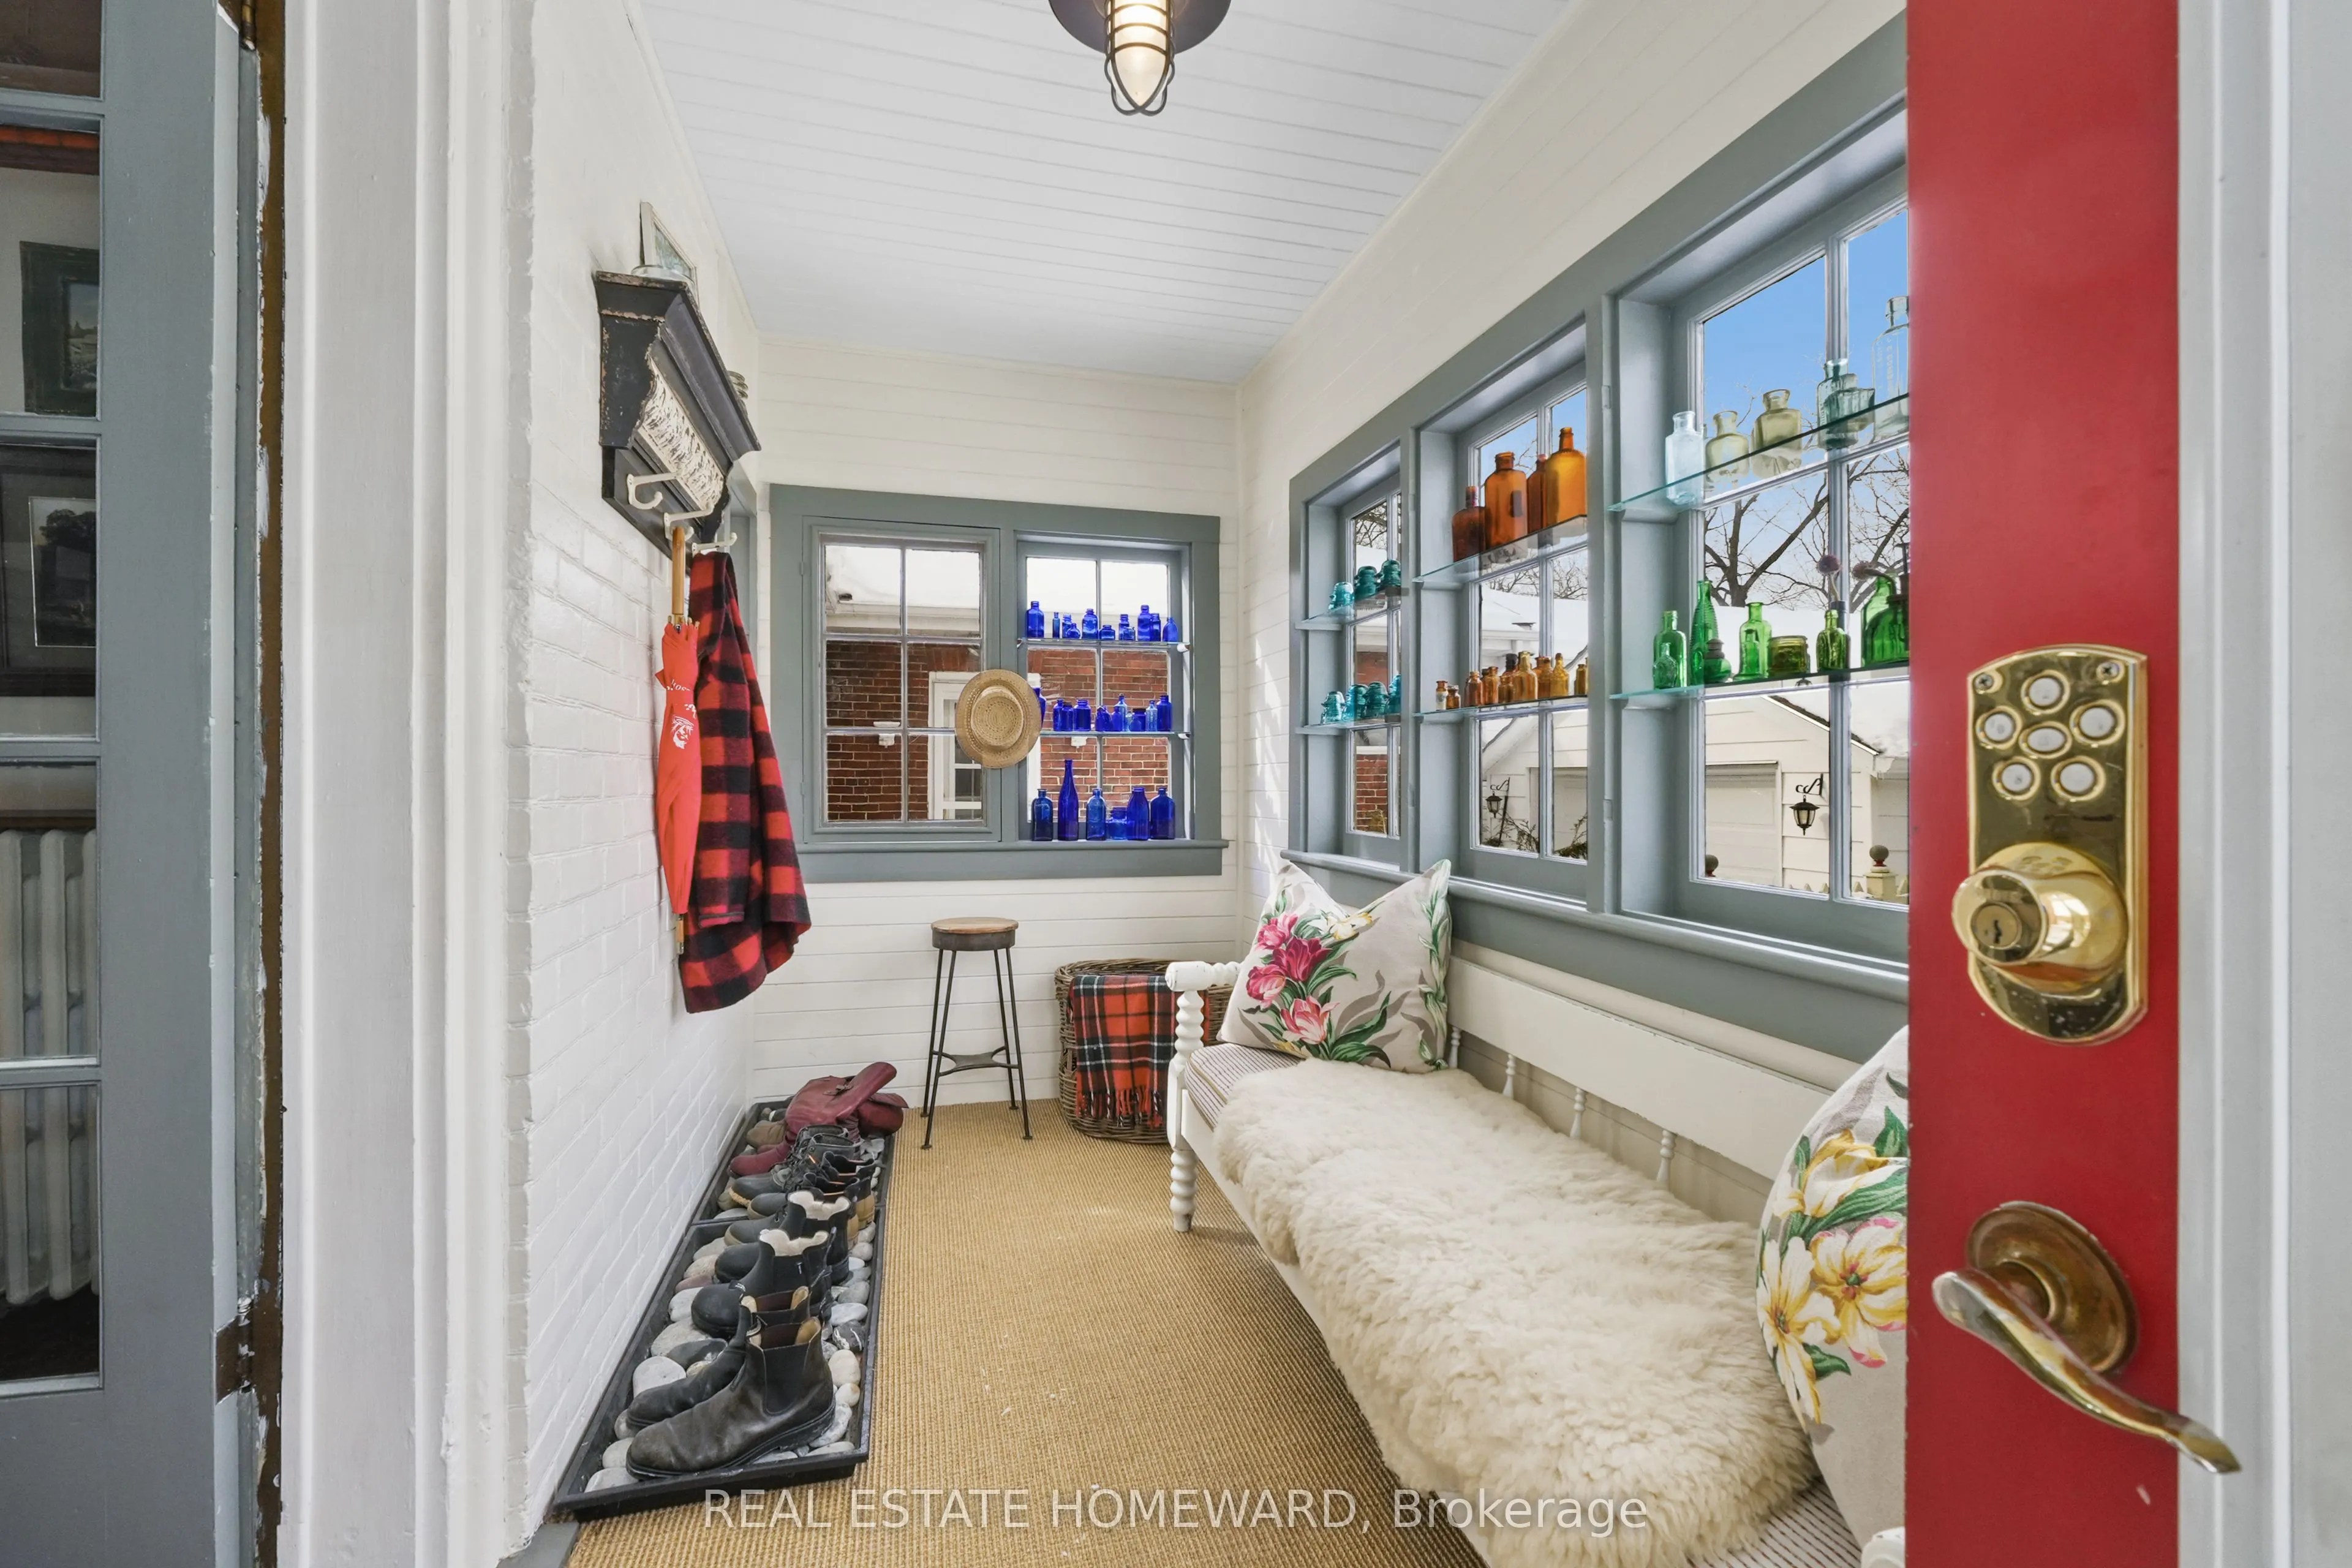
Mud Room
W/O To Deck, W/O To Garden
Dimensions 12.4 x 6.07 feet
75.27 sqft
Other
-
Dimensions 30.41 x 22.77 feet
692.44 sqft
Primary Bedroom
Hardwood Floor, Closet
Dimensions 14.6 x 9.84 feet
143.66 sqft
Similar Properties(No results)
Mortgage Calculator
Calculate your estimated monthly mortgage payment
Price
$899,950
$
%
%
Total cost of mortgage
$0
Monthly payment
By clicking Save, we will calculate your estimated mortgage for all properties using the saved values (down payment percentage, interest rate, and amortization).
The accuracy and applicability of this calculator are not guaranteed.