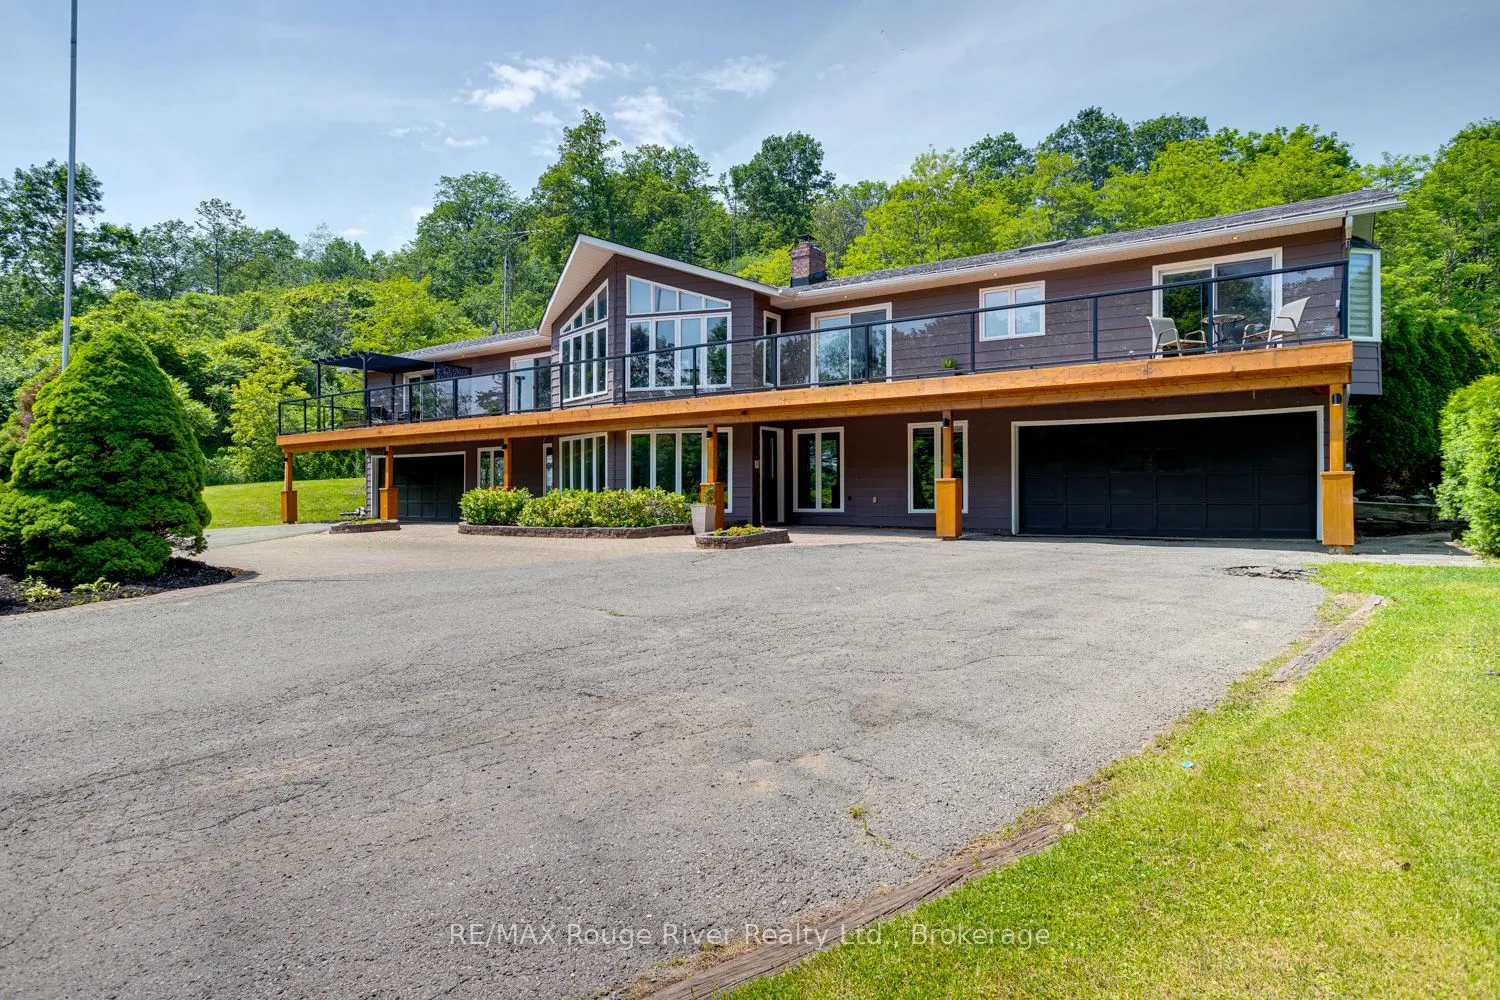
Welcome to Grantwood Estates, an exceptional 10-acre country property offering privacy, space, and refined living in a picturesque setting. This impressive home features over 3,000 square feet on the main level, and approx. 2000 sq ft of finished basement space. The primary suite is a private retrea...t with two walk-in closets and a luxurious 6-piece ensuite, while the main floor also includes a dedicated office, den or exercise room, inviting family room, formal dining room, and an expansive living room with a striking double-sided fireplace shared with the dining area. The generous eat-in kitchen is ideal for gathering with family and friends. A full-length, south-facing balcony with sleek glass railings extends across the front of the home and is accessible from four separate locations, providing seamless indoor-outdoor living. Completing the main level is a generous laundry room with convenient exterior access and 2 pc bath. Two built-in double garages with direct access to the lower level is convenience on a new level. Perfectly suited for family or guests, the basement features three spacious bedrooms, including one with a private ensuite, while the remaining two share a well-appointed bathroom. An impressive foyer with a beautiful wood-burning fireplace creates a warm welcome, complemented by a kitchenette/bar area that makes the space ideal for entertaining or multi-generational living. A self-contained one-bedroom apartment with private entrance, full kitchen, living/dining area, four-piece bathroom with laundry hookups, makes it perfect for extended family, guests, or rental income. A separate detached two-car garage provides additional storage or workshop space, while numerous recent updates throughout the property (see attached feature list) enhance both style and efficiency. Combining luxury, versatility, and the serenity of country living, Grantwood Estates is a rare opportunity to own an extraordinary estate just waiting to welcome its next family.
Full Property Details
Interior
Bedrooms
3
Bedrooms Plus
3
Total Bedrooms
6
Washrooms
6
Square Footage
3000-3500 sqft
Basement
Finished with Walk-Out,Separate Entrance,Full
Heating Source
Ground Source
Heating Fuel
Heat Pump
Air Conditioning
Central Air
Family Room
Yes
Kitchens
2
Total Kitchens
2
Fireplace Features
Yes
Bedrooms
3
Bedrooms Plus
3
Total Bedrooms
6
Washrooms
6
Square Footage
3000-3500 sqft
Basement
Finished with Walk-Out,Separate Entrance,Full
Heating Source
Ground Source
Heating Fuel
Heat Pump
Air Conditioning
Central Air
Family Room
Yes
Kitchens
2
Total Kitchens
2
Fireplace Features
Yes
Exterior
Depth
1069.0
Front
160.0
Acreage
10-24.99
Lot Size
160 x 1069.0 ft
Pool
None
Parking Spaces
20
Total Parking Spaces
26.00
Parking Description
Built-In
Garage Spaces
6
Depth
1069.0
Front
160.0
Acreage
10-24.99
Lot Size
160 x 1069.0 ft
Pool
None
Parking Spaces
20
Total Parking Spaces
26.00
Parking Description
Built-In
Garage Spaces
6
Building Description
Style
Bungalow
Home Type
House
Subtype
Detached
Property Orientation
North
Exterior Finish
Other
Sewers
Septic
Water Supply
Well
Possession Date
No Data
Style
Bungalow
Home Type
House
Subtype
Detached
Property Orientation
North
Exterior Finish
Other
Sewers
Septic
Water Supply
Well
Possession Date
No Data
Community
Community
Cobourg
Community
Cobourg
Taxes & Fees
Taxes
$8,029.21 /yr
Tax Year
2026
Occupancy
Owner
Taxes
$8,029.21 /yr
Tax Year
2026
Occupancy
Owner
Room Types
Bedroom
-
Dimensions 17.32 x 10.43 feet
180.65 sqft
Bedroom 2
-
Dimensions 14.47 x 10.96 feet
158.59 sqft
Bedroom 3
-
Dimensions 14.47 x 10.04 feet
145.28 sqft
Breakfast
-
Dimensions 10.5 x 9.88 feet
103.74 sqft
Den
-
Dimensions 12.8 x 8.17 feet
104.58 sqft
Dining Room
-
Dimensions 17.39 x 12.4 feet
215.64 sqft
Exercise Room
-
Dimensions 12.01 x 11.32 feet
135.95 sqft
Family Room
-
Dimensions 13.32 x 11.81 feet
157.31 sqft
Foyer
-
Dimensions 18.86 x 10.5 feet
198.03 sqft
Kitchen
-
Dimensions 15.45 x 12.14 feet
187.56 sqft
Living Room
-
Dimensions 26.9 x 18.8 feet
505.72 sqft
Office
-
Dimensions 11.19 x 11.02 feet
123.31 sqft
Similar Properties(No results)
Mortgage Calculator
Calculate your estimated monthly mortgage payment
Price
$1,495,000
$
%
%
Total cost of mortgage
$0
Monthly payment
By clicking Save, we will calculate your estimated mortgage for all properties using the saved values (down payment percentage, interest rate, and amortization).
The accuracy and applicability of this calculator are not guaranteed.