Sign In or Create a Free Account to see full details of this property
Key Facts
Key facts for 6 Purdy Crescent W
Property Type
House, 2-Storey
Parking
Attached 1 garage, 2 parking
MLS #
W14193558
Size
1500-2000 sqft
Basement
Partially Finished
Listed on
2026-11-18
Lot size
30 x 98.55
Tax
$5,150 /yr
Days on Market
1
Approximate Age
16-30
Maintenance Fee
-
Description
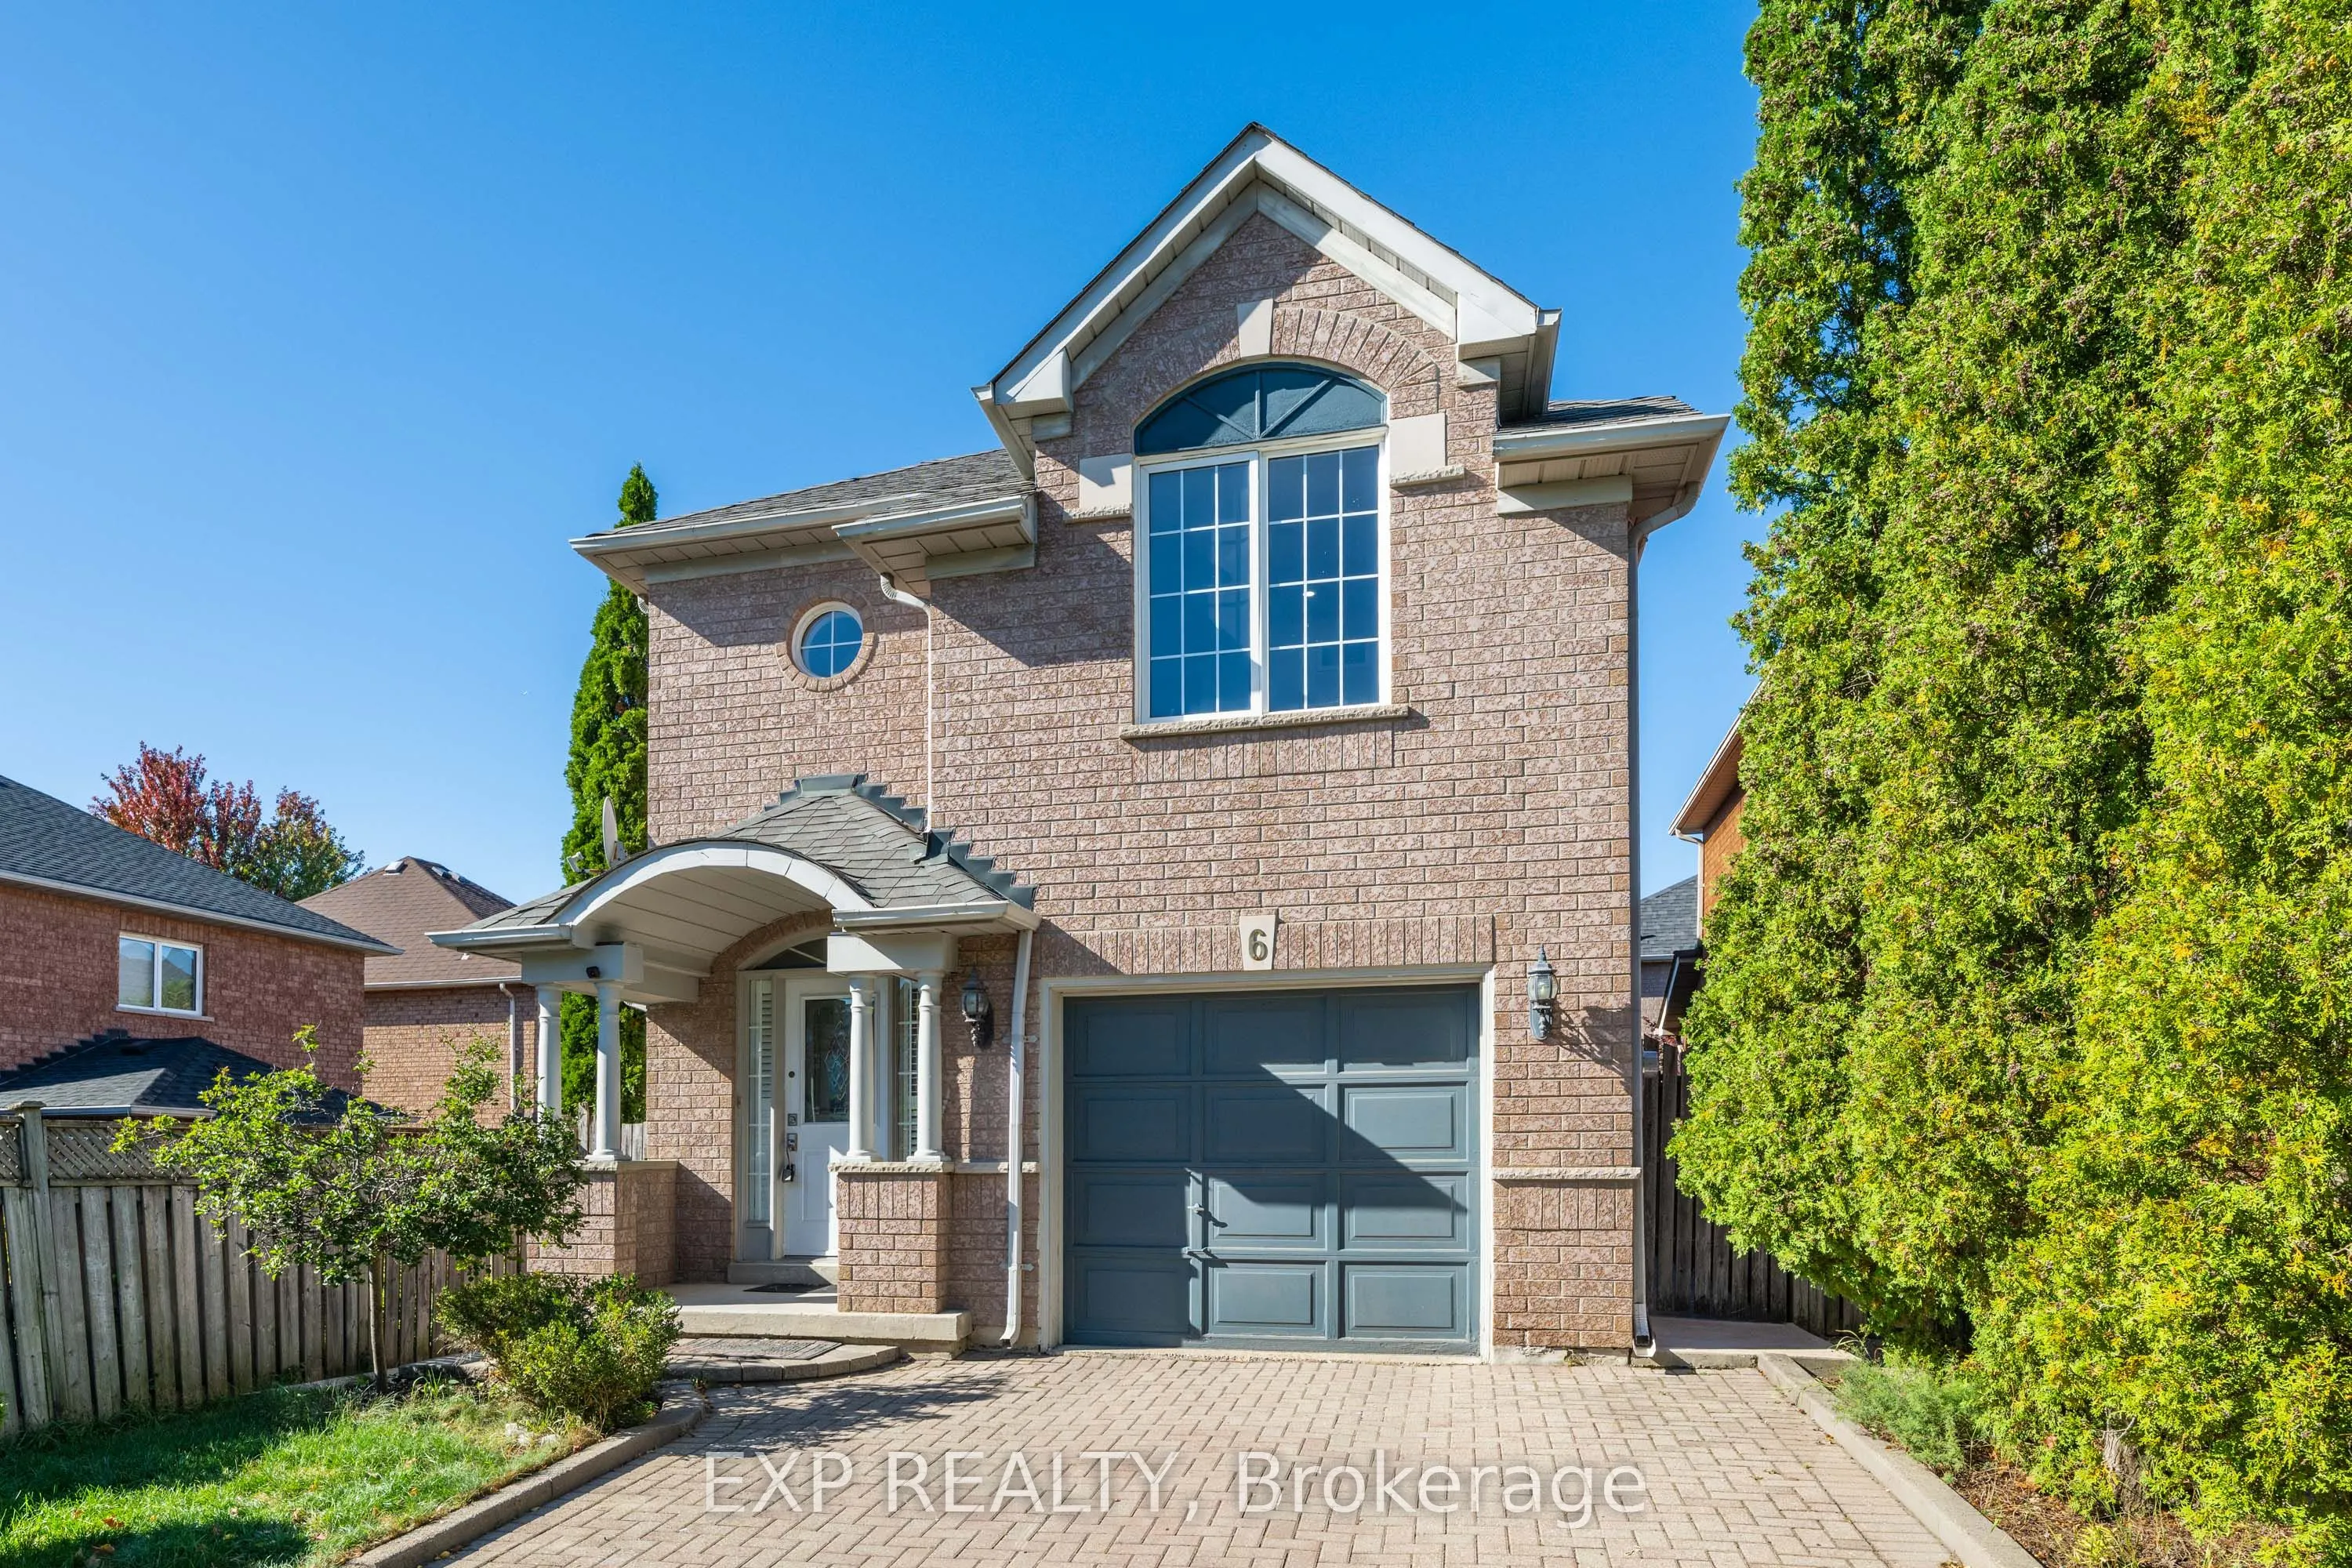
ORIGINAL OWNERS. BEAUTIFULLY RENOVATED. EXCEPTIONAL LOCATION! Welcome to 6 Purdy Crescent, a meticulously maintained family home on a quiet North York street, offering approximately 1,725 sq. ft. above grade, 4 bedrooms and 2.5 bathrooms. Lovingly cared for by its original owners, this move-in-ready... home features a newly renovated open-concept living, dining and kitchen area, complete with modern cabinetry, new appliances, upgraded flooring, LED lighting and beautifully updated bathrooms, backed by a 2-year renovation warranty. Upstairs, the spacious primary bedroom features a newly renovated 3-piece ensuite, while three additional bedrooms provide plenty of room for family or a home office. Additional highlights include a cozy gas fireplace, central vacuum, owned tankless water heater, and owned furnace and 2.5-ton A/C (2015). The unfinished basement offers excellent storage and future potential.LOCATION IS EVERYTHING! Just minutes from historic Weston Village, ranked #1 in Toronto Life's 2025 "Where to Buy Next" guide for its small-town charm, Humber River trails and exceptional transit connectivity. Enjoy nearby parks, shopping, restaurants and community amenities. Commuters will appreciate being approximately 5 minutes by car or 15 minutes on foot from Weston GO/UP Express Station, connecting to Union Station in approximately 15 minutes and Pearson Airport. TTC service is just a 2-minute walk away, with convenient access to Highways 400 and 401 and the new Eglinton Crosstown LRT.MODERN UPGRADES. ROOM TO GROW. UNBEATABLE CONNECTIVITY. Discover comfortable family living in one of North York's most convenient locations.
Full Property Details
Interior
Bedrooms
4
Total Bedrooms
4
Washrooms
3
Square Footage
1500-2000 sqft
Basement
Partially Finished
Heating Source
Gas
Heating Fuel
Forced Air
Air Conditioning
Central Air
Family Room
No
Kitchens
1
Total Kitchens
1
Fireplace Features
Yes
Bedrooms
4
Total Bedrooms
4
Washrooms
3
Square Footage
1500-2000 sqft
Basement
Partially Finished
Heating Source
Gas
Heating Fuel
Forced Air
Air Conditioning
Central Air
Family Room
No
Kitchens
1
Total Kitchens
1
Fireplace Features
Yes
Exterior
Depth
98.55
Front
29.57
Acreage
Not Applicable
Driveway
Available,Private
Lot Size
30 x 98.55 ft
Pool
None
Waterfront
None
Parking Spaces
2
Total Parking Spaces
3.00
Parking Description
Attached
Garage Spaces
1
Depth
98.55
Front
29.57
Acreage
Not Applicable
Driveway
Available,Private
Lot Size
30 x 98.55 ft
Pool
None
Waterfront
None
Parking Spaces
2
Total Parking Spaces
3.00
Parking Description
Attached
Garage Spaces
1
Building Description
Style
2-Storey
Home Type
House
Subtype
Detached
Year Built
16-30
Property Orientation
South
Exterior Finish
Brick,Brick Veneer
Sewers
Sewers
Water Supply
Municipal
Possession Date
12/31/2026
Style
2-Storey
Home Type
House
Subtype
Detached
Year Built
16-30
Property Orientation
South
Exterior Finish
Brick,Brick Veneer
Sewers
Sewers
Water Supply
Municipal
Possession Date
12/31/2026
Community
Community
Humberlea-Pelmo Park W4
Community
Humberlea-Pelmo Park W4
Taxes & Fees
Taxes
$5,150 /yr
Tax Year
2025
Occupancy
Vacant
Taxes
$5,150 /yr
Tax Year
2025
Occupancy
Vacant
Similar Properties(No results)
Mortgage Calculator
Calculate your estimated monthly mortgage payment
Price
$1,095,000
$
%
%
Monthly payment
By clicking Save, we will calculate your estimated mortgage for all properties using the saved values (down payment percentage, interest rate, and amortization).
The accuracy and applicability of this calculator are not guaranteed.