Sign In or Create a Free Account to see full details of this property
Key Facts
Key facts for 44 Sunnypoint Crescent
Property Type
House, 2-Storey
Parking
Attached 1 garage, 4 parking
MLS #
E14150192
Size
2500-3000 sqft
Basement
Apartment
Listed on
2026-11-04
Lot size
60 x 110.0
Tax
$5,248.41 /yr
Days on Market
1
Approximate Age
New
Maintenance Fee
-
Description
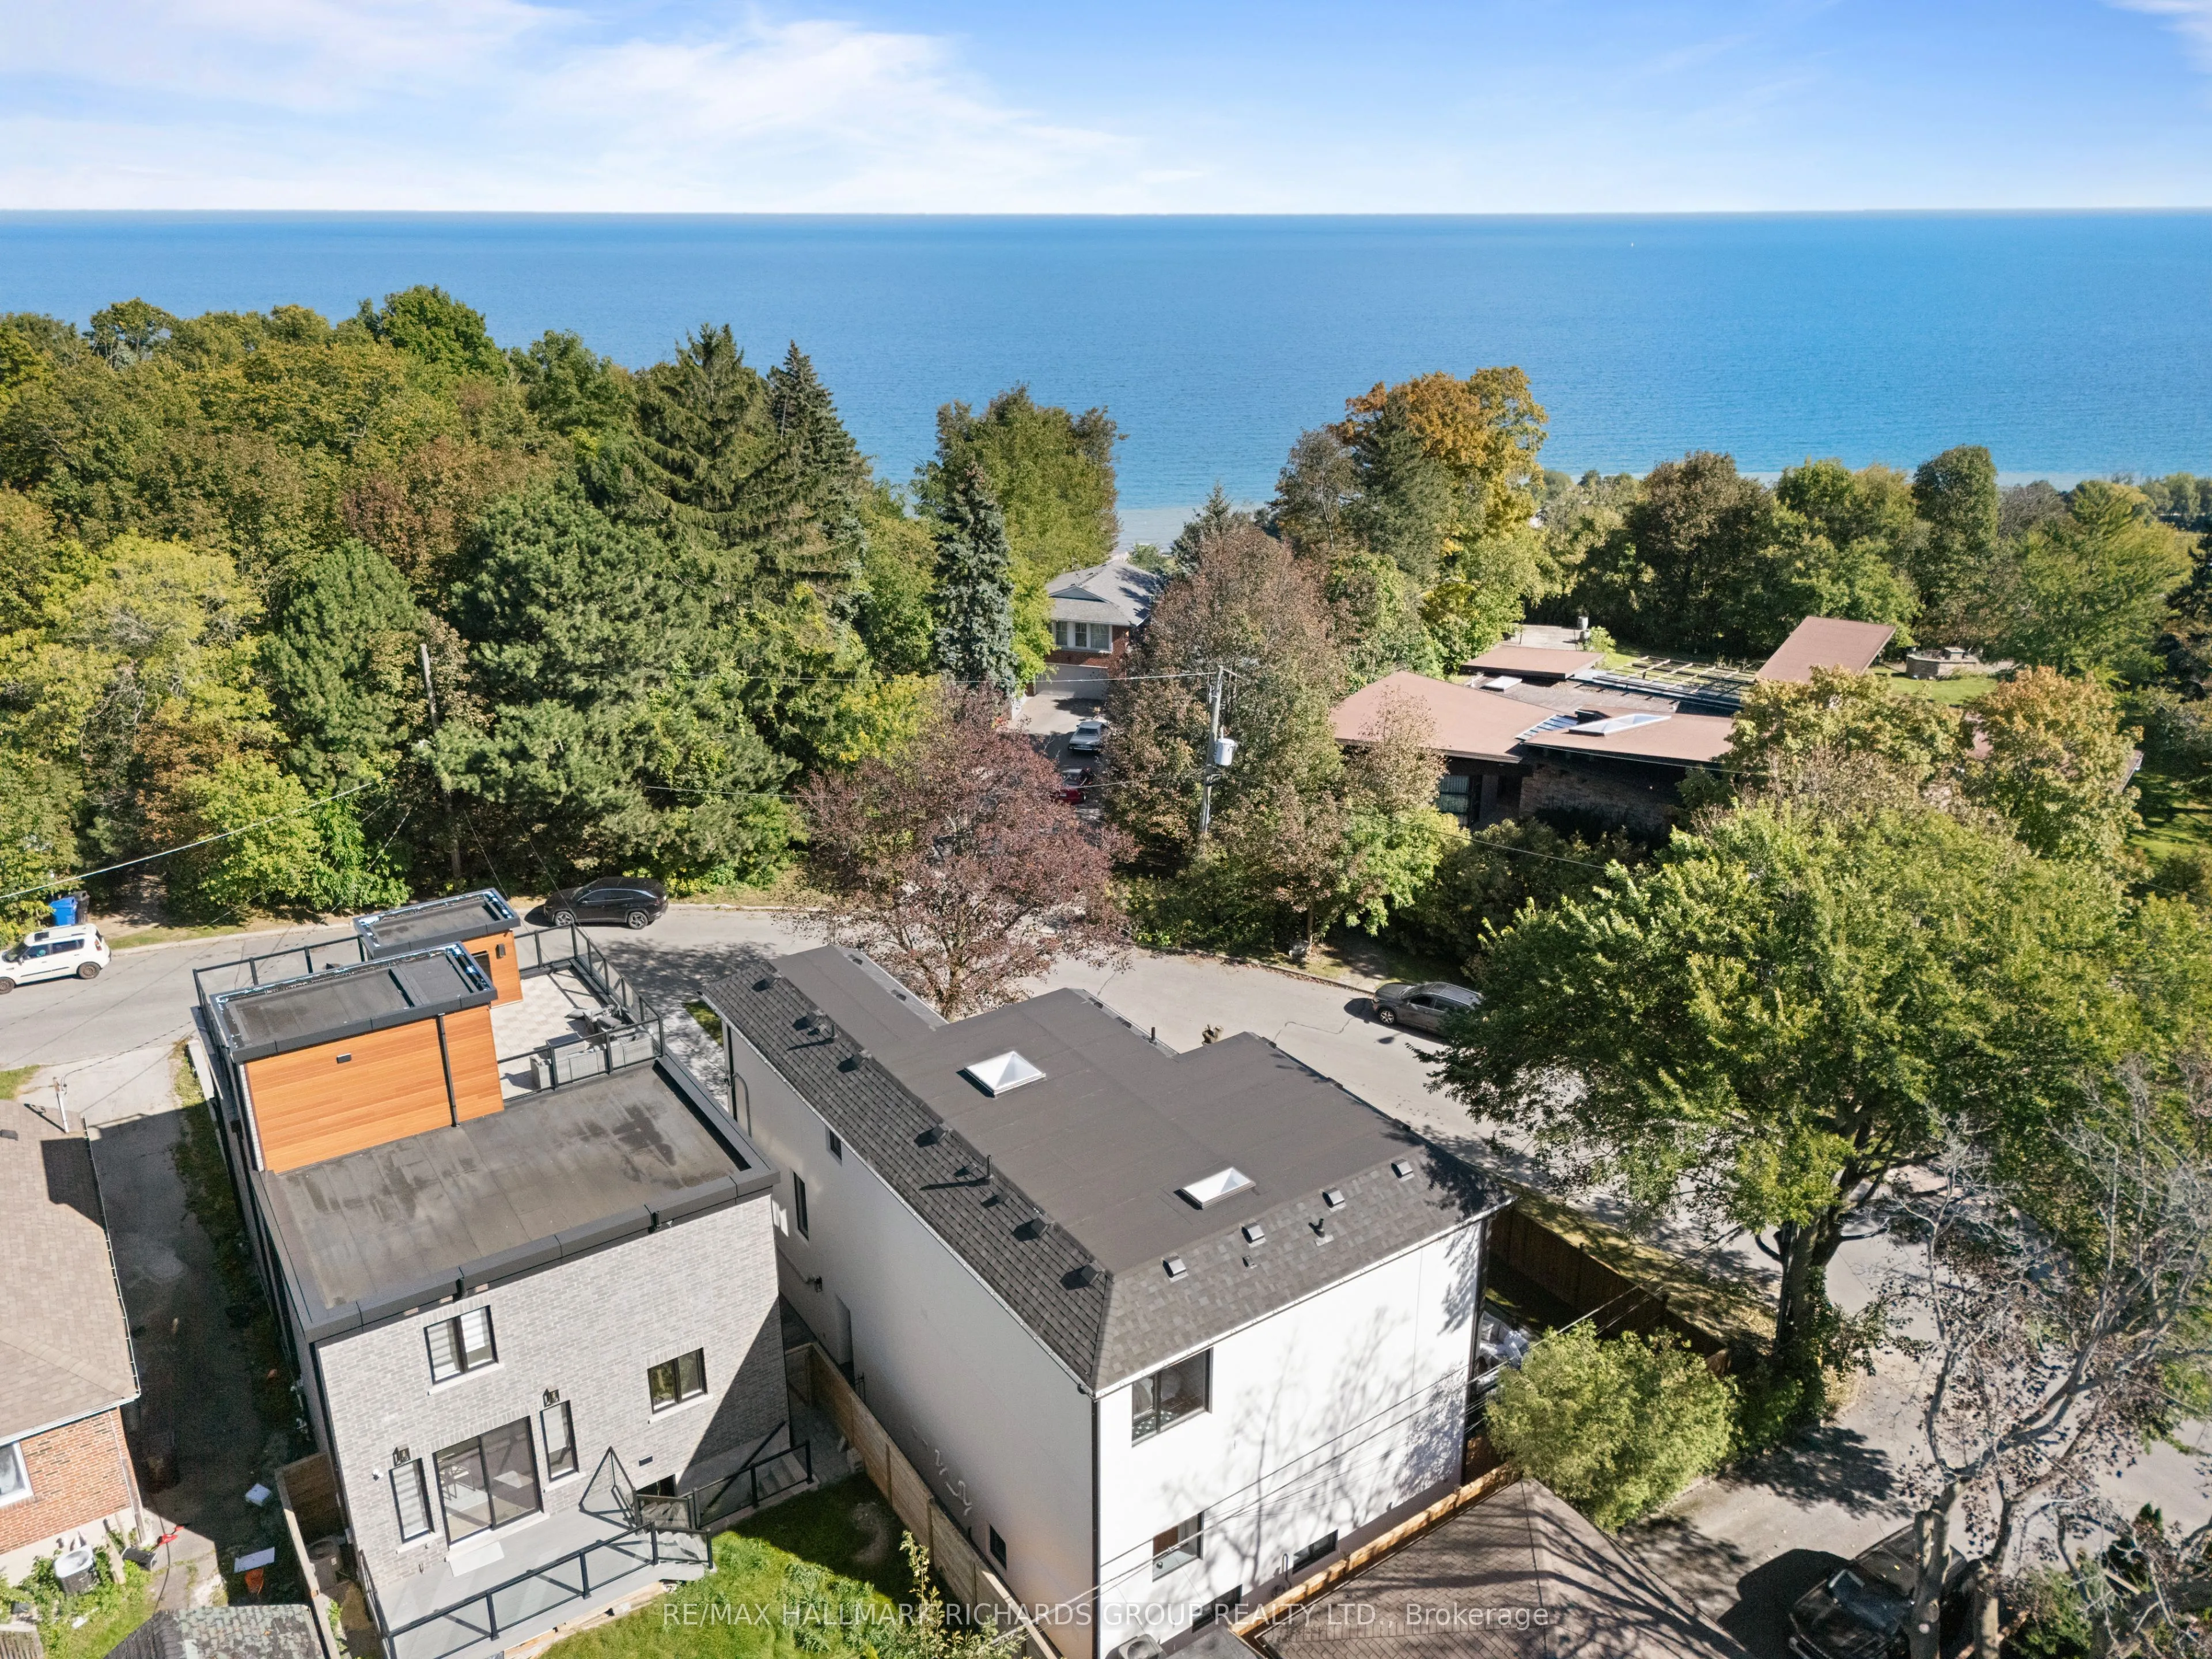
Welcome to an exceptional new custom-built home in Cliffcrest, where sophisticated design, premium finishes and an outstanding setting come together beautifully. Oversized windows fill the home with natural light, highlighting 7 1/2 inch wide plank hardwood floors, custom millwork and sleek contempo...rary details throughout.The open-concept main floor is designed for everyday living and entertaining, with a stunning chef's kitchen featuring quartz surfaces, a large centre island and integrated Cafe, Bosch and Fisher & Paykel appliances. Modern fireplaces add warmth to the principal living spaces, while expansive windows create a bright, airy feel and beautiful views of the surrounding mature trees.Offering 5+2 bedrooms, 7 bathrooms and 2,700 sq. ft. above grade plus an additional 1,300 sq. ft. on the finished lower level, this home provides exceptional space and flexibility. The fully legal basement apartment includes a second kitchen, two bedrooms and generous additional living space - ideal for extended family or additional income.Upstairs, the primary suite is a true retreat, with calming views of Lake Ontario. Set on an impressive 60 x 110 ft. lot beside Neilson Park, this is a rare opportunity to own a brand-new, beautifully finished custom home in one of Cliffcrest's most desirable pockets.
5 Pc Ensuite, Closet Organizers, Walk-In Closet(s)
Dimensions 16.57 x 23.95 feet
396.85 sqft
Recreation
Combined w/Dining, 2 Way Fireplace, Marble Floor
Dimensions 15.78 x 12.47 feet
196.78 sqft
Similar Properties(No results)
Mortgage Calculator
Calculate your estimated monthly mortgage payment
Price
$2,188,000
$
%
%
Monthly payment
By clicking Save, we will calculate your estimated mortgage for all properties using the saved values (down payment percentage, interest rate, and amortization).
The accuracy and applicability of this calculator are not guaranteed.