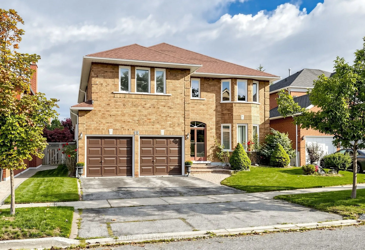
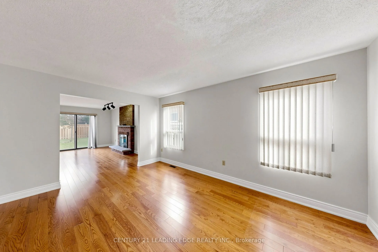
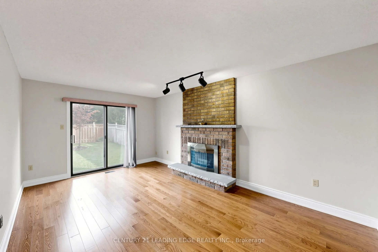
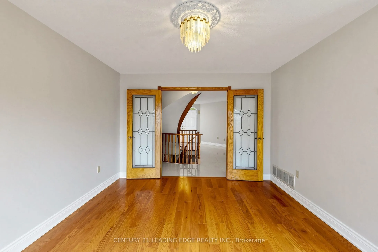
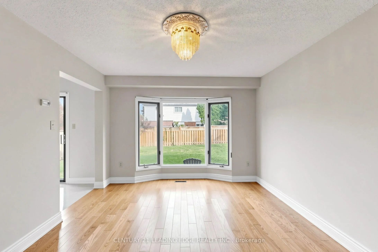
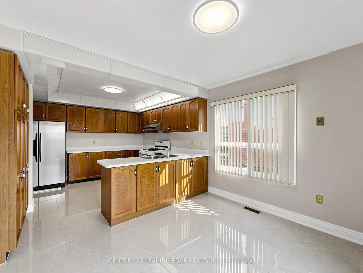
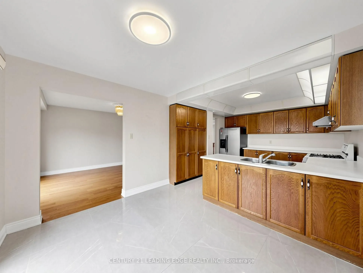
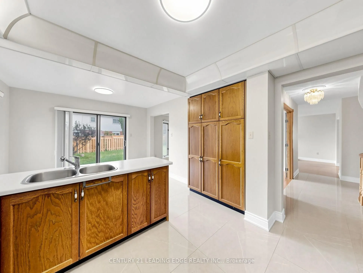
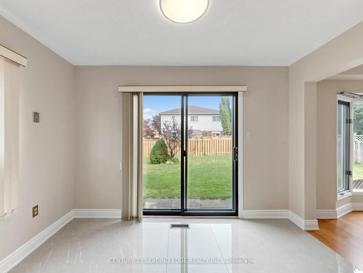
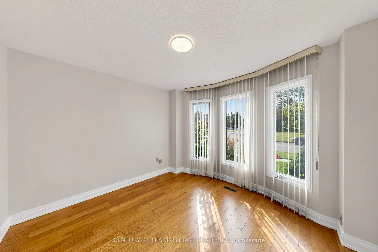
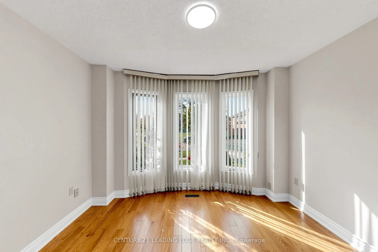
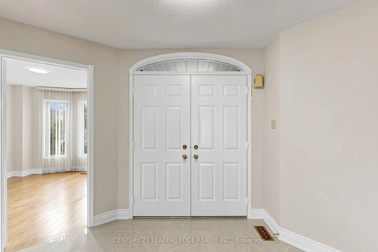
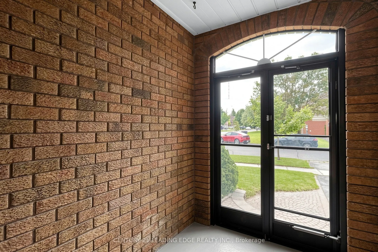
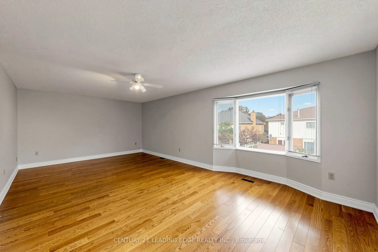
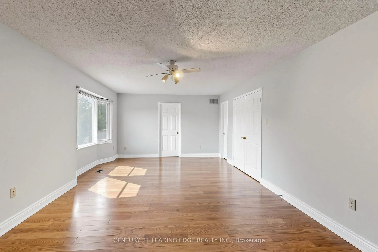
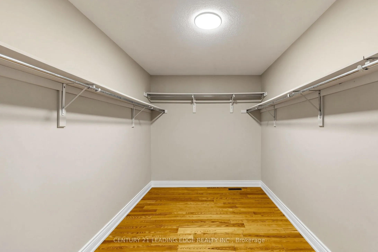
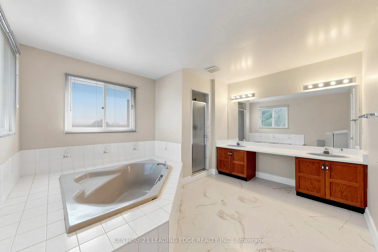
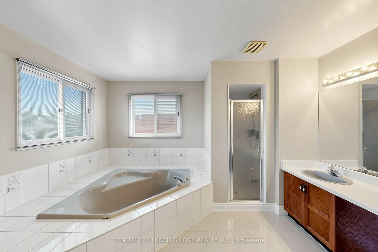
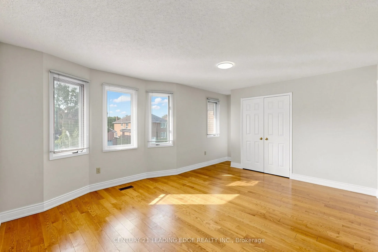
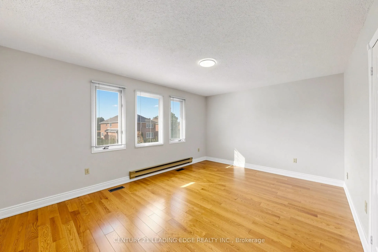
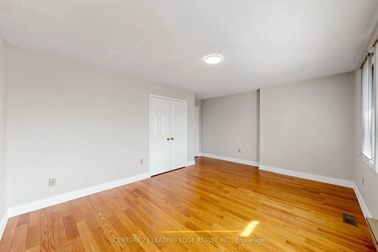
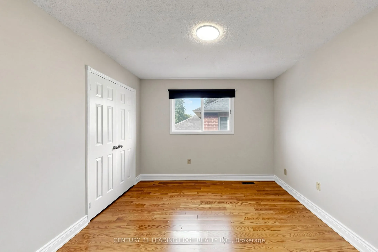
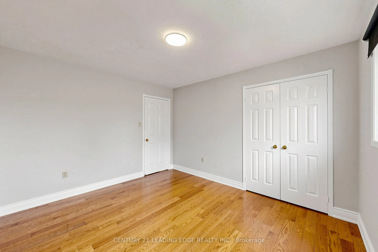
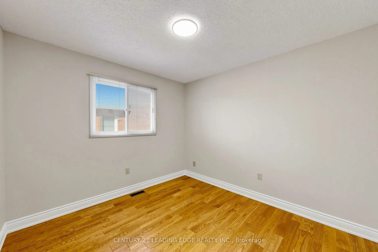
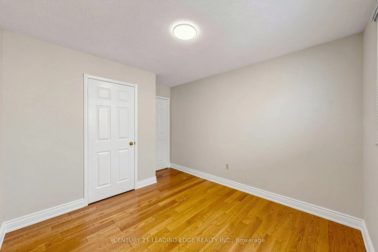
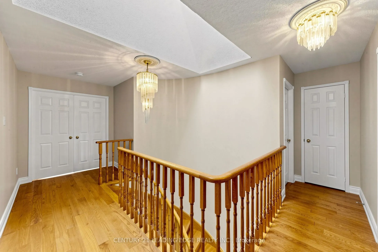
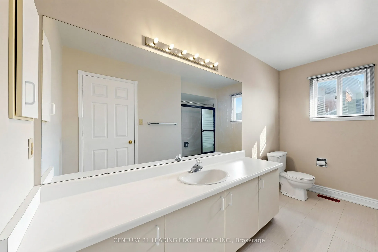
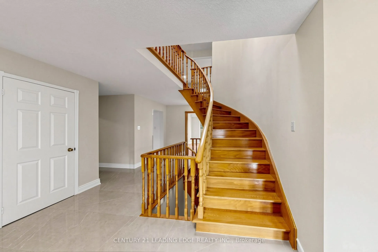
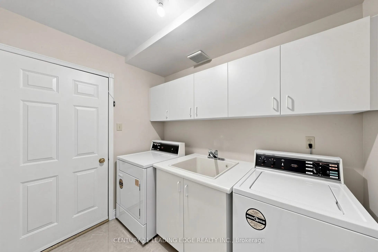
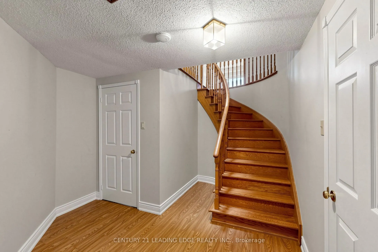
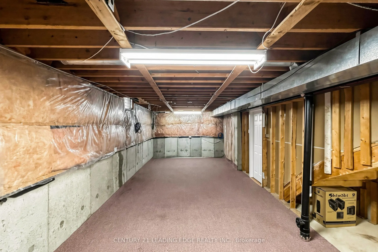
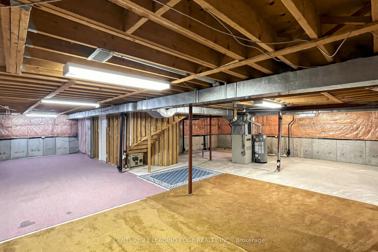
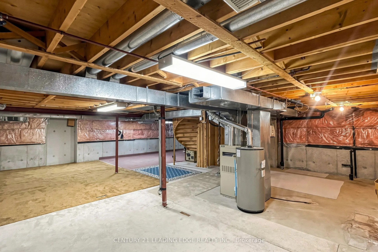
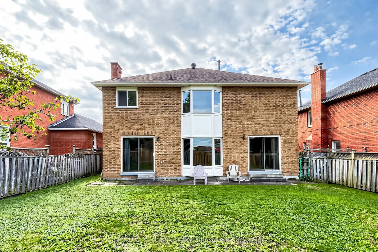
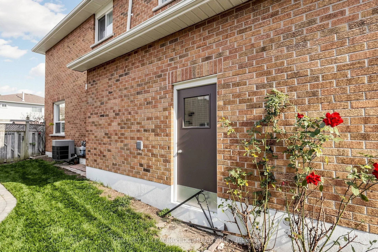
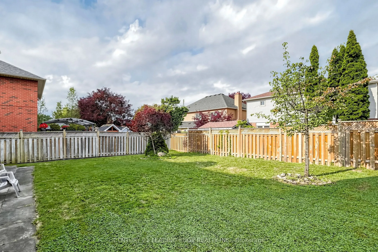
Amazing 5 Bedroom all brick executive home with plenty of curb appeal in desirable Blue Grass Meadows community. Premium 46ft x 110 ft lot. Double car garage. Clean and Bright - move in ready. One of largest home in area, updated 2021 with modern finishes. Spacious enclosed Double door entry to welc...oming foyer with large format ceramic tiled floors featuring circular oak staircase. Skylight. Foyer leads to both formal and casual living spaces. Bright eat-in kitchen with plenty of counter space and cupboards. Walk out to fenced yard from spacious breakfast area. Pass through from kitchen to formal dining room with large bay window and french doors. Living room pass through to a Family room with brick fireplace and walkout to landscaped fenced yard. Separate front office with bay window. Convenient main floor laundry room with direct access to double car garage. Gleaming and Pristine hardwood floors in dining, living, family rooms, office, all bedrooms and 2nd floor/bsmt landings. Second floor huge Primary Bedroom includes sitting area with bay window, walk-in closet and 5 piece ensuite bath including double vanity, large corner drop in tub and separate shower. Two second floor linen closets. Generously sized Bedroom 2 and 3 overlooks front with double closets and multiple windows. Large Bedroom 4 and 5 with great closet space. Unfinished recreation room in basement a clean, blank canvas for custom potential has rough in for future fireplace and bathroom. Well kept front and back yard with soft landscaping.
Full Property Details
Interior
Bedrooms
5
Total Bedrooms
5
Washrooms
3
Square Footage
3000-3500 sqft
Basement
Partially Finished
Heating Source
Gas
Heating Fuel
Forced Air
Air Conditioning
Central Air
Family Room
Yes
Kitchens
1
Total Kitchens
1
Fireplace Features
Yes
Bedrooms
5
Total Bedrooms
5
Washrooms
3
Square Footage
3000-3500 sqft
Basement
Partially Finished
Heating Source
Gas
Heating Fuel
Forced Air
Air Conditioning
Central Air
Family Room
Yes
Kitchens
1
Total Kitchens
1
Fireplace Features
Yes
Exterior
Depth
114.89
Front
46.13
Driveway
Private Double
Lot Size
46 x 114.89 ft
Pool
None
Parking Spaces
2
Total Parking Spaces
4.00
Parking Description
Built-In
Garage Spaces
2
Depth
114.89
Front
46.13
Driveway
Private Double
Lot Size
46 x 114.89 ft
Pool
None
Parking Spaces
2
Total Parking Spaces
4.00
Parking Description
Built-In
Garage Spaces
2
Building Description
Style
2-Storey
Home Type
House
Subtype
Detached
Property Orientation
North
Exterior Finish
Brick
Sewers
Sewers
Water Supply
Municipal
Possession Date
No Data
Style
2-Storey
Home Type
House
Subtype
Detached
Property Orientation
North
Exterior Finish
Brick
Sewers
Sewers
Water Supply
Municipal
Possession Date
No Data
Community
Community
Blue Grass Meadows
Community
Blue Grass Meadows
Taxes & Fees
Taxes
$8,184.34 /yr
Tax Year
2026
Occupancy
Vacant
Taxes
$8,184.34 /yr
Tax Year
2026
Occupancy
Vacant
Room Types
Bedroom 2
Bay Window, Hardwood Floor, Double Closet
Dimensions 18.24 x 12.93 feet
235.84 sqft
Bedroom 3
Double Closet, Hardwood Floor, Casement Windows
Dimensions 15.75 x 7.68 feet
120.96 sqft
Bedroom 4
Hardwood Floor, Double Closet, Window
Dimensions 12.3 x 10.7 feet
131.61 sqft
Bedroom 5
Hardwood Floor, Large Closet, Window
Dimensions 12.24 x 9.74 feet
119.22 sqft
Dining Room
Separate Room, Hardwood Floor, French Doors
Dimensions 14.4 x 11.81 feet
170.06 sqft
Family Room
Fireplace, Hardwood Floor, W/O To Yard
Dimensions 16.11 x 11.71 feet
188.65 sqft
Foyer
Circular Oak Stairs, Ceramic Floor, Large Closet
Dimensions 19.49 x 12.11 feet
236.02 sqft
Kitchen
Eat-in Kitchen, W/O To Yard, Ceramic Floor
Dimensions 19.09 x 11.81 feet
225.45 sqft
Laundry
Ceramic Floor, W/O To Garage
Dimensions 8.79 x 5.12 feet
45 sqft
Living Room
Hardwood Floor, Window, Pass Through
Dimensions 14.11 x 11.71 feet
165.23 sqft
Office
Hardwood Floor, Bay Window, Separate Room
Dimensions 11.71 x 10.2 feet
119.44 sqft
Primary Bedroom
5 Pc Ensuite, Bay Window, Walk-In Closet(s)
Dimensions 22.11 x 13.09 feet
289.42 sqft
Similar Properties(No results)
Mortgage Calculator
Calculate your estimated monthly mortgage payment
Price
$1,165,000
$
%
%
Total cost of mortgage
$0
Monthly payment
By clicking Save, we will calculate your estimated mortgage for all properties using the saved values (down payment percentage, interest rate, and amortization).
The accuracy and applicability of this calculator are not guaranteed.