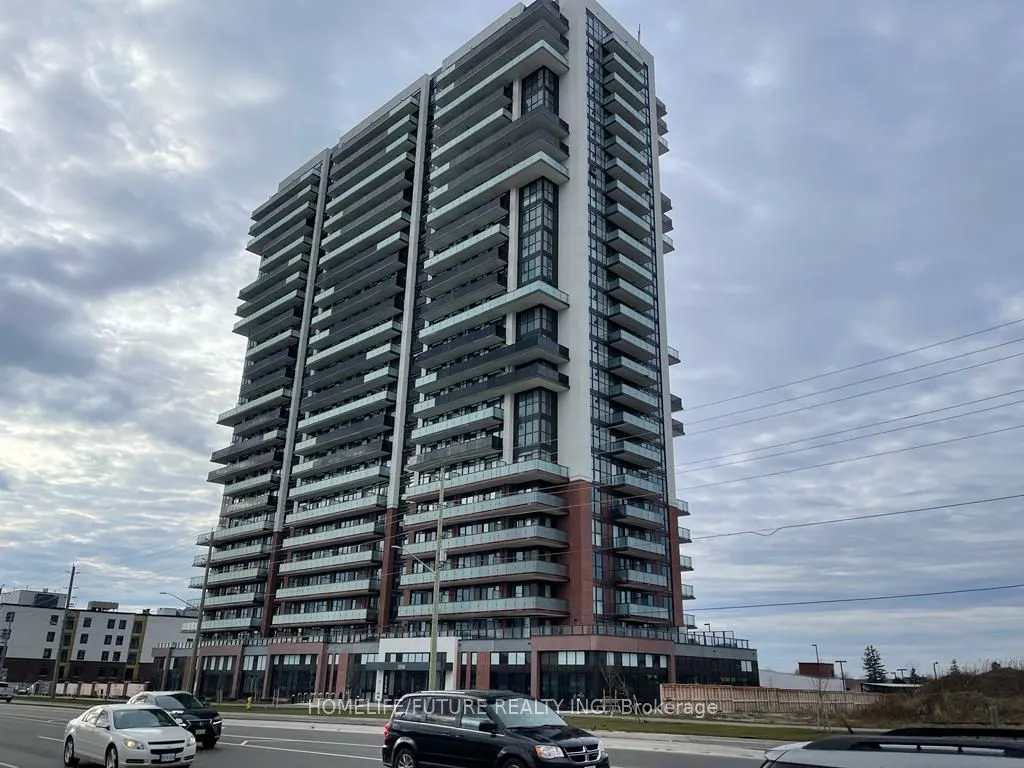
Sign In or Create a Free Account to see full details of this property
Key Facts
Key facts for 2550 Simcoe Street N #1116
Property Type
Condo, Multi-Level
Parking
Underground 1 garage, 1 parking
MLS #
E13799610
Size
800-899 sqft
Basement
None
Listed on
2026-09-17
Lot size
-
Tax
$5,808.25 /yr
Days on Market
47
Approximate Age
0-5
Maintenance Fee
$657.10/mo
Common Elements, Par...
Description
Welcome To This Rare 3-Bedroom, 2-Bathroom Condo By Tribute Communities, Featuring The Largest Floor Plan In The Building With 877 Sq Ft Of Well-Designed Living Space. This Bright, Open-Concept Unit Is Filled With Natural Light From Floor-To-Ceiling Windows, Creating A Spacious And Inviting Atmosphe...re. The Oversized Primary Bedroom Offers A Private Balcony And 4-Piece Ensuite, While Two Additional Generously Sized Bedrooms With Large Closets Provide Flexibility For Family, Guests, Or A Home Office. Enjoy Modern Finishes Throughout, Including Full-Size Stainless Steel Appliances And A Convenient Stacked Ensuite Washer And Dryer. Step Outside To Two Private Balconies With Sought-After Southeast Exposure, Offering Stunning Lake And CN Tower Views. Located In Prime North Oshawa, Just Steps To RioCan Shopping Centre, Costco, Durham College, And Ontario Tech University, With Quick Access To Highways 407, 410, 412, And 418 For Easy Commuting. Residents Enjoy Premium Amenities Including A Fitness Centre, Theatre Room, Party Room, Business Workspaces, Pet Wash Station, Dog Park, BBQ Area, Games Room, Visitor Parking, And Guest Suites.
Full Property Details
Interior
Bedrooms
3
Total Bedrooms
3
Washrooms
2
Square Footage
800-899 sqft
Basement
None
Heating Source
Gas
Heating Fuel
Forced Air
Air Conditioning
Central Air
Family Room
Yes
Kitchens
1
Total Kitchens
1
Fireplace Features
No
Bedrooms
3
Total Bedrooms
3
Washrooms
2
Square Footage
800-899 sqft
Basement
None
Heating Source
Gas
Heating Fuel
Forced Air
Air Conditioning
Central Air
Family Room
Yes
Kitchens
1
Total Kitchens
1
Fireplace Features
No
Exterior
Driveway
Underground
Parking Spaces
1
Total Parking Spaces
1.00
Parking Description
Underground
Garage Spaces
1
Balcony
Enclosed
Driveway
Underground
Parking Spaces
1
Total Parking Spaces
1.00
Parking Description
Underground
Garage Spaces
1
Balcony
Enclosed
Building Description
Style
Multi-Level
Home Type
Condo
Subtype
Condo Apt
Year Built
0-5
Property Orientation
West
Exterior Finish
Concrete
Possession Date
11/1/2026
Locker
None
Style
Multi-Level
Home Type
Condo
Subtype
Condo Apt
Year Built
0-5
Property Orientation
West
Exterior Finish
Concrete
Possession Date
11/1/2026
Locker
None
Community
Community
Windfields
Community
Windfields
Taxes & Fees
Taxes
$5,808.25 /yr
Tax Year
2025
Occupancy
Tenant
Maintenance Fee
$657.10/mo
Common Elements
Included
Parking
Included
Building Insurance
Included
Taxes
$5,808.25 /yr
Tax Year
2025
Occupancy
Tenant
Maintenance Fee
$657.10/mo
Common Elements
Included
Parking
Included
Building Insurance
Included
Other
Pets
Yes-with Restrictions
Pets
Yes-with Restrictions
Room Types
Bedroom 2
Vinyl Floor, Large Closet
Dimensions 10.5 x 8.86 feet
93.03 sqft
Bedroom 3
Vinyl Floor, Closet
Dimensions 8.53 x 7.87 feet
67.13 sqft
Foyer
Vinyl Floor, Large Closet
Dimensions 11.15 x 3.61 feet
40.25 sqft
Kitchen
Vinyl Floor, Open Concept
Dimensions 12.8 x 9.19 feet
117.63 sqft
Living Room
Vinyl Floor, W/O To Balcony
Dimensions 10.17 x 9.19 feet
93.46 sqft
Primary Bedroom
Vinyl Floor, 3 Pc Ensuite, W/O To Balcony
Dimensions 9.84 x 9.19 feet
90.43 sqft
Similar Properties(No results)
Mortgage Calculator
Calculate your estimated monthly mortgage payment
Price
$499,990
$
%
%
Total cost of mortgage
$0
Monthly payment
By clicking Save, we will calculate your estimated mortgage for all properties using the saved values (down payment percentage, interest rate, and amortization).
The accuracy and applicability of this calculator are not guaranteed.