Sign In or Create a Free Account to see full details of this property
Key Facts
Key facts for 137 Pringle Drive
Property Type
House, 2-Storey
Parking
Built-In 2 garage, 2 parking
MLS #
E13787522
Size
2000-2500 sqft
Basement
Apartment,Finished
Listed on
2026-09-15
Lot size
55 x 112.0
Tax
$7,353.54 /yr
Days on Market
28
Approximate Age
-
Maintenance Fee
-
Description
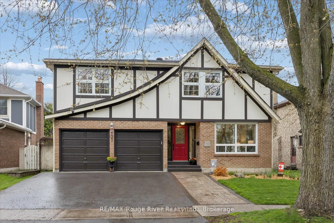
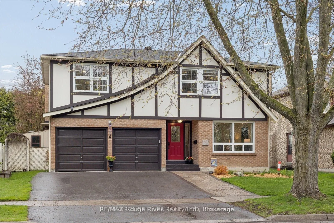
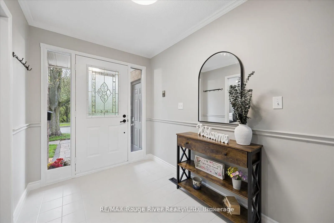
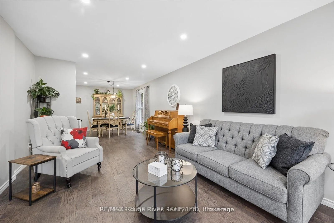
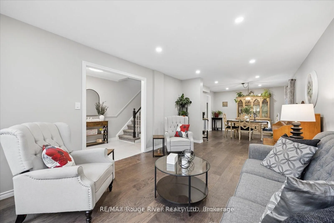
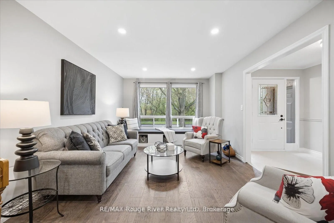
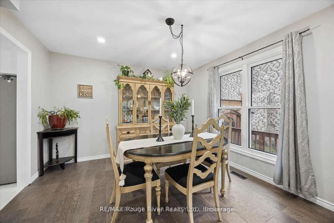
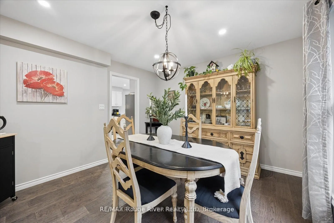
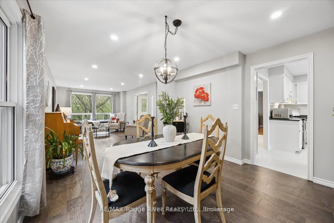
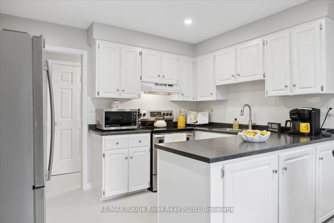
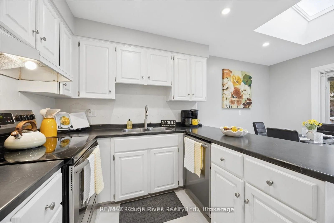
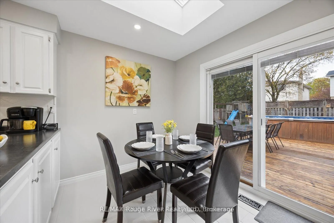
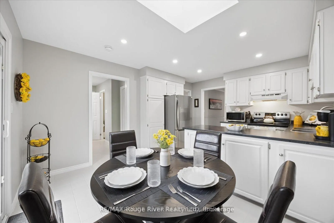
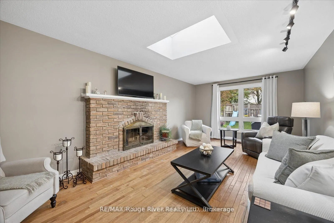
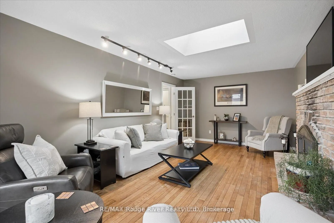
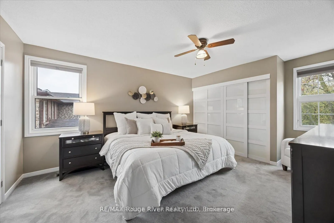
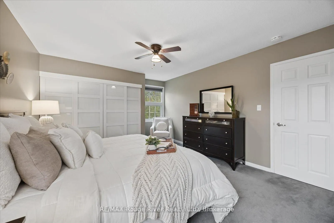
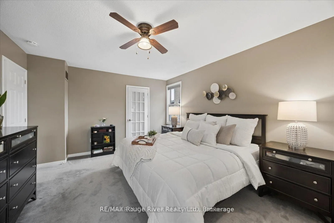
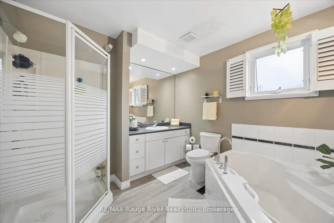
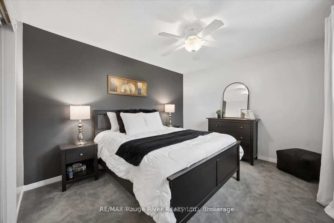
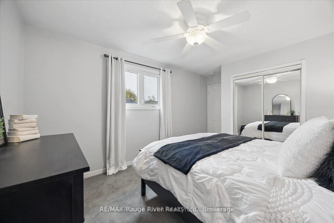
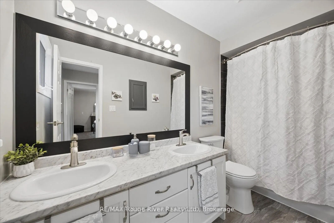
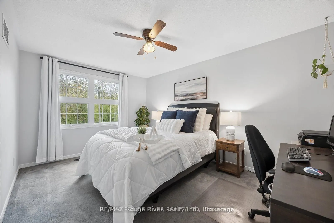
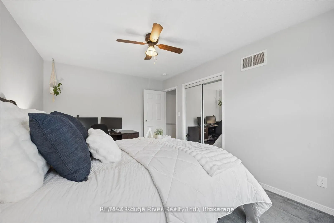
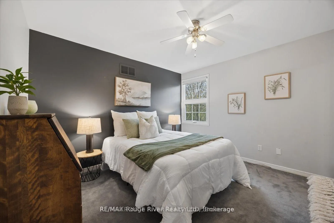
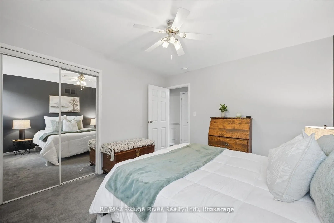
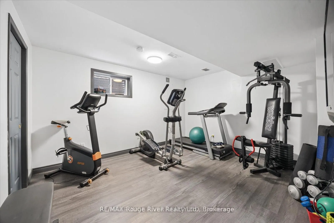
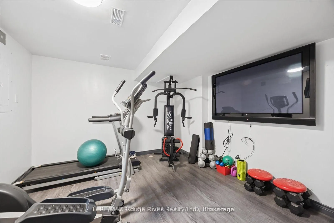
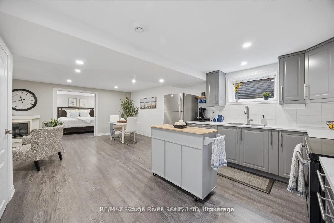
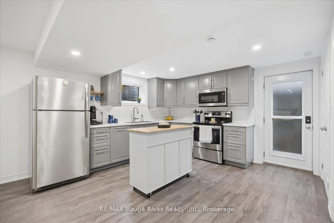
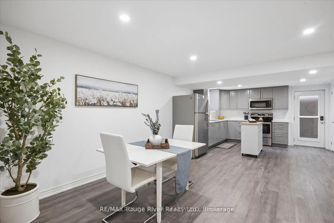
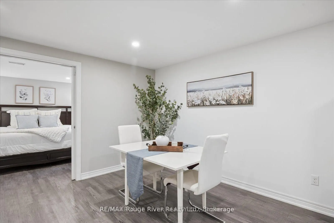
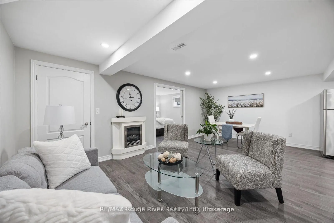
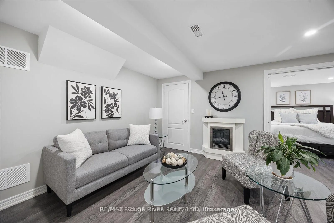
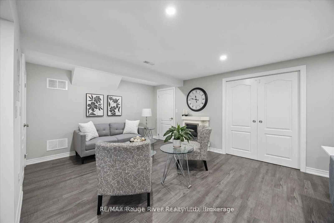
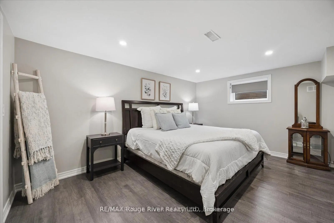
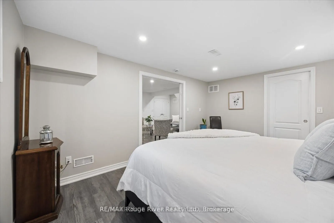
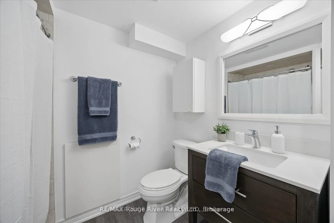
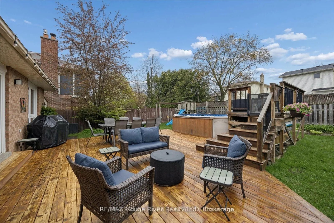
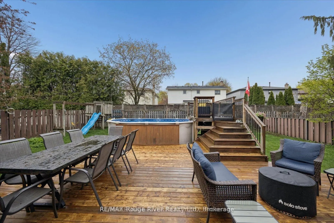
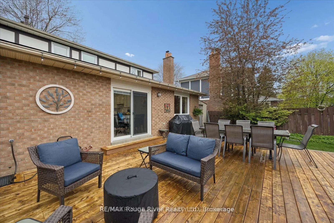
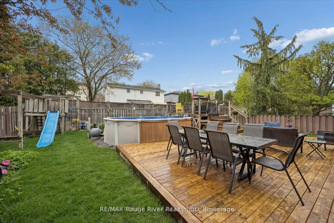
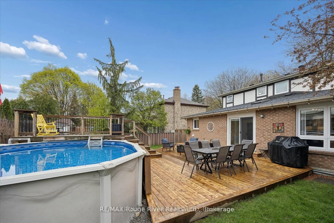
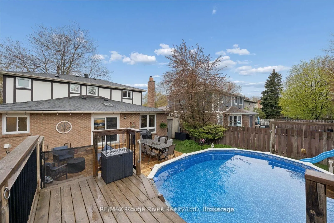
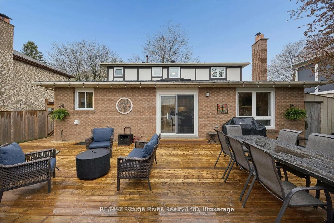
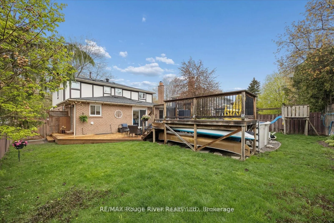
Welcome to a warm and inviting family home in the heart of sought-after Pringle Creek, ideally situated directly across from scenic nature trails and close to schools, parks, shopping and everyday amenities, with convenient access between Hwy 401 and 407. This spacious 4+1 bedroom detached home offe...rs the best of both worlds-a comfortable family home paired with a beautifully finished, legal 1-bedroom basement apartment, creating an excellent opportunity for additional income or multi-generational living. The main home offers plenty of room for family life while maintaining a cozy, comfortable feel. The main floor features formal living and dining areas, a welcoming family room with fireplace (as-is), and a generous eat-in kitchen with space to gather. Upstairs, you'll find four oversized bedrooms, including a spacious primary retreat complete with a 4-piece ensuite and deep soaker tub. Vacant and ready for its next occupant, the self-contained legal apartment has been thoughtfully finished with quality, modern details throughout. Featuring a separate entrance, bright open-concept living and dining space, stainless steel appliances, a spacious bedroom with walk-in closet and contemporary finishes, it offers a polished and welcoming space with the potential to help offset monthly carrying costs. Step outside to a private backyard surrounded by mature greenery, featuring a newer deck and above-ground pool-perfect for relaxing, entertaining and enjoying summer with family and friends. A double-car garage, additional finished bonus room and dedicated basement storage for the main home's use add even more functionality. With nature trails just steps from your front door, a family-friendly neighbourhood surrounding you, and a quality legal apartment already in place, this is a unique opportunity to enjoy everything Pringle Creek has to offer while adding flexibility and value to your home ownership.
Full Property Details
Interior
Bedrooms
4
Bedrooms Plus
1
Total Bedrooms
5
Washrooms
4
Square Footage
2000-2500 sqft
Basement
Apartment,Finished
Heating Source
Gas
Heating Fuel
Forced Air
Air Conditioning
Central Air
Family Room
Yes
Kitchens
1
Kitchens Plus
1
Total Kitchens
2
Fireplace Features
No
Bedrooms
4
Bedrooms Plus
1
Total Bedrooms
5
Washrooms
4
Square Footage
2000-2500 sqft
Basement
Apartment,Finished
Heating Source
Gas
Heating Fuel
Forced Air
Air Conditioning
Central Air
Family Room
Yes
Kitchens
1
Kitchens Plus
1
Total Kitchens
2
Fireplace Features
No
Exterior
Depth
112.0
Front
55.0
Driveway
Private Double
Lot Size
55 x 112.0 ft
Pool
Above Ground
Parking Spaces
2
Total Parking Spaces
4.00
Parking Description
Built-In
Garage Spaces
2
Depth
112.0
Front
55.0
Driveway
Private Double
Lot Size
55 x 112.0 ft
Pool
Above Ground
Parking Spaces
2
Total Parking Spaces
4.00
Parking Description
Built-In
Garage Spaces
2
Building Description
Style
2-Storey
Home Type
House
Subtype
Detached
Property Orientation
East
Exterior Finish
Brick,Board & Batten
Sewers
Sewers
Water Supply
Municipal
Possession Date
No Data
Style
2-Storey
Home Type
House
Subtype
Detached
Property Orientation
East
Exterior Finish
Brick,Board & Batten
Sewers
Sewers
Water Supply
Municipal
Possession Date
No Data
Community
Community
Pringle Creek
Community
Pringle Creek
Taxes & Fees
Taxes
$7,353.54 /yr
Tax Year
2025
Occupancy
Owner
Taxes
$7,353.54 /yr
Tax Year
2025
Occupancy
Owner
Room Types
Bedroom 2
Broadloom, Window, Closet
Dimensions 14.86 x 10.4 feet
154.54 sqft
Bedroom 3
Broadloom, Window, Closet
Dimensions 12.43 x 10.66 feet
132.5 sqft
Bedroom 4
Broadloom, Window, Closet
Dimensions 11.58 x 11.29 feet
130.74 sqft
Dining Room
Laminate
Dimensions 11.65 x 7.12 feet
82.95 sqft
Dining Room
Hardwood Floor, Window, Pot Lights
Dimensions 12.47 x 10.86 feet
135.42 sqft
Family Room
Hardwood Floor, Large Window
Dimensions 21.33 x 11.88 feet
253.4 sqft
Kitchen
Laminate, Window, Stainless Steel Appl
Dimensions 12.34 x 11.75 feet
145 sqft
Kitchen
Tile Floor, W/O To Deck, Eat-in Kitchen
Dimensions 15.55 x 12.11 feet
188.31 sqft
Laundry
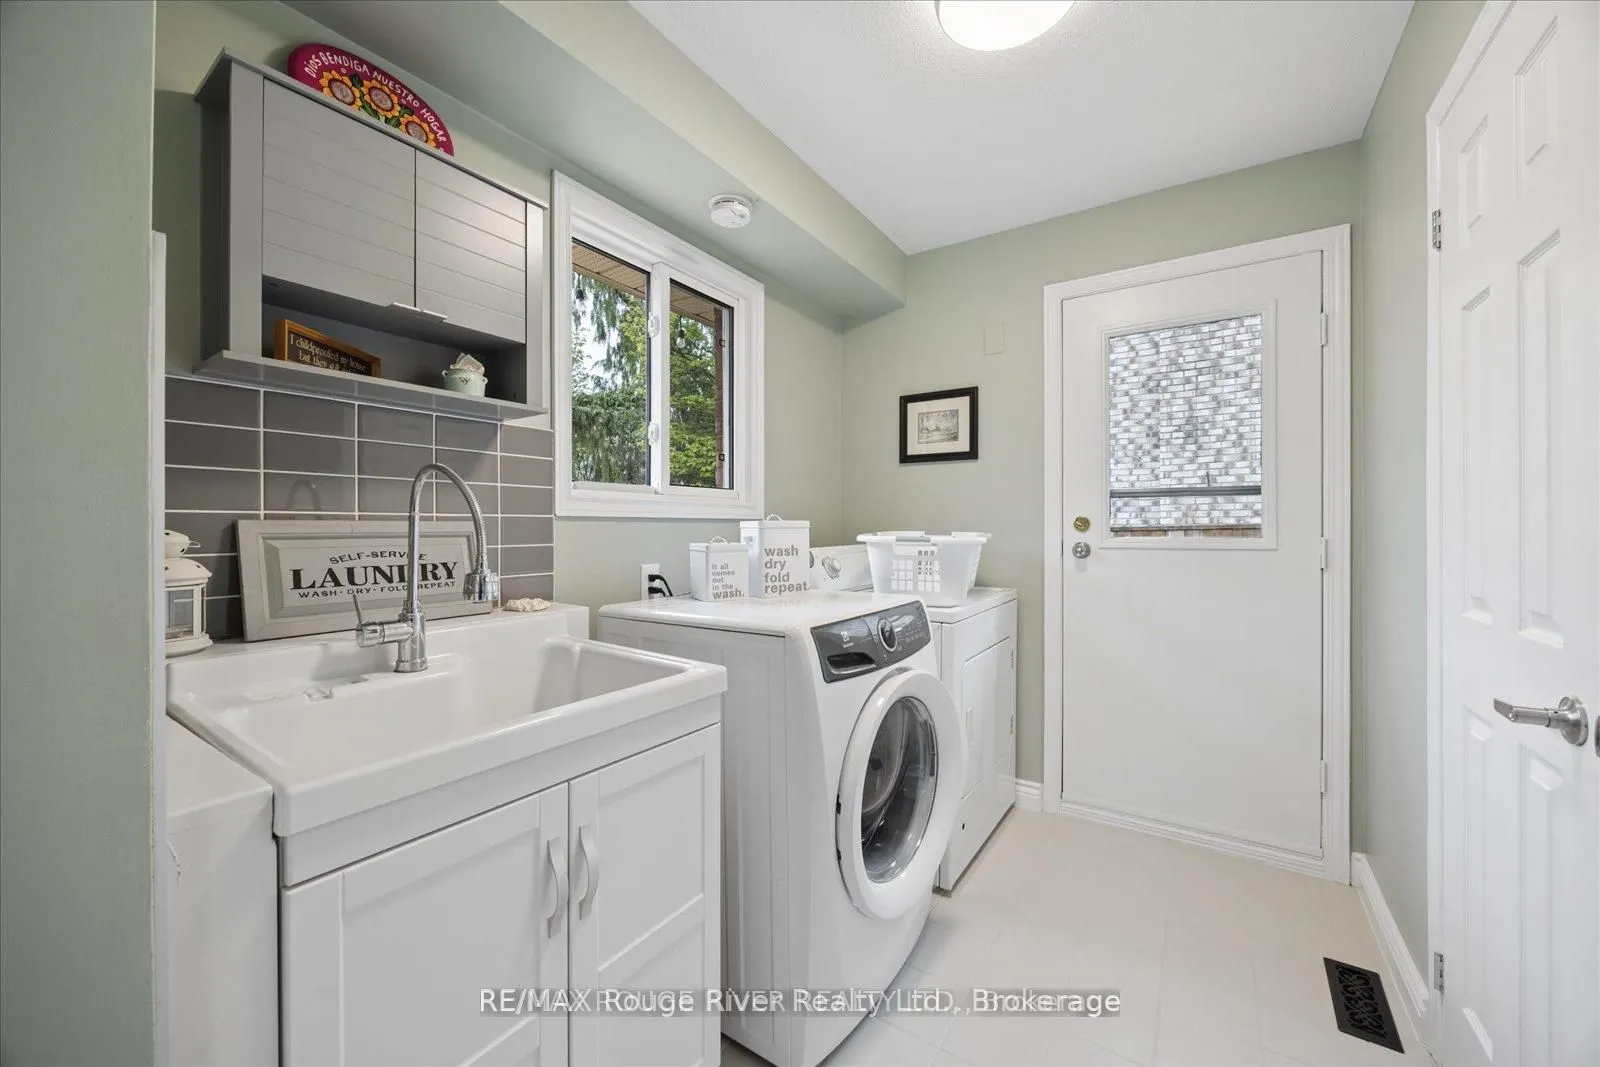
Tile Floor, 2 Pc Bath
Dimensions 11.42 x 6.4 feet
73.09 sqft
Living Room
Hardwood Floor, Large Window, Pot Lights
Dimensions 18.08 x 11.38 feet
205.75 sqft
Other
Laminate, Window, Closet
Dimensions 13.22 x 11.38 feet
150.44 sqft
Primary Bedroom
Broadloom, Window, 4 Pc Ensuite
Dimensions 14.24 x 12.14 feet
172.87 sqft
Similar Properties(No results)
Mortgage Calculator
Calculate your estimated monthly mortgage payment
Price
$1,124,900
$
%
%
Total cost of mortgage
$0
Monthly payment
By clicking Save, we will calculate your estimated mortgage for all properties using the saved values (down payment percentage, interest rate, and amortization).
The accuracy and applicability of this calculator are not guaranteed.