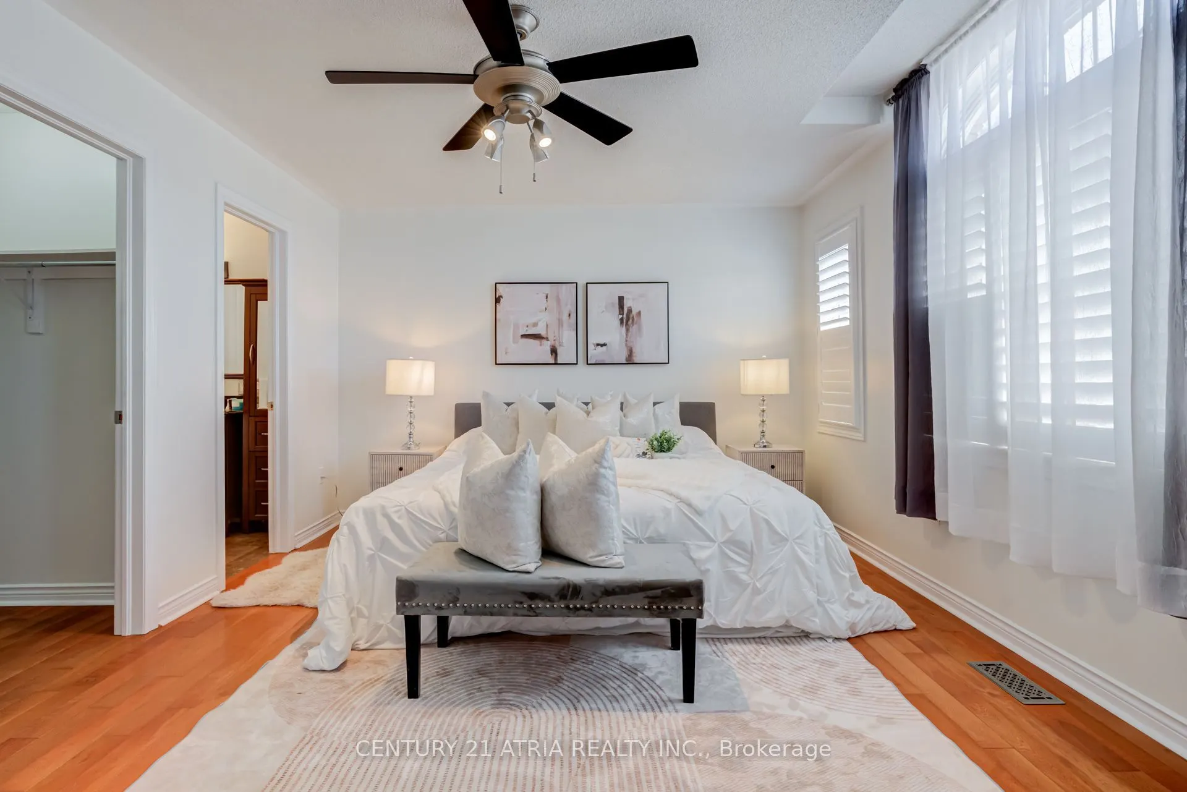
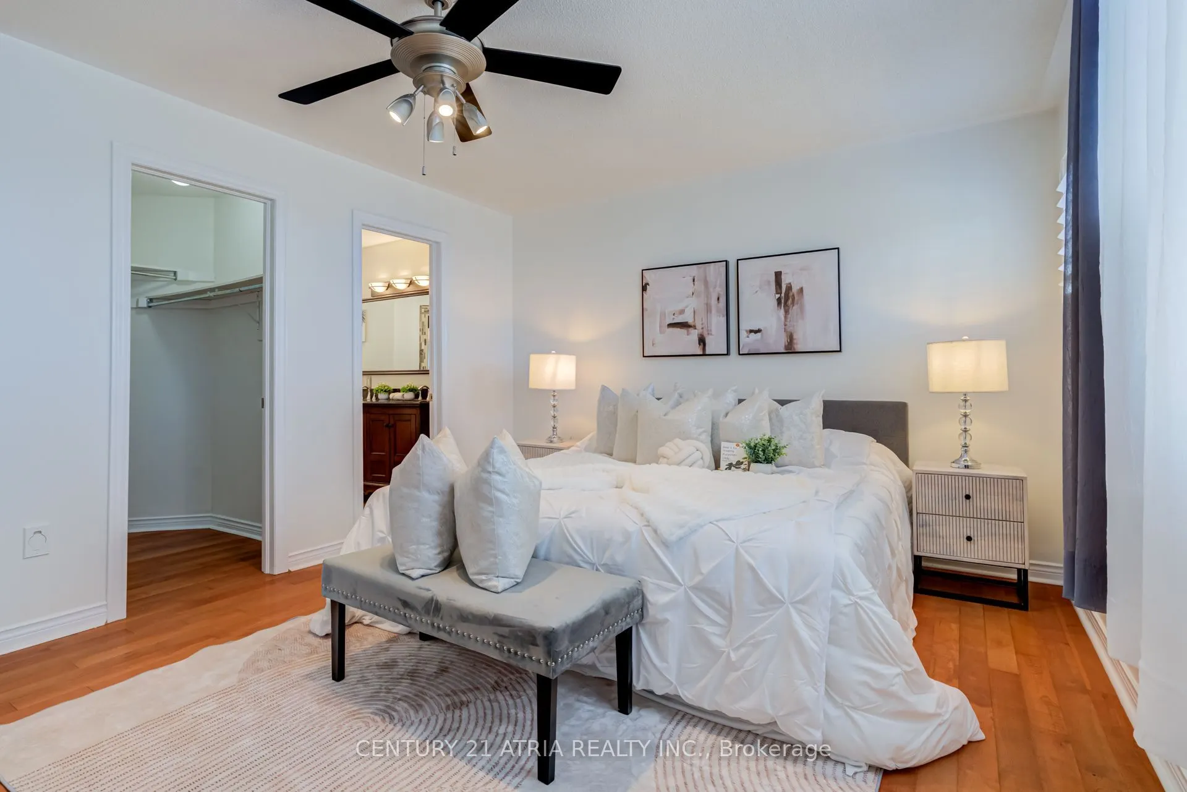
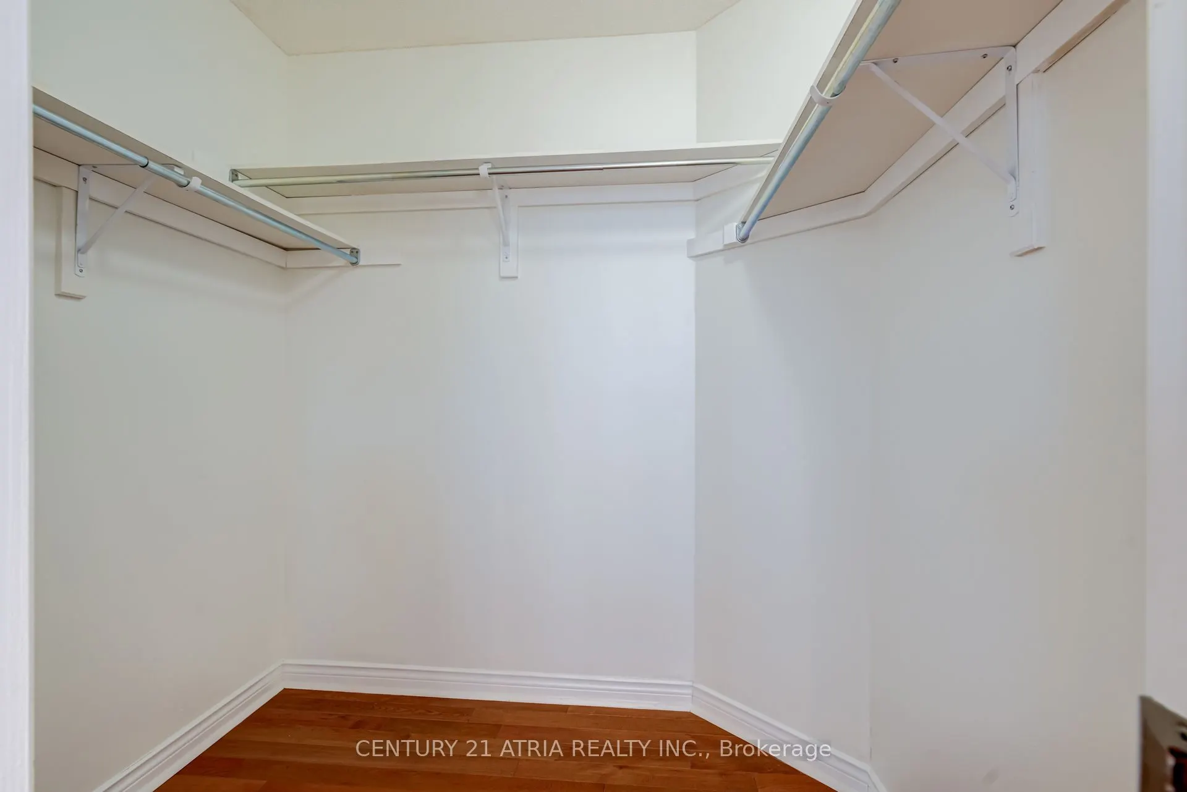
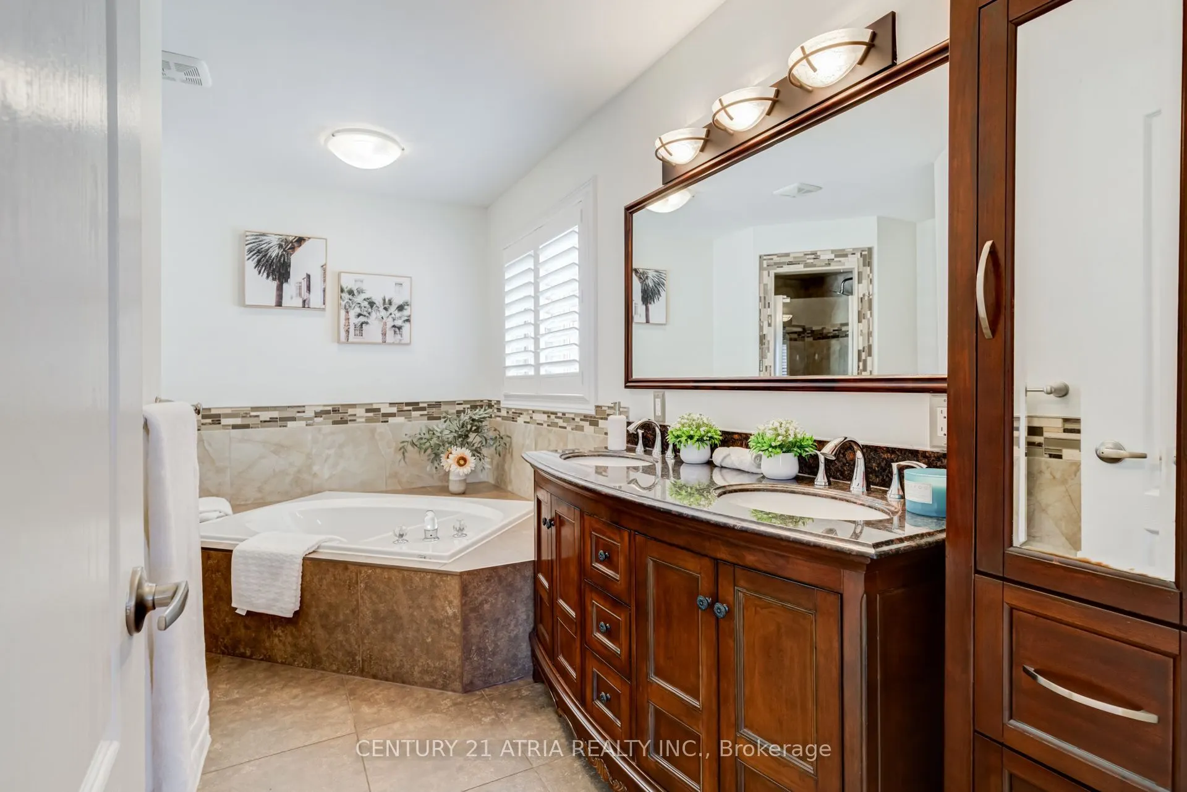
Sign In or Create a Free Account to see full details of this property
Key Facts
Key facts for 14 Robert Attersley Drive W
Property Type
House, 2-Storey
Parking
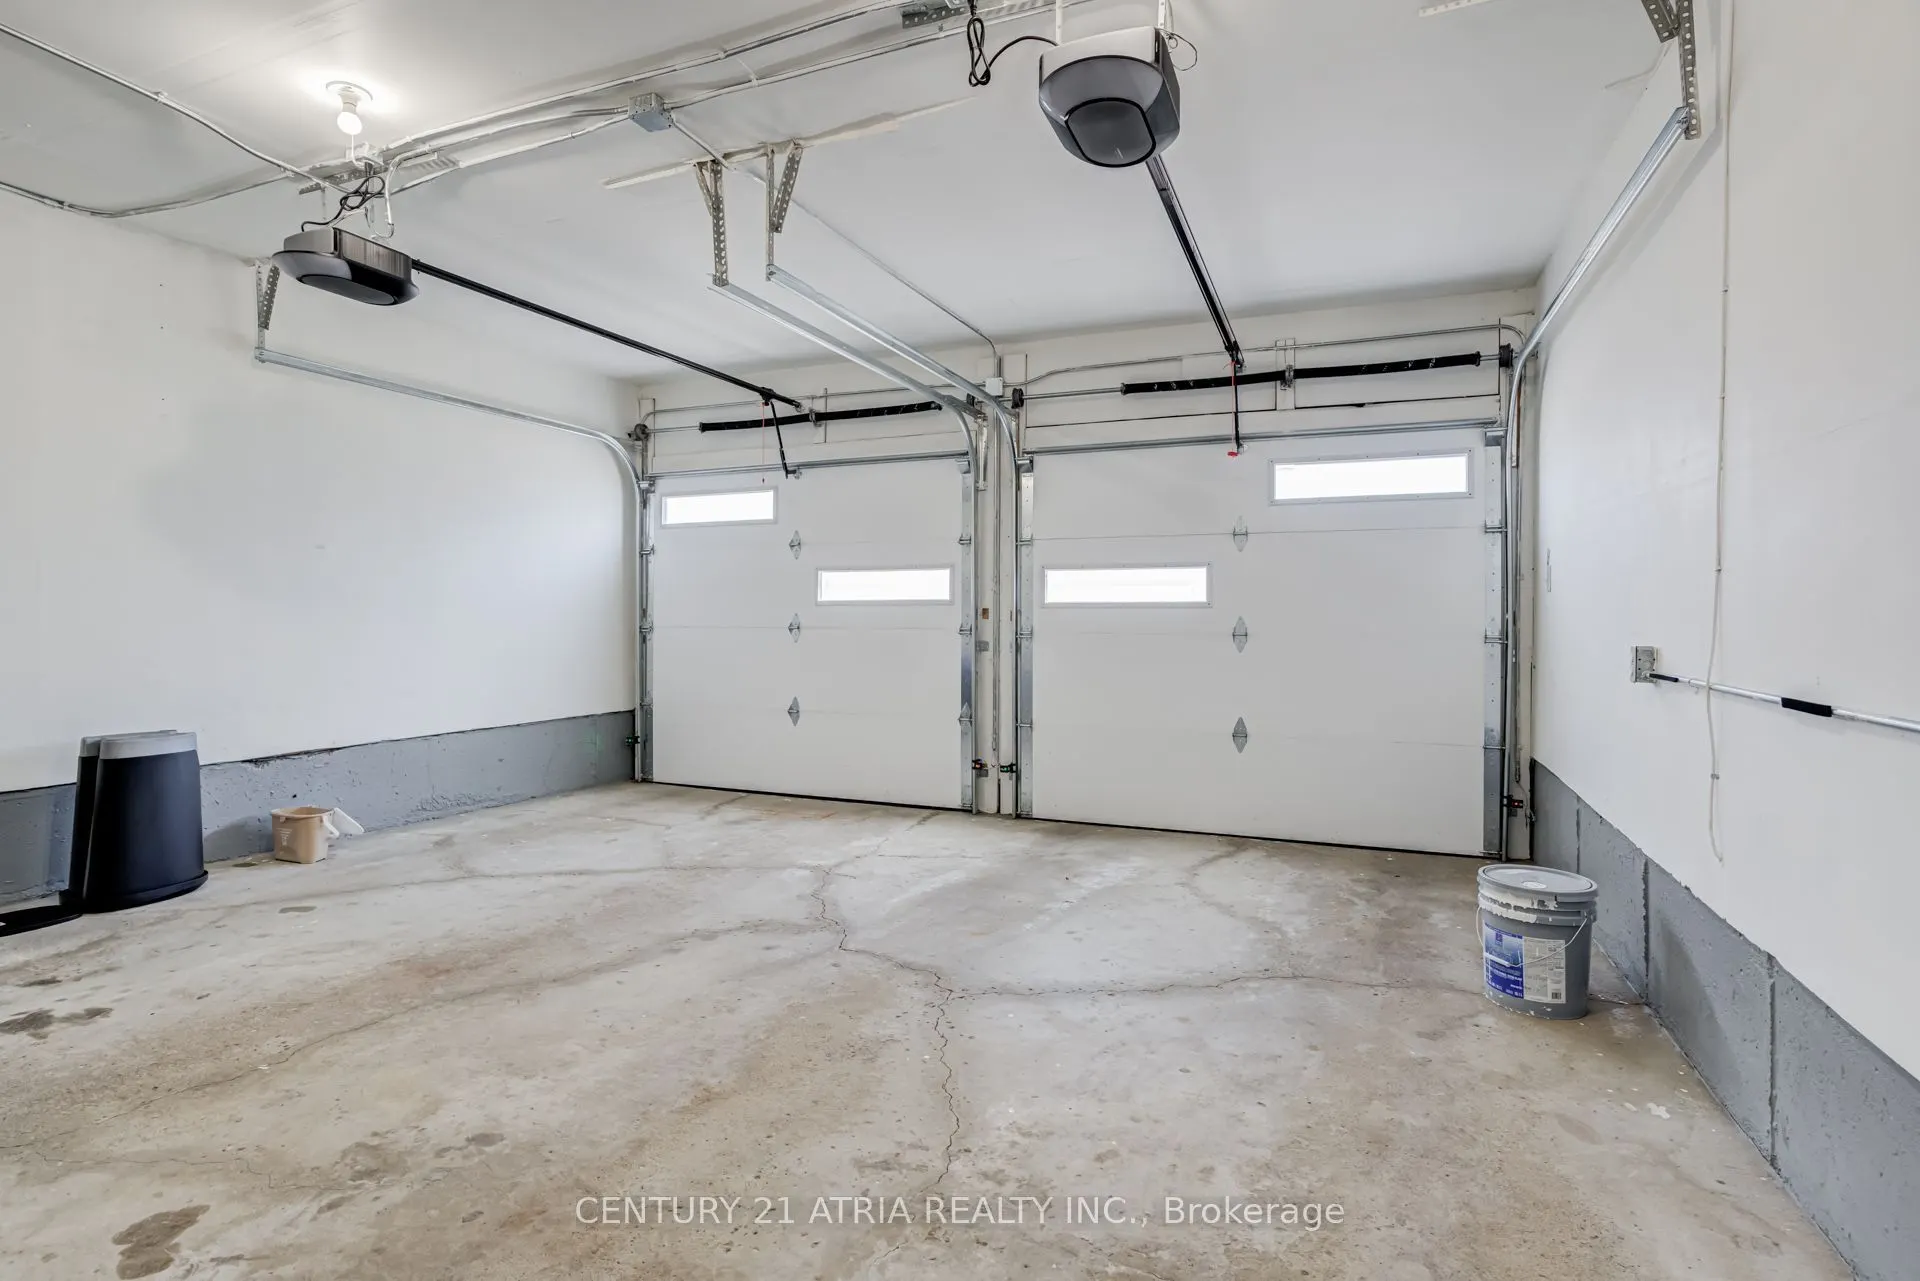
Attached 2 garage, 1 parking
MLS #
E13726740
Size
2000-2500 sqft
Basement
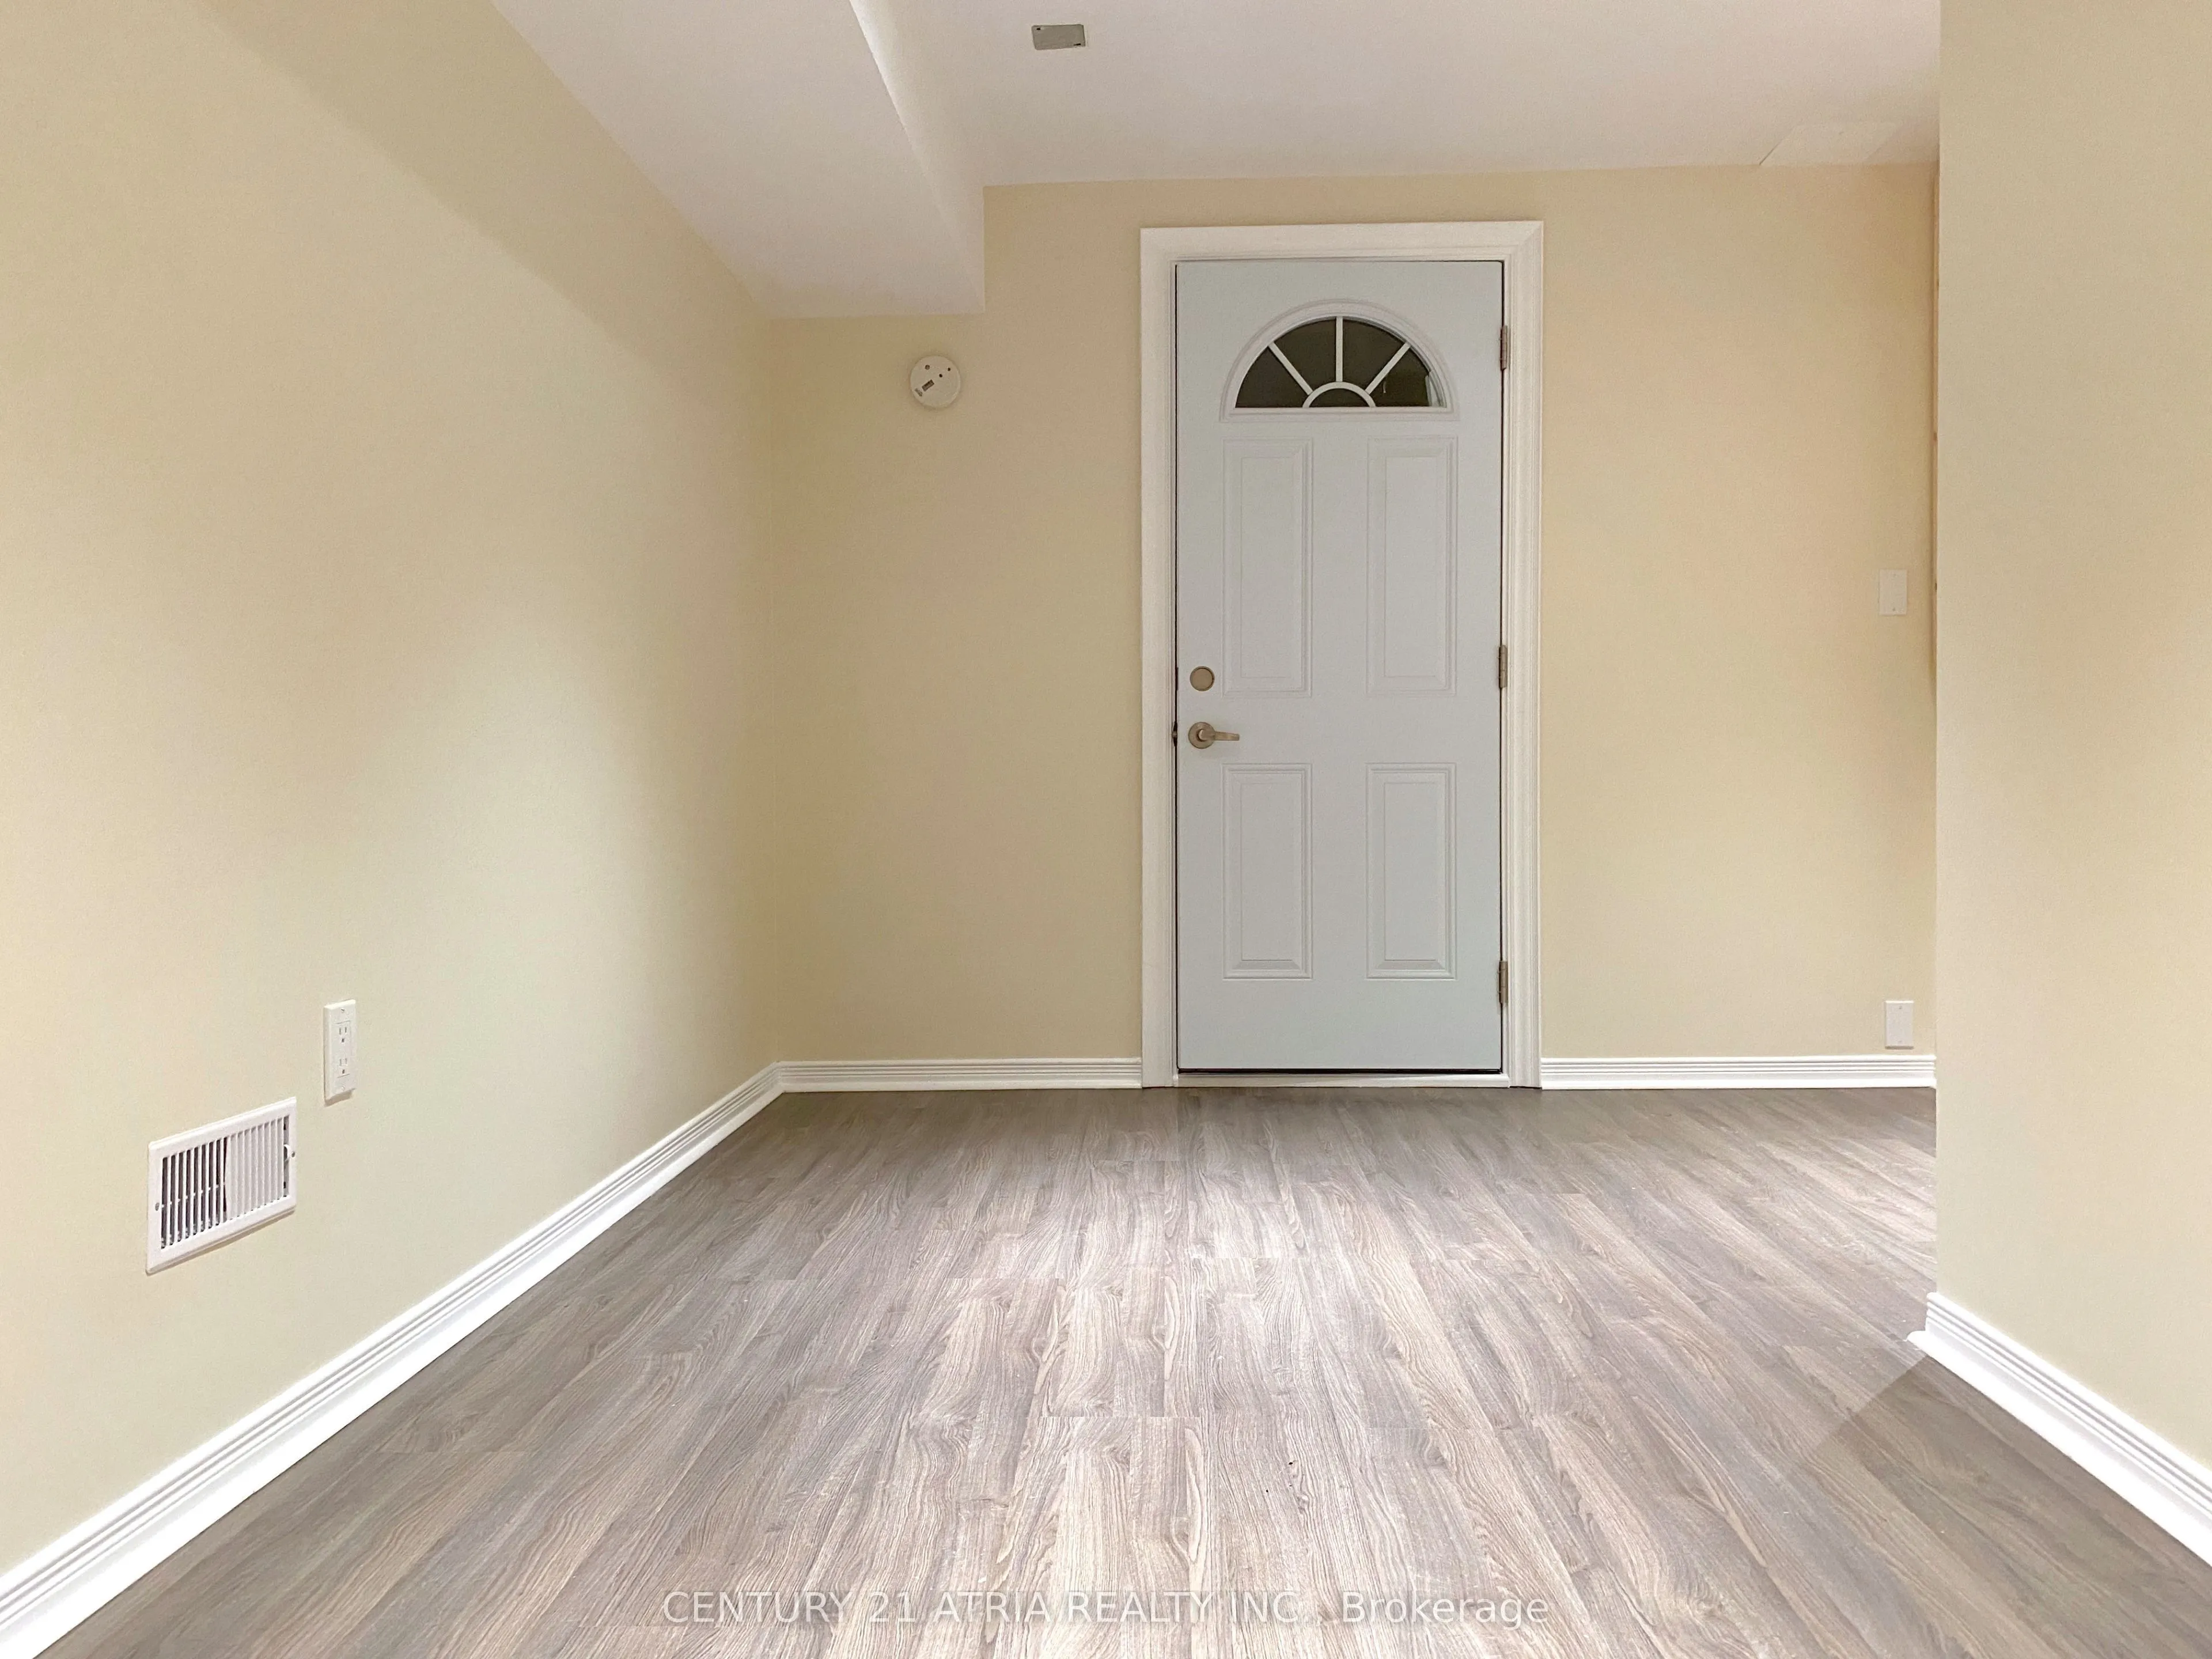
Apartment,Separate Entrance
Listed on
2026-08-31
Lot size
39 x 112.82
Tax
$8,352.66 /yr
Days on Market
43
Approximate Age
-
Maintenance Fee
-
Description
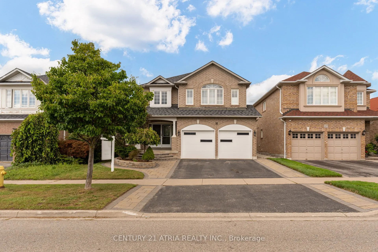
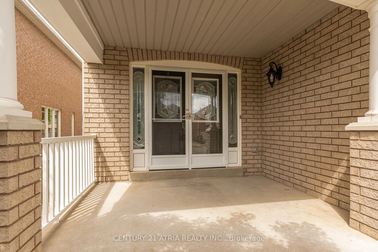
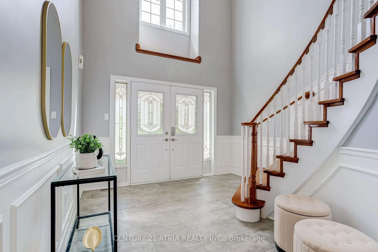
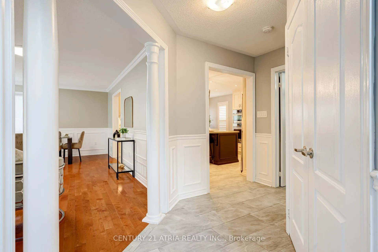
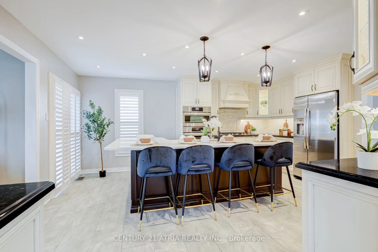
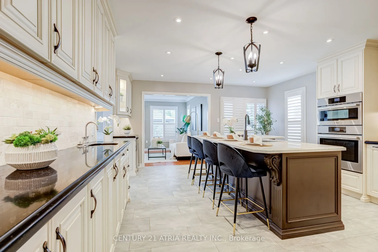
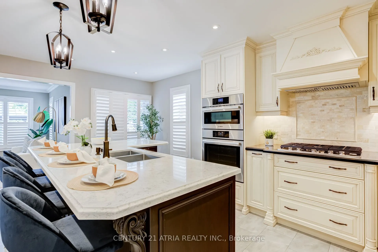
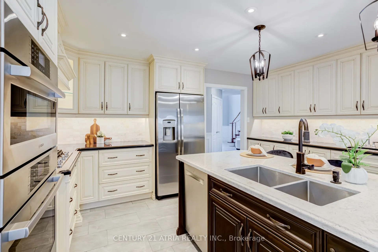
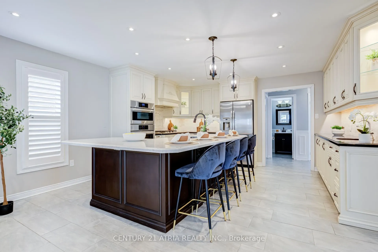
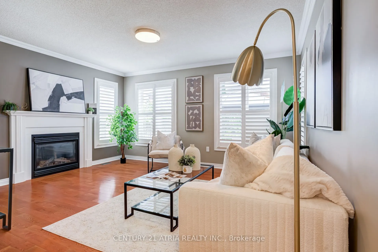
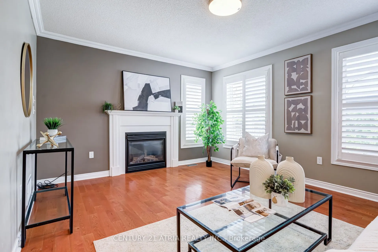
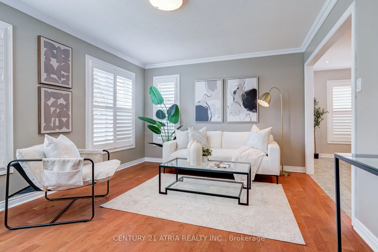
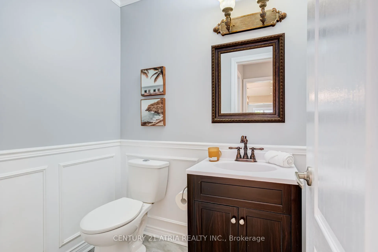
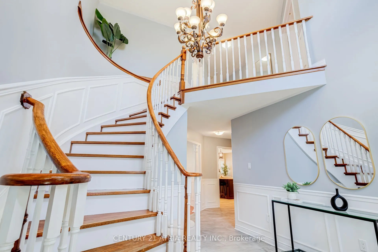
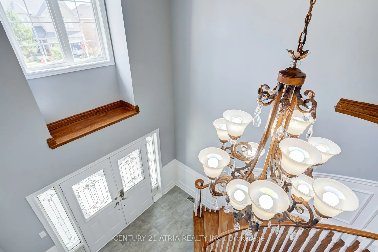
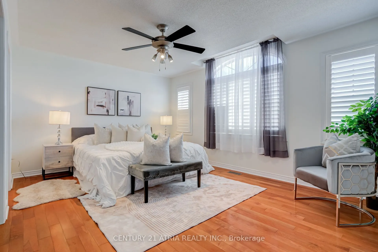
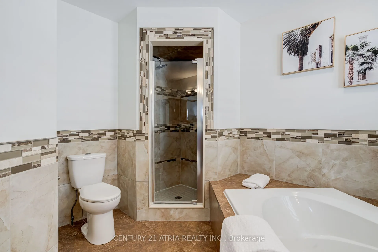
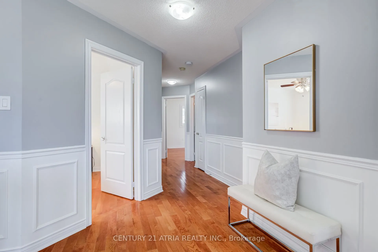
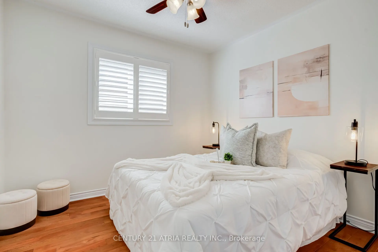
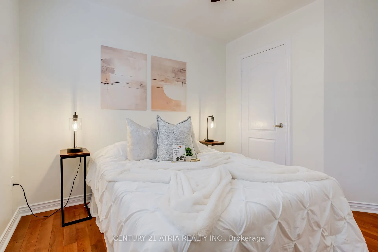
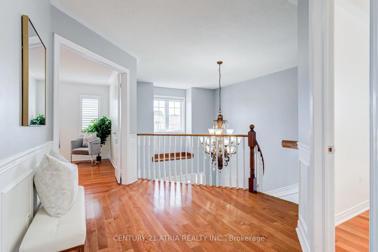
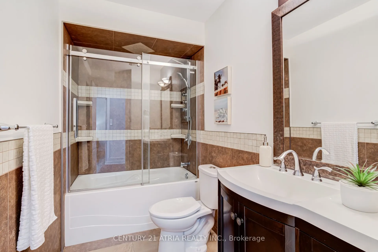
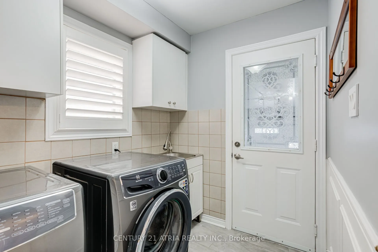
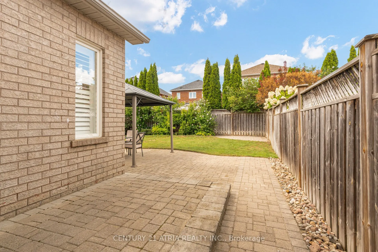
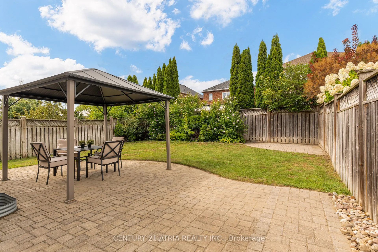
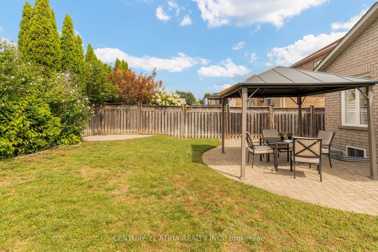
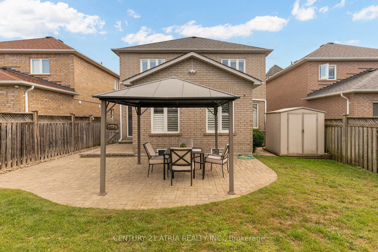
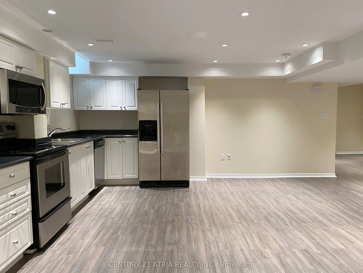
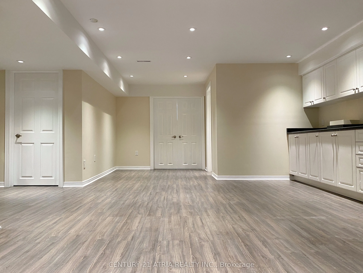
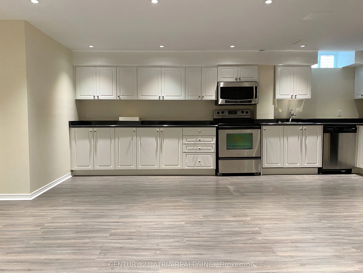
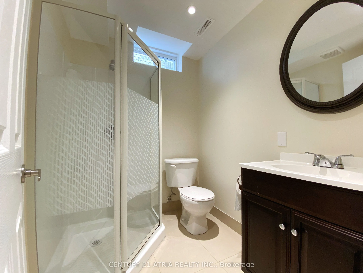
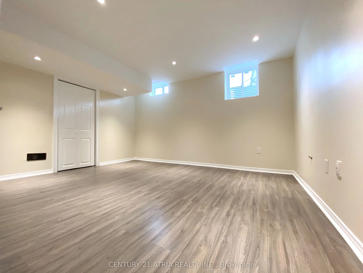
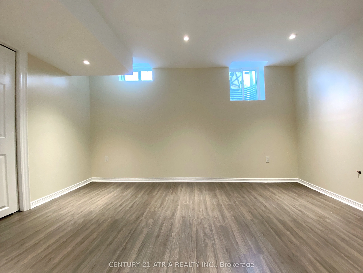
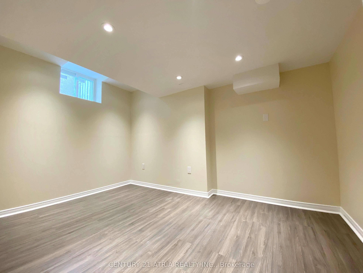
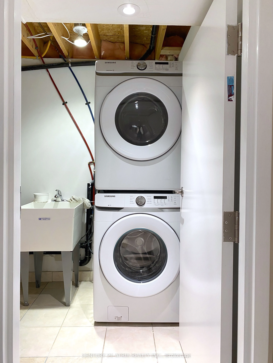
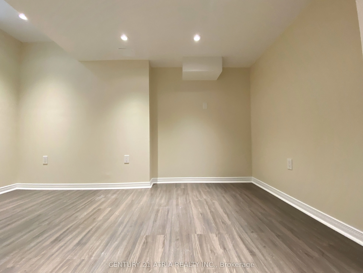
Located in one of Whitby's most desirable family-friendly neighbourhoods, this rare find executive 4-bedroom home with a spacious legal 2-bedroom basement suite offers exceptional versatility for any lifestyle. Over 3300 sq ft of total living space (basement included)! Just minutes to schools, parks..., shopping, dining, transit, Thermea Spa, SmartCentres Whitby Northeast, Taunton Gardens, future Fieldgate Sports Complex (opening soon) - enjoy city convenience without sacrificing peace and quiet. This all-brick home showcases timeless finishes, a grand double-door entry, and a stunning double-height foyer. Features include hardwood flooring throughout, California shutters, a formal dining room, and a bright living room with a cozy fireplace. The chef-inspired kitchen boasts a large centre island, ample cabinetry, tons of countertop space, wine cooler, and a walkout to a private backyard. Entertain effortlessly in the fully fenced easy-to-maintain yard with a spacious patio that flows from the kitchen. Practical highlights include main floor laundry, interior garage access, and a fully self-contained basement suite - ideal for rental income potential or multigenerational living. Basement entrance on main floor has been closed off for complete privacy for the suite but can be reopened easily! *Basement photos taken prior to tenancy*
Full Property Details
Interior
Bedrooms
4
Bedrooms Plus
2
Total Bedrooms
6
Washrooms
4
Square Footage
2000-2500 sqft
Basement
Apartment,Separate Entrance
Heating Source
Gas
Heating Fuel
Forced Air
Air Conditioning
Central Air
Family Room
Yes
Kitchens
1
Kitchens Plus
1
Total Kitchens
2
Fireplace Features
Yes
Bedrooms
4
Bedrooms Plus
2
Total Bedrooms
6
Washrooms
4
Square Footage
2000-2500 sqft
Basement
Apartment,Separate Entrance
Heating Source
Gas
Heating Fuel
Forced Air
Air Conditioning
Central Air
Family Room
Yes
Kitchens
1
Kitchens Plus
1
Total Kitchens
2
Fireplace Features
Yes
Exterior
Depth
112.82
Front
39.4
Driveway
Private
Lot Size
39 x 112.82 ft
Pool
None
Parking Spaces
1
Total Parking Spaces
3.00
Parking Description
Attached
Garage Spaces
2
Depth
112.82
Front
39.4
Driveway
Private
Lot Size
39 x 112.82 ft
Pool
None
Parking Spaces
1
Total Parking Spaces
3.00
Parking Description
Attached
Garage Spaces
2
Building Description
Style
2-Storey
Home Type
House
Subtype
Detached
Property Orientation
North
Exterior Finish
Brick
Sewers
Sewers
Water Supply
Municipal
Possession Date
No Data
Style
2-Storey
Home Type
House
Subtype
Detached
Property Orientation
North
Exterior Finish
Brick
Sewers
Sewers
Water Supply
Municipal
Possession Date
No Data
Community
Community
Taunton North
Community
Taunton North
Taxes & Fees
Taxes
$8,352.66 /yr
Tax Year
2025
Occupancy
Tenant
Taxes
$8,352.66 /yr
Tax Year
2025
Occupancy
Tenant
Room Types
Bedroom
Window, Pot Lights, Laminate
Dimensions 7.87 x 13.58 feet
106.87 sqft
Bedroom 2
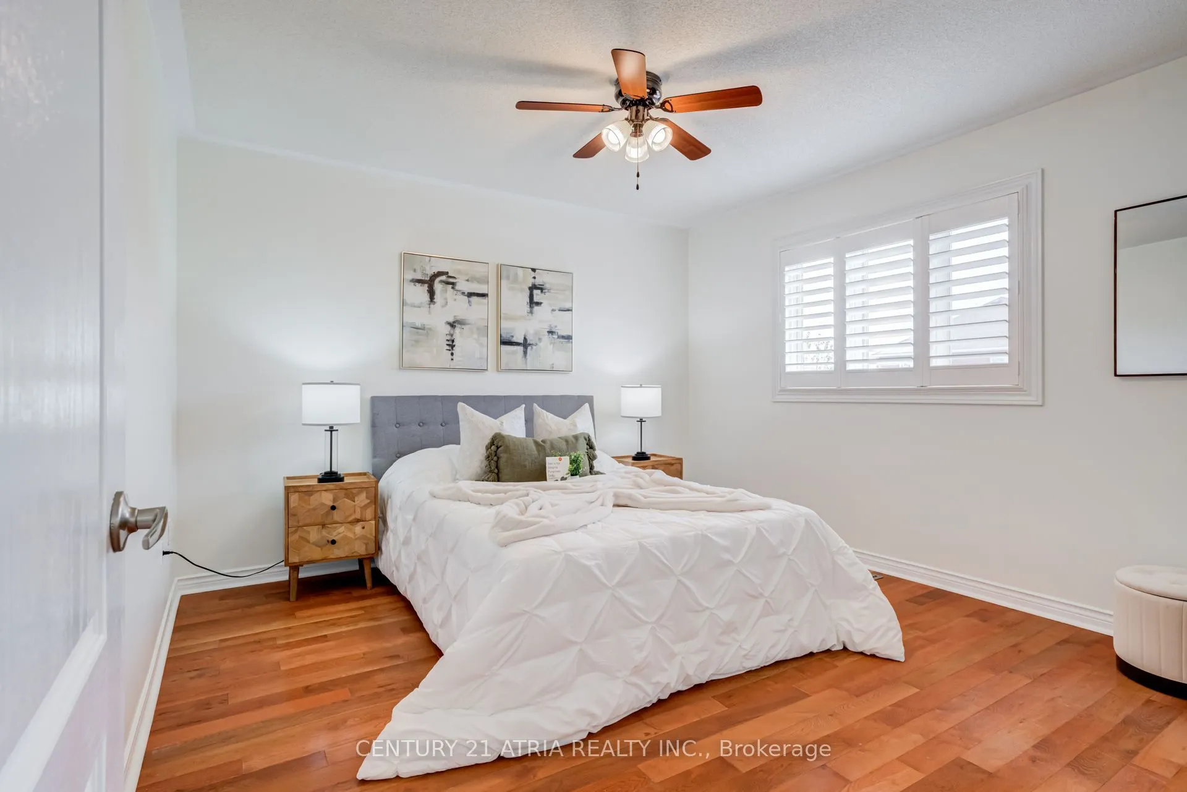
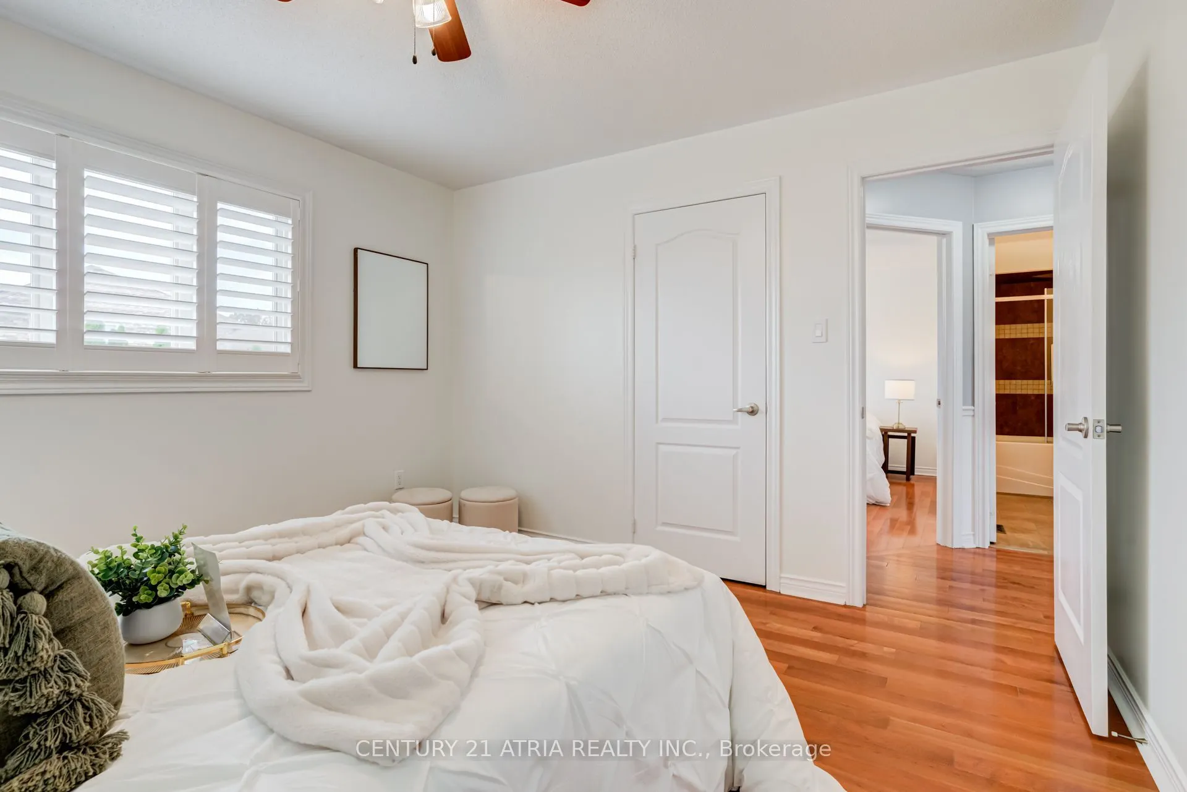
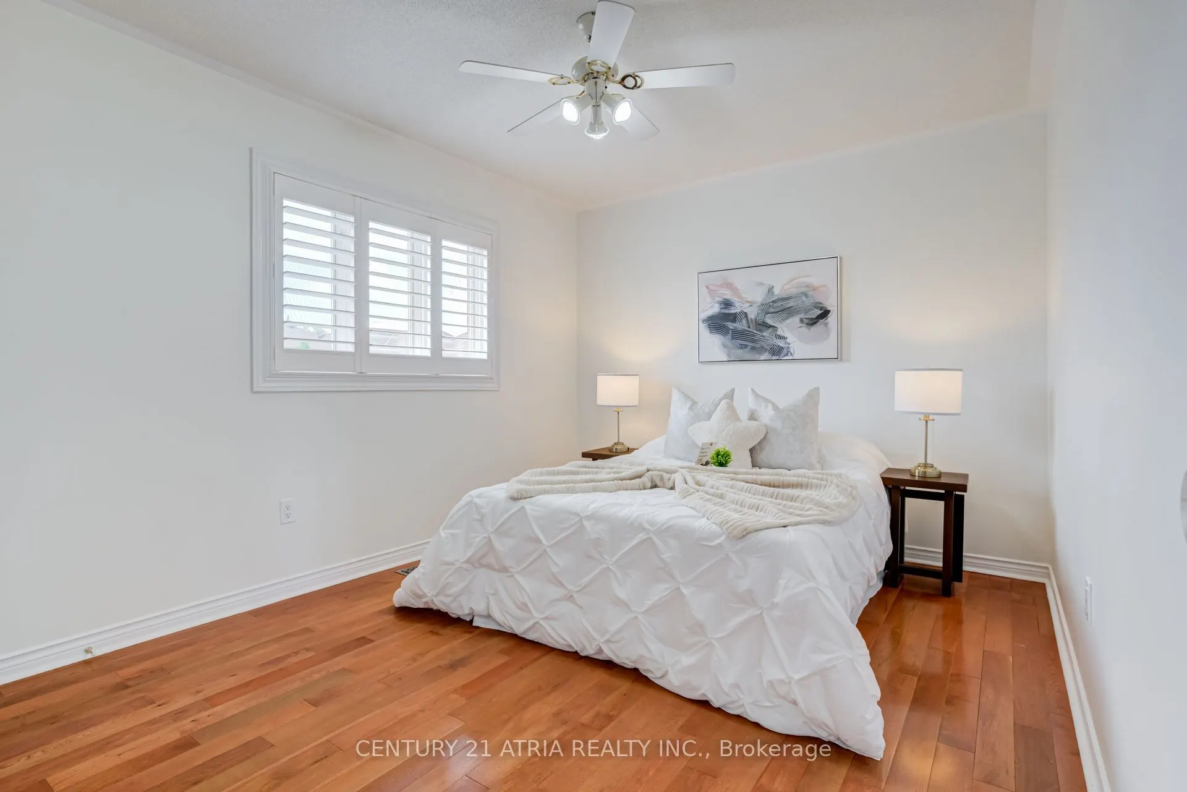
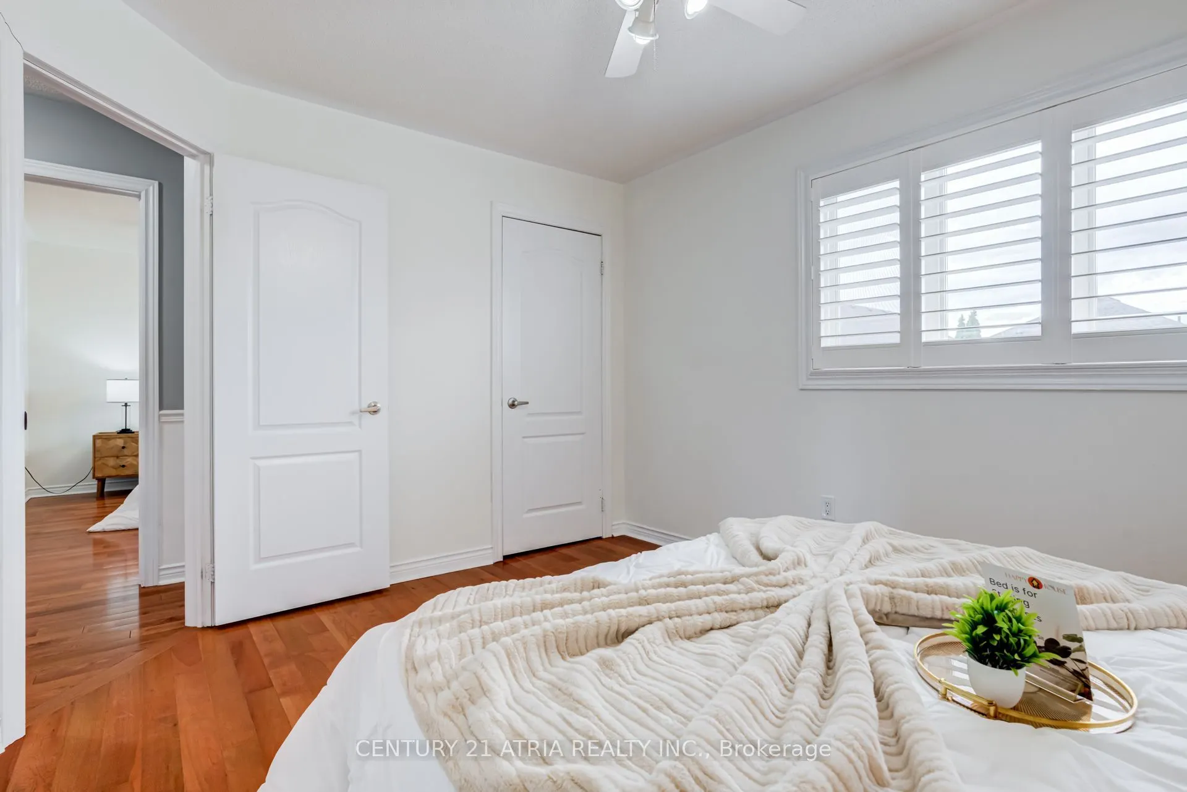
Hardwood Floor, Closet, Large Window
Dimensions 10.01 x 12.01 feet
120.22 sqft
Bedroom 3
Hardwood Floor, Closet, Large Window
Dimensions 11.68 x 11.98 feet
139.93 sqft
Bedroom 4
Hardwood Floor, Closet, Laminate
Dimensions 10.01 x 14.6 feet
146.15 sqft
Bedroom 5
Window, Closet, Laminate
Dimensions 7.55 x 10.99 feet
82.97 sqft
Breakfast
Breakfast Bar, Open Concept, Tile Floor
Dimensions 11.91 x 14.99 feet
178.53 sqft
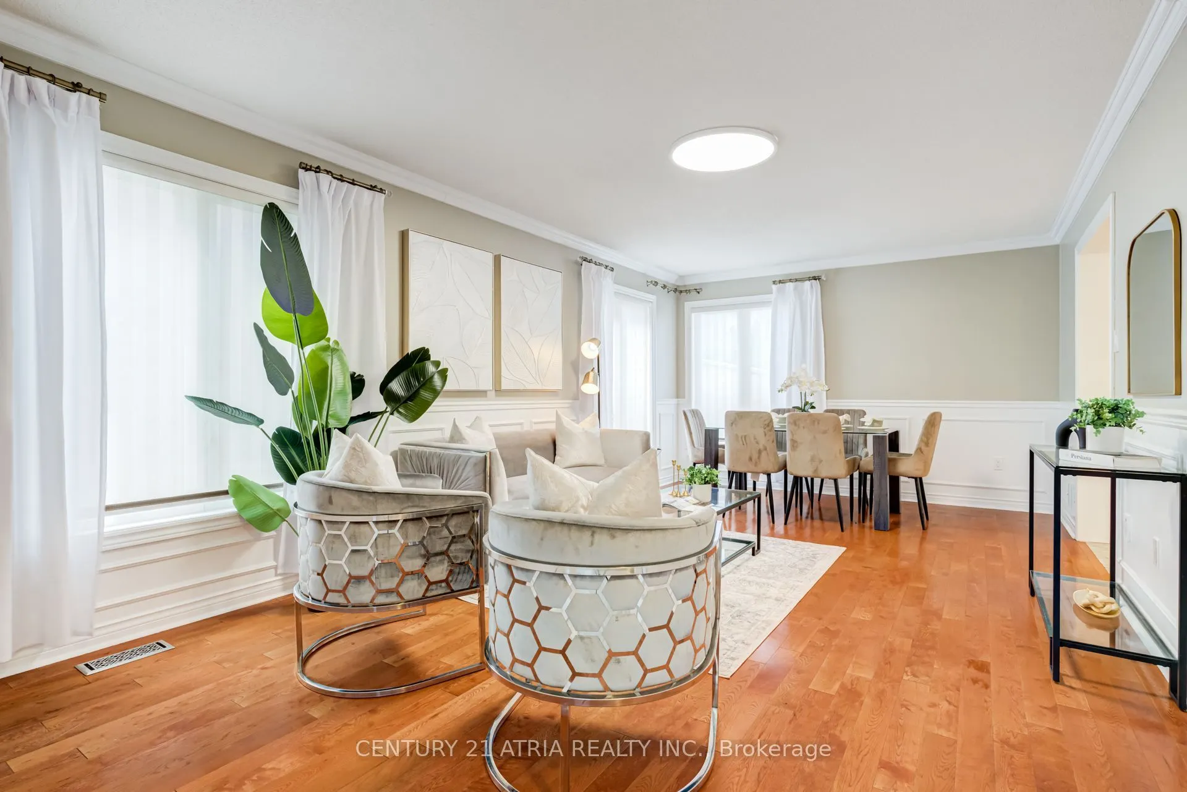
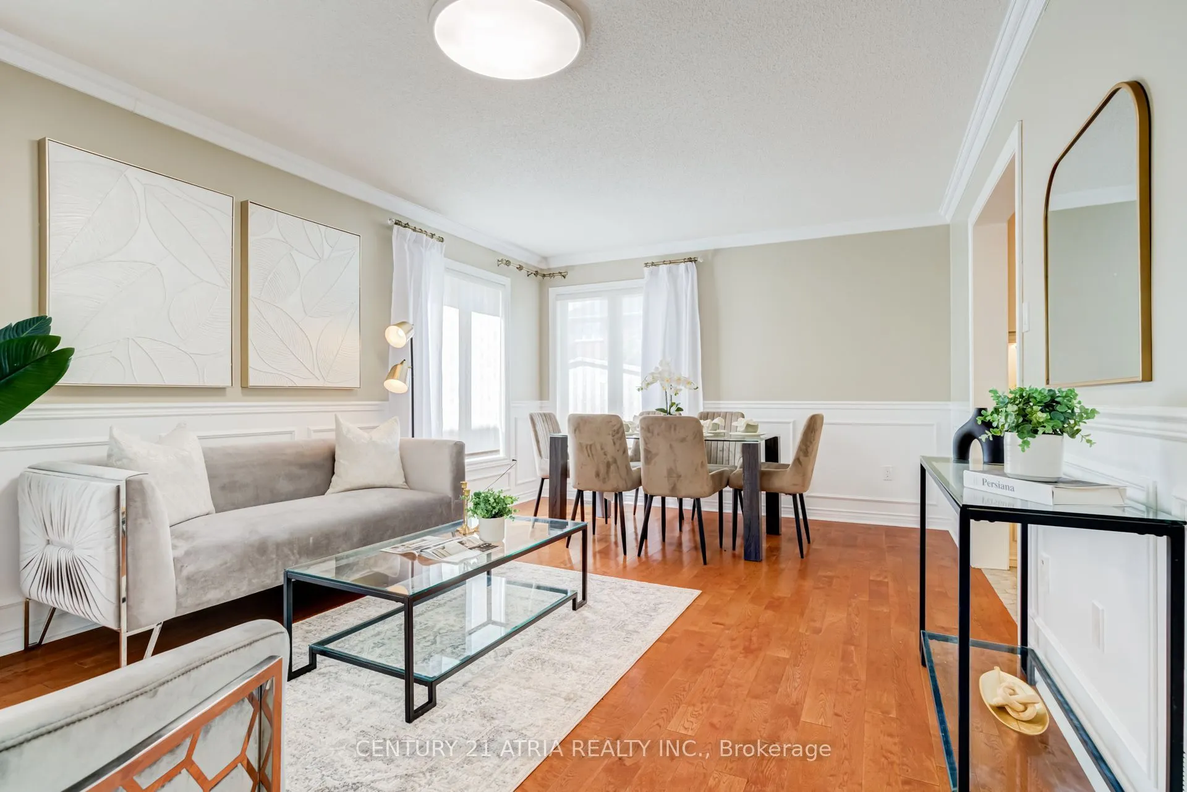
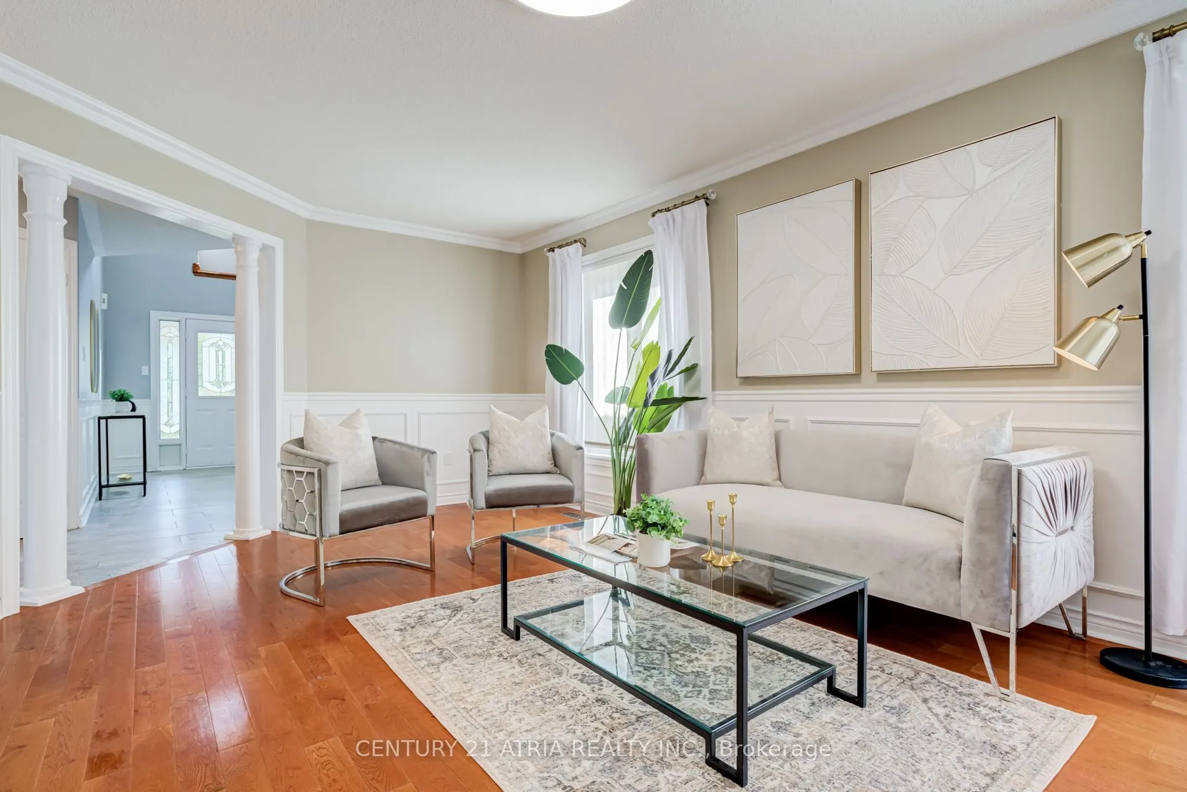
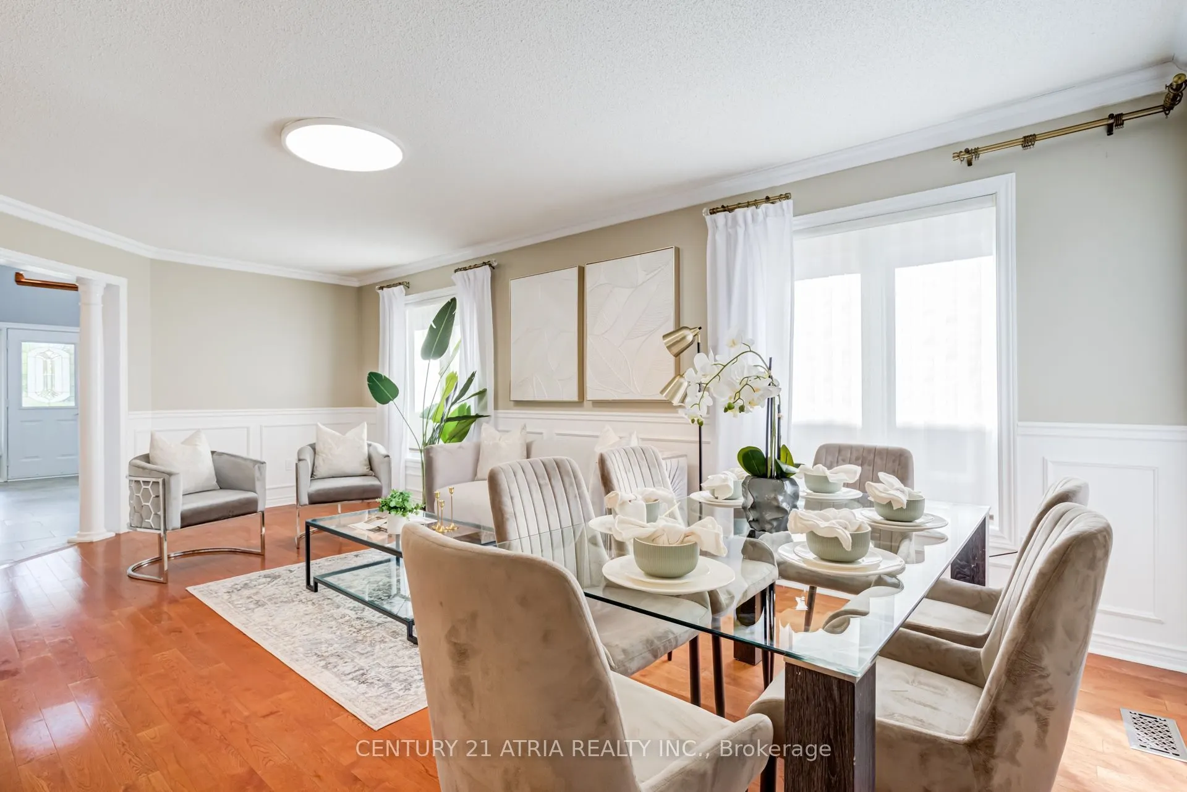
Dining Room
Hardwood Floor, Wainscoting, Large Window
Dimensions 21.65 x 11.98 feet
259.37 sqft
Kitchen
Pot Lights, Centre Island, W/O To Patio
Dimensions 15.98 x 14.99 feet
239.54 sqft
Laundry
Access To Garage, Window, 4 Pc Ensuite
Dimensions - feet
0 sqft
Living Room
Pot Lights, Open Concept, Laminate
Dimensions 11.58 x 13.91 feet
161.08 sqft
Living Room
Hardwood Floor, Fireplace, Overlooks Backyard
Dimensions 21.65 x 11.98 feet
259.37 sqft
Primary Bedroom
Hardwood Floor, Walk-In Closet(s), Large Window
Dimensions 11.81 x 16.01 feet
189.08 sqft
Similar Properties(No results)
Mortgage Calculator
Calculate your estimated monthly mortgage payment
Price
$1,149,000
$
%
%
Total cost of mortgage
$0
Monthly payment
By clicking Save, we will calculate your estimated mortgage for all properties using the saved values (down payment percentage, interest rate, and amortization).
The accuracy and applicability of this calculator are not guaranteed.