Sign In or Create a Free Account to see full details of this property
Key Facts
Key facts for 2549 Snow Knight Drive
Property Type
House, 2-Storey
Parking
Attached 2 garage, 2 parking
MLS #
E13702104
Size
3000-3500 sqft
Basement
Finished with Walk-Out
Listed on
2026-08-21
Lot size
40 x 118.57
Tax
$9,619 /yr
Days on Market
74
Approximate Age
-
Maintenance Fee
-
Description
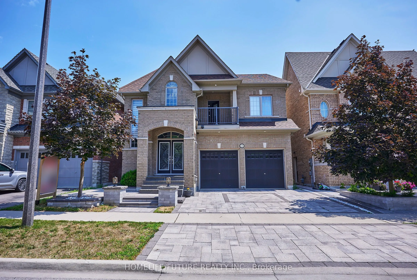
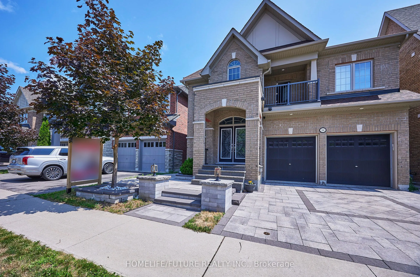
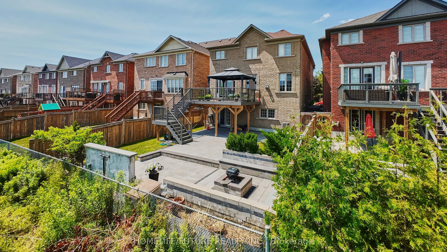
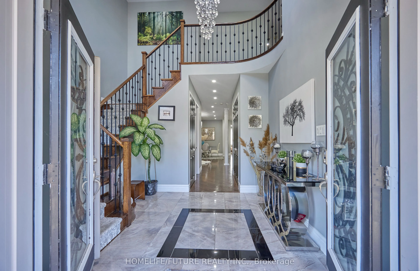
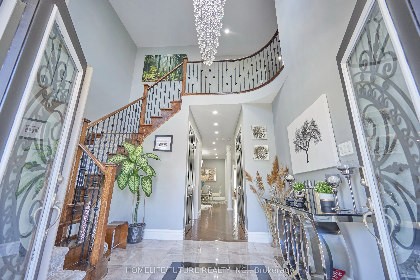
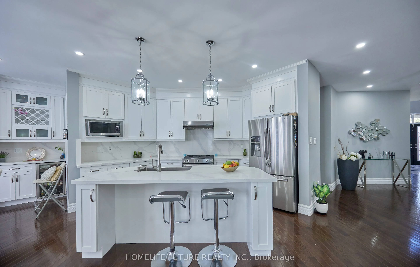
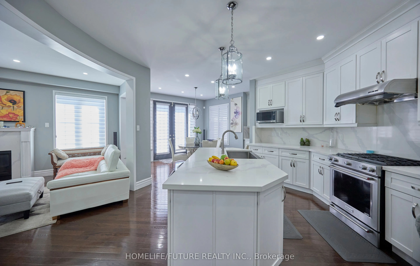
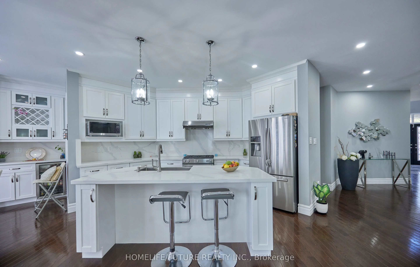
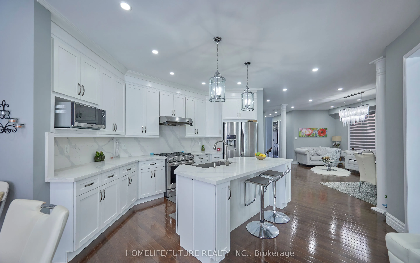
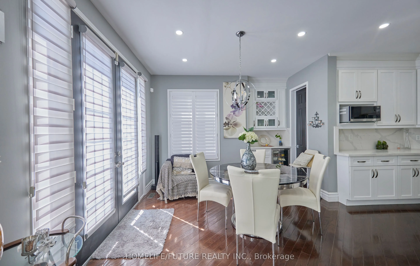
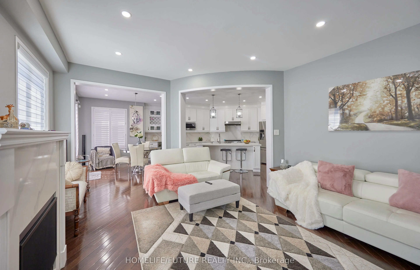
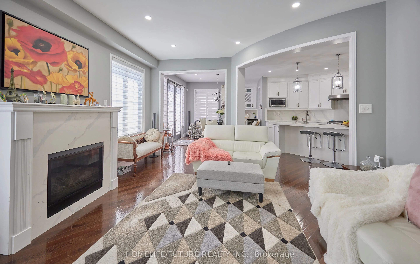
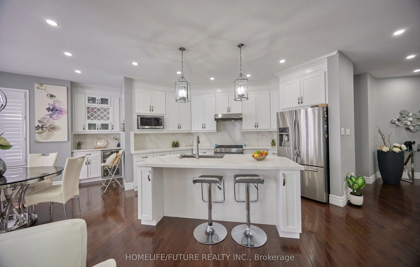
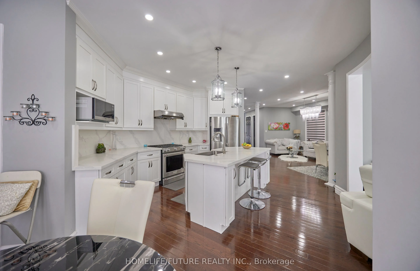
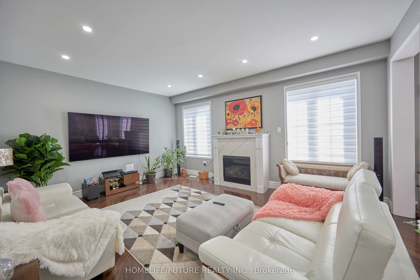
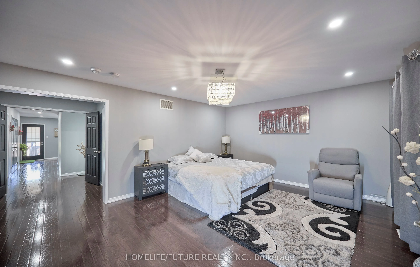
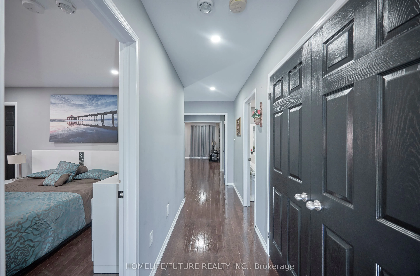
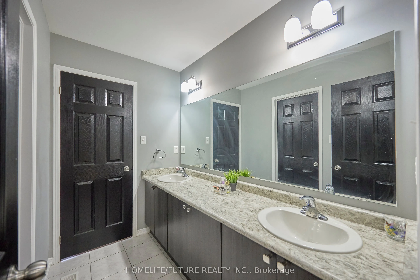
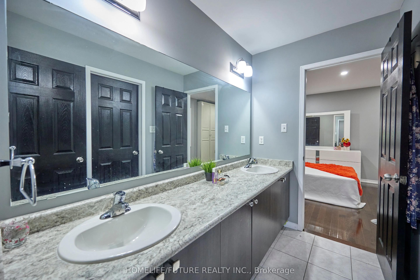
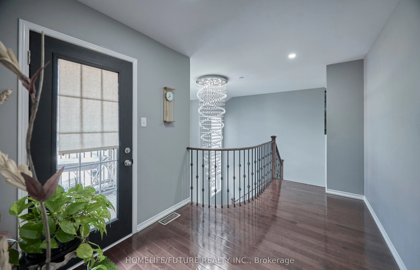
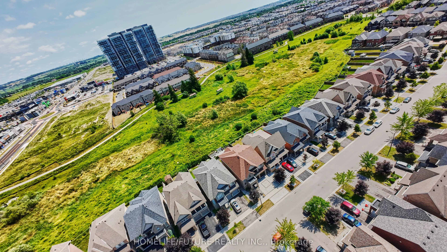
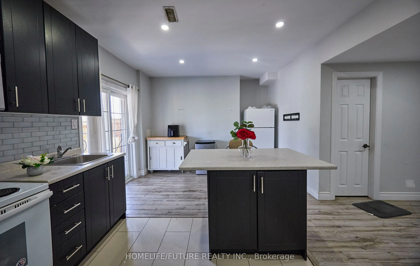
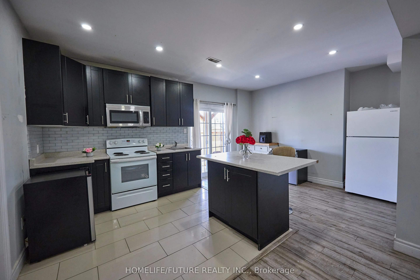
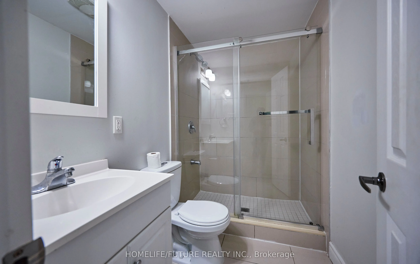
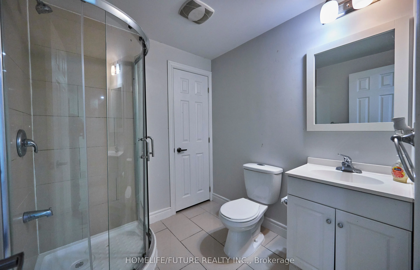
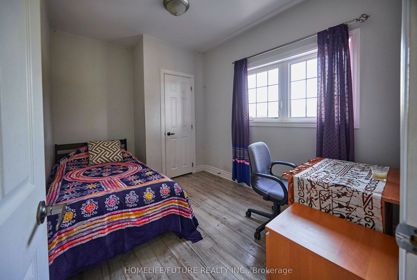
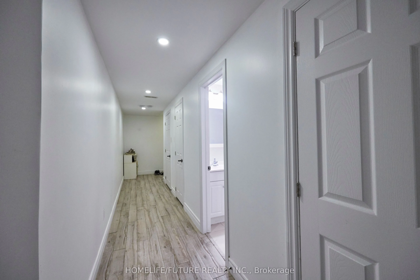
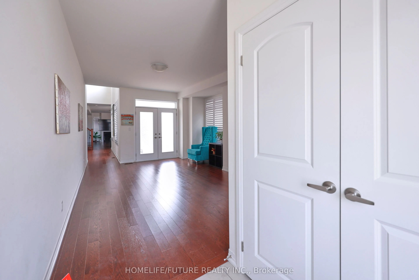
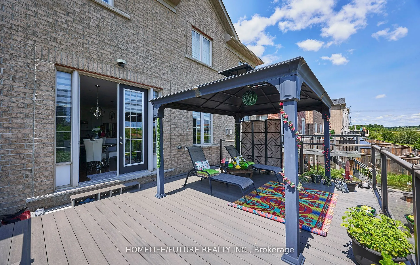
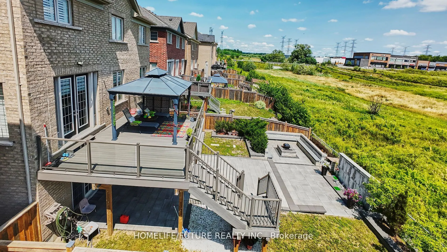
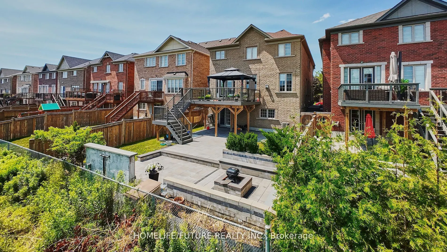
Stunning 4+4 Bedroom, 6-Bathroom Home On Premium Ravine Lot!Welcome To This Exceptional Home Nestled In One Of Oshawa's Most Sought-After Neighbourhoods, Situated On A Premium 40-Ft Ravine Lot Offering Privacy, Peaceful Surroundings, And Beautiful Scenic Views.Perfect For Growing Or Multi-Generation...al Families, This Spacious Home Features A Fully Finished Walk-Out Basement With A Separate Private Entrance, Providing Excellent Flexibility For Extended Family, Recreation, A Home Gym, Or Potential Rental Use.The Custom-Designed Kitchen Is A Chef's Dream, Featuring Premium Countertops, High-End Appliances, A Built-In Beverage Station, And A Spacious Walk-In Pantry. Thousands Of Dollars Have Been Invested In Professional Landscaping, Creating Beautifully Manicured Front And Rear Yards Ideal For Entertaining And Outdoor Enjoyment.Step Outside To The Oversized Deck With Custom Railings And Relax In The Fully Enclosed Gazebo While Enjoying The Serene Ravine Backdrop.Luxury, Space, Privacy, And Functionality Come Together In This Meticulously Maintained Home. A Rare Opportunity In A Highly Desirable Location! Motivated Seller - Bring Your Best Offer!
Full Property Details
Interior
Bedrooms
4
Bedrooms Plus
4
Total Bedrooms
8
Washrooms
5
Square Footage
3000-3500 sqft
Basement
Finished with Walk-Out
Heating Source
Gas
Heating Fuel
Forced Air
Air Conditioning
Central Air
Family Room
Yes
Kitchens
1
Kitchens Plus
1
Total Kitchens
2
Fireplace Features
Yes
Bedrooms
4
Bedrooms Plus
4
Total Bedrooms
8
Washrooms
5
Square Footage
3000-3500 sqft
Basement
Finished with Walk-Out
Heating Source
Gas
Heating Fuel
Forced Air
Air Conditioning
Central Air
Family Room
Yes
Kitchens
1
Kitchens Plus
1
Total Kitchens
2
Fireplace Features
Yes
Exterior
Depth
118.57
Front
40.03
Driveway
Available
Lot Size
40 x 118.57 ft
Pool
None
Waterfront
None
Parking Spaces
2
Total Parking Spaces
4.00
Parking Description
Attached
Garage Spaces
2
Depth
118.57
Front
40.03
Driveway
Available
Lot Size
40 x 118.57 ft
Pool
None
Waterfront
None
Parking Spaces
2
Total Parking Spaces
4.00
Parking Description
Attached
Garage Spaces
2
Building Description
Style
2-Storey
Home Type
House
Subtype
Detached
Property Orientation
East
Exterior Finish
Brick
Sewers
Sewers
Water Supply
Municipal
Possession Date
8/21/2026
Style
2-Storey
Home Type
House
Subtype
Detached
Property Orientation
East
Exterior Finish
Brick
Sewers
Sewers
Water Supply
Municipal
Possession Date
8/21/2026
Community
Community
Windfields
Community
Windfields
Taxes & Fees
Taxes
$9,619 /yr
Tax Year
2025
Taxes
$9,619 /yr
Tax Year
2025
Room Types
Bedroom
Laminate, Window
Dimensions - feet
0 sqft
Bedroom 2
Laminate, Window
Dimensions - feet
0 sqft
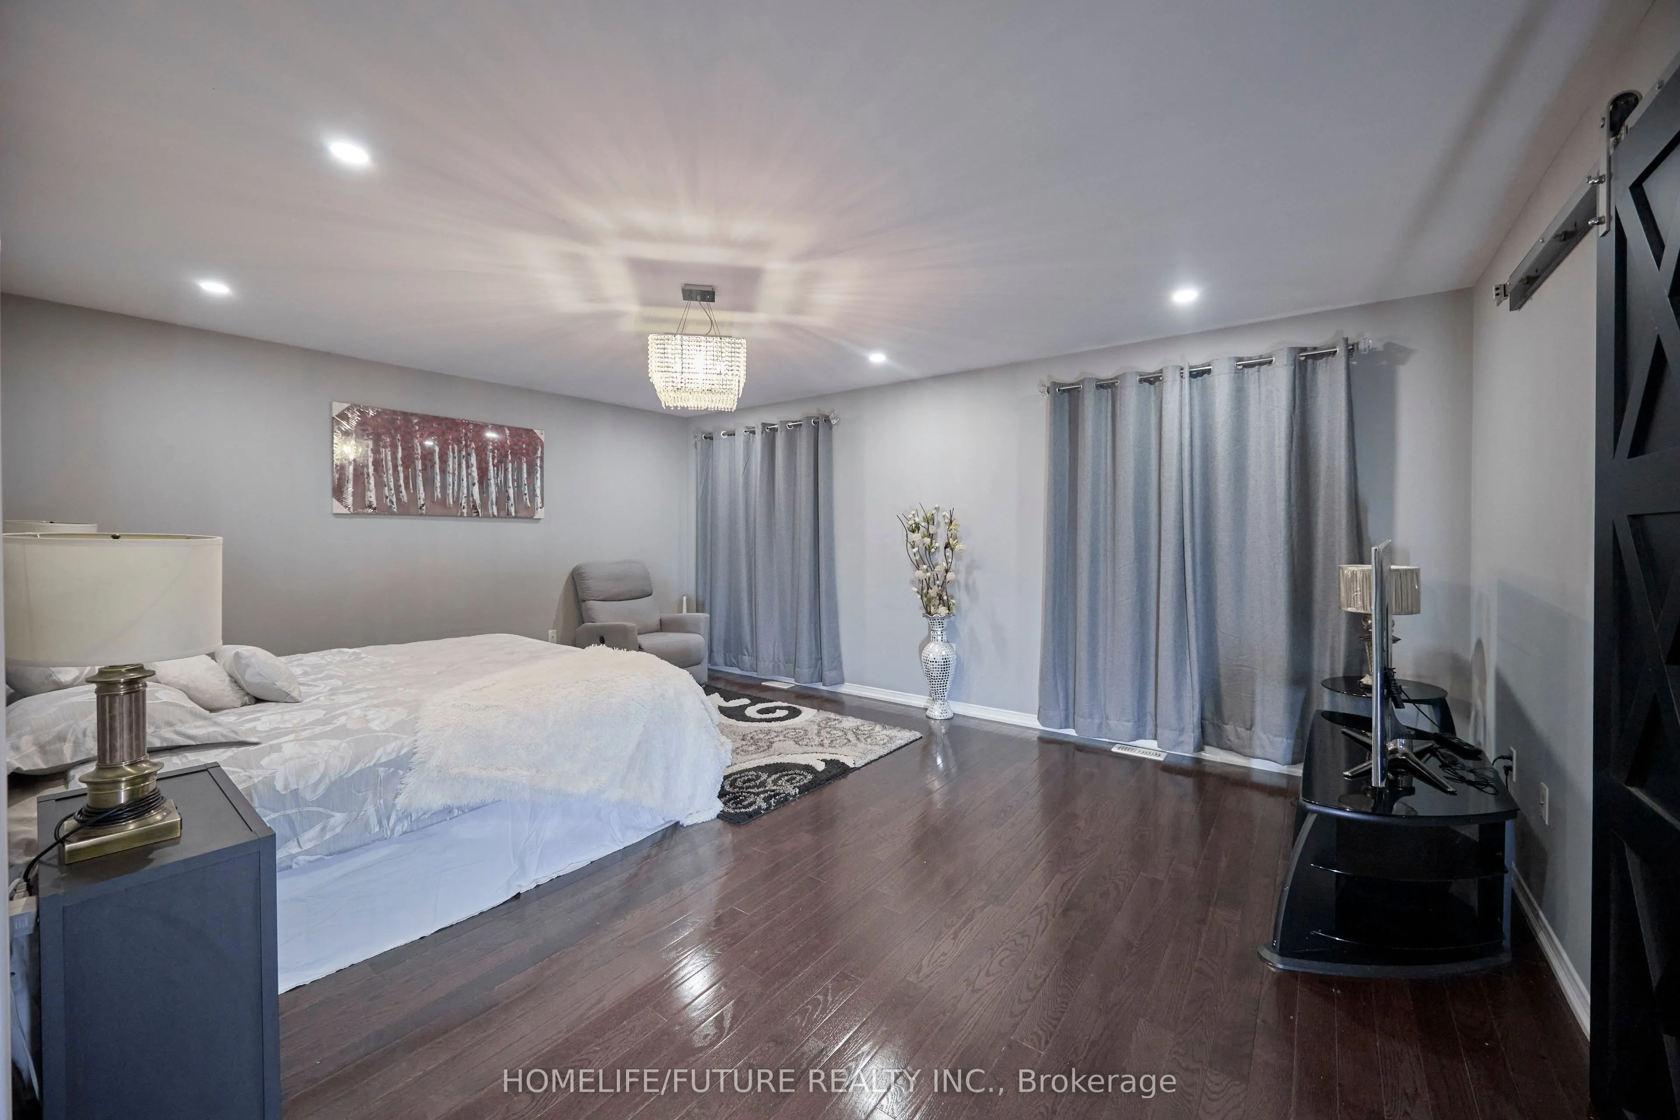
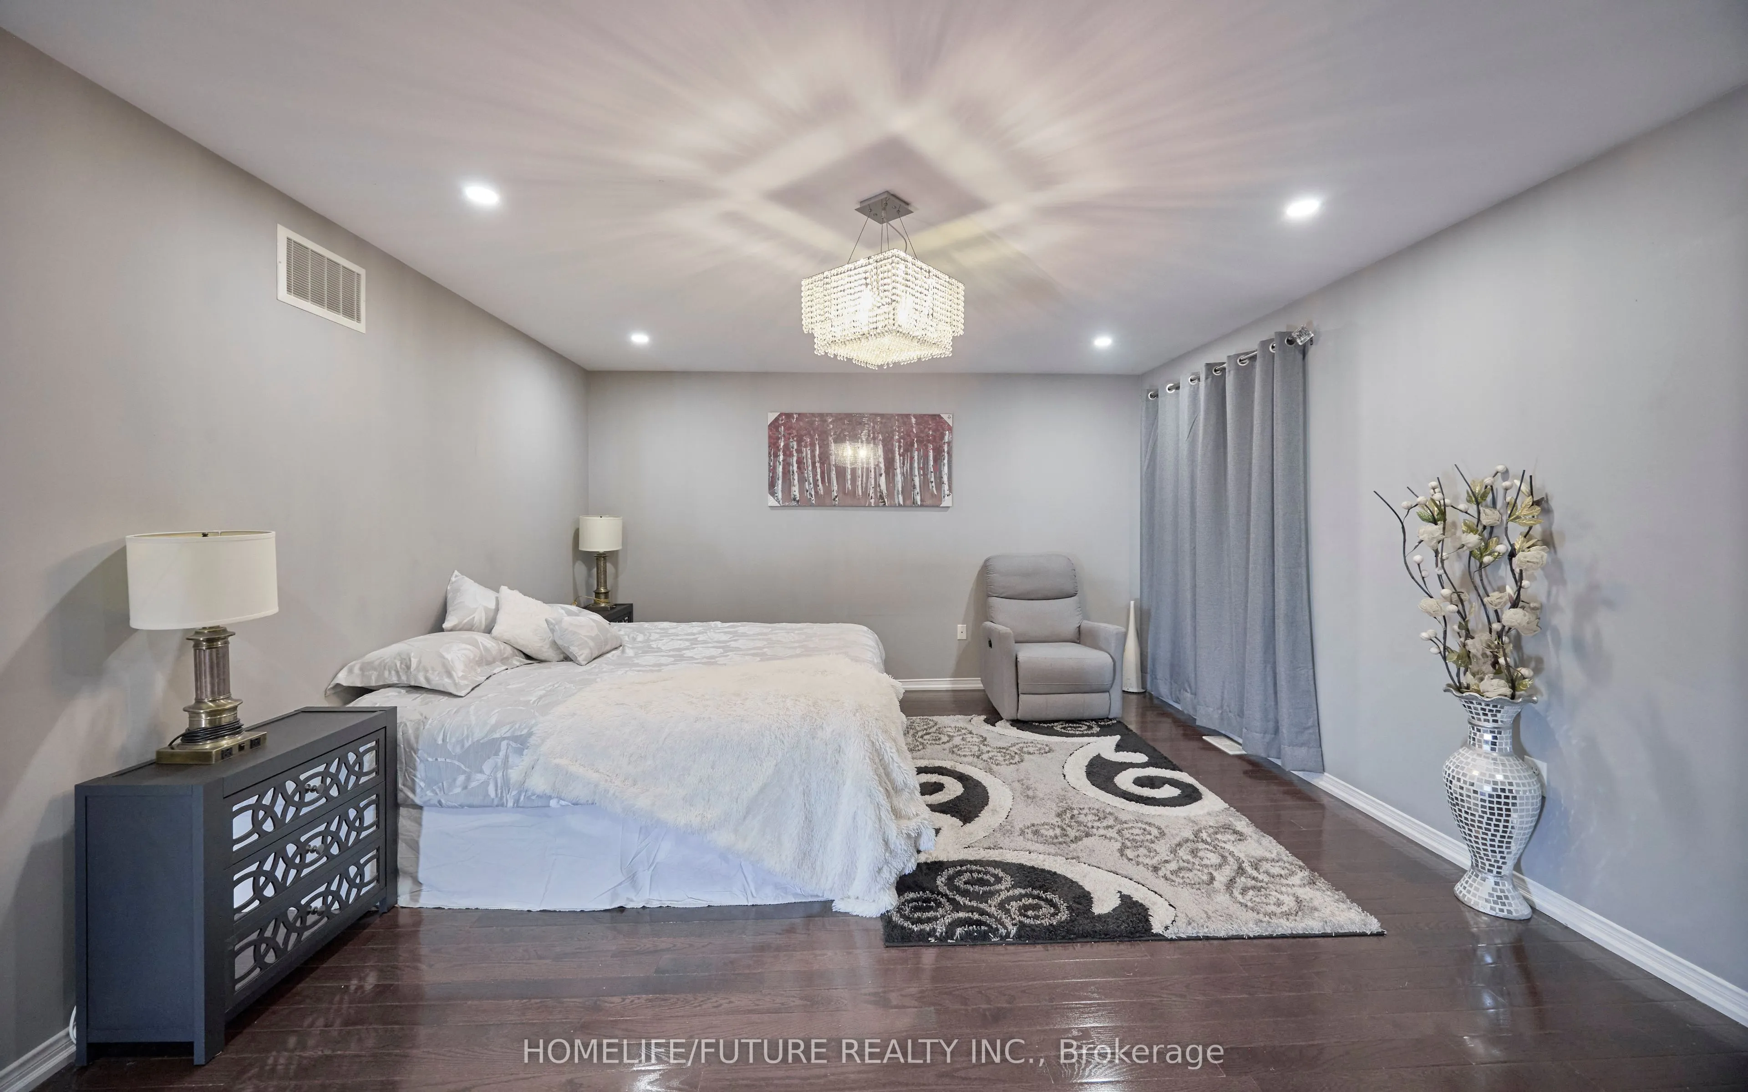
Bedroom 2
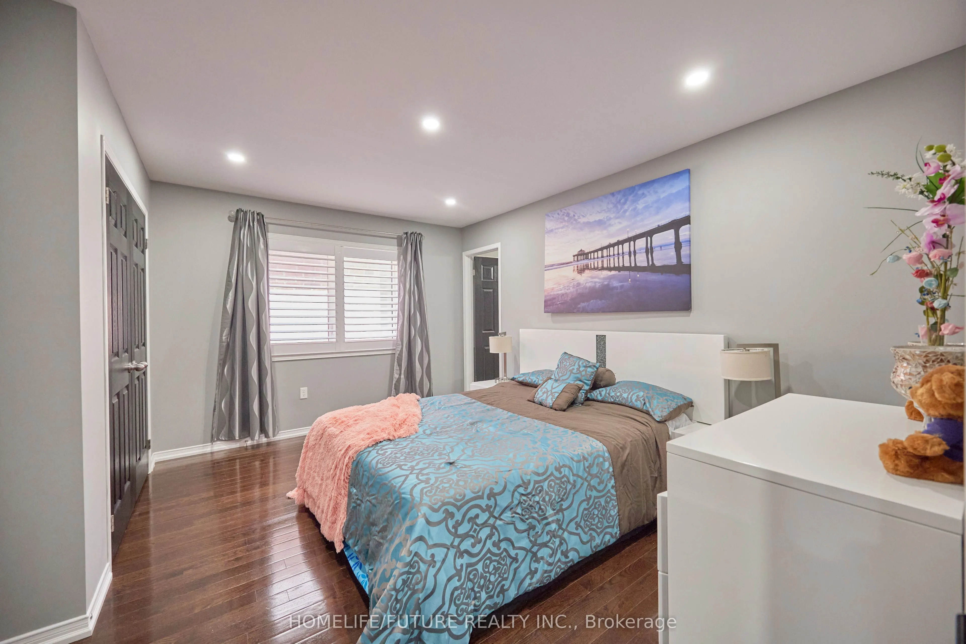
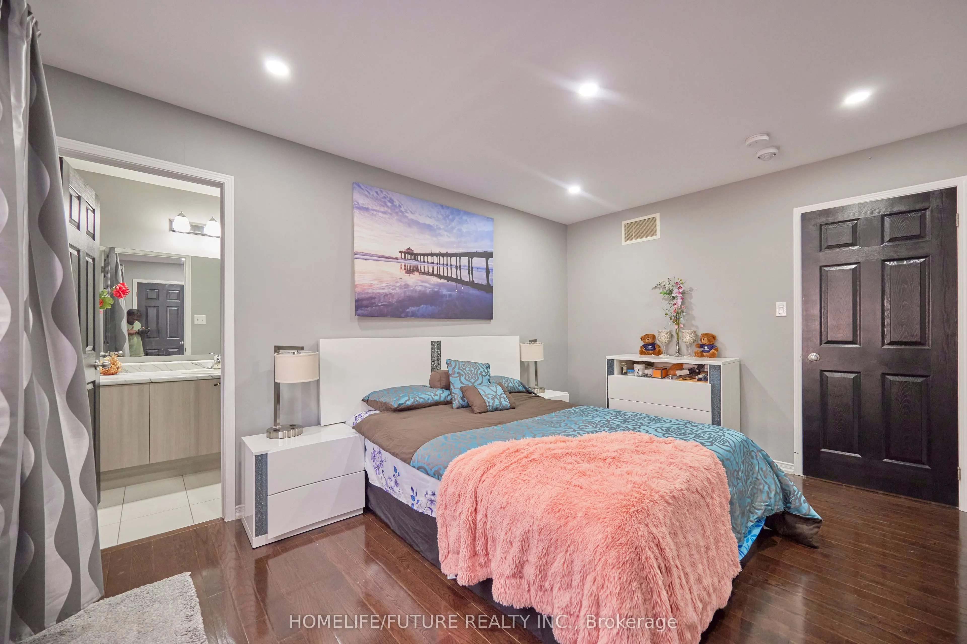
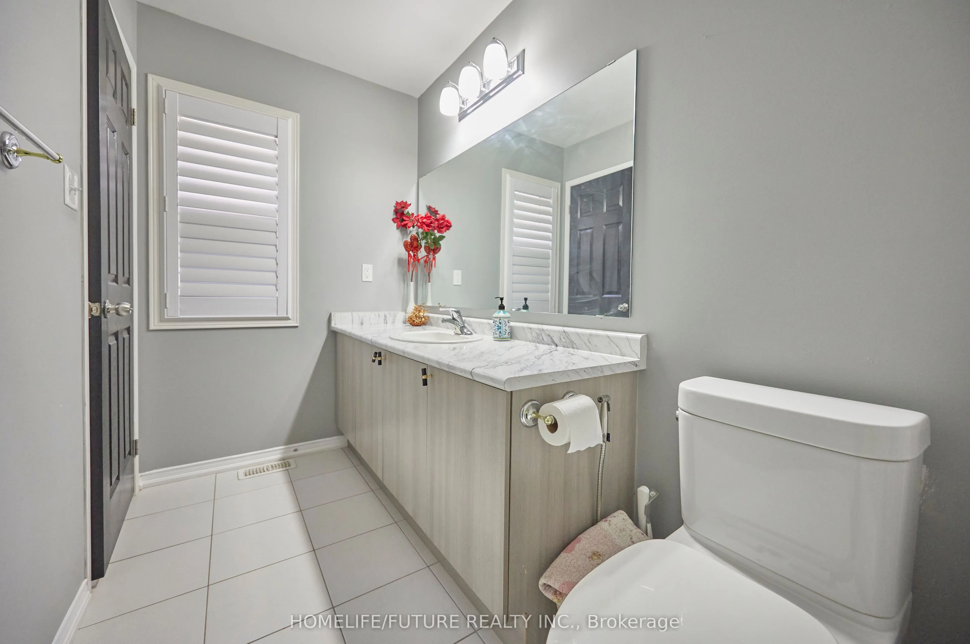
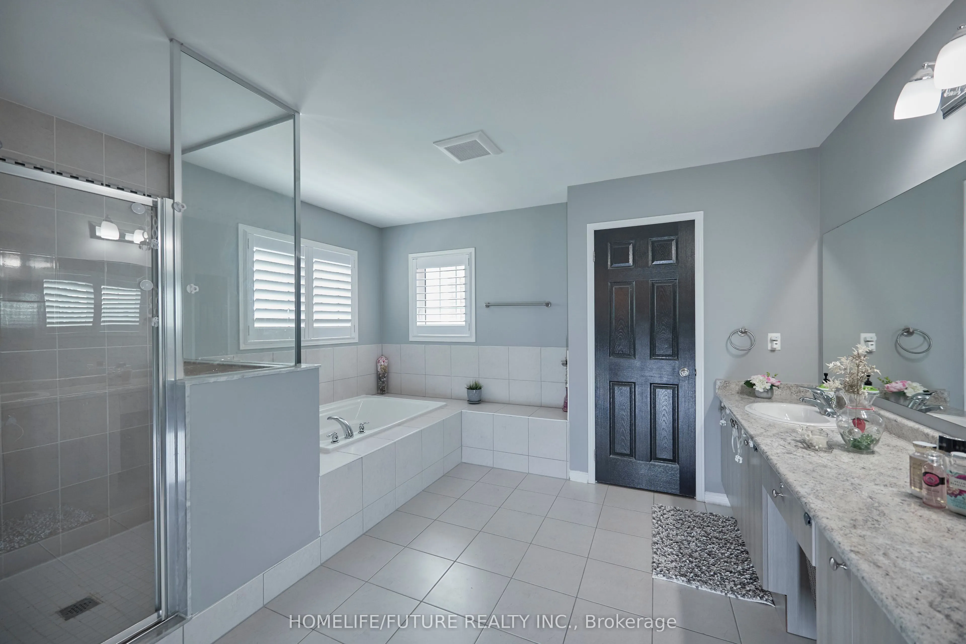
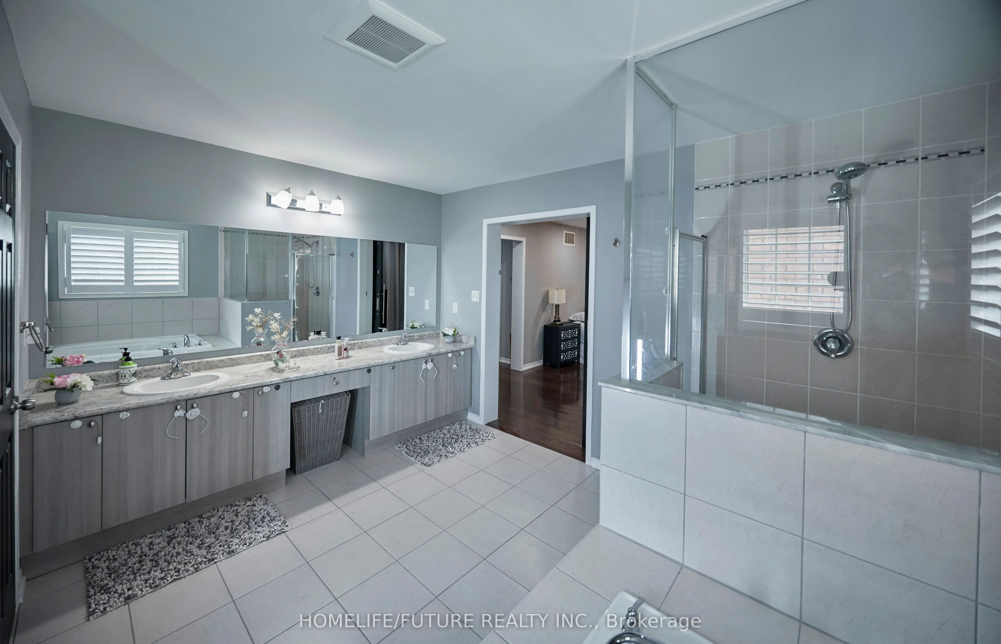
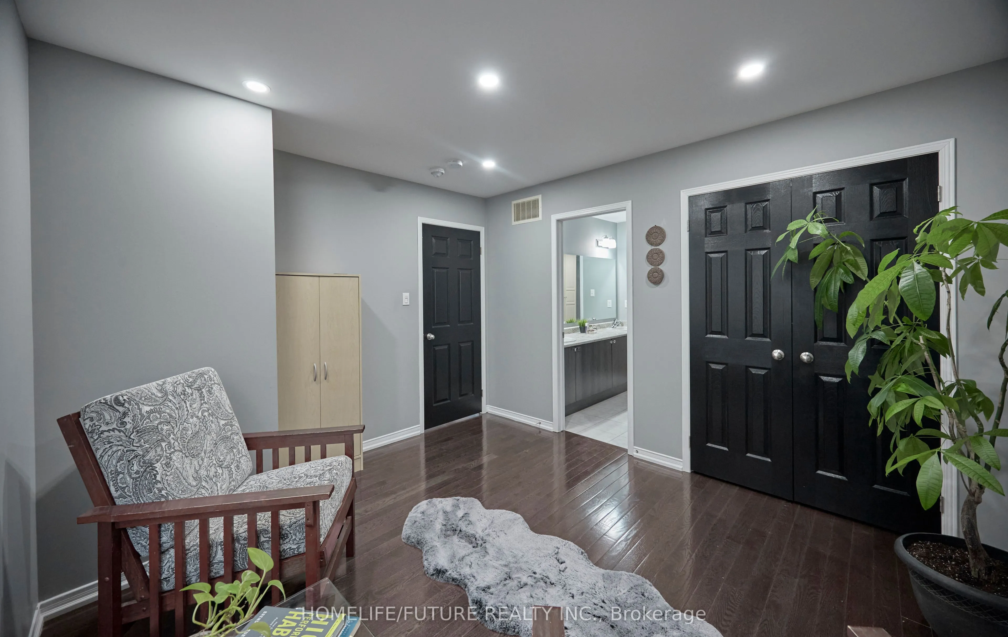
Hardwood Floor, 6 Pc Ensuite, Closet
Dimensions 13.12 x 11.19 feet
146.81 sqft
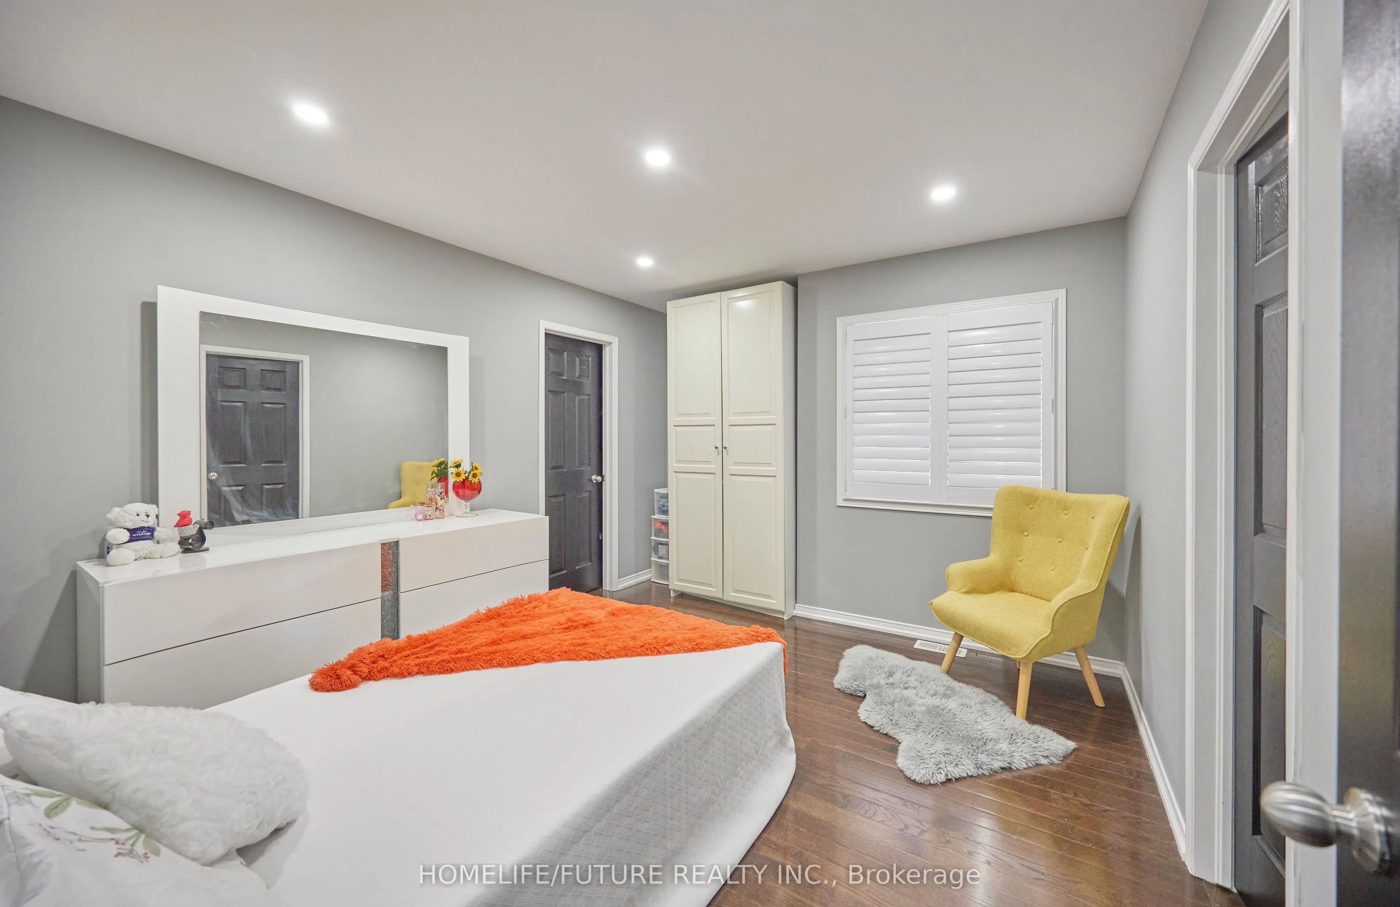
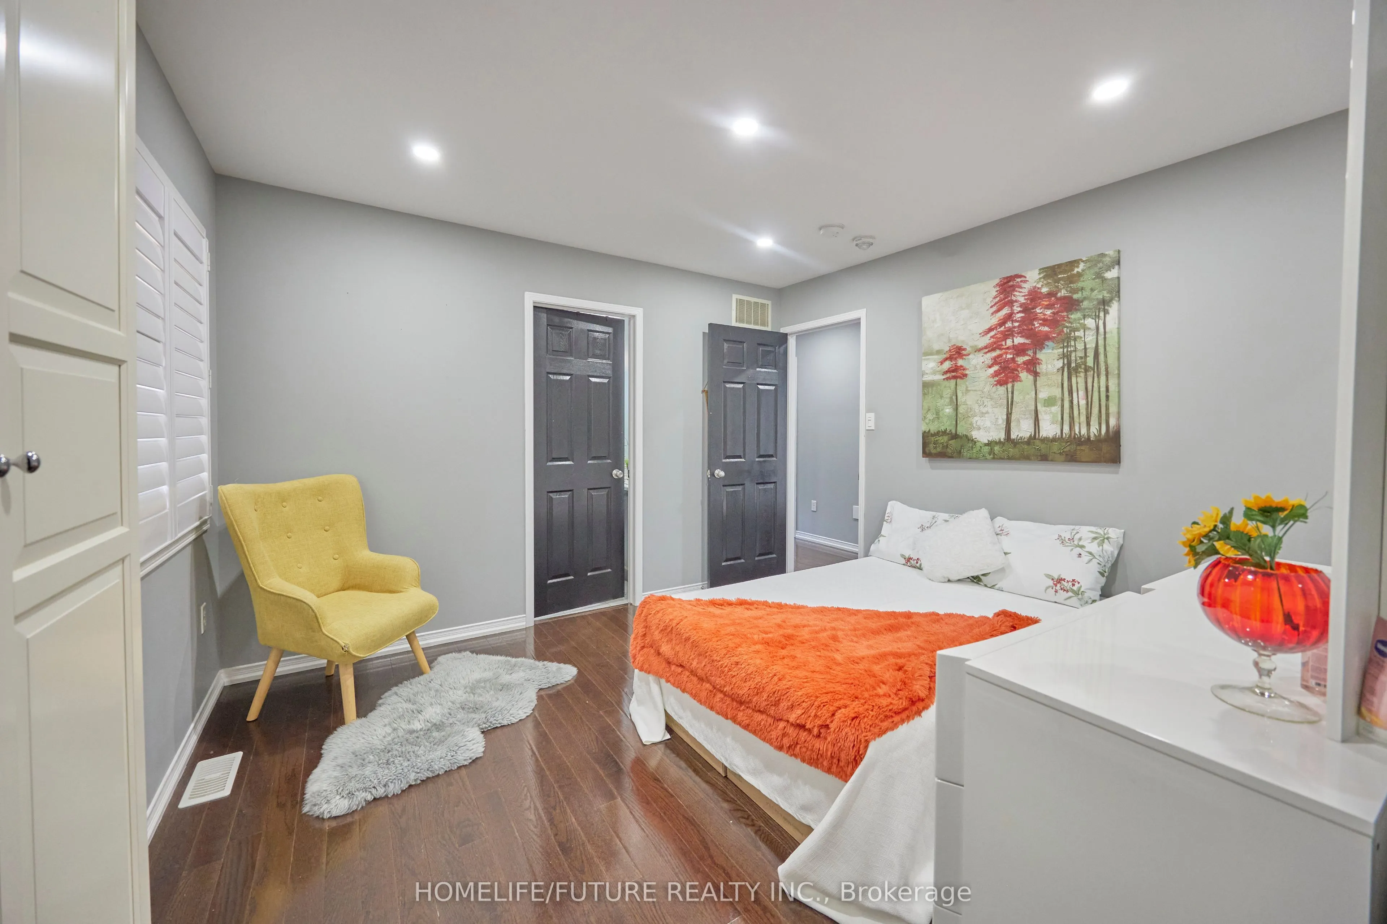
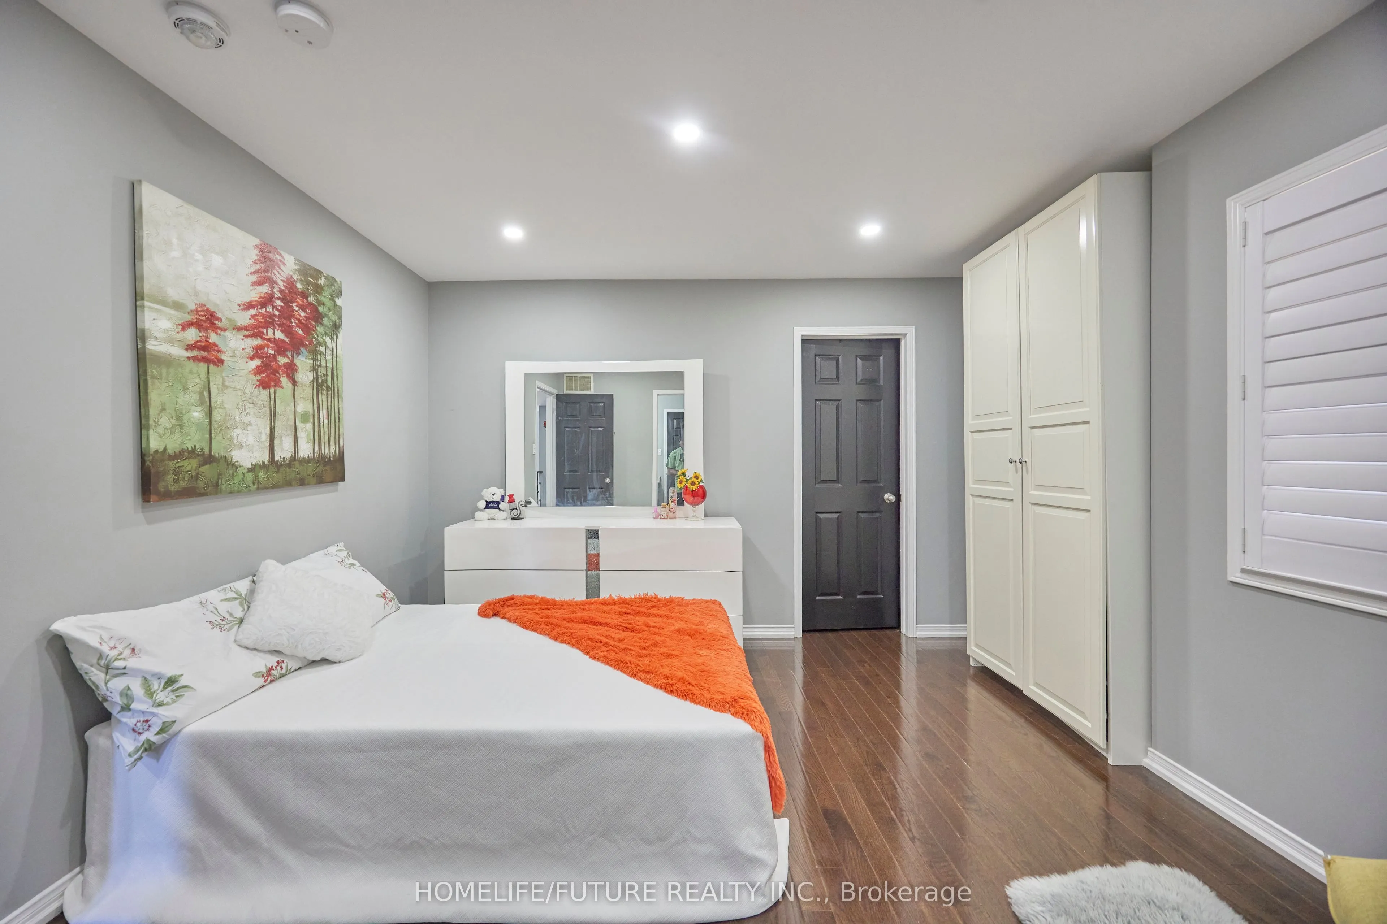
Bedroom 3
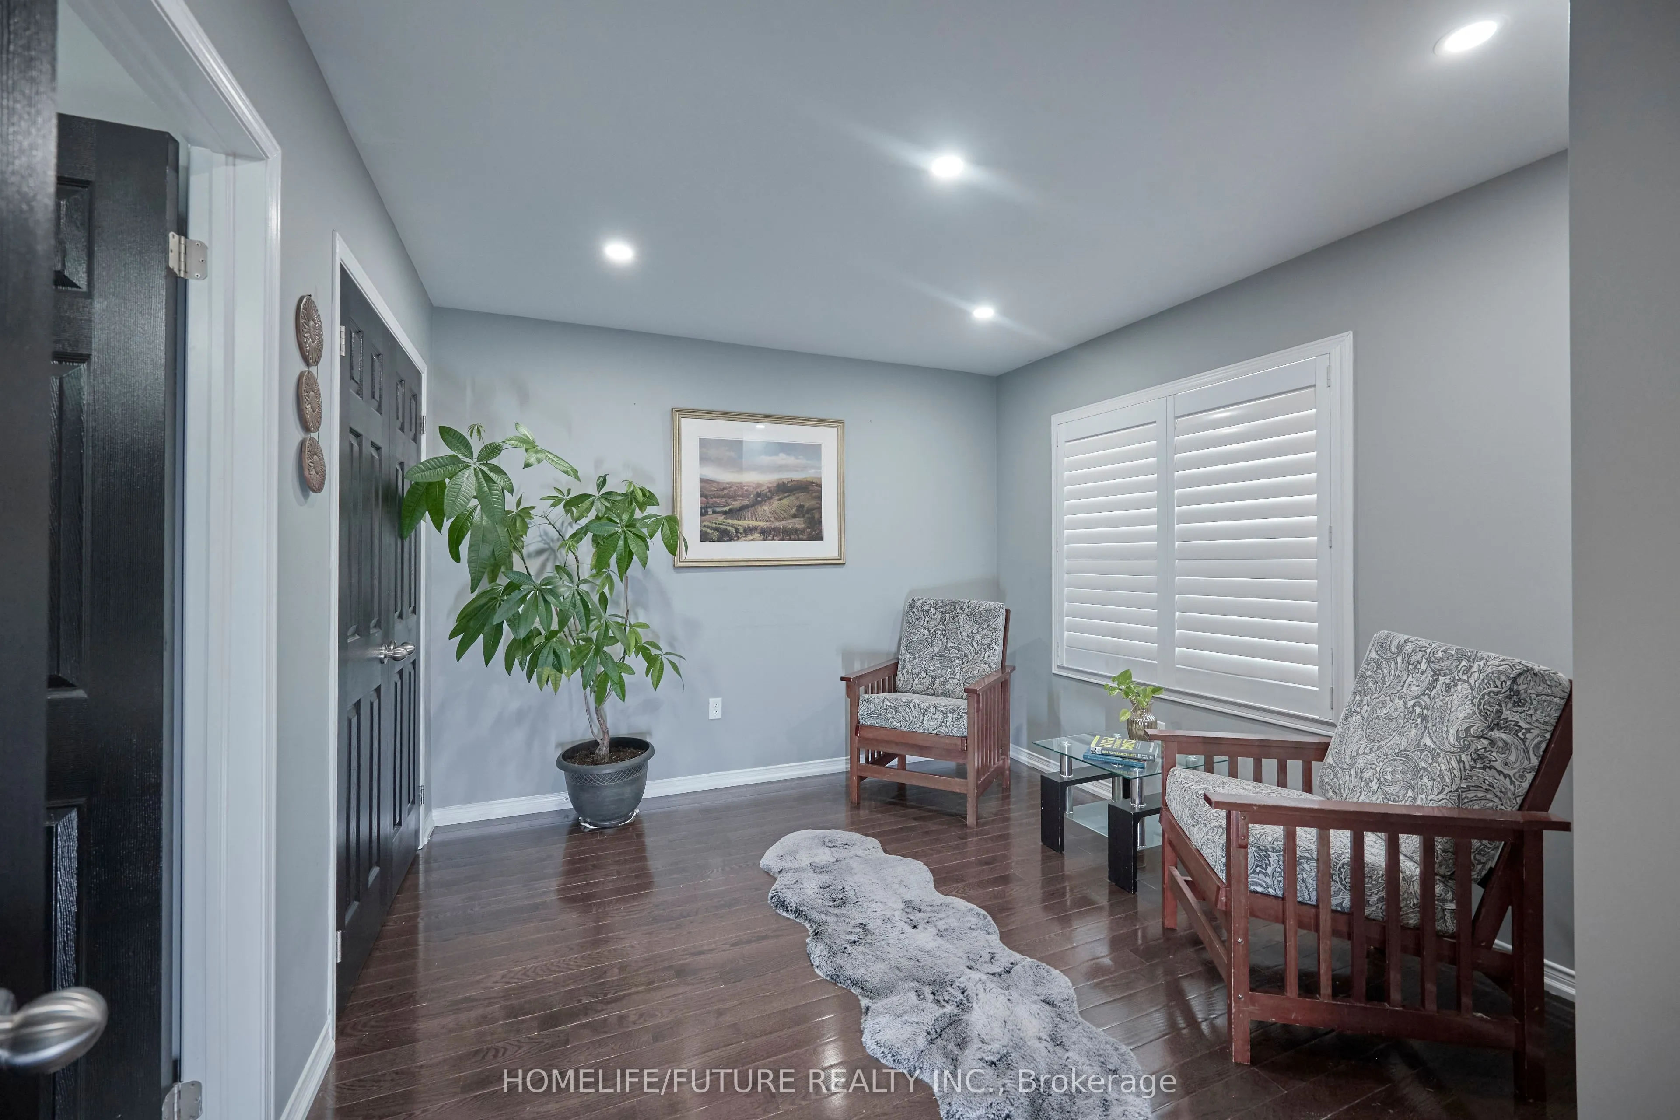
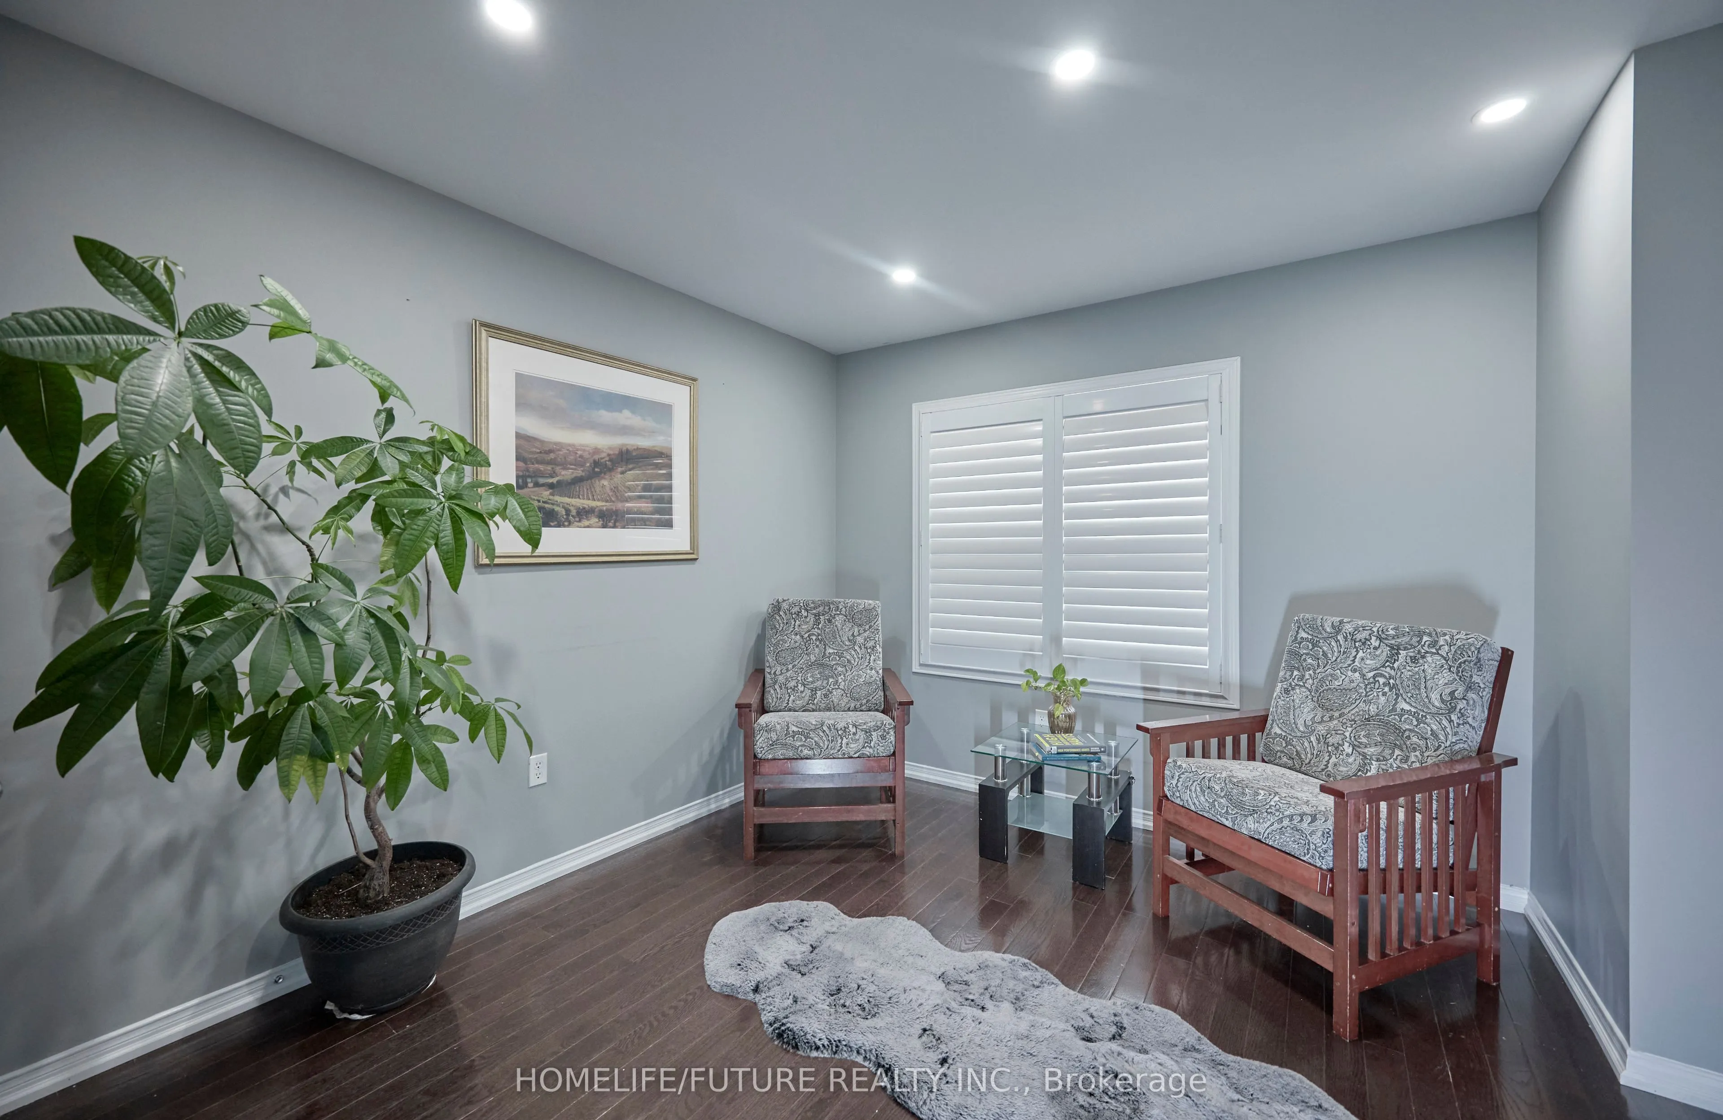
Hardwood Floor, Walk-In Closet(s), California Shutters
Dimensions 11.02 x 10.99 feet
121.11 sqft
Bedroom 4
Hardwood Floor, Closet, California Shutters
Dimensions 12.01 x 10.79 feet
129.59 sqft
Breakfast
Hardwood Floor, W/O To Deck, Overlooks Ravine
Dimensions 12.01 x 11.81 feet
141.84 sqft
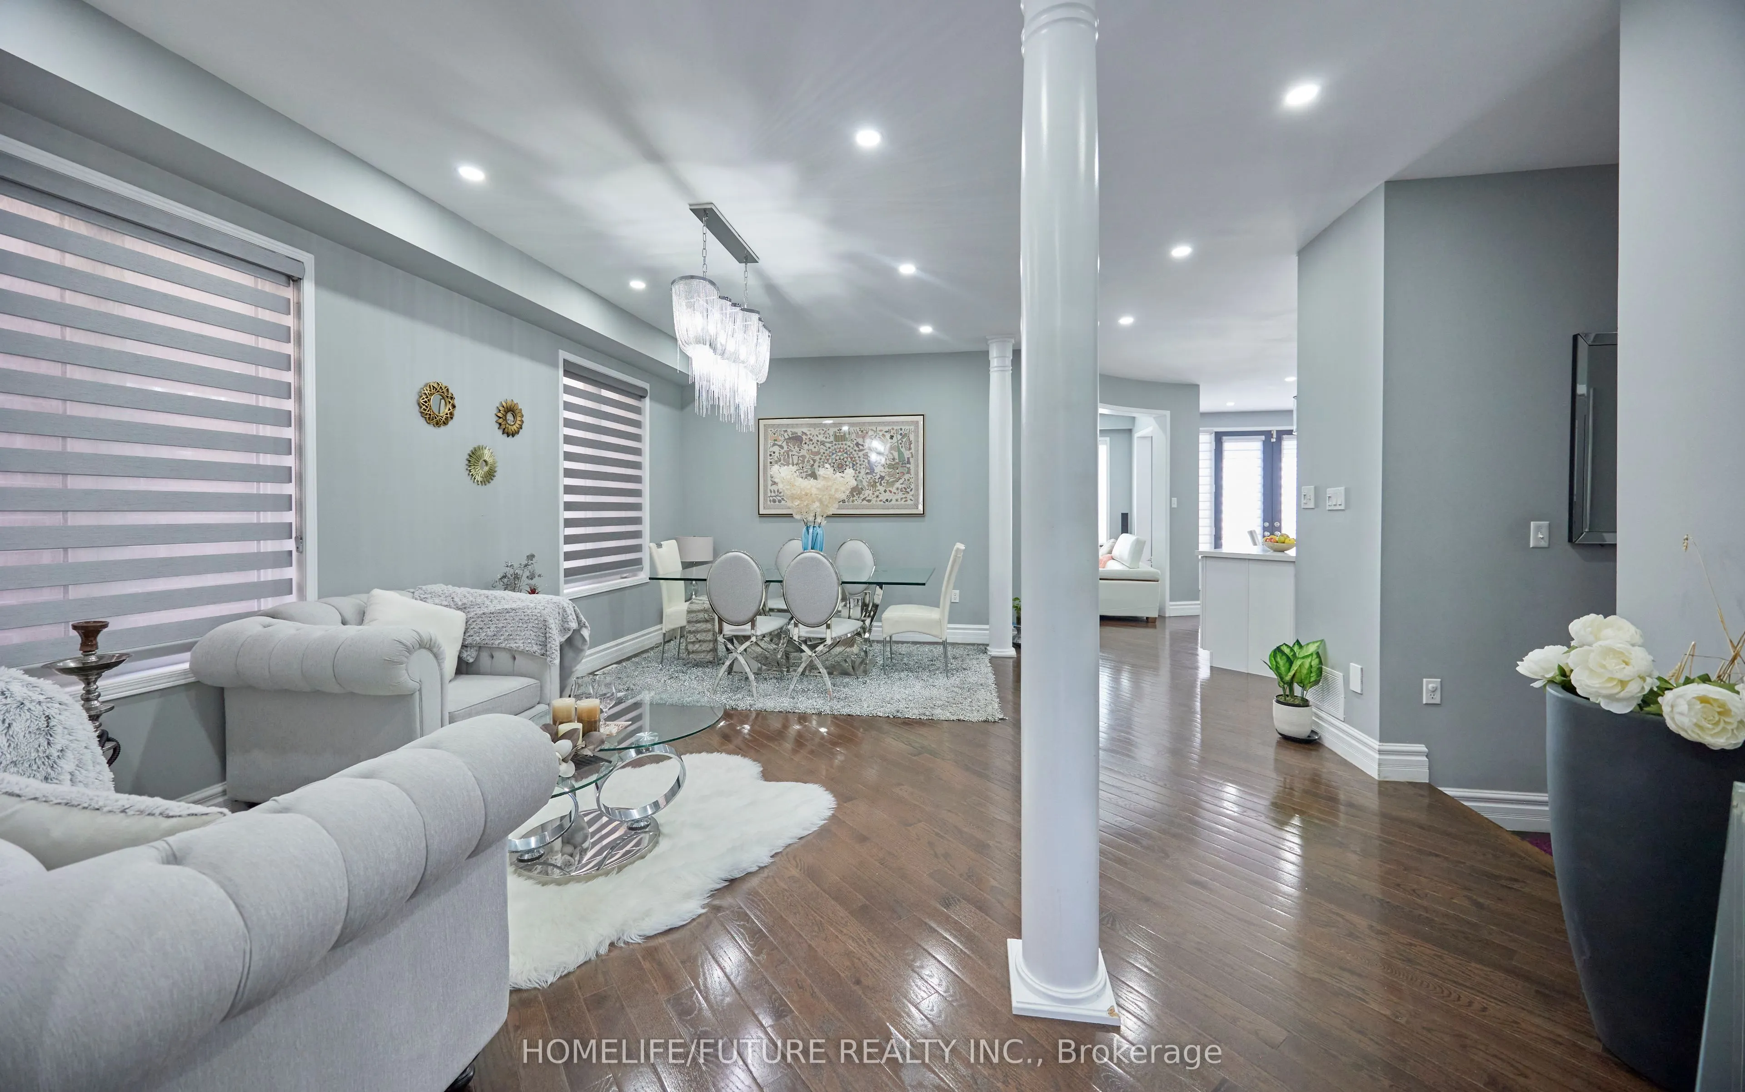
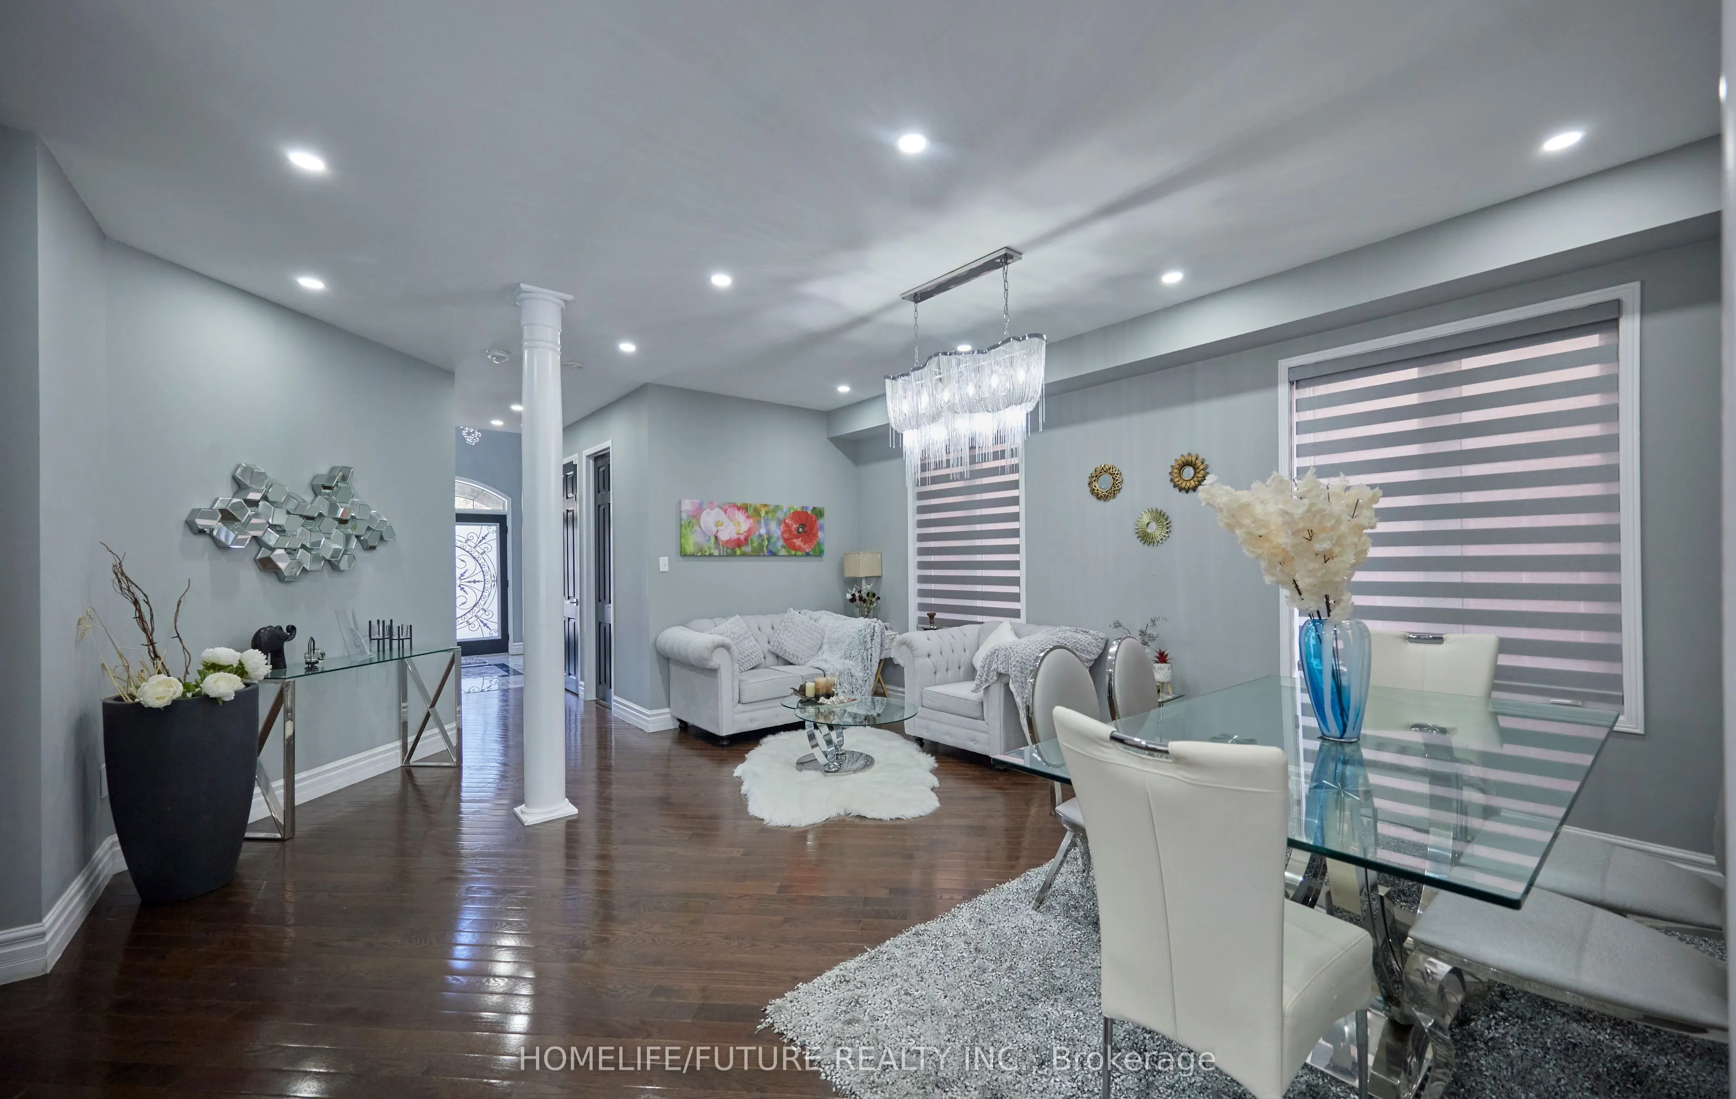
Dining Room
Hardwood Floor, Combined w/Living, California Shutters