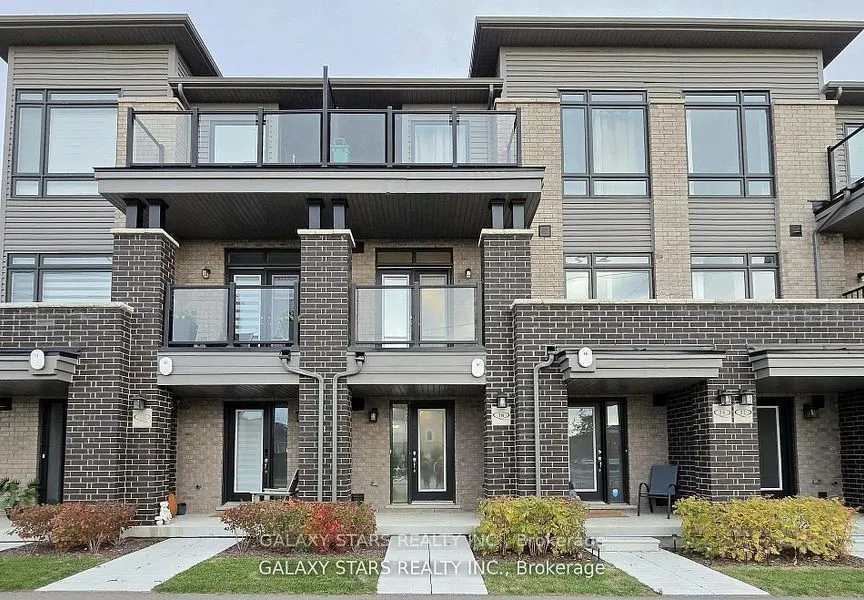
Sign In or Create a Free Account to see full details of this property
Key Facts
Key facts for 16 Emmas Way
Property Type
Townhome, 3-Storey
Parking
Attached 1 garage, 2 parking
MLS #
E13689148
Size
1100-1500 sqft
Basement
Finished with Walk-Out
Listed on
2026-08-13
Lot size
17 x 93.42
Tax
$4,675.89 /yr
Days on Market
61
Approximate Age
0-5
Maintenance Fee
-
Description
Welcome to this beautiful 2+1 bedroom, 3 washroom condo townhome, No carpet Vinyl flooring High ceilings through out, and 3 balconies, Offering the perfect blend of comfort and style! Bright and spacious open-concept layout with modern finishes throughout. The upgraded kitchen features stainless ste...el appliances, quartz countertops, state of the art backsplash in Kitchen and ample storage. It flows into the dining room which opens to a specious terrace on the opposite end of the floor. Family room featured an extra large modern window, filling the space with natural light creating a warm and inviting ambiance. As you enter you are greeted by 9' celling on the main floor creating an airy atmosphere. Main floor also features a bright, spacious and a convenient access to the Balcony. An easy access to the EV connection Car garage, and designer ceramic flooring adds a touch of elegance to the foyer and all the bathrooms. The primary bedroom boasts a private 3 Pieces ensuite with a standing glass shower and large closet. The finished basement/Ground entrance includes a versatile den or guest room, ideal for a home office or extra living space. Enjoy low-maintenance living with private garage access and outdoor patio space. With door access to the Balcony from main floor and third floor. Conveniently located near schools, parks, shopping, and transit. Steps to the GARDEN TAUNTON MALL. Perfect for first-time buyers, young families, Move in ready and waiting for your family to call it home.
Full Property Details
Interior
Bedrooms
2
Bedrooms Plus
1
Total Bedrooms
3
Washrooms
3
Square Footage
1100-1500 sqft
Basement
Finished with Walk-Out
Heating Source
Gas
Heating Fuel
Forced Air
Air Conditioning
Central Air
Family Room
Yes
Kitchens
1
Total Kitchens
1
Fireplace Features
No
Bedrooms
2
Bedrooms Plus
1
Total Bedrooms
3
Washrooms
3
Square Footage
1100-1500 sqft
Basement
Finished with Walk-Out
Heating Source
Gas
Heating Fuel
Forced Air
Air Conditioning
Central Air
Family Room
Yes
Kitchens
1
Total Kitchens
1
Fireplace Features
No
Exterior
Depth
93.42
Front
17.39
Driveway
Available,Inside Entry,Private
Lot Size
17 x 93.42 ft
Pool
None
Parking Spaces
2
Total Parking Spaces
2.00
Parking Description
Attached
Garage Spaces
1
Depth
93.42
Front
17.39
Driveway
Available,Inside Entry,Private
Lot Size
17 x 93.42 ft
Pool
None
Parking Spaces
2
Total Parking Spaces
2.00
Parking Description
Attached
Garage Spaces
1
Building Description
Style
3-Storey
Home Type
Townhome
Subtype
Att/Row/Townhouse
Year Built
0-5
Property Orientation
East
Exterior Finish
Brick
Sewers
Sewers
Water Supply
Municipal
Possession Date
No Data
Style
3-Storey
Home Type
Townhome
Subtype
Att/Row/Townhouse
Year Built
0-5
Property Orientation
East
Exterior Finish
Brick
Sewers
Sewers
Water Supply
Municipal
Possession Date
No Data
Community
Community
Taunton North
Community
Taunton North
Taxes & Fees
Taxes
$4,675.89 /yr
Tax Year
2025
Occupancy
Vacant
Taxes
$4,675.89 /yr
Tax Year
2025
Occupancy
Vacant
Room Types
Bathroom
Ceramic Floor, Quartz Counter
Dimensions 9.84 x 13.12 feet
129.1 sqft
Bedroom 2
Large Window, Laminate, Large Closet
Dimensions 11.25 x 8.23 feet
92.59 sqft
Dining Room
W/O To Balcony, Combined w/Family, Overlooks Frontyard
Dimensions 20.51 x 20.51 feet
420.66 sqft
Family Room
Large Window, Open Concept, W/O To Balcony
Dimensions 20.51 x 11.75 feet
240.99 sqft
Kitchen
Stainless Steel Appl, Backsplash, Open Concept
Dimensions 16.99 x 7.64 feet
129.8 sqft
Living Room
Vinyl Floor, Access To Garage, W/O To Garage
Dimensions 11.15 x 10.01 feet
111.61 sqft
Primary Bedroom
W/O To Balcony, Large Closet
Dimensions 16.17 x 10.99 feet
177.71 sqft
Similar Properties(No results)
Mortgage Calculator
Calculate your estimated monthly mortgage payment
Price
$689,999
$
%
%
Total cost of mortgage
$0
Monthly payment
By clicking Save, we will calculate your estimated mortgage for all properties using the saved values (down payment percentage, interest rate, and amortization).
The accuracy and applicability of this calculator are not guaranteed.