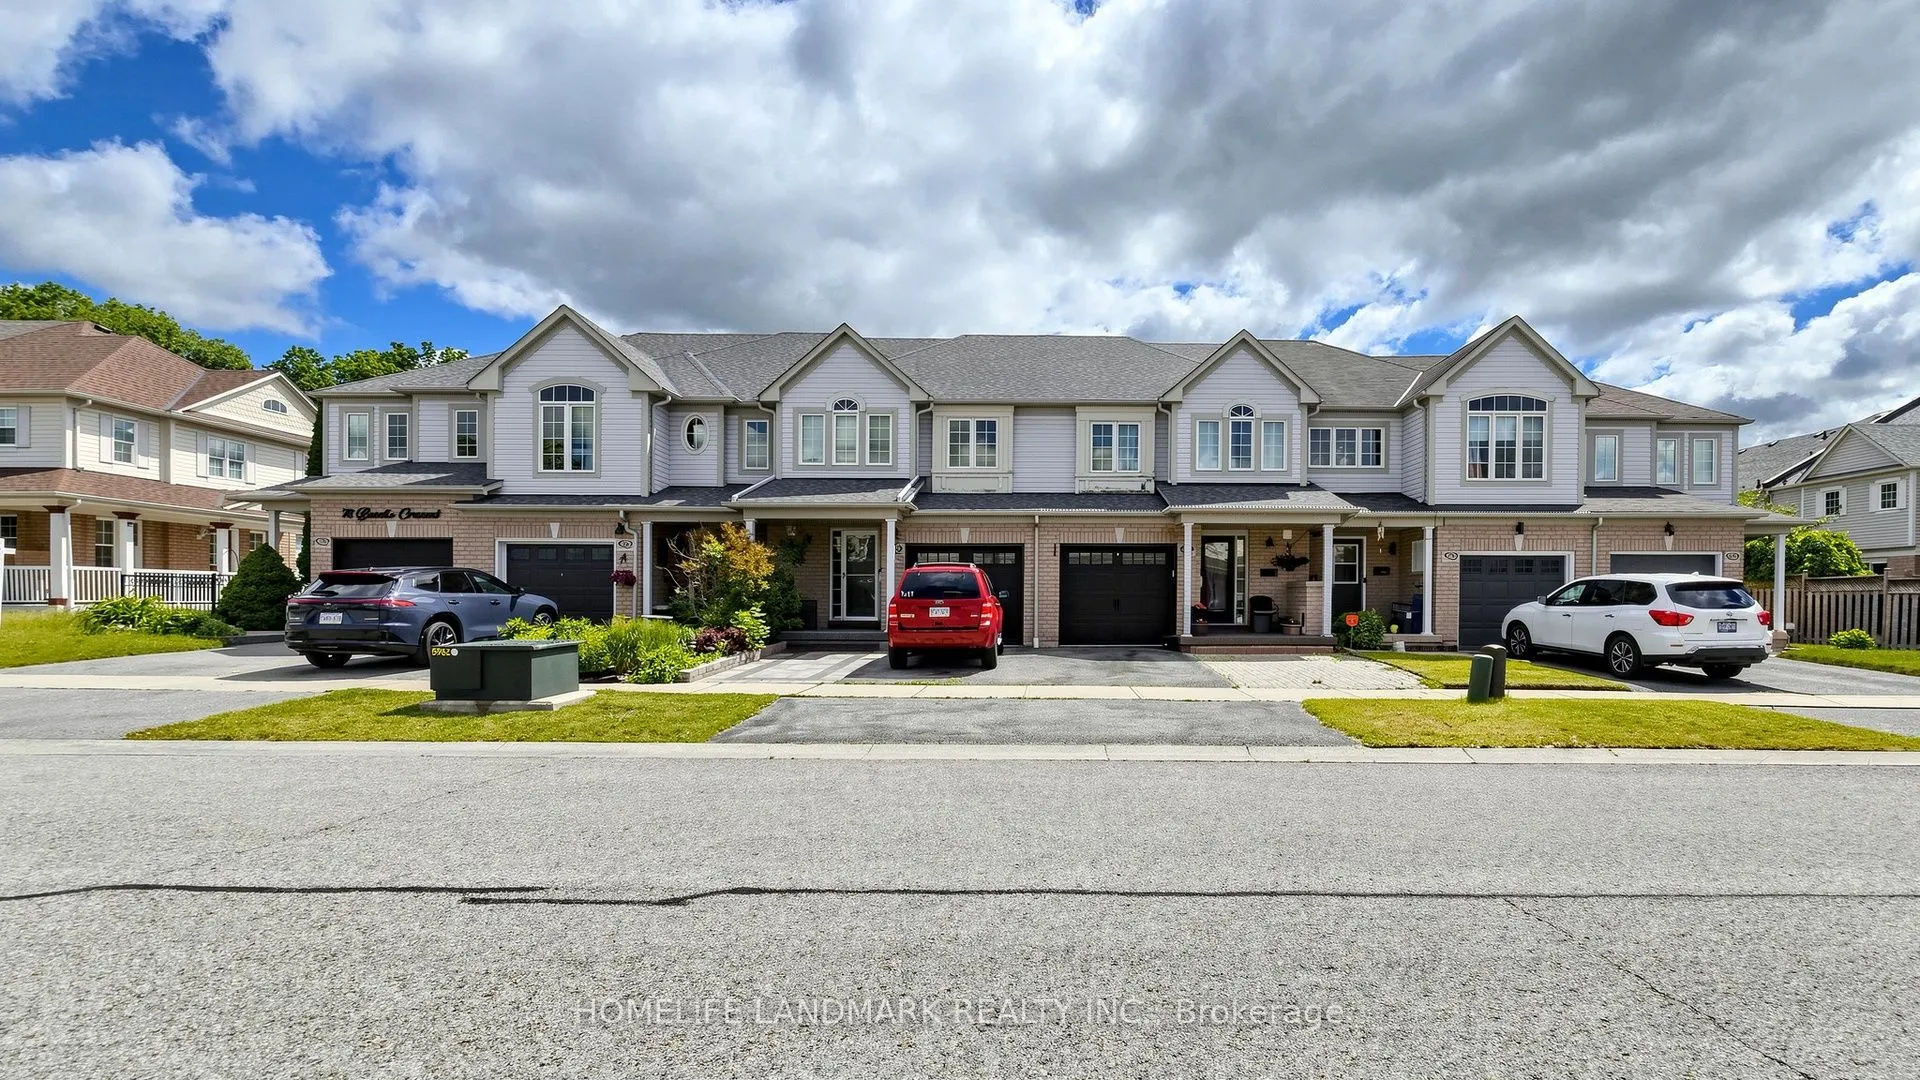
Sign In or Create a Free Account to see full details of this property
Key Facts
Key facts for 78 Bonello Crescent
Property Type
Townhome, 2-Storey
Parking
Attached 1 garage, 2 parking
MLS #
E13680834
Size
1100-1500 sqft
Basement
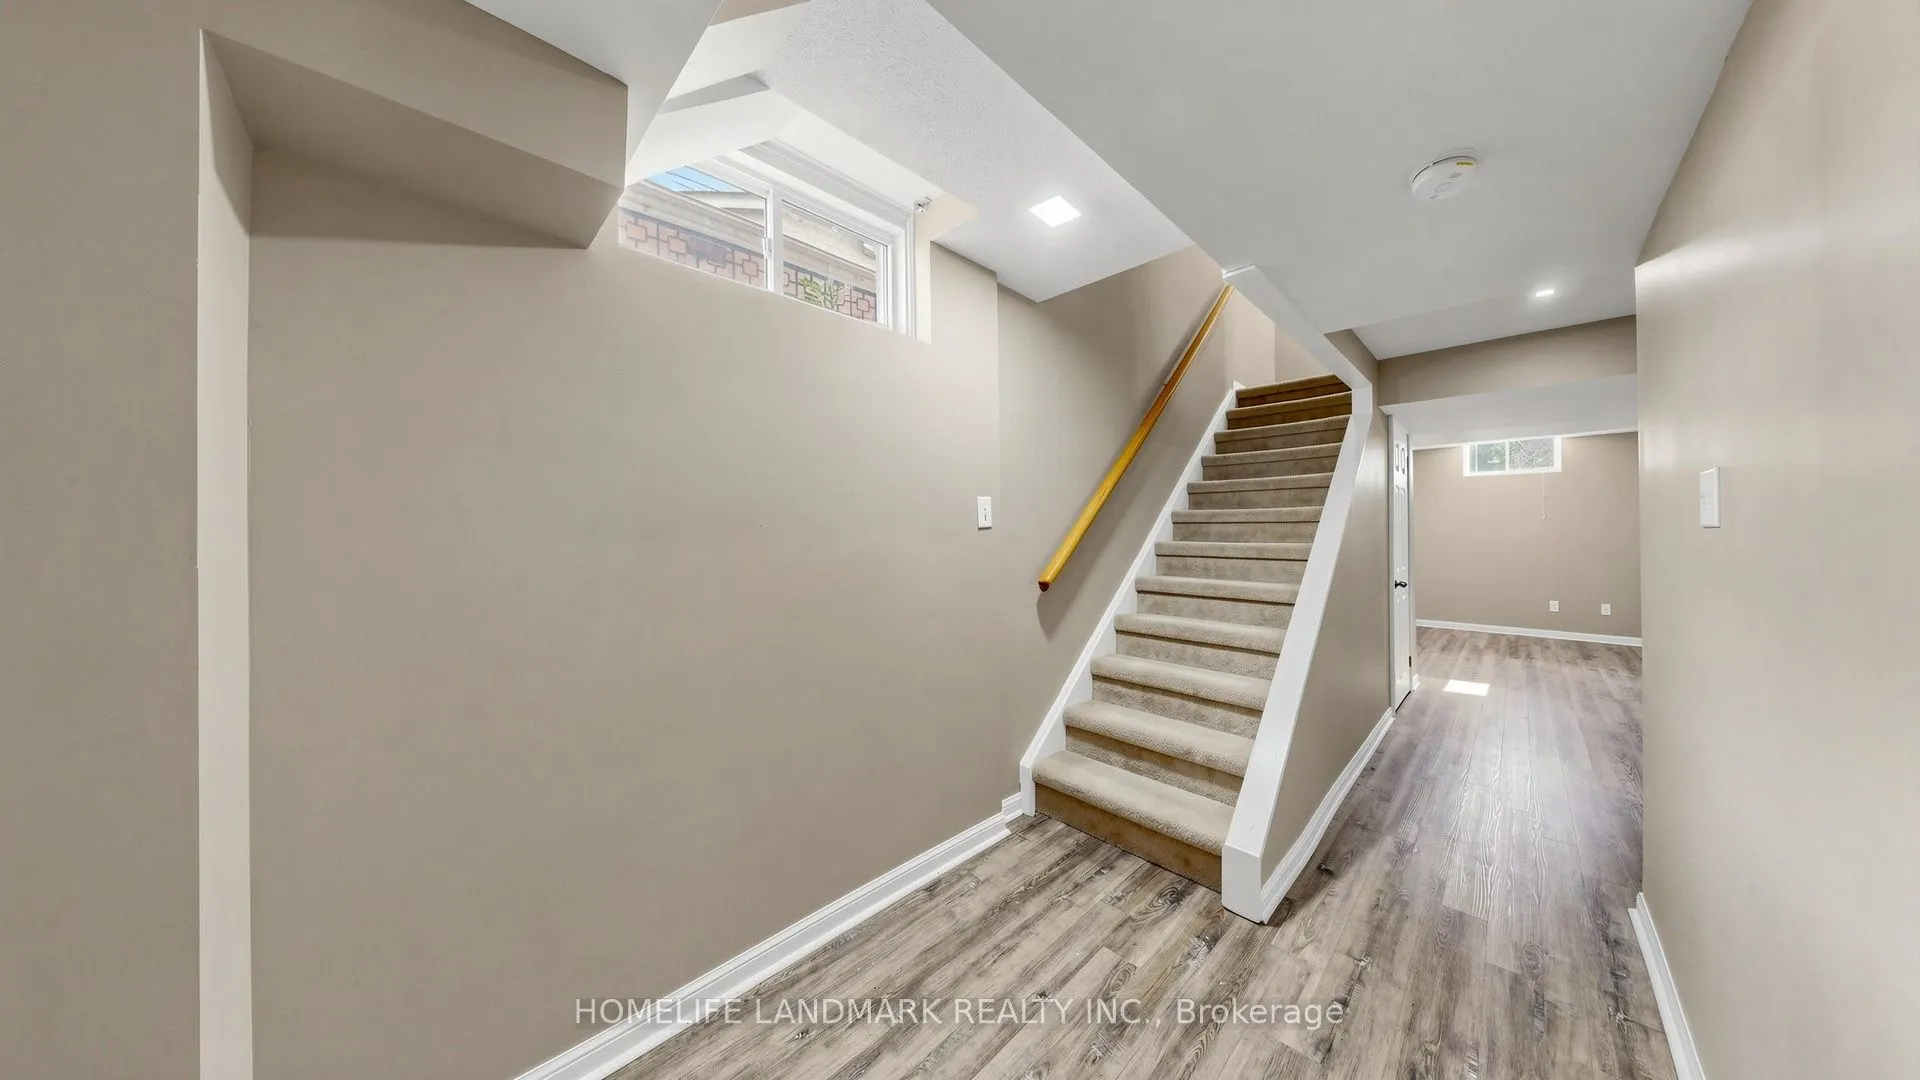
Finished
Listed on
2026-08-14
Lot size
25 x 0.0
Tax
$5,089 /yr
Days on Market
60
Approximate Age
16-30
Maintenance Fee
-
Description
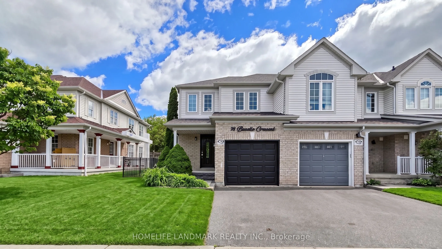
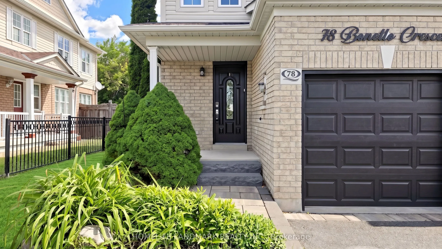
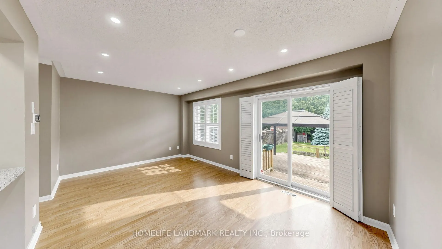
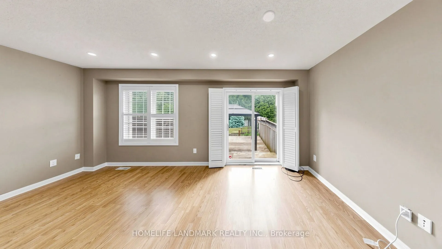
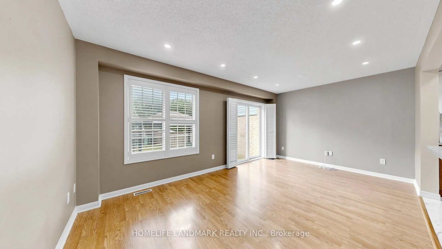
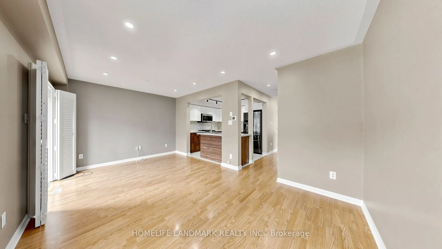
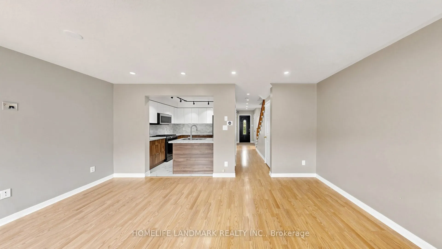
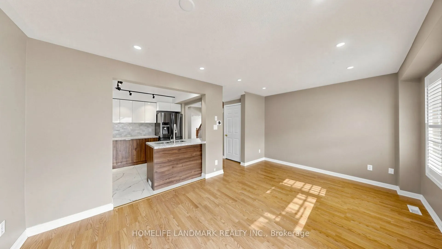
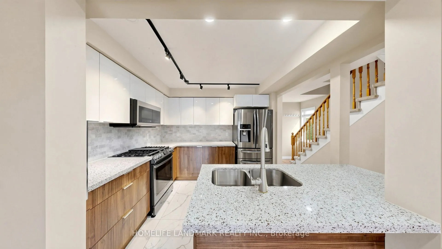
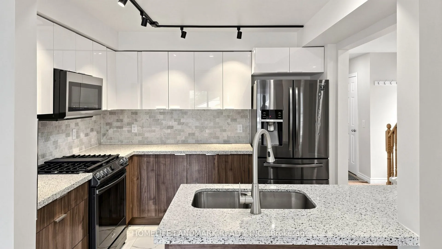
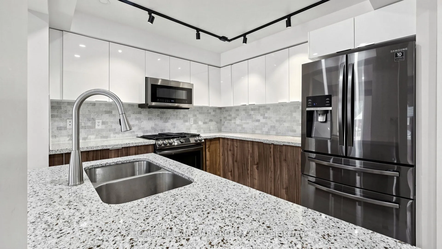
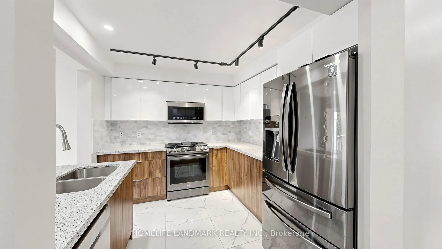
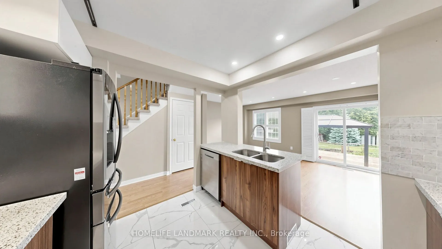
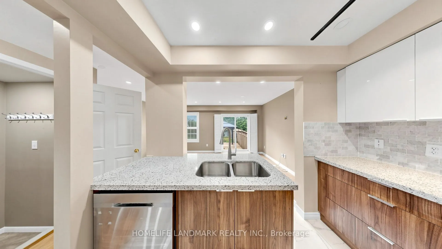
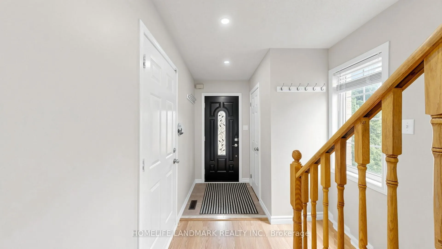
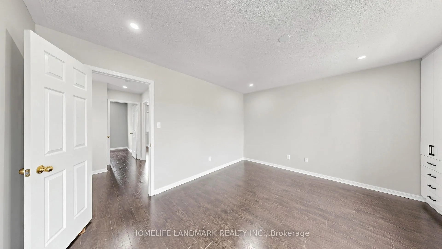
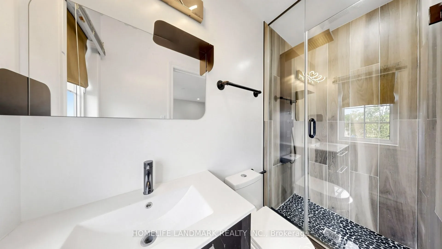
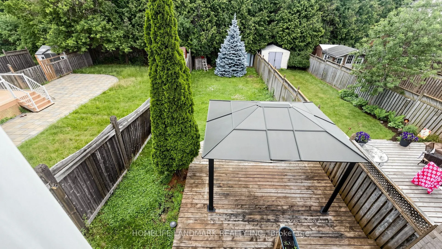
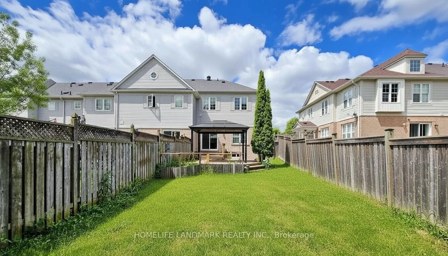
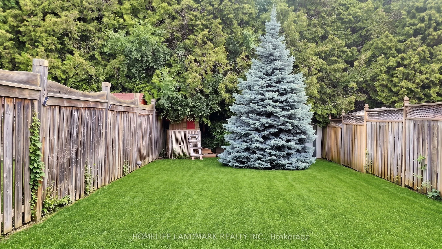
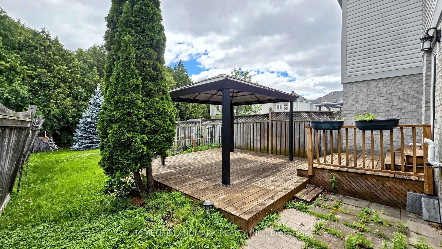
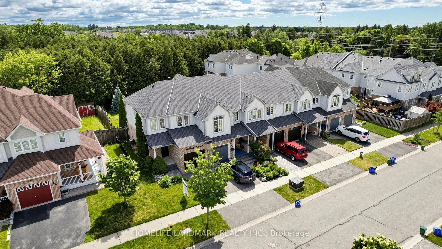
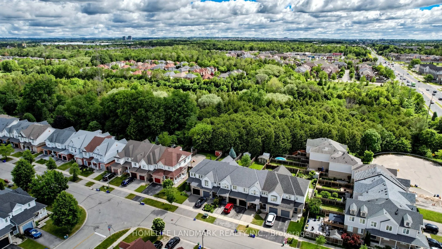
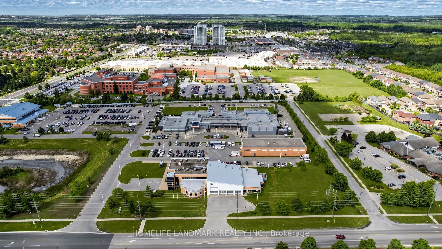
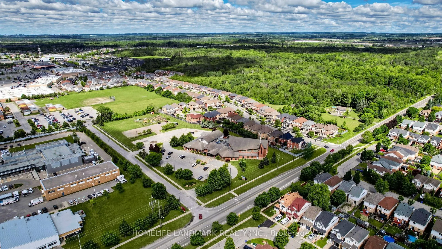
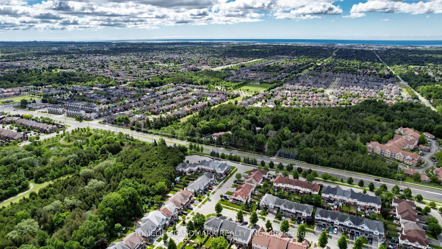
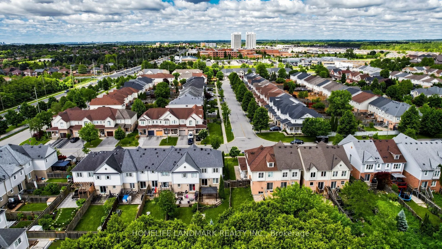
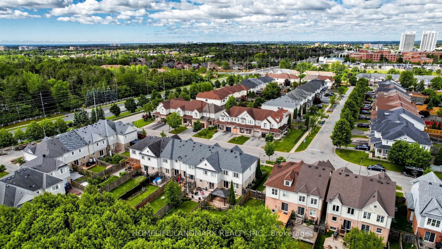
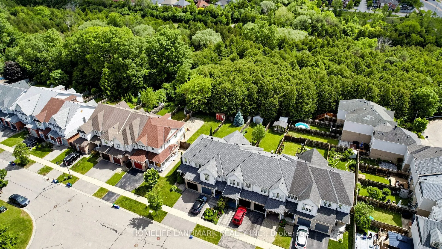
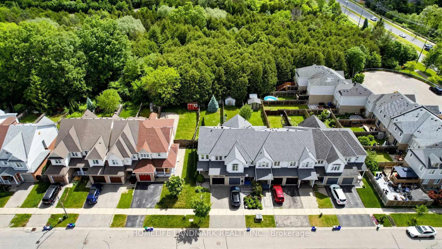
Welcome to this beautifully maintained end-unit townhome that shows like a model home, ideally situated in a sought-after North Taunton neighbourhood and backing onto a tranquil ravine setting. Thoughtfully designed with quality finishes throughout, this move-in-ready home offers a bright and functi...onal layout featuring laminate flooring throughout and an open-concept kitchen equipped with high-end stainless-steel appliances, perfect for everyday living and entertaining. The spacious primary retreat includes a private 3-piece ensuite bathroom, providing comfort and privacy. Step outside to your own backyard oasis with a large deck, mature trees, and peaceful ravine views.Convenient garage access adds to the home's practicality. Ideal for first-time buyers, young families, or downsizers looking for a low-maintenance lifestyle. Located within walking distance to everyday amenities, just an 8-minute walk to Willows Walk Public School and less than 15 minutes to Sinclair Secondary School. Enjoy easy access to public transit, Highway 401, Highway 407, shopping, parks, and recreational facilities. Simply move in and relax, all the major updates have already been taken care of.
Full Property Details
Interior
Bedrooms
3
Total Bedrooms
3
Washrooms
4
Square Footage
1100-1500 sqft
Basement
Finished
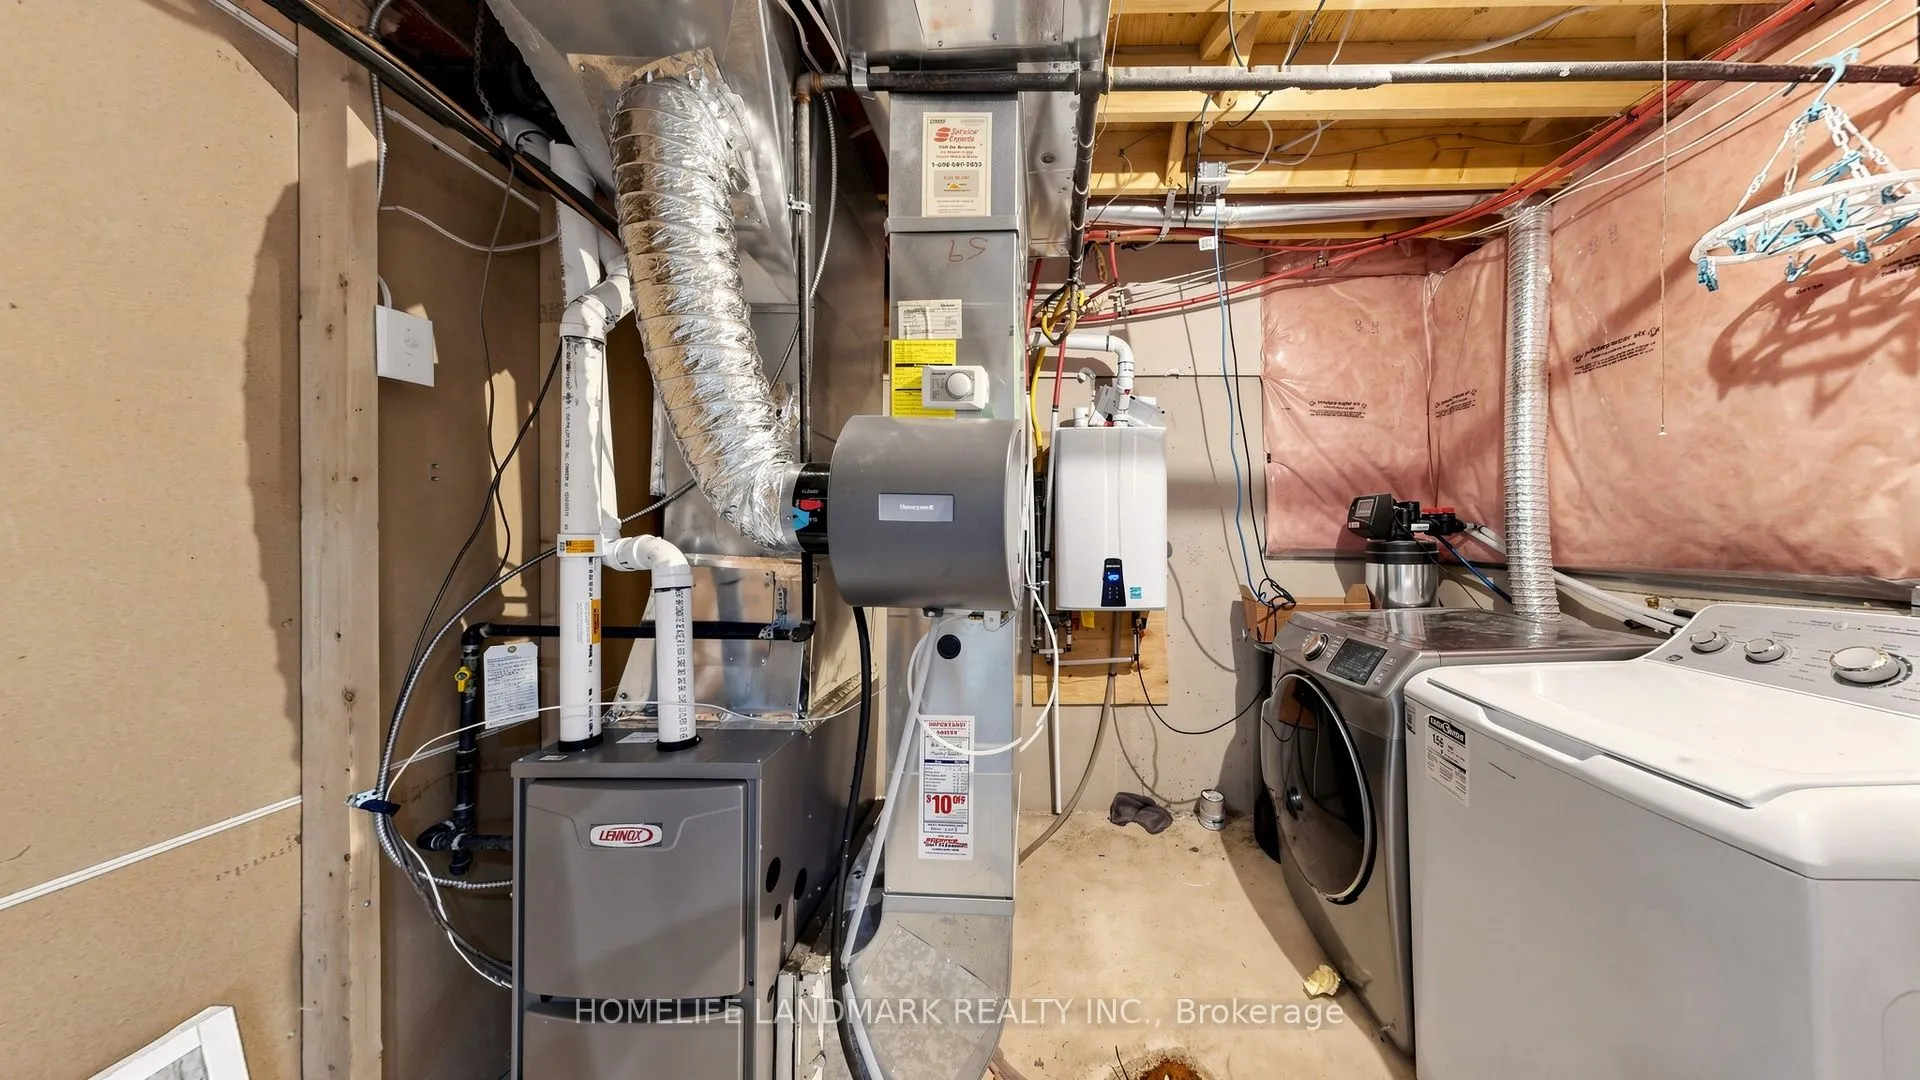
Heating Source
Gas
Heating Fuel
Forced Air
Air Conditioning
Central Air
Family Room
No
Kitchens
1
Total Kitchens
1
Fireplace Features
No
Bedrooms
3
Total Bedrooms
3
Washrooms
4
Square Footage
1100-1500 sqft
Basement
Finished
Heating Source
Gas
Heating Fuel
Forced Air
Air Conditioning
Central Air
Family Room
No
Kitchens
1
Total Kitchens
1
Fireplace Features
No
Exterior
Depth
0.0
Front
24.61
Driveway
Private
Lot Size
25 x 0.0 ft
Pool
None
Waterfront
None
Parking Spaces
2
Total Parking Spaces
2.00
Parking Description
Attached
Garage Spaces
1
Depth
0.0
Front
24.61
Driveway
Private
Lot Size
25 x 0.0 ft
Pool
None
Waterfront
None
Parking Spaces
2
Total Parking Spaces
2.00
Parking Description
Attached
Garage Spaces
1
Building Description
Style
2-Storey
Home Type
Townhome
Subtype
Att/Row/Townhouse
Year Built
16-30
Property Orientation
East
Exterior Finish
Brick Front,Vinyl Siding
Sewers
Sewers
Water Supply
Municipal
Possession Date
9/1/2026
Style
2-Storey
Home Type
Townhome
Subtype
Att/Row/Townhouse
Year Built
16-30
Property Orientation
East
Exterior Finish
Brick Front,Vinyl Siding
Sewers
Sewers
Water Supply
Municipal
Possession Date
9/1/2026
Community
Community
Taunton North
Community
Taunton North
Taxes & Fees
Taxes
$5,089 /yr
Tax Year
2025
Occupancy
Vacant
Taxes
$5,089 /yr
Tax Year
2025
Occupancy
Vacant
Room Types
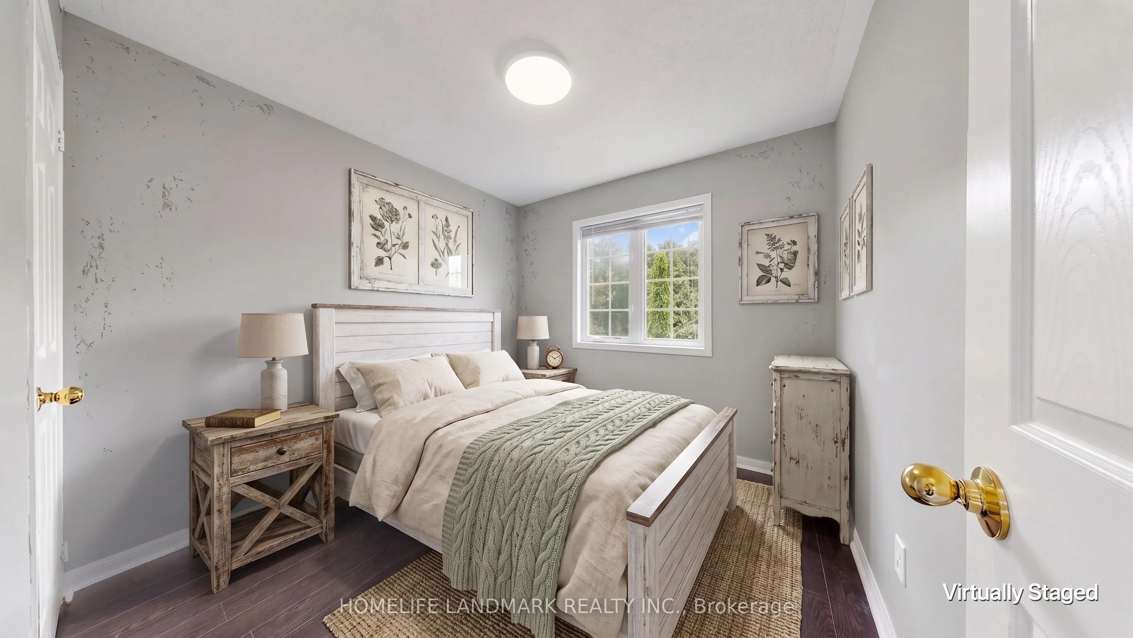
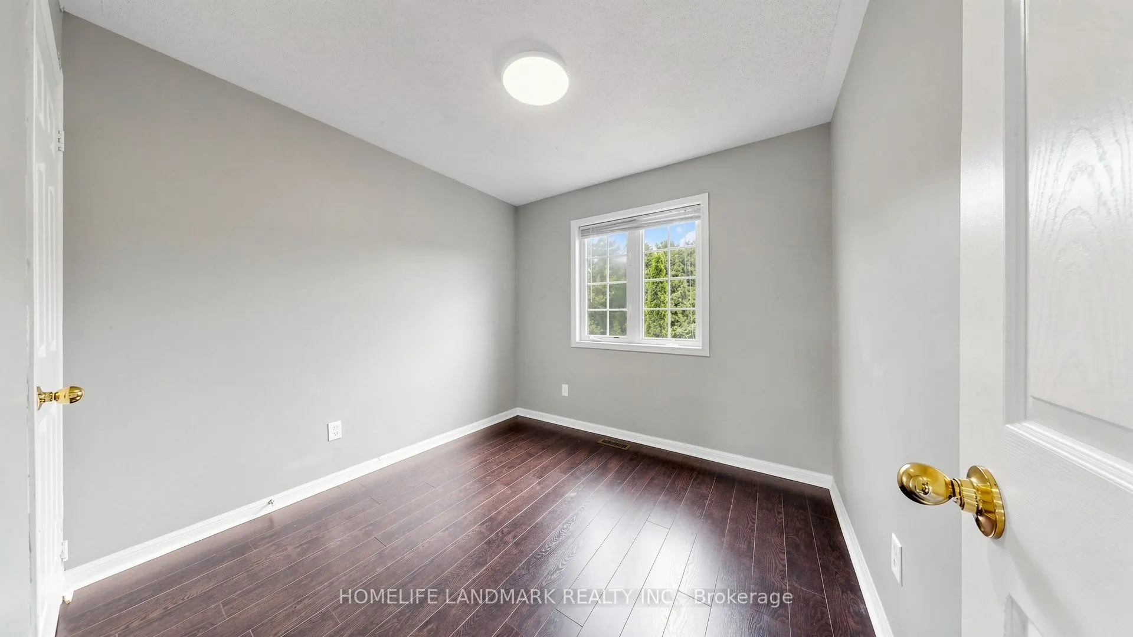
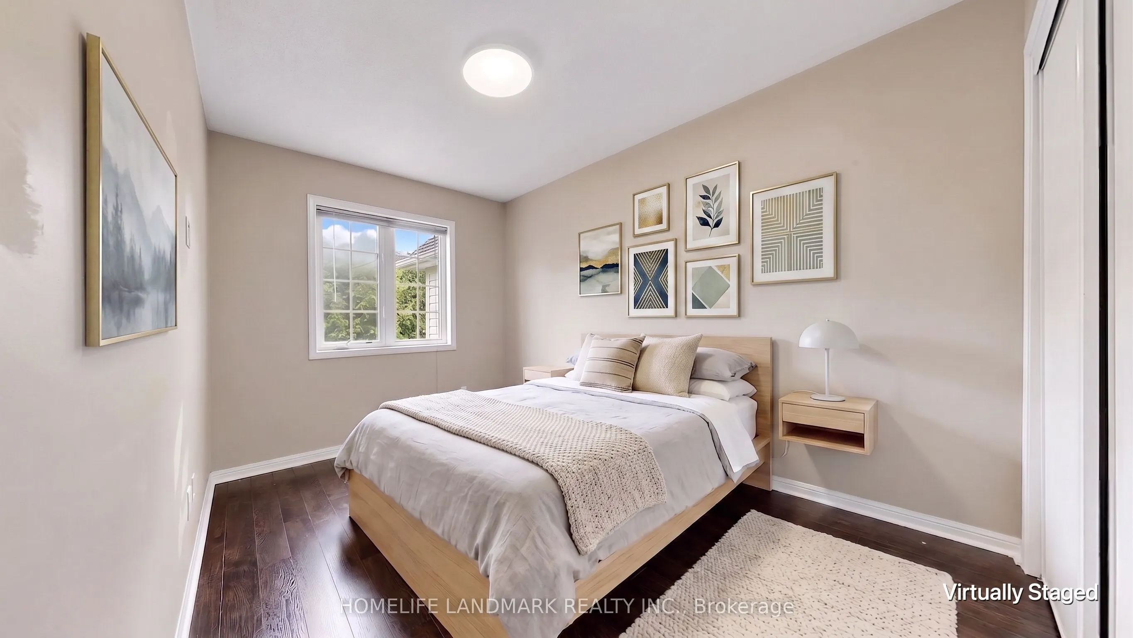
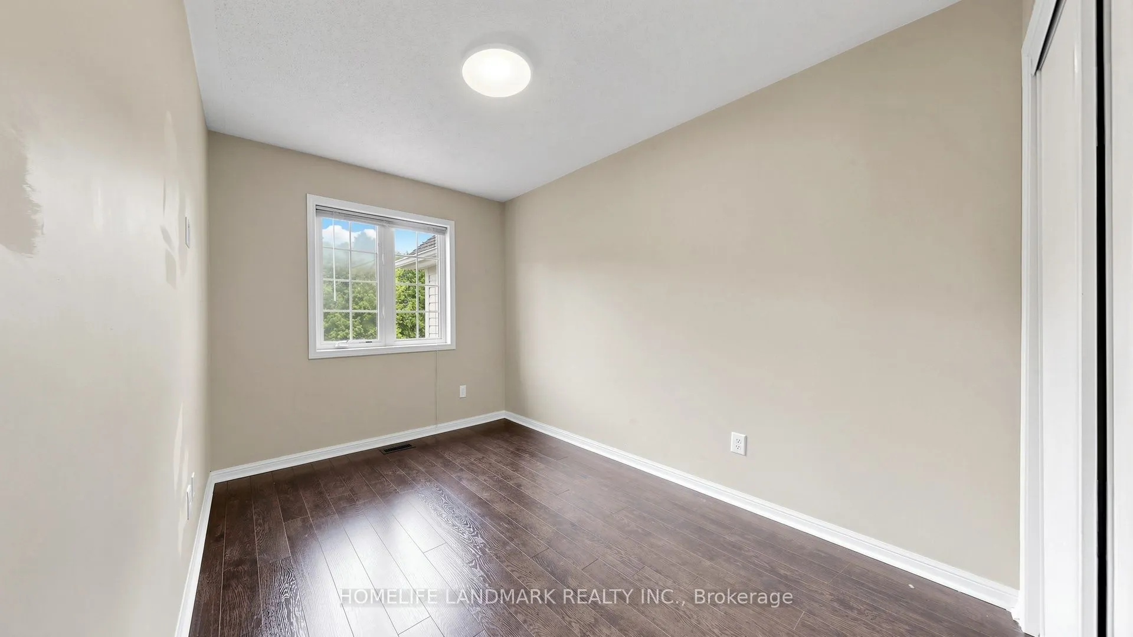
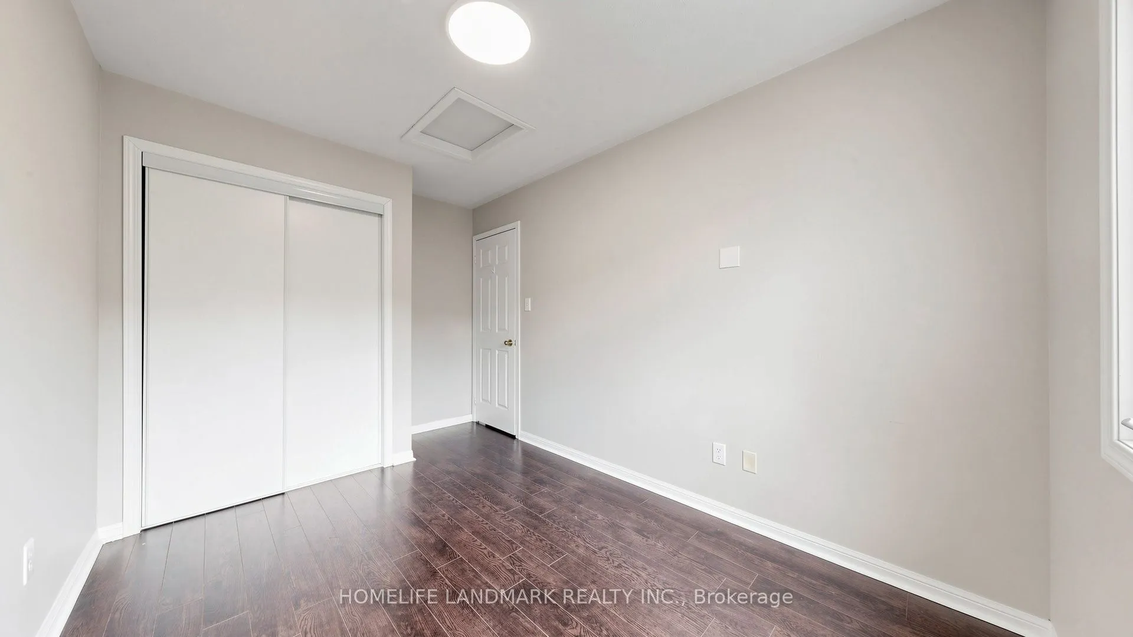
Bedroom 2
Overlooks Ravine, Laminate, Window
Dimensions 11.02 x 8.86 feet
97.64 sqft
Bedroom 3
Overlooks Ravine, Laminate, Window
Dimensions 9.81 x 9.35 feet
91.72 sqft
Dining Room
Laminate, Combined w/Living, Window
Dimensions 18.67 x 11.02 feet
205.74 sqft
Kitchen
Stainless Steel Appl, Open Concept, Backsplash
Dimensions 11.02 x 9.35 feet
103.04 sqft
Living Room
Laminate, W/O To Deck, Pot Lights
Dimensions 18.67 x 11.02 feet
205.74 sqft
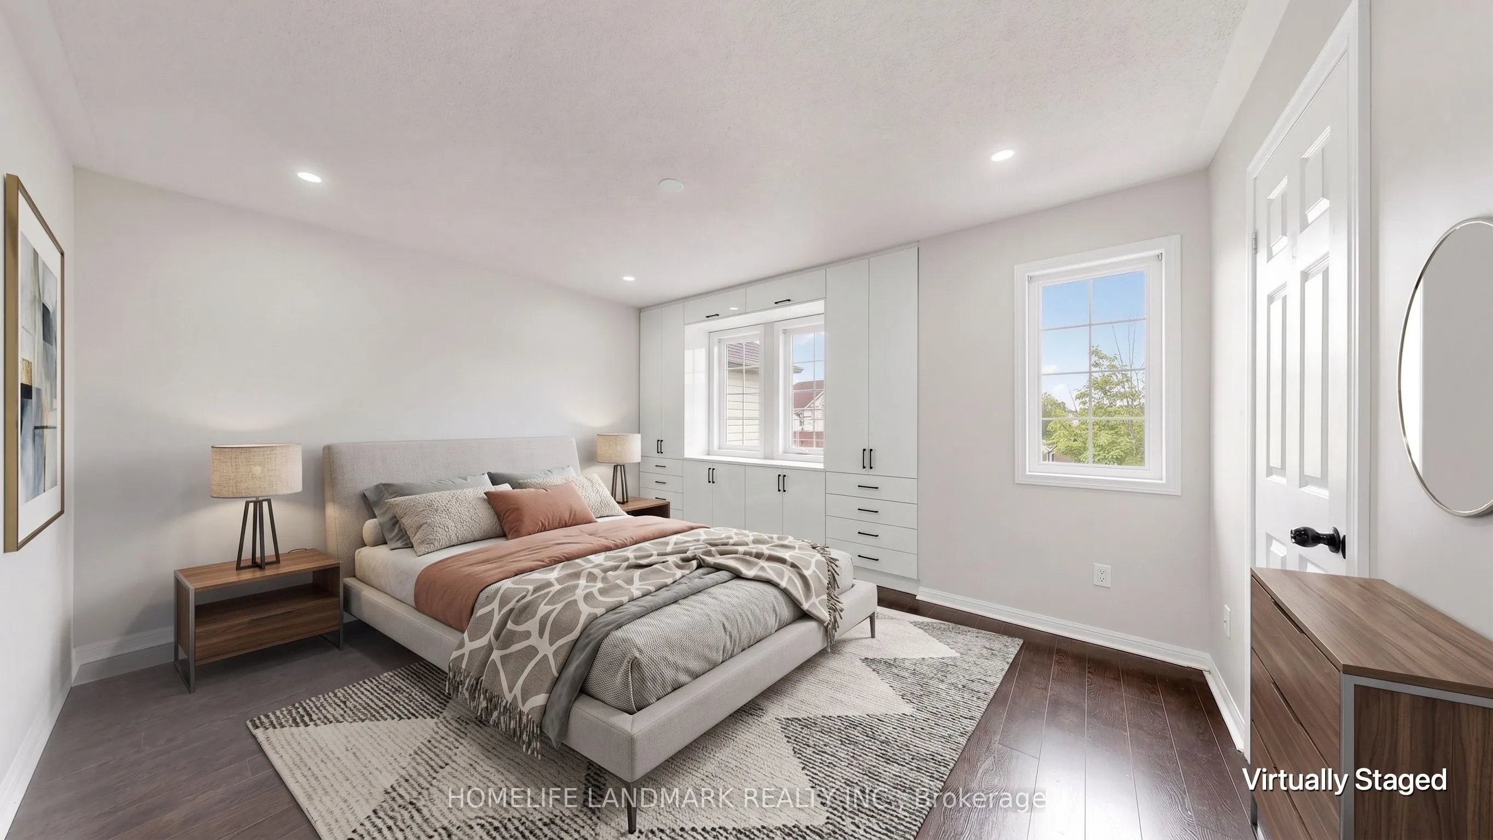
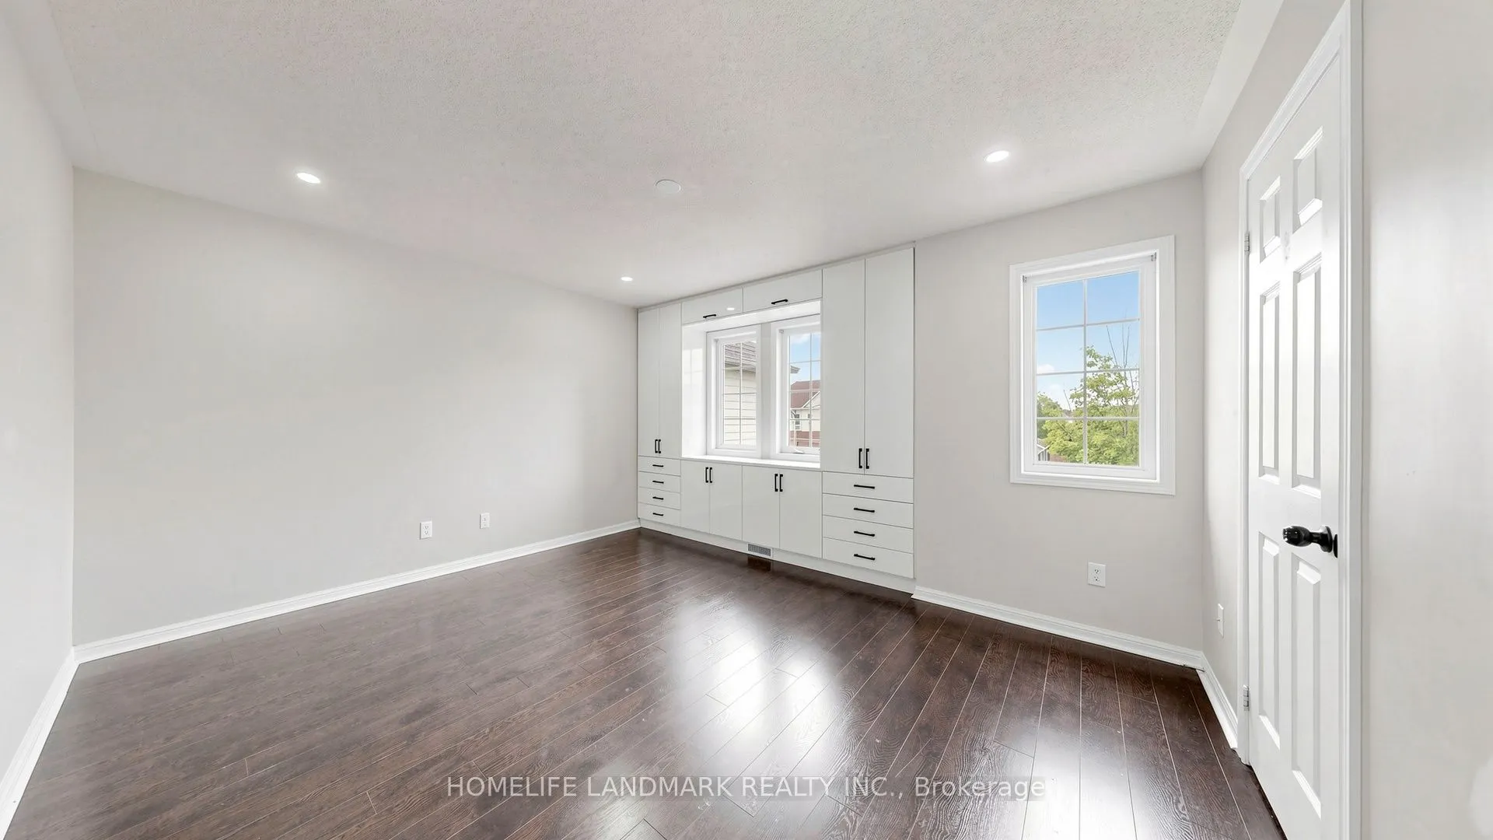
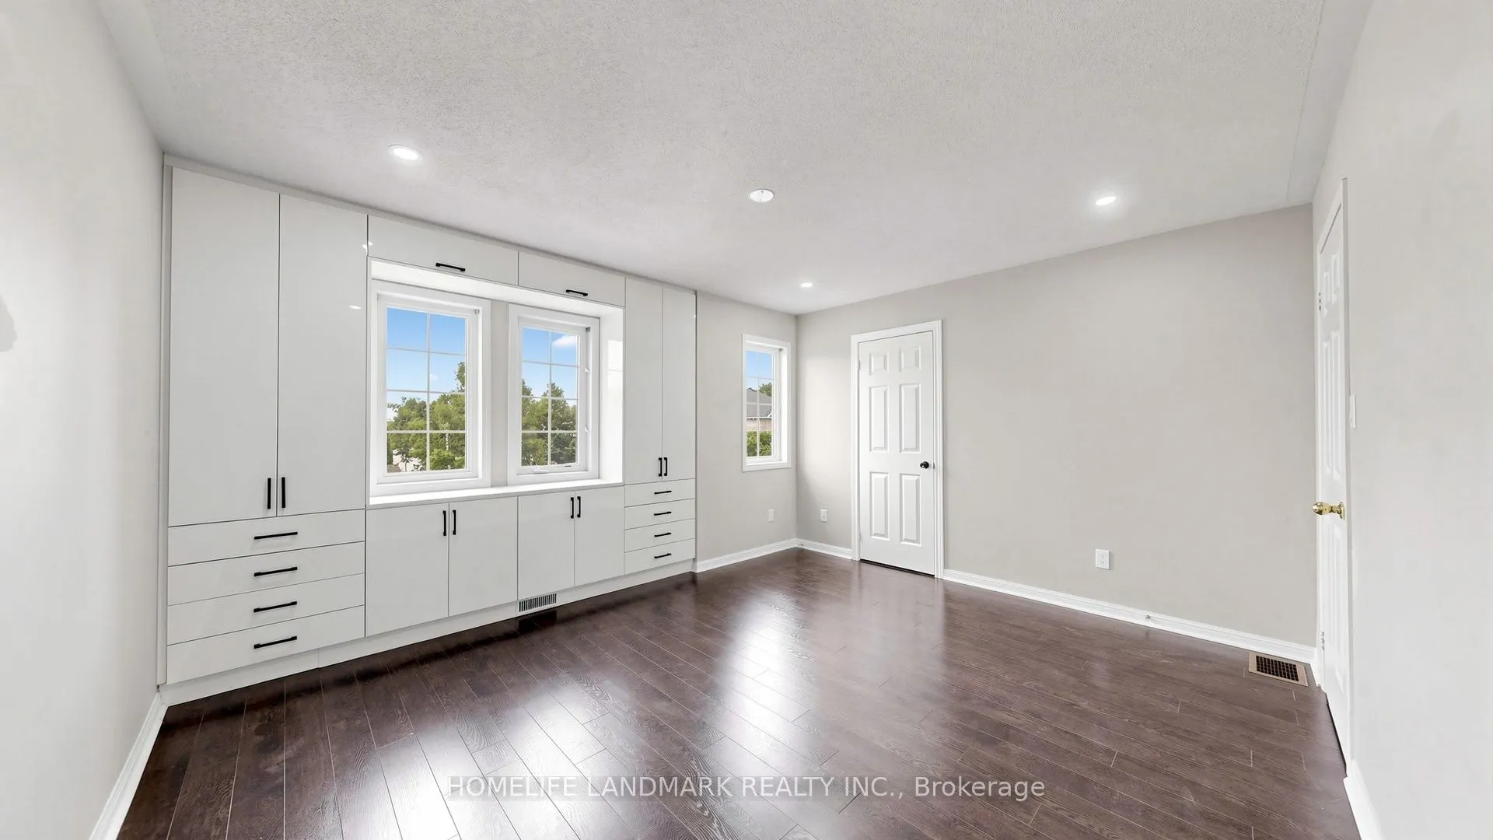
Primary Bedroom
3 Pc Ensuite, Laminate, Window
Dimensions 15.19 x 12.7 feet
192.91 sqft
Recreation
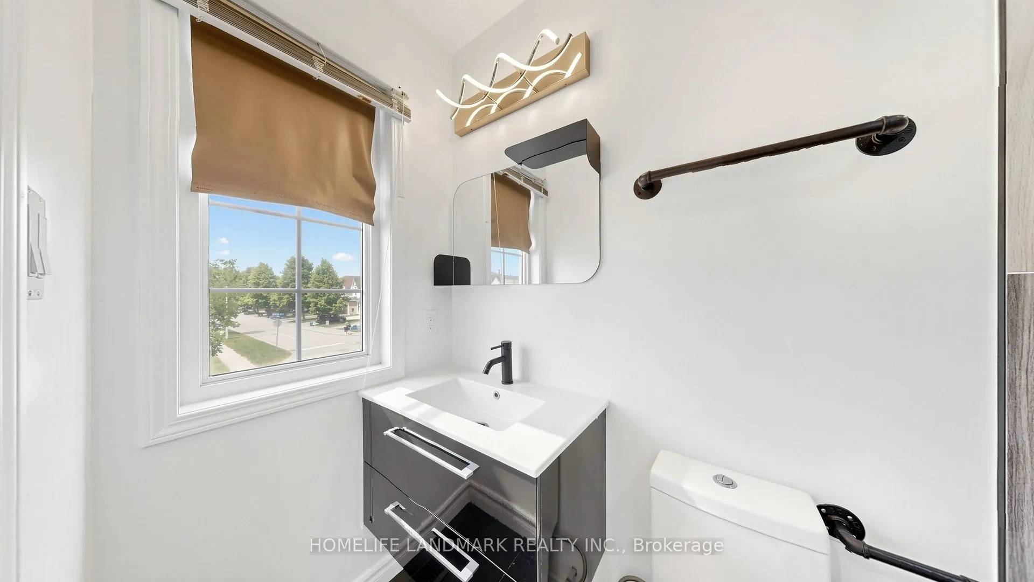
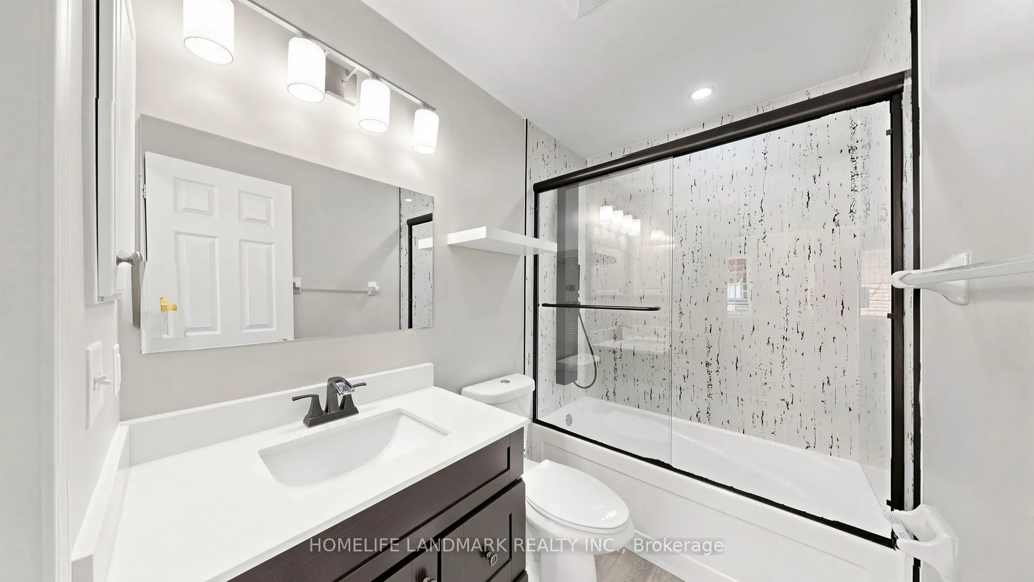
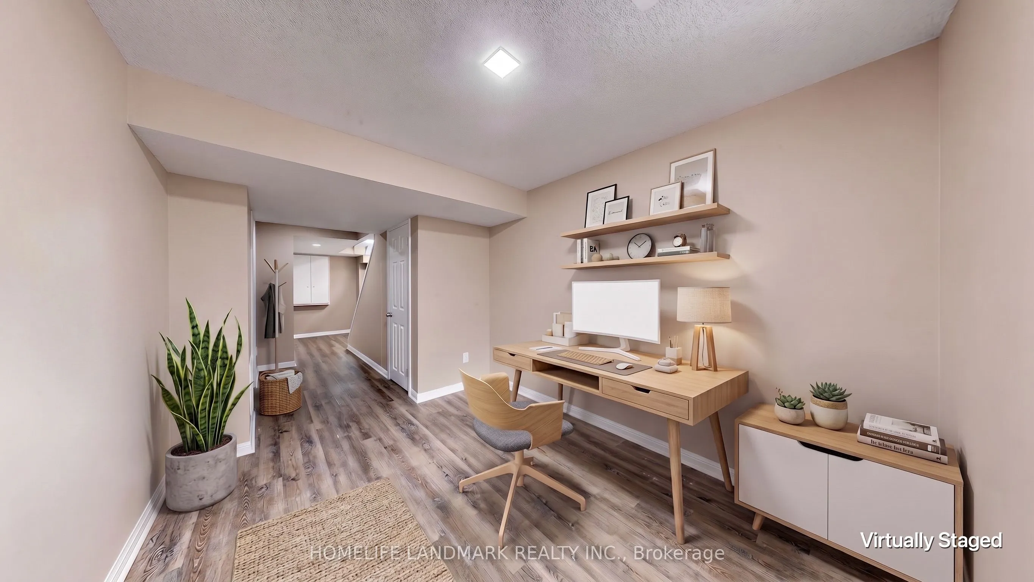
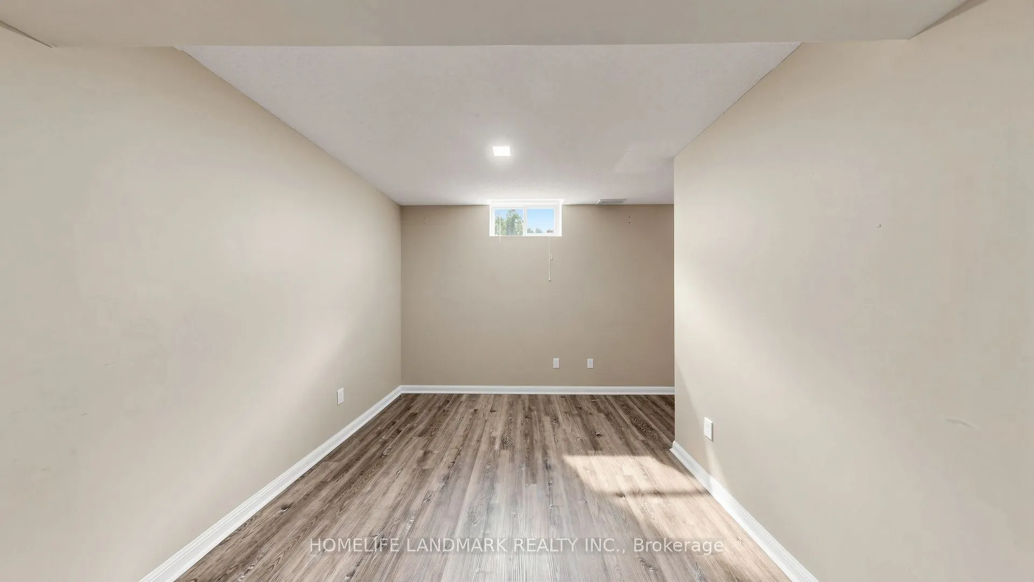
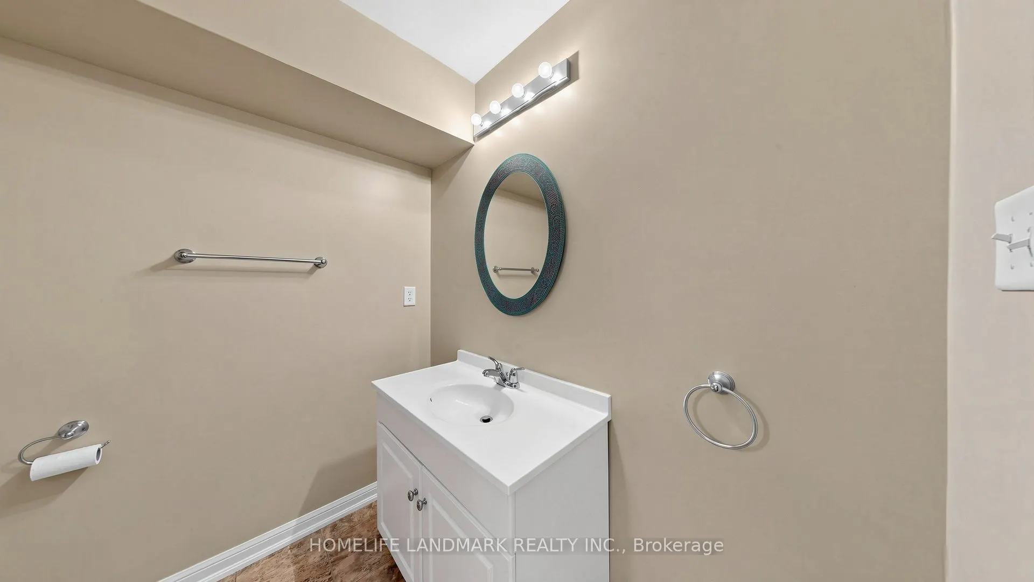
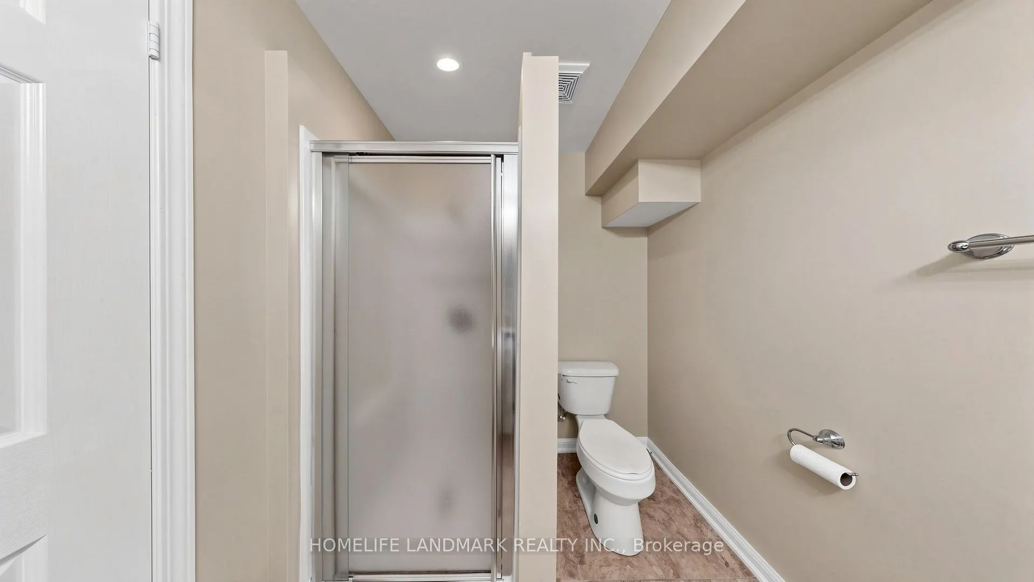
L-Shaped Room, Vinyl Floor, 3 Pc Bath
Dimensions 18.67 x 11.02 feet
205.74 sqft
Similar Properties(No results)
Mortgage Calculator
Calculate your estimated monthly mortgage payment
Price
$739,000
$
%
%
Total cost of mortgage
$0
Monthly payment
By clicking Save, we will calculate your estimated mortgage for all properties using the saved values (down payment percentage, interest rate, and amortization).
The accuracy and applicability of this calculator are not guaranteed.