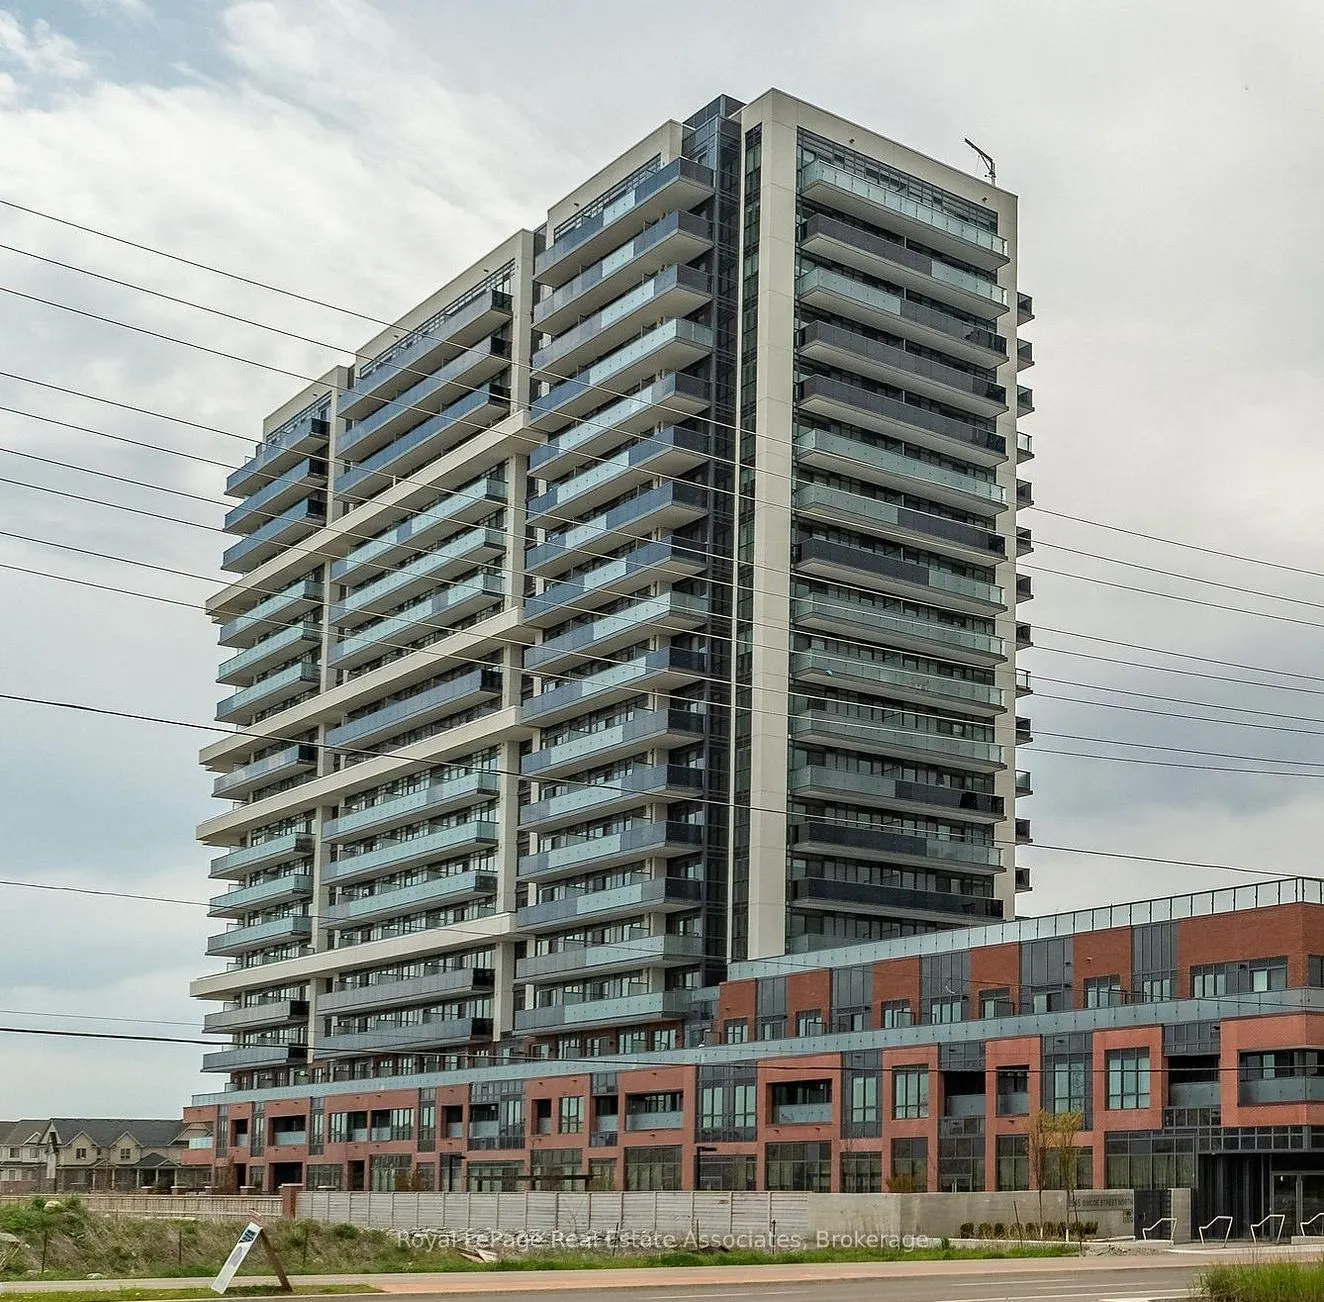
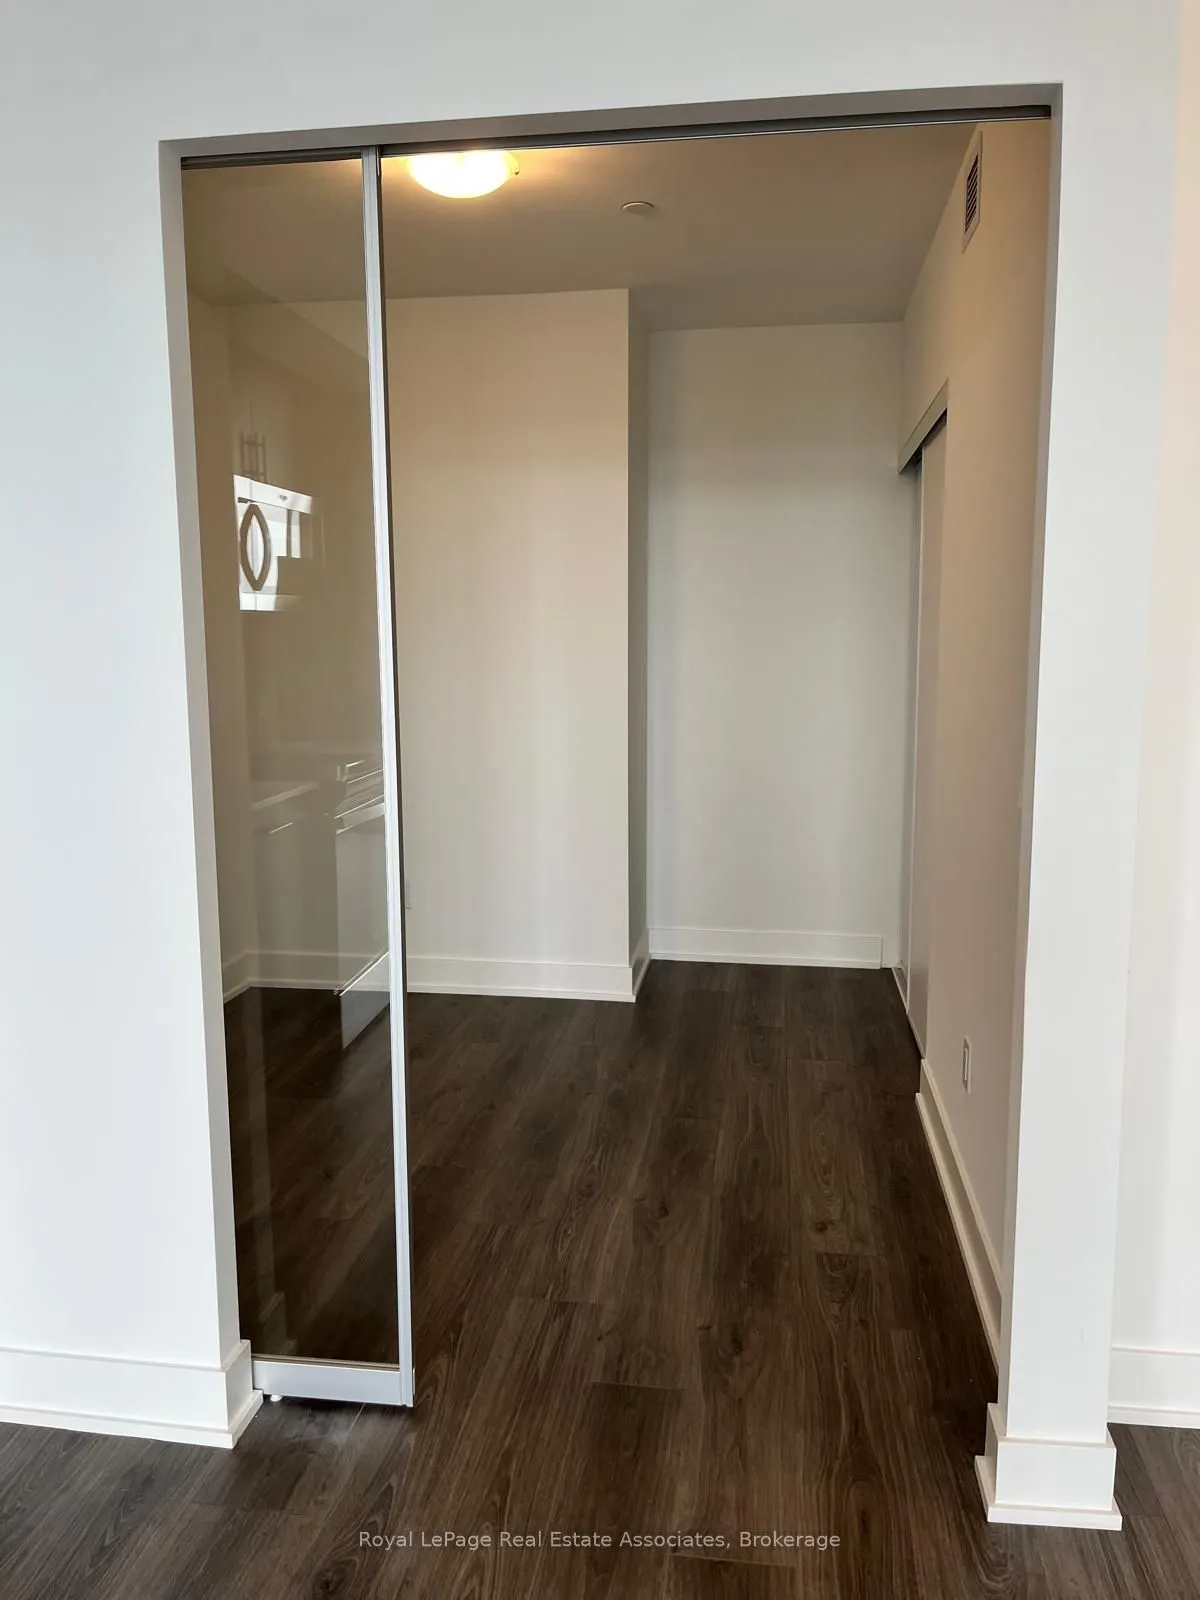
Experience elevated living at U.C. Tower 3, where sophisticated design meets modern luxury in the heart of North Oshawa. This beautifully appointed 2-bedroom, 2-bathroom residence offers 653 sq. ft. of impeccably designed interior space, complemented by a generous 94 sq. ft. south-facing balcony wit...h abundant natural light.Thoughtfully crafted with premium finishes throughout, the suite features soaring 9-foot ceilings, elegant laminate flooring, and dramatic floor-to-ceiling windows that create a bright, airy ambiance.The designer kitchen showcases sleek quartz countertops, contemporary cabinetry, and integrated stainless steel appliances, seamlessly blending form and function for effortless entertaining and everyday living.This exceptional offering includes one underground parking space and a private storage locker.Residents enjoy an exclusive collection of resort-inspired amenities, including a 24-hour concierge, state-of-the-art fitness centre, yoga and spin studios, an elegant party lounge, business centre, guest suites, pet spa, and a beautifully landscaped outdoor terrace with BBQs.Perfectly positioned just moments from Ontario Tech University, Durham College, RioCan Shopping Centre, restaurants, parks, public transit, and convenient access to Highways 407 and 401, this residence offers an unparalleled blend of luxury, lifestyle, and connectivity.An exceptional opportunity to own a refined contemporary home in one of North Oshawa's premier condominium communities.Long closing date available.
Full Property Details
Interior
Bedrooms
2
Total Bedrooms
2
Washrooms
2
Square Footage
600-699 sqft
Basement
None
Heating Source
Gas
Heating Fuel
Forced Air
Air Conditioning
Central Air
Family Room
No
Kitchens
1
Total Kitchens
1
Fireplace Features
No
Bedrooms
2
Total Bedrooms
2
Washrooms
2
Square Footage
600-699 sqft
Basement
None
Heating Source
Gas
Heating Fuel
Forced Air
Air Conditioning
Central Air
Family Room
No
Kitchens
1
Total Kitchens
1
Fireplace Features
No
Exterior
Driveway
Underground
Parking Spaces
1
Total Parking Spaces
1.00
Parking Description
Underground
Garage Spaces
1
Balcony
Open
Driveway
Underground
Parking Spaces
1
Total Parking Spaces
1.00
Parking Description
Underground
Garage Spaces
1
Balcony
Open
Building Description
Style
Apartment
Home Type
Condo
Subtype
Condo Apt
Property Orientation
South
Exterior Finish
Concrete
Possession Date
12/1/2026
Locker
Owned
Style
Apartment
Home Type
Condo
Subtype
Condo Apt
Property Orientation
South
Exterior Finish
Concrete
Possession Date
12/1/2026
Locker
Owned
Community
Community
Windfields
Community
Windfields
Taxes & Fees
Tax Year
2025
Occupancy
Tenant
Maintenance Fee
$427.23/mo
Common Elements
Included
Parking
Included
Building Insurance
Included
Tax Year
2025
Occupancy
Tenant
Maintenance Fee
$427.23/mo
Common Elements
Included
Parking
Included
Building Insurance
Included
Other
Pets
Yes-with Restrictions
Pets
Yes-with Restrictions
Room Types
Bedroom 2
Laminate
Dimensions 8.43 x 8.27 feet
69.72 sqft
Dining Room
Laminate, Combined w/Living
Dimensions 10.66 x 7.15 feet
76.22 sqft
Kitchen
Laminate, Backsplash, B/I Appliances
Dimensions 10.66 x 12.01 feet
128.03 sqft
Living Room
Laminate, Combined w/Dining, W/O To Balcony
Dimensions 10.66 x 7.15 feet
76.22 sqft
Primary Bedroom
Laminate, 4 Pc Ensuite
Dimensions 10.93 x 9.51 feet
103.94 sqft
Similar Properties(No results)
Mortgage Calculator
Calculate your estimated monthly mortgage payment
Price
$550,000
$
%
%
Total cost of mortgage
$0
Monthly payment
By clicking Save, we will calculate your estimated mortgage for all properties using the saved values (down payment percentage, interest rate, and amortization).
The accuracy and applicability of this calculator are not guaranteed.