Sign In or Create a Free Account to see full details of this property
Key Facts
Key facts for 2589 Bromus Path
Property Type
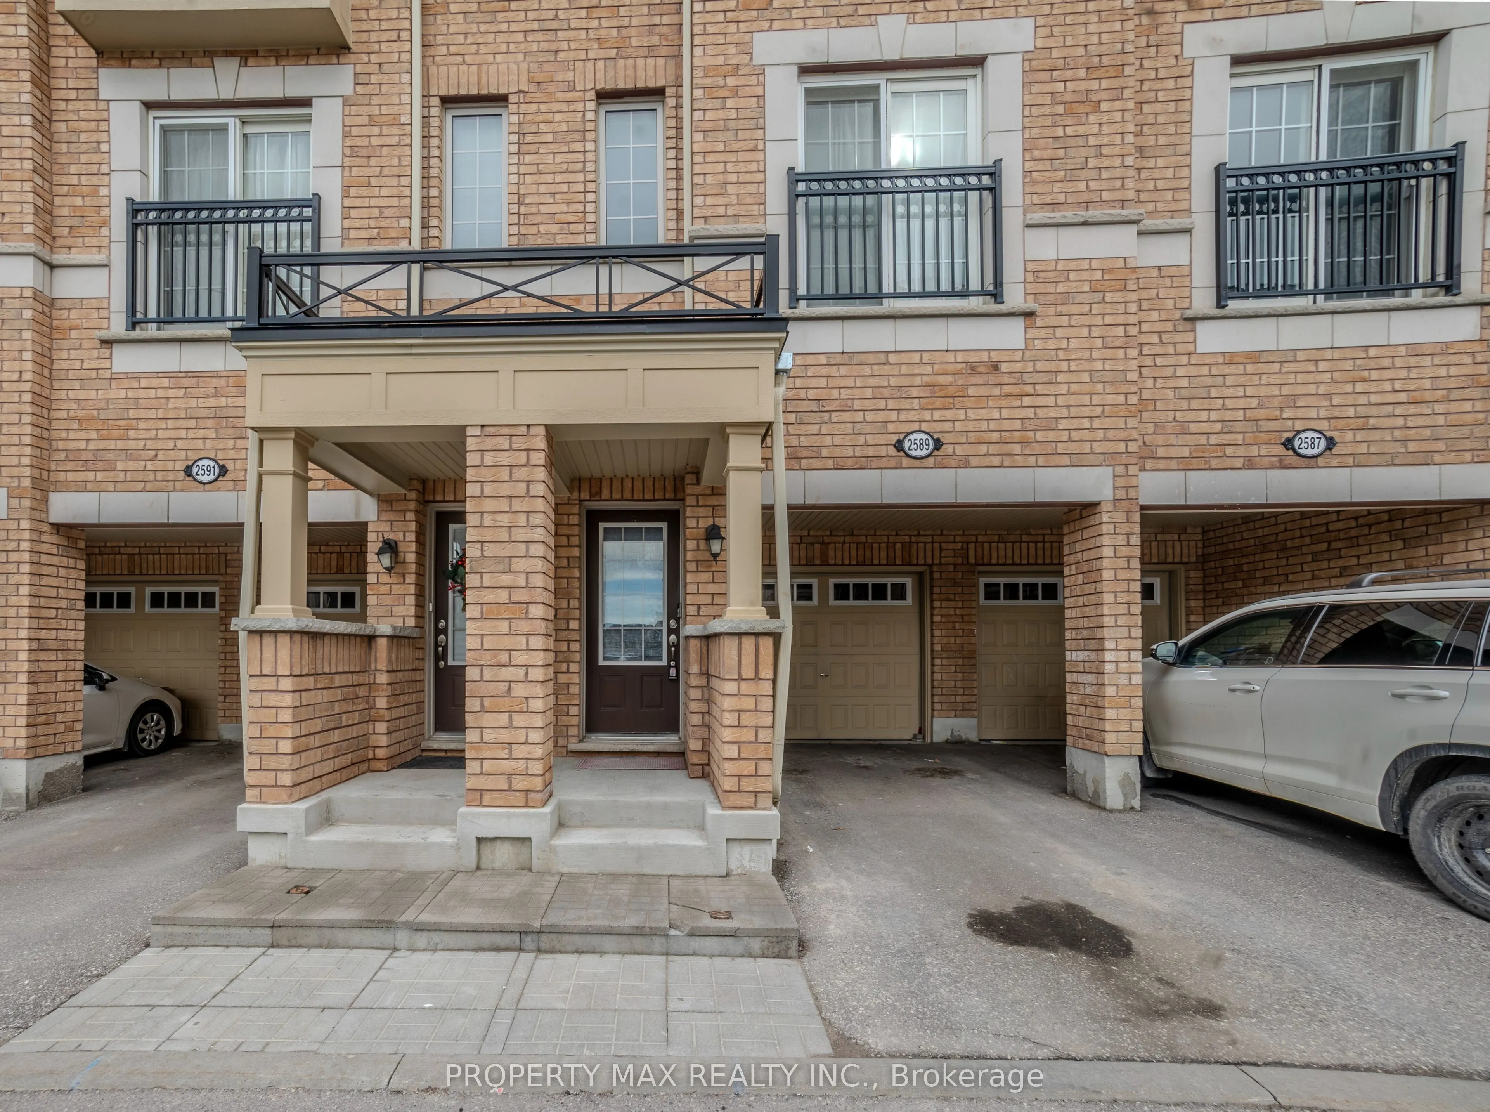
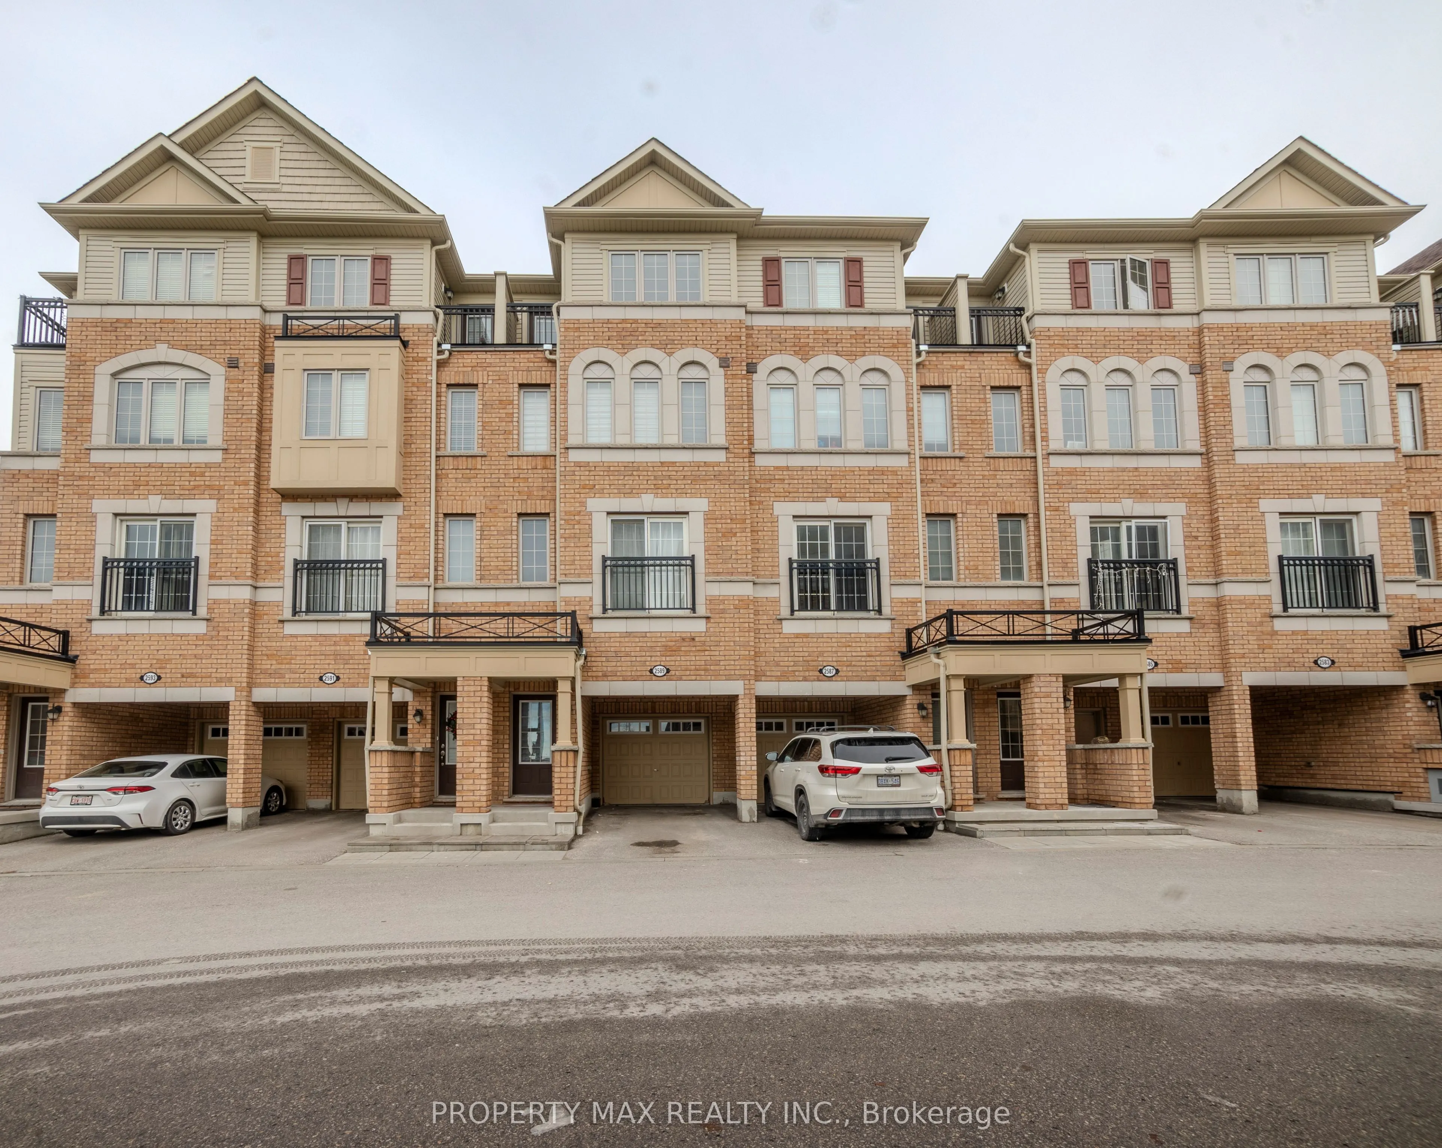
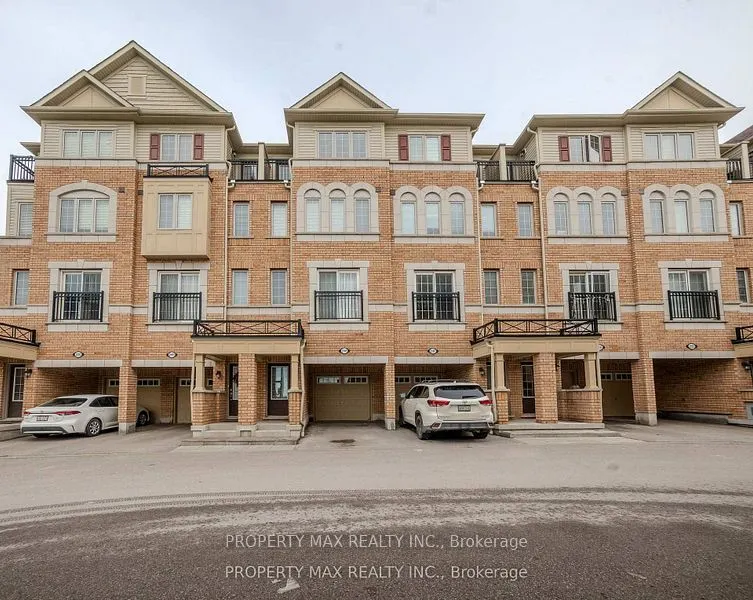
Townhome, 3-Storey
Parking
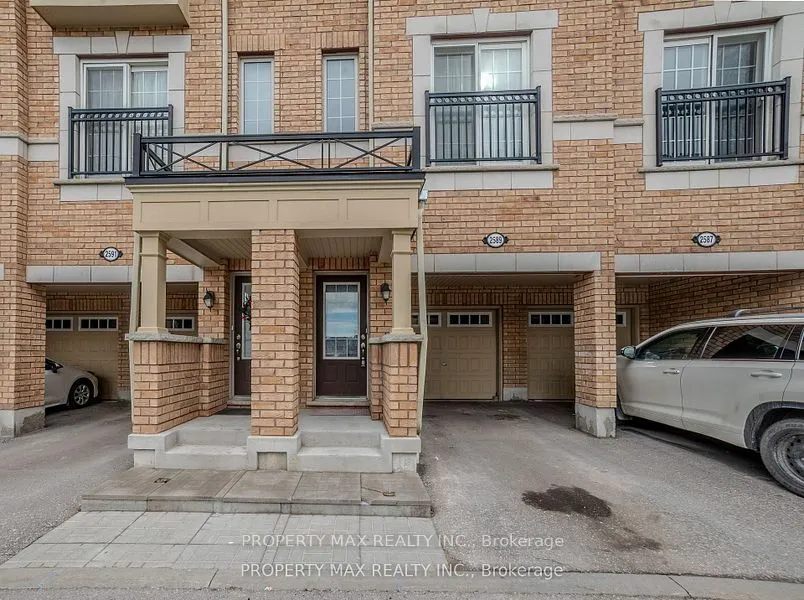
Attached 1 garage, 2 parking
MLS #
E13606650
Size
1500-2000 sqft
Basement
None
Listed on
2026-07-25
Lot size
20 x 90.0
Tax
$6,264.34 /yr
Days on Market
80
Approximate Age
0-5
Maintenance Fee
-
Description
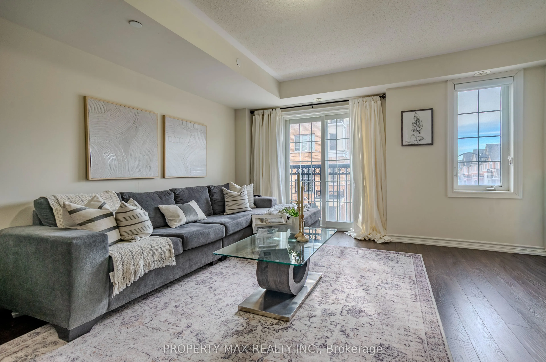
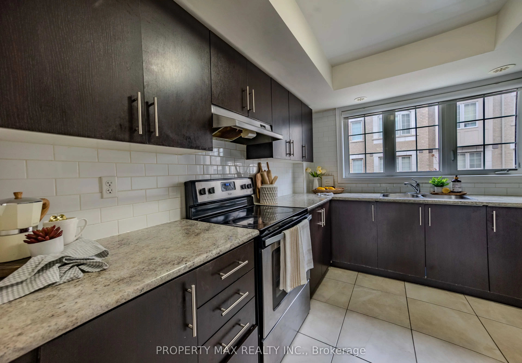
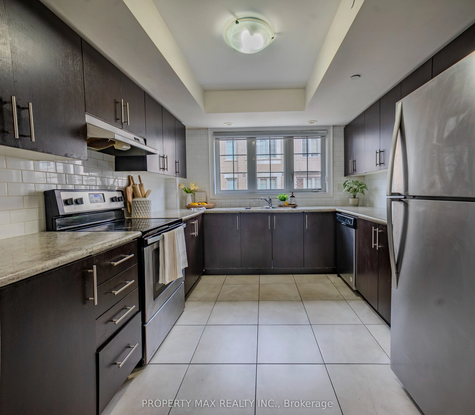
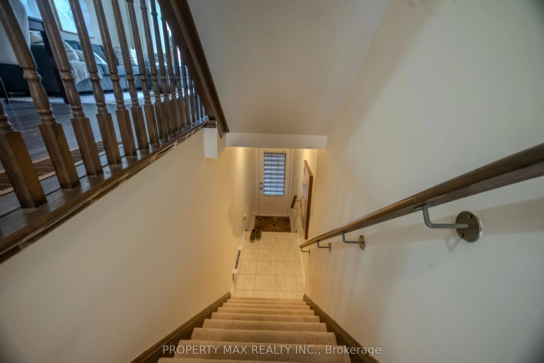
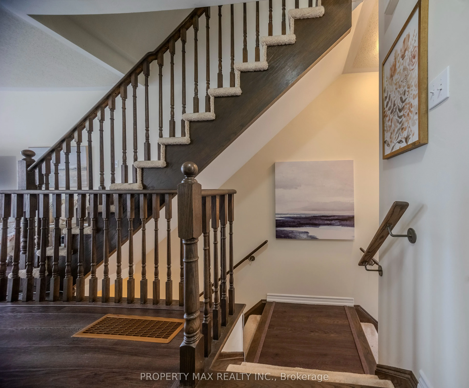
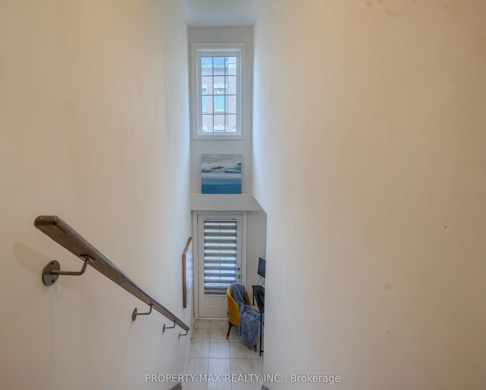
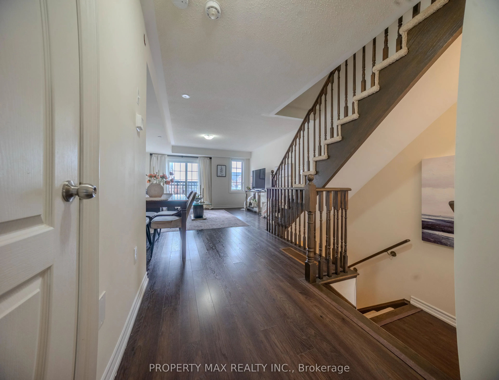
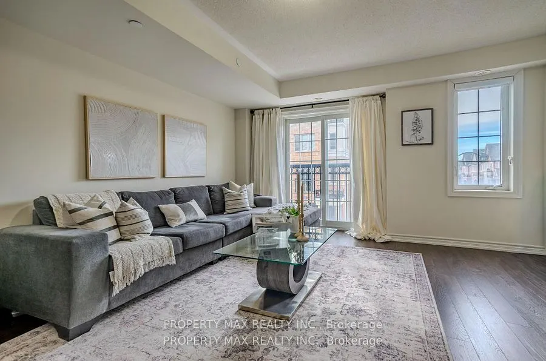
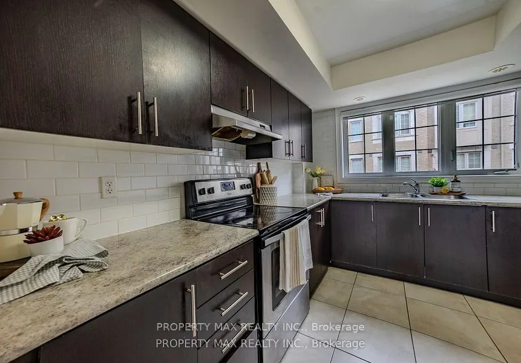
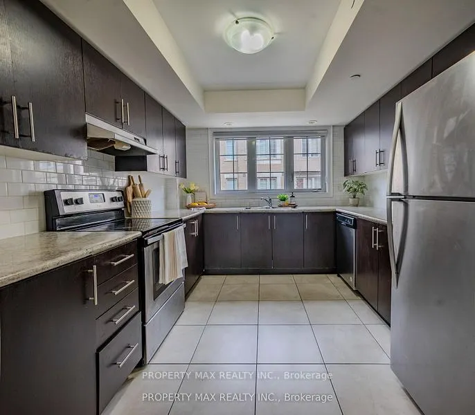
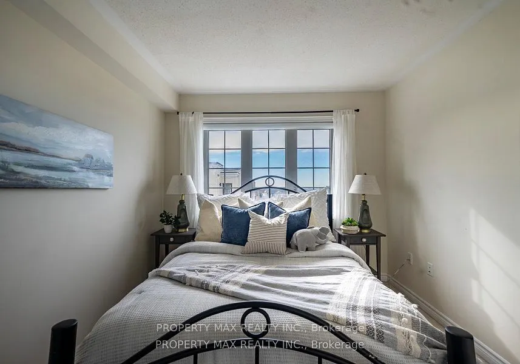
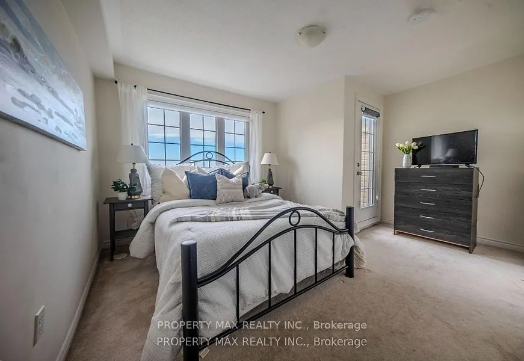
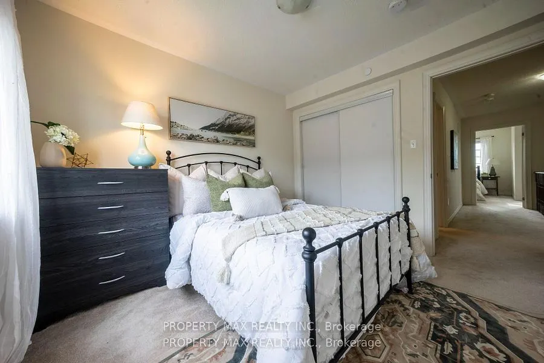
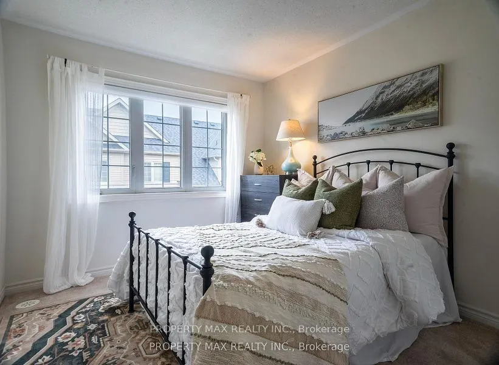
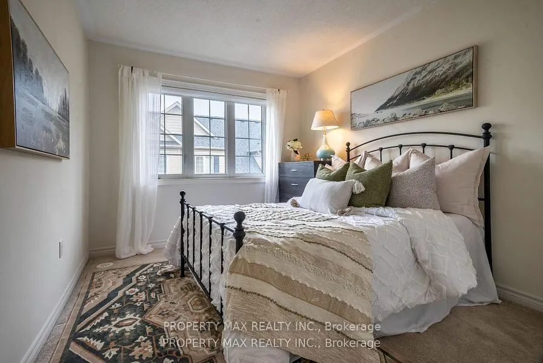
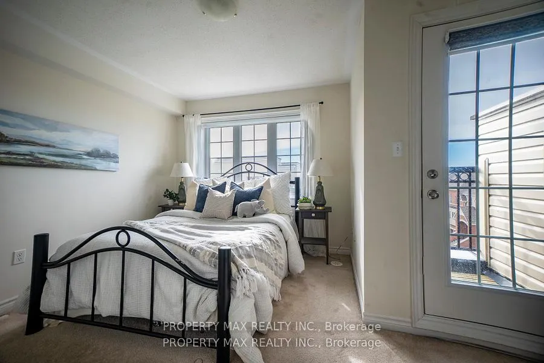
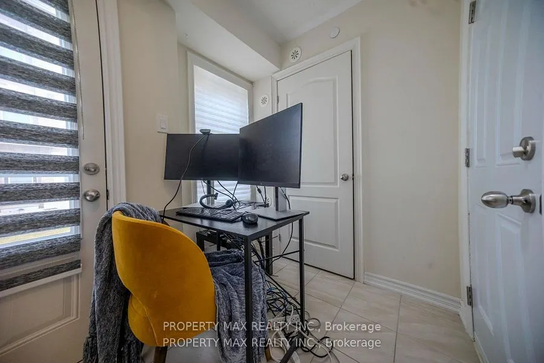
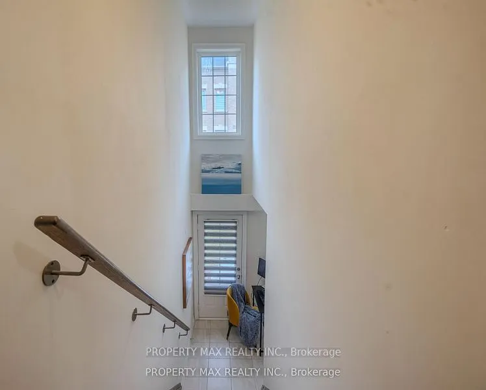
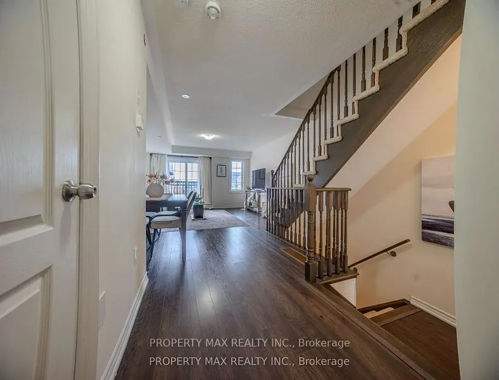
Location! Live, work, and study in the vibrant North Oshawa community. Ideally situated near Durham College and Ontario Tech University (UOIT), this home offers excellent convenience with the newly built RioCan shopping centre, restaurants, and everyday amenities just minutes away. Enjoy quick acces...s to Highway 407, public transit services, and nearby community centres, making commuting and daily living easy. This spacious, clean, and bright home features four well-appointed bedrooms and a large modern kitchen with stainless steel appliances and a stylish backsplash. The open layout leads to a walkout backyard patio, perfect for relaxing or entertaining. Ideal for both investors and end users, the property also benefits from POTL fees that cover snow removal, grass cutting, garbage disposal, visitor parking, and maintenance of common areas, ensuring a well-maintained and convenient living environment
Full Property Details
Interior
Bedrooms
4
Total Bedrooms
4
Washrooms
3
Square Footage
1500-2000 sqft
Basement
None
Heating Source
Gas
Heating Fuel
Forced Air
Air Conditioning
Central Air
Family Room
No
Kitchens
1
Total Kitchens
1
Fireplace Features
No
Bedrooms
4
Total Bedrooms
4
Washrooms
3
Square Footage
1500-2000 sqft
Basement
None
Heating Source
Gas
Heating Fuel
Forced Air
Air Conditioning
Central Air
Family Room
No
Kitchens
1
Total Kitchens
1
Fireplace Features
No
Exterior
Depth
90.0
Front
20.0
Acreage
< .50
Driveway
Private
Lot Size
20 x 90.0 ft
Pool
None
Parking Spaces
2
Total Parking Spaces
2.00
Parking Description
Attached
Garage Spaces
1
Zoning
Residential
Depth
90.0
Front
20.0
Acreage
< .50
Driveway
Private
Lot Size
20 x 90.0 ft
Pool
None
Parking Spaces
2
Total Parking Spaces
2.00
Parking Description
Attached
Garage Spaces
1
Zoning
Residential
Building Description
Style
3-Storey
Home Type
Townhome
Subtype
Att/Row/Townhouse
Year Built
0-5
Property Orientation
South
Exterior Finish
Brick
Sewers
Sewers
Water Supply
Municipal
Possession Date
No Data
Style
3-Storey
Home Type
Townhome
Subtype
Att/Row/Townhouse
Year Built
0-5
Property Orientation
South
Exterior Finish
Brick
Sewers
Sewers
Water Supply
Municipal
Possession Date
No Data
Community
Community
Windfields
Community
Windfields
Taxes & Fees
Taxes
$6,264.34 /yr
Tax Year
2025
Occupancy
Owner
Taxes
$6,264.34 /yr
Tax Year
2025
Occupancy
Owner
Room Types
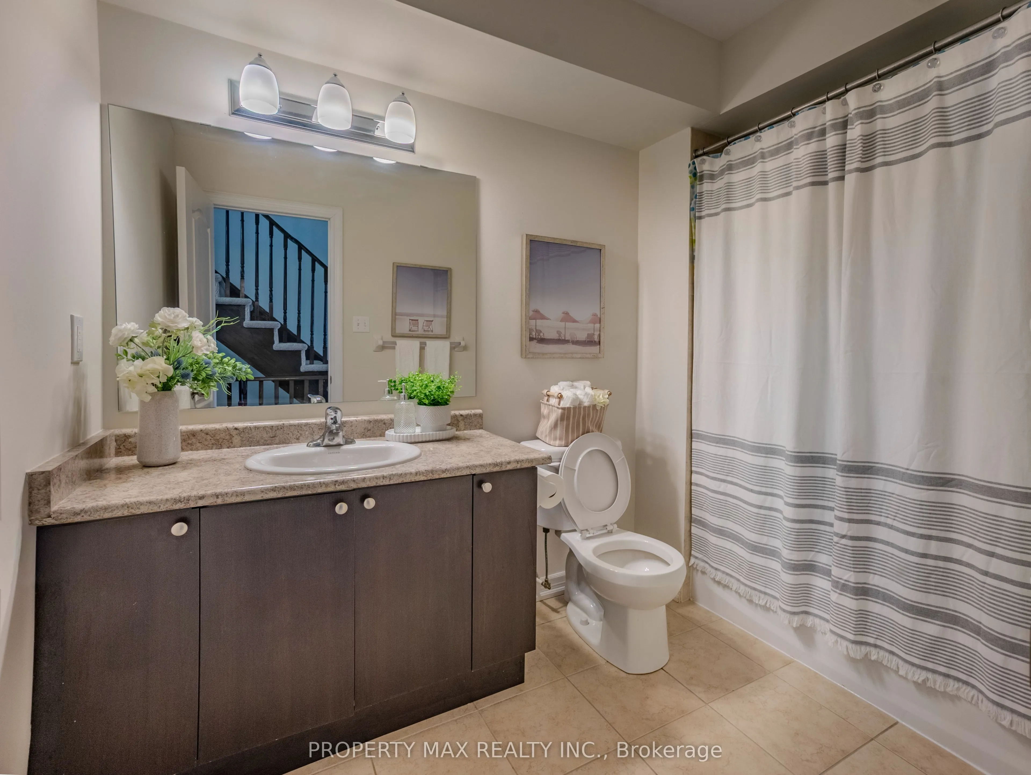
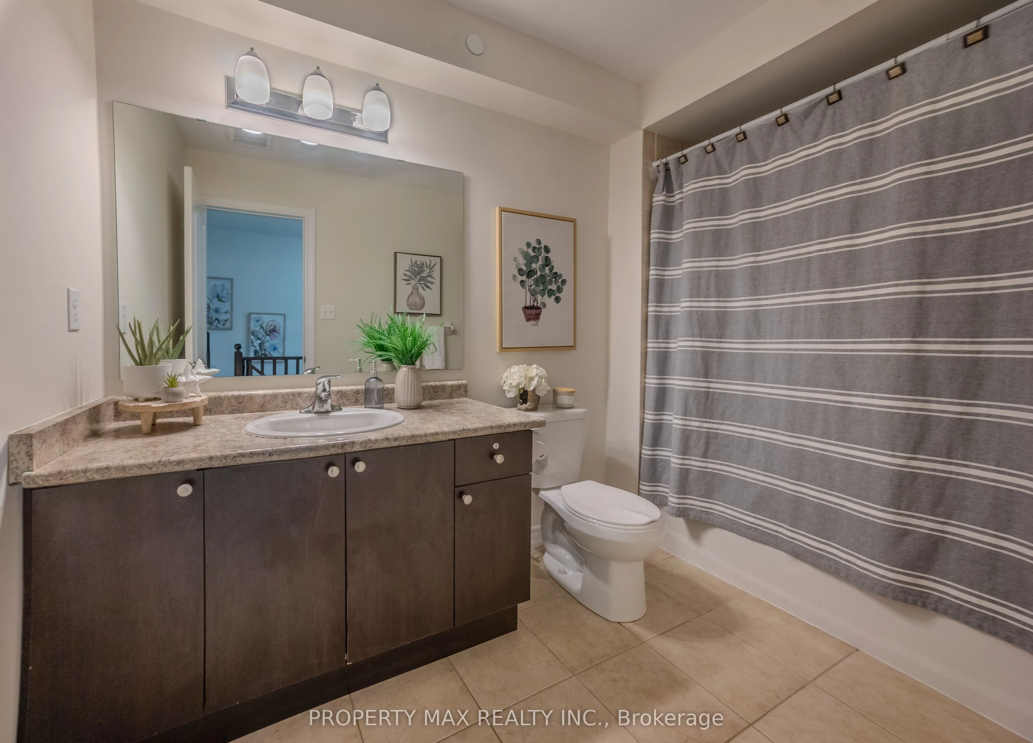
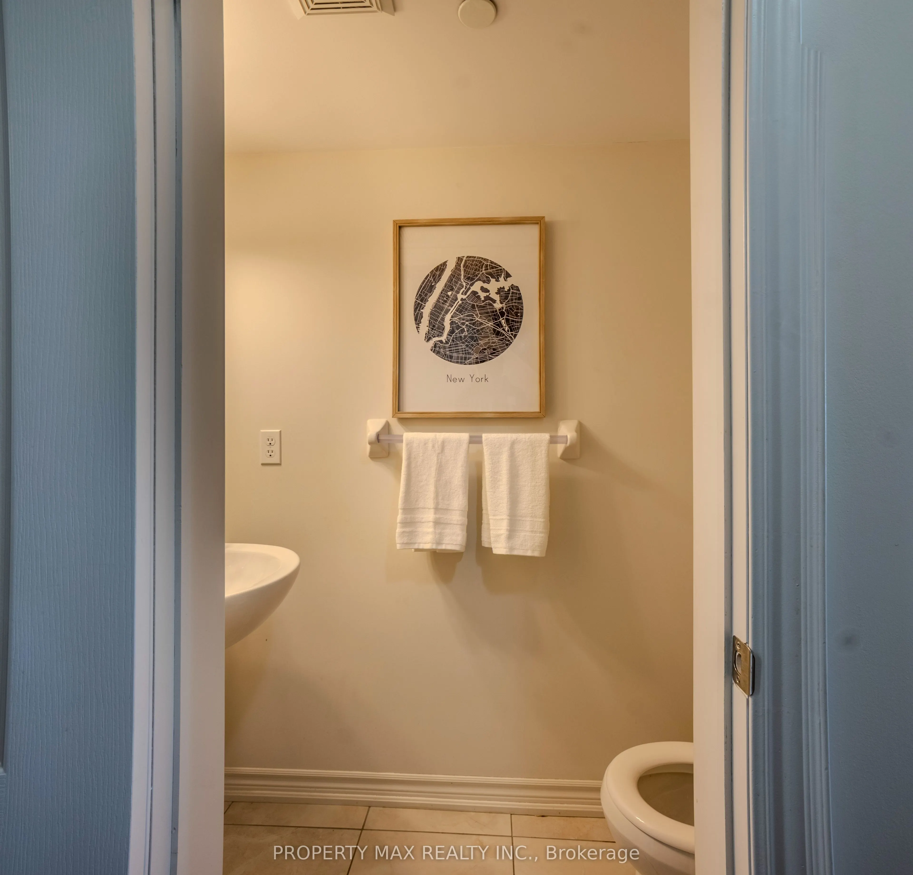
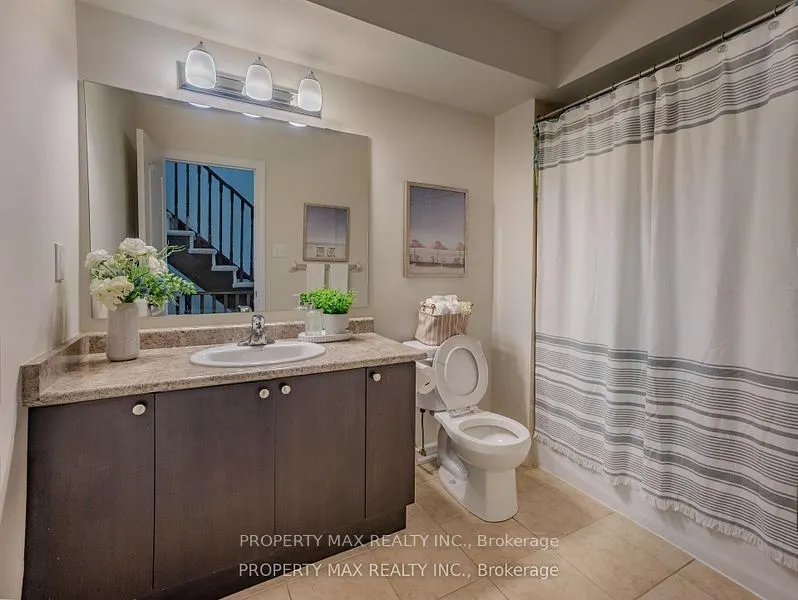
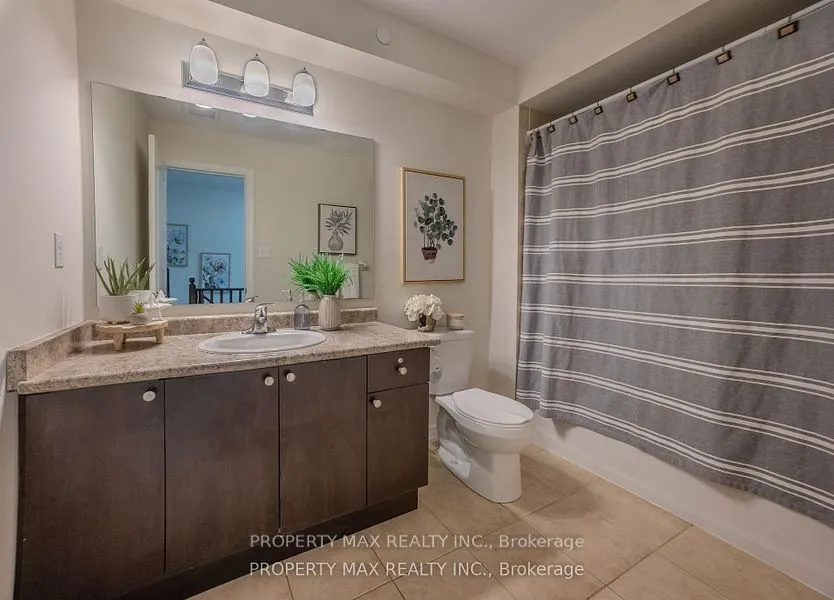
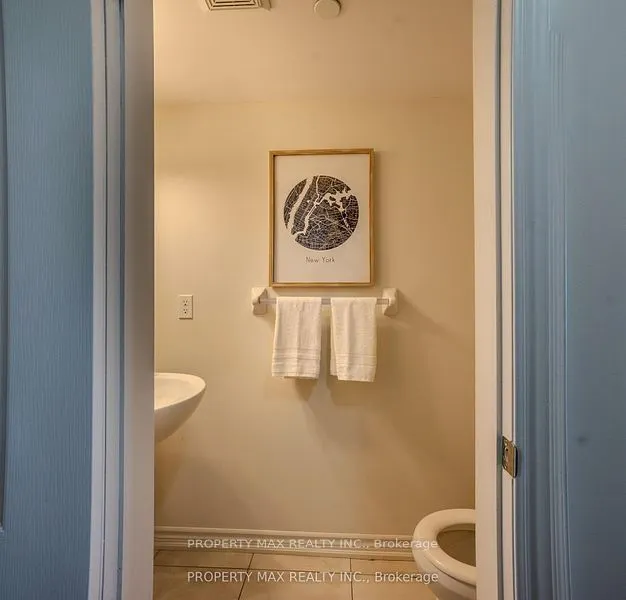
Bathroom
Ceramic Floor, Separate Room
Dimensions 3.28 x 3.28 feet
10.76 sqft
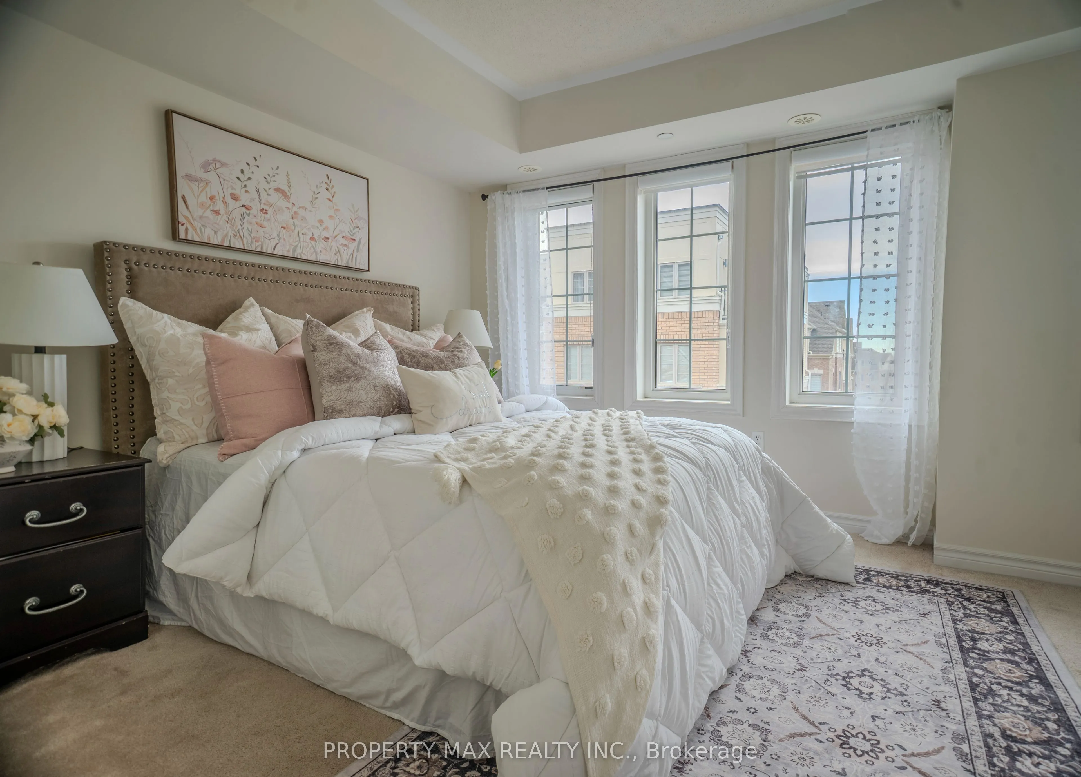
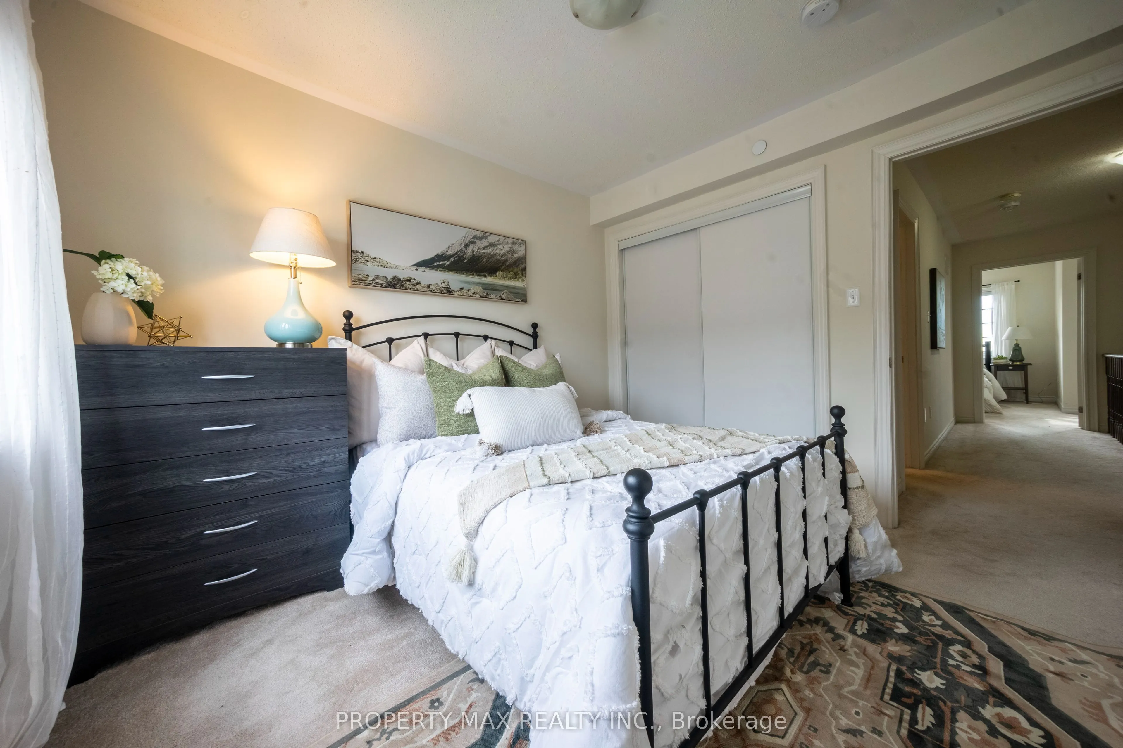
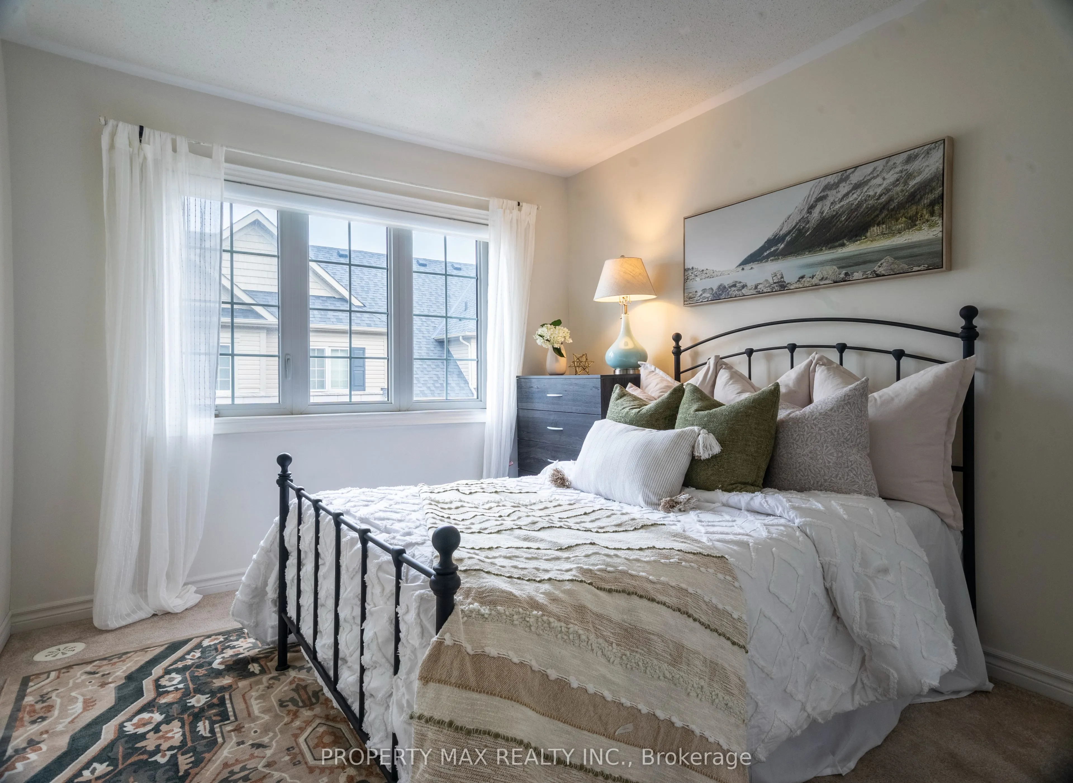
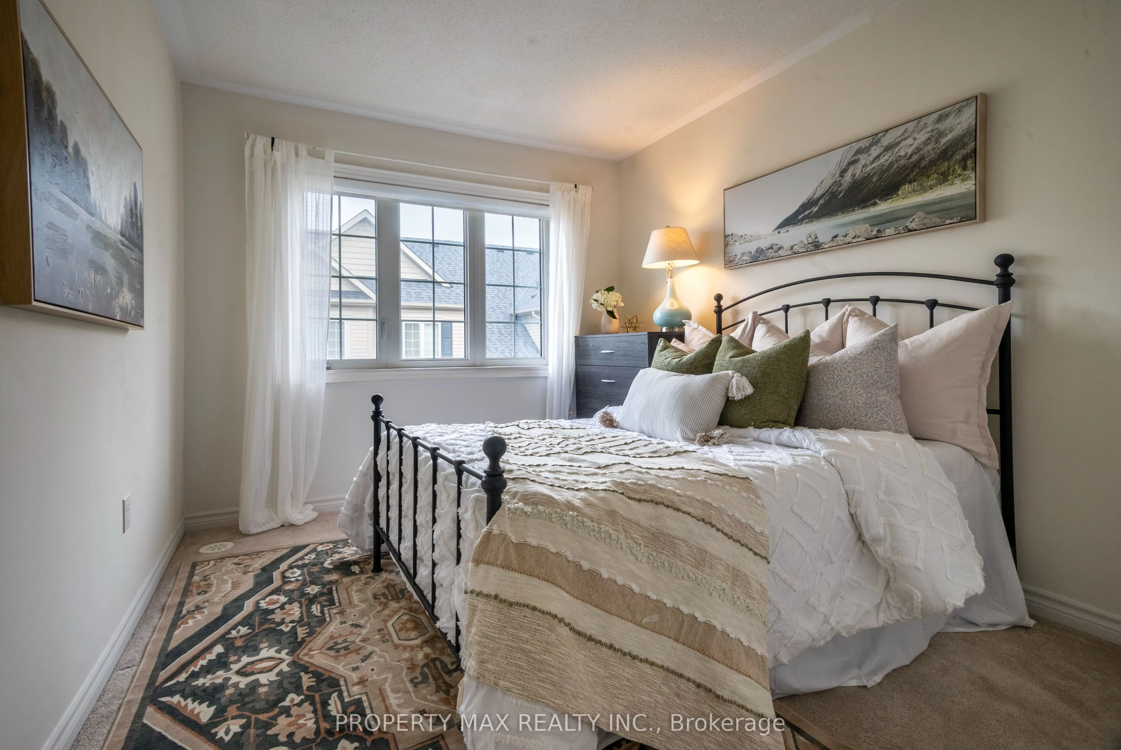
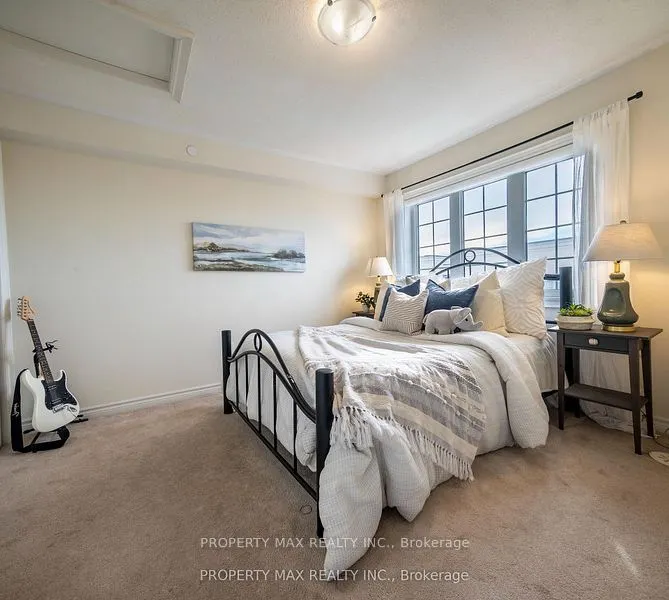
Bedroom 2
Broadloom, Closet, Window
Dimensions 10.1 x 11.58 feet
116.96 sqft
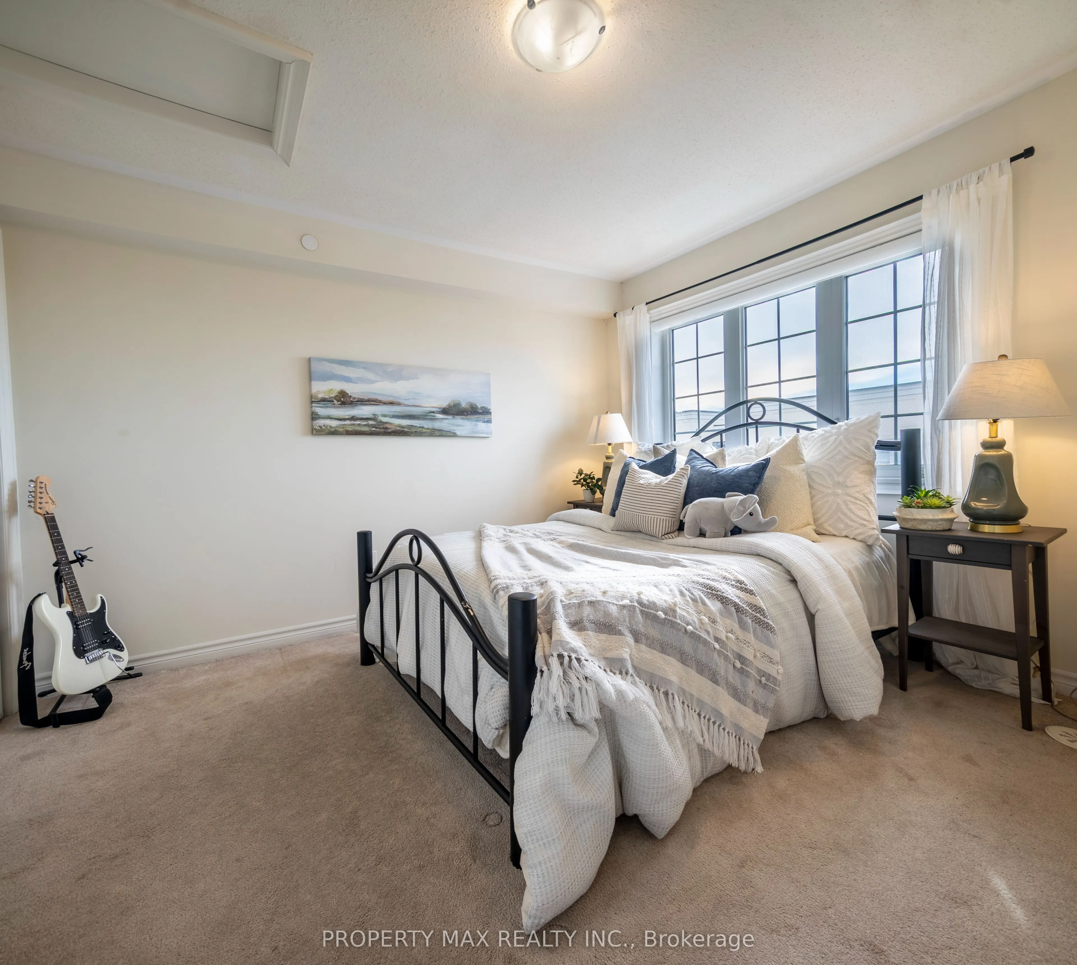
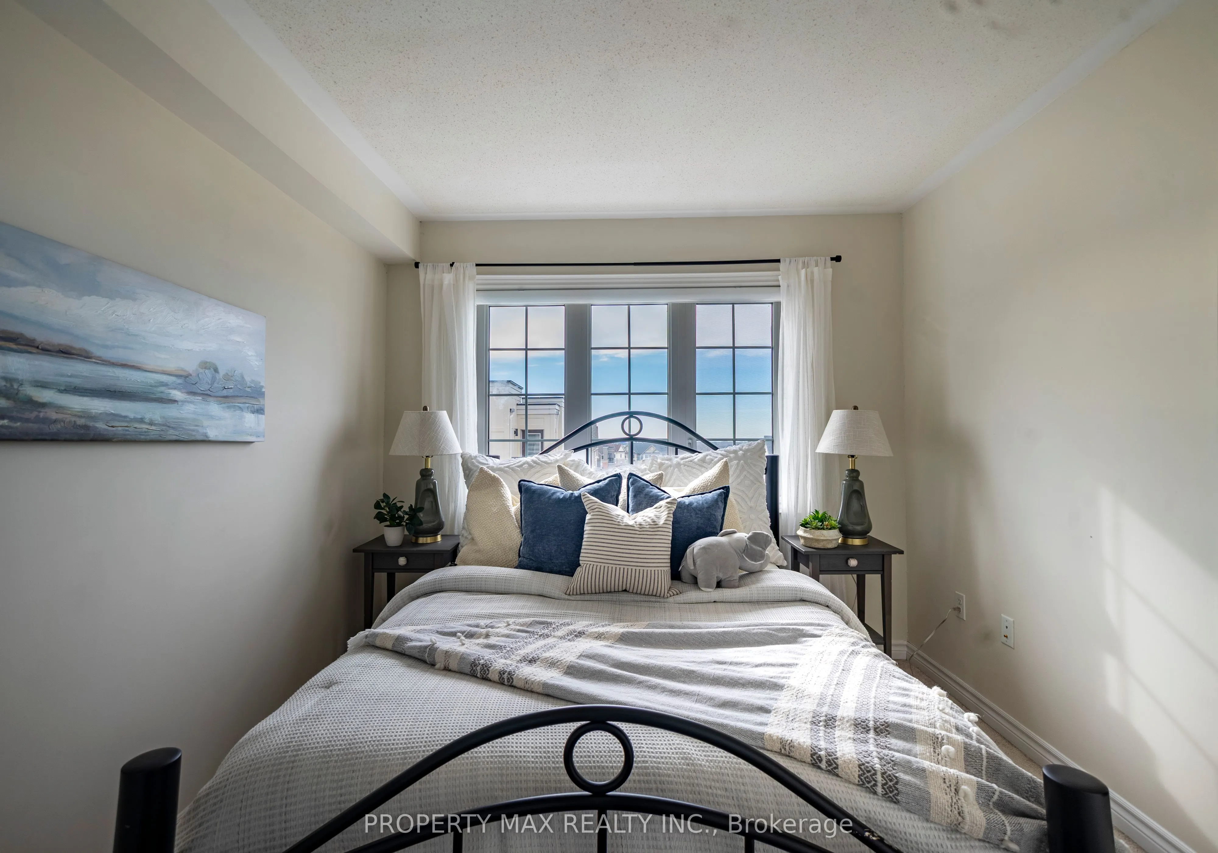
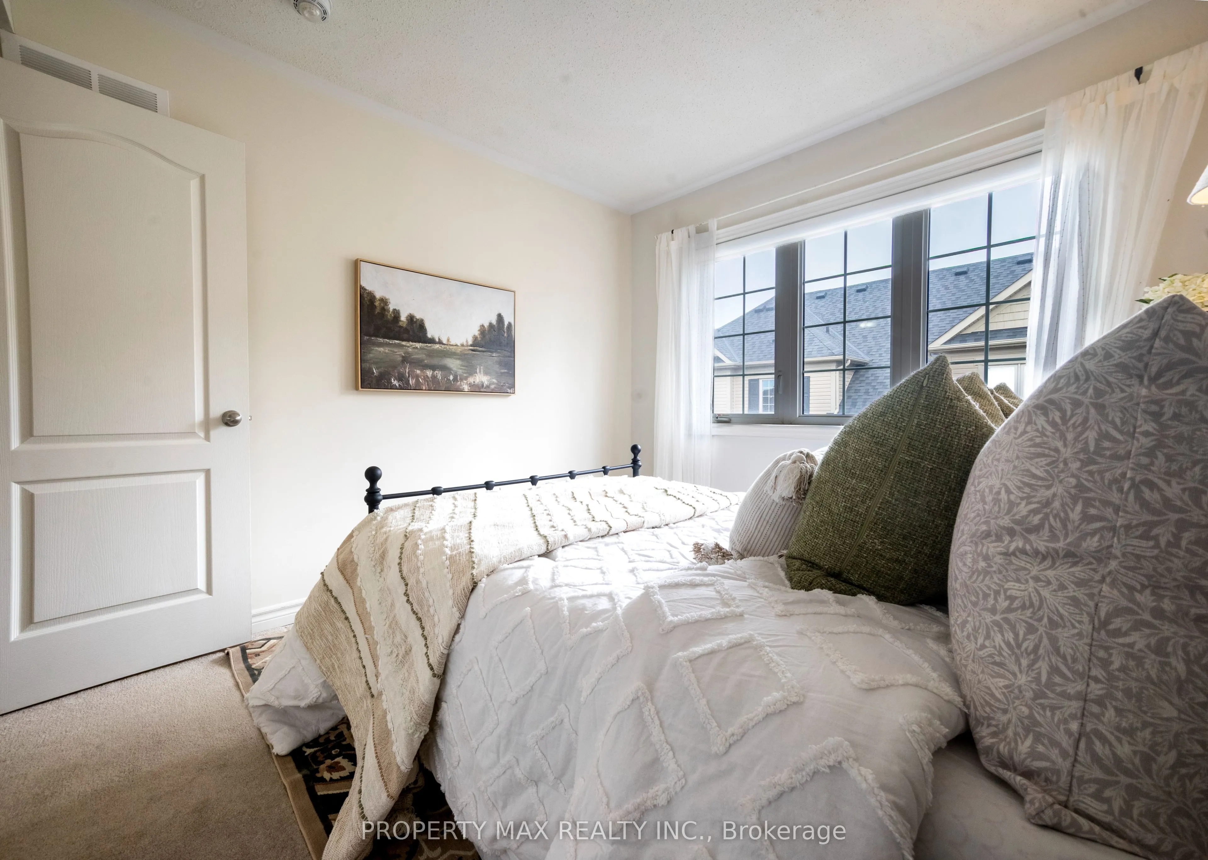
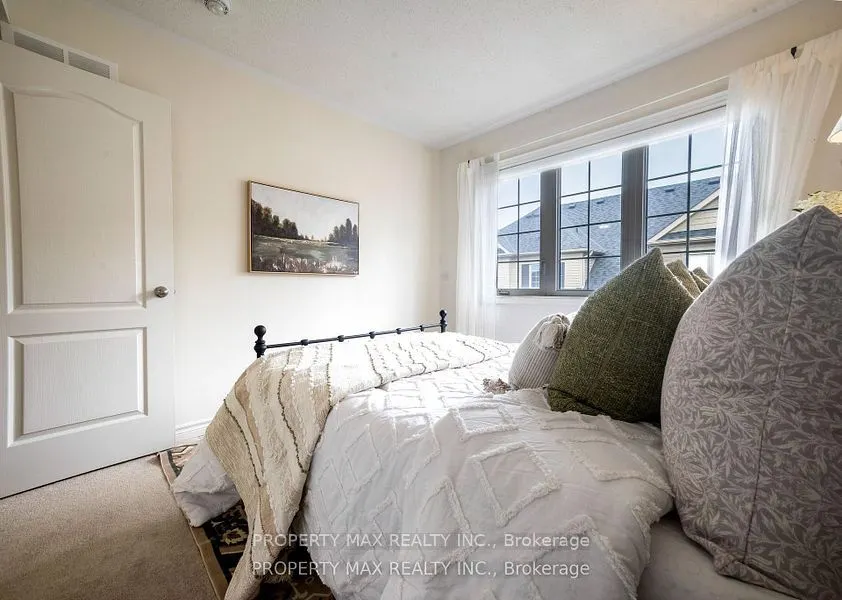
Bedroom 3
Broadloom, Large Closet, Window
Dimensions 10.1 x 9.48 feet
95.75 sqft
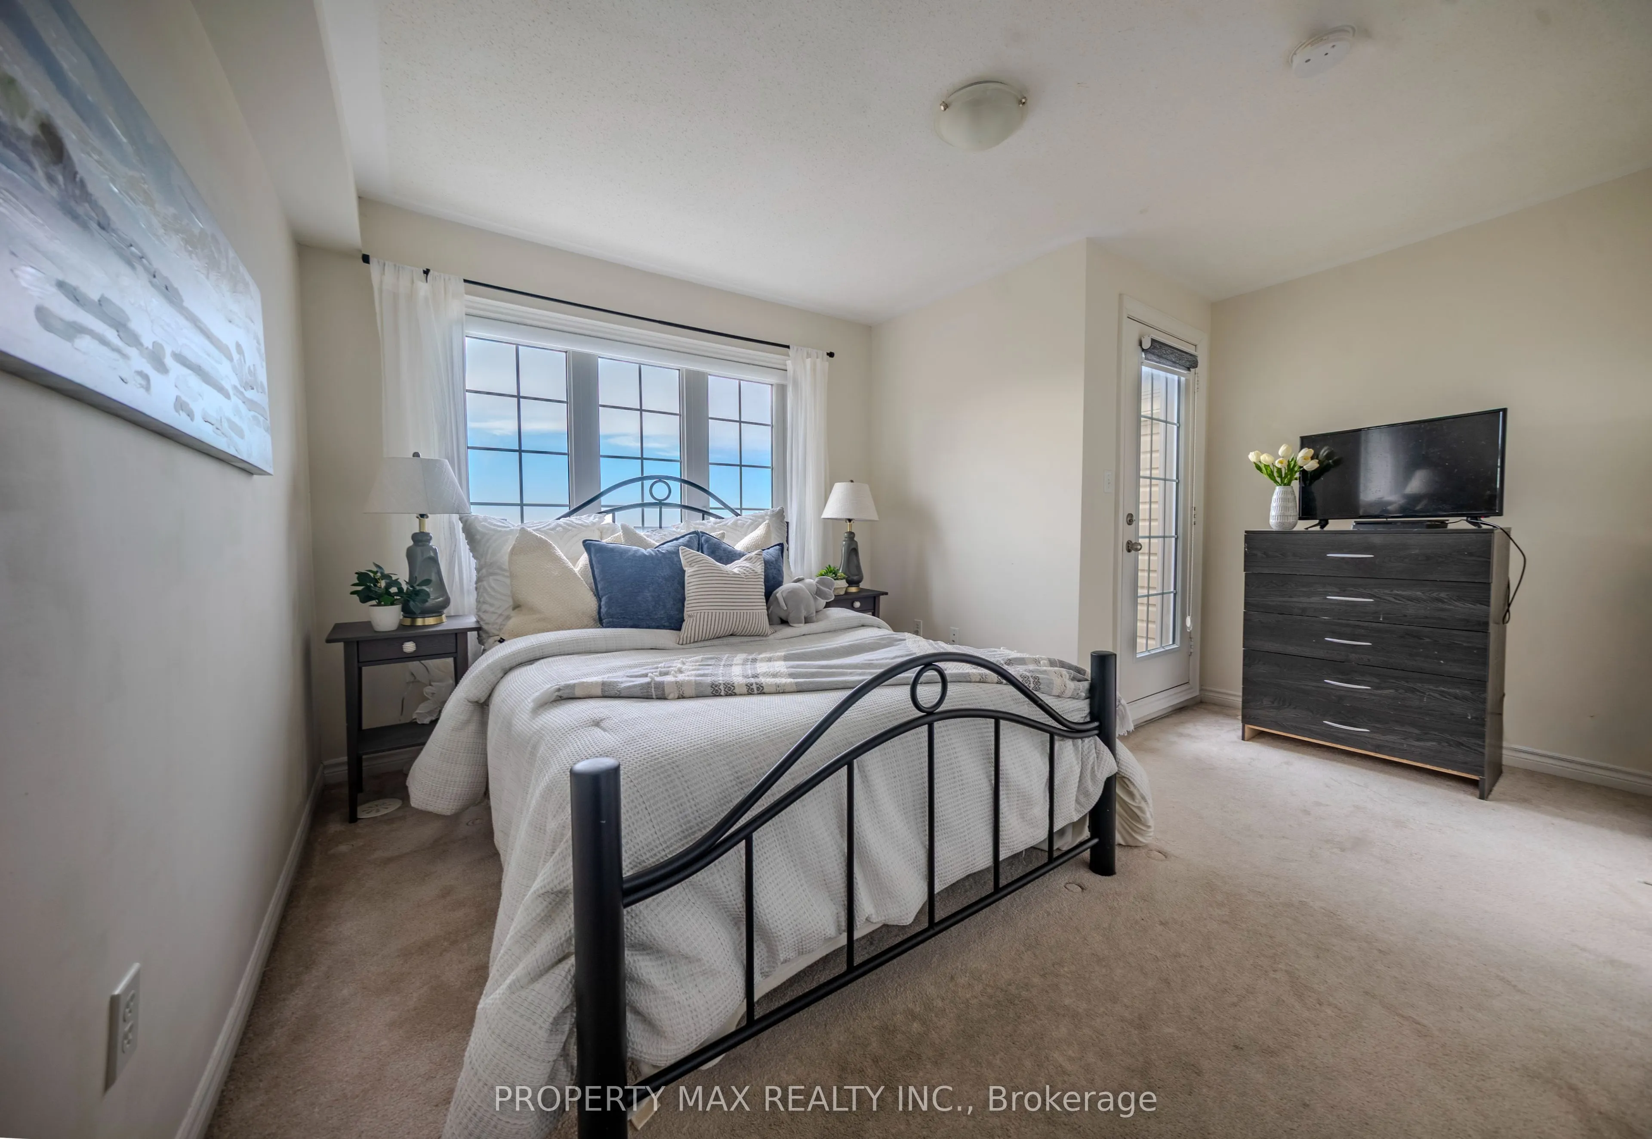
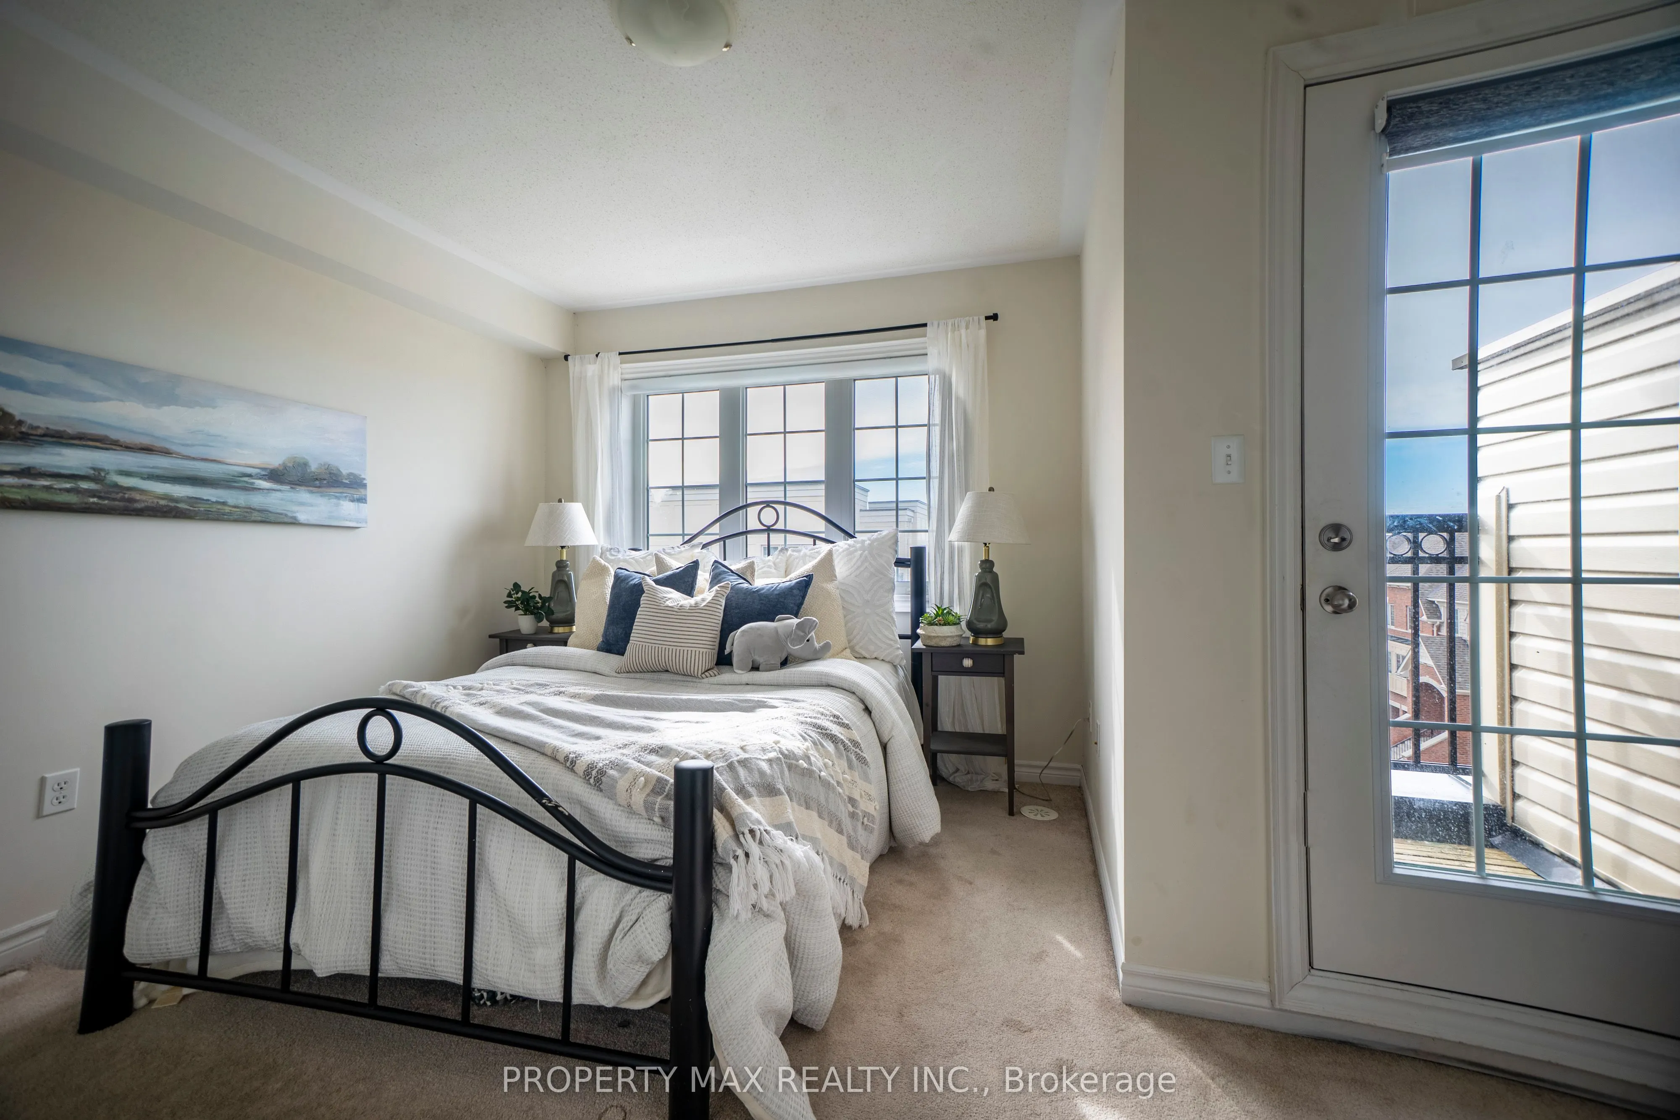
Bedroom 4
Broadloom, Balcony
Dimensions 10.1 x 9.48 feet
95.75 sqft
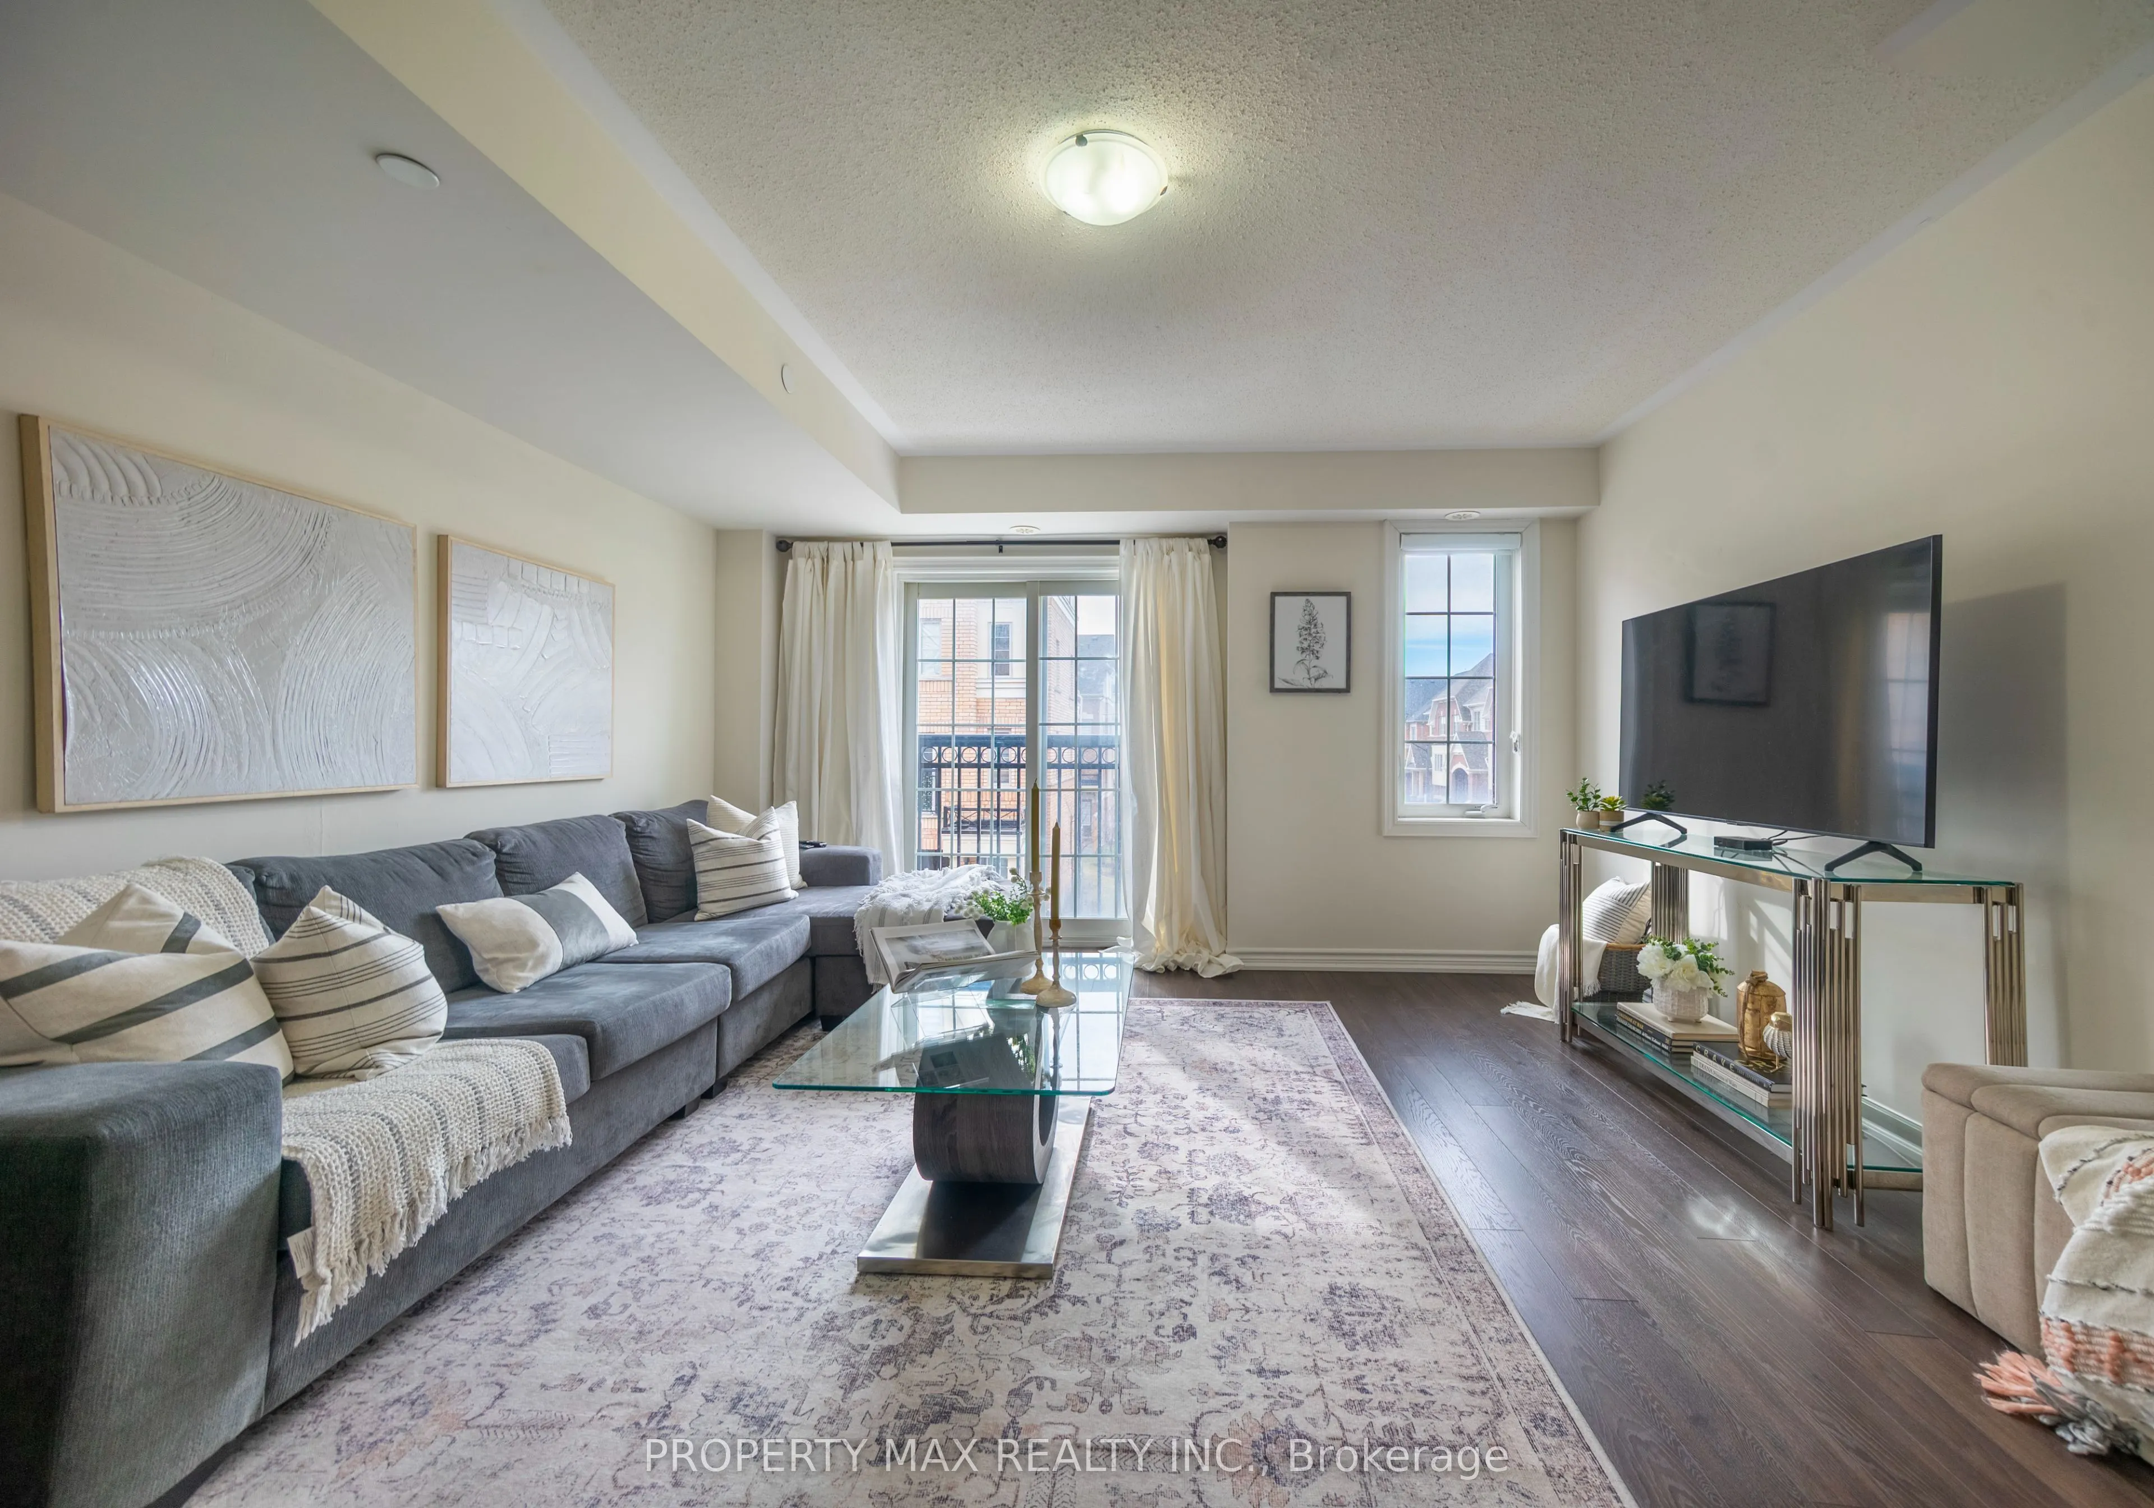
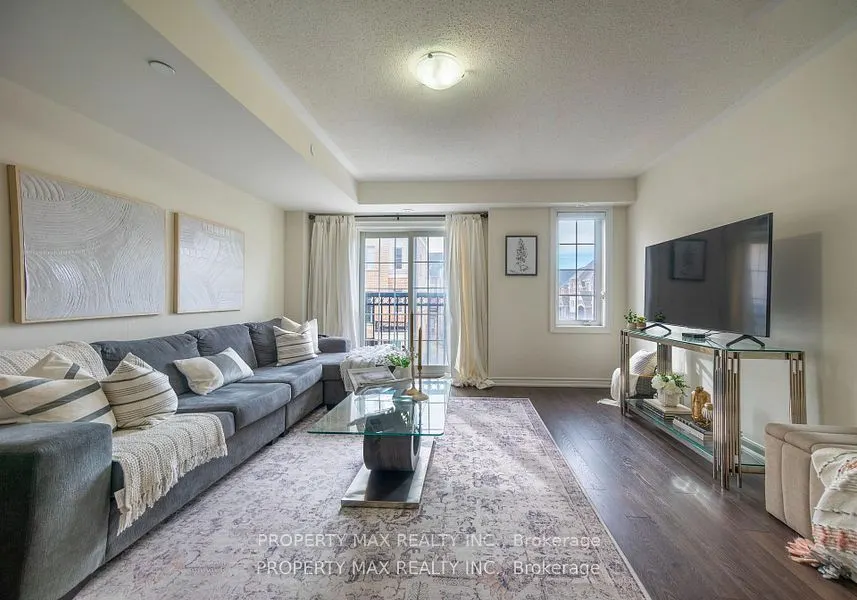
Dining Room
Combined w/Living, Laminate, Open Concept
Dimensions 21 x 12.99 feet
272.79 sqft
Kitchen
Backsplash, Ceramic Floor, Large Window
Dimensions 10.01 x 10.1 feet
101.1 sqft
Laundry
Ceramic Floor, Separate Room
Dimensions 3.94 x 3.94 feet
15.52 sqft
Living Room
Combined w/Dining, Laminate, Overlooks Frontyard
Dimensions 21 x 12.99 feet
272.79 sqft
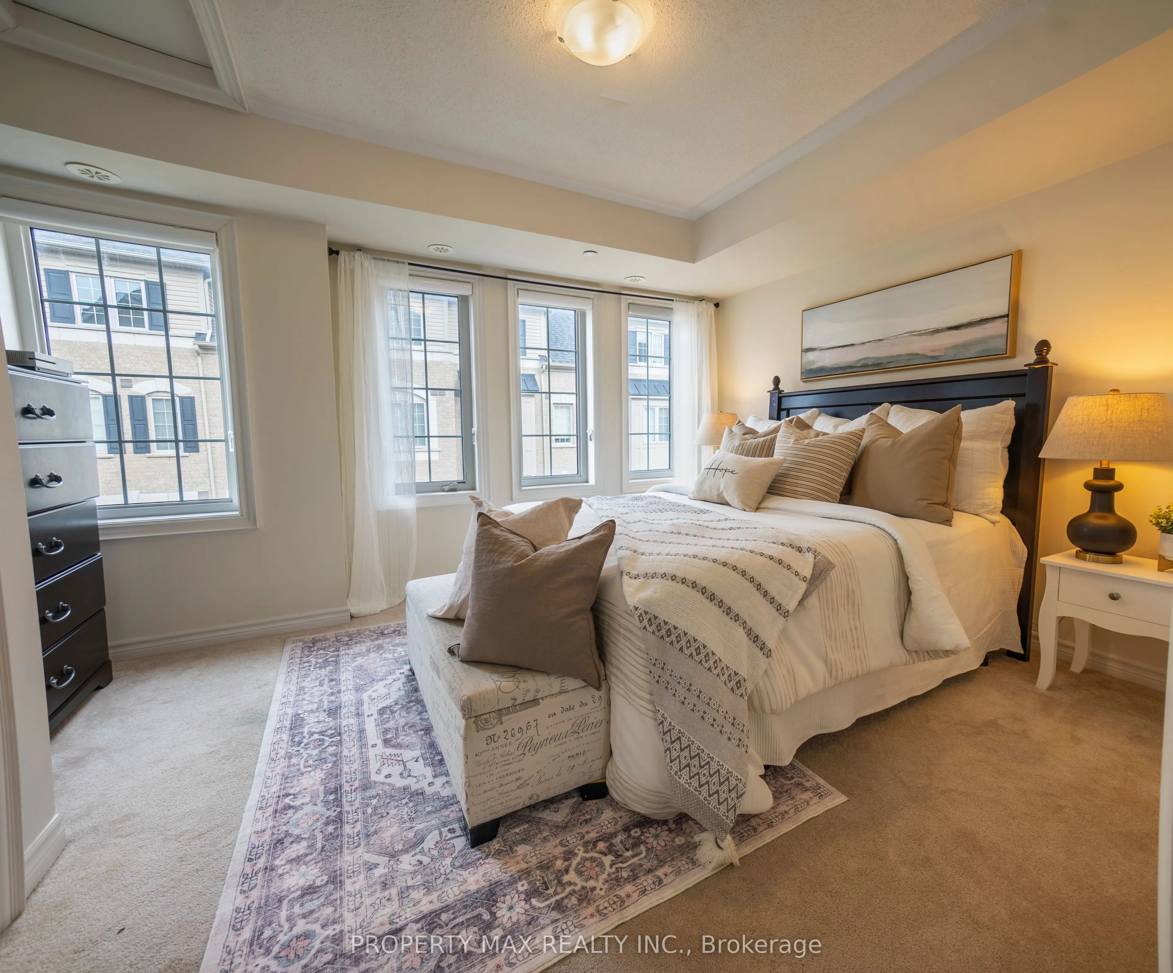
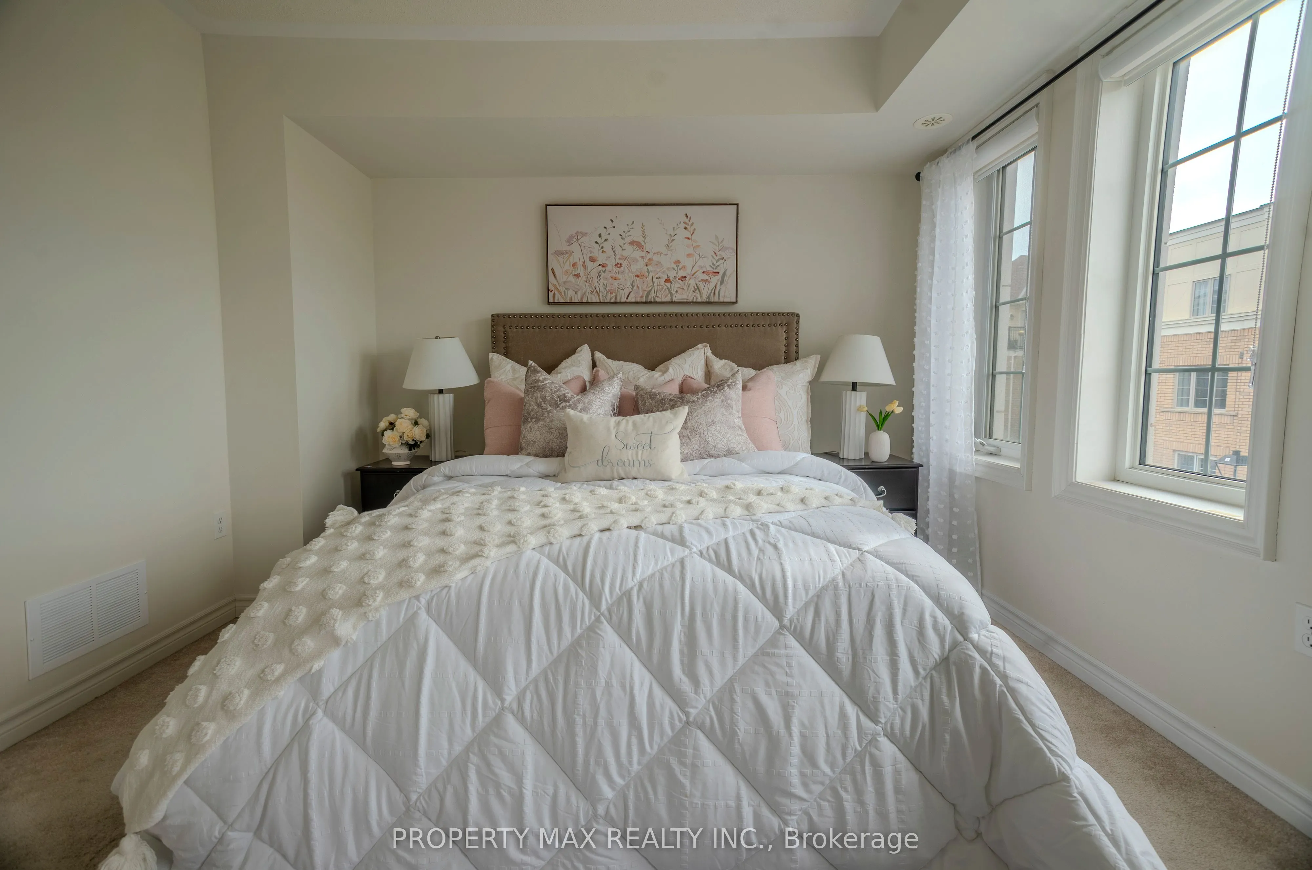
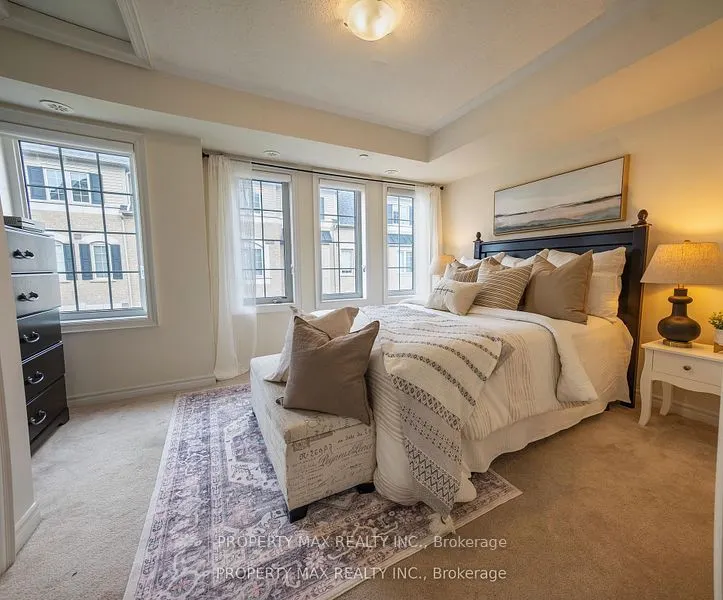
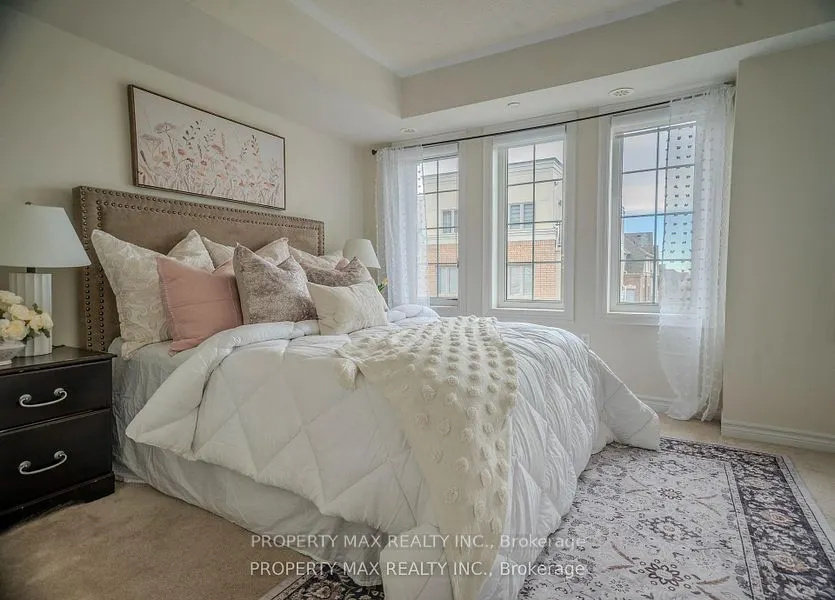
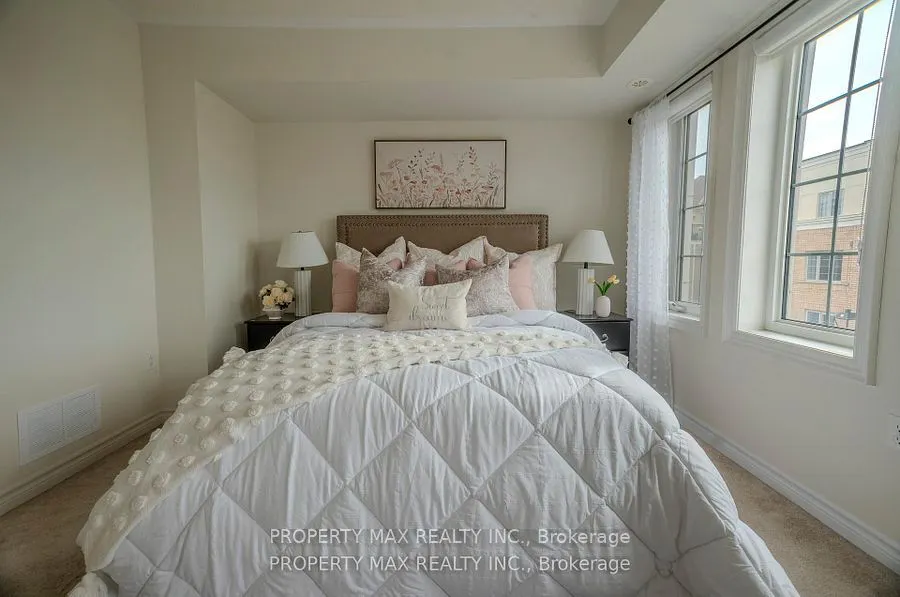
Primary Bedroom
Broadloom, Large Closet, Window
Dimensions 10.1 x 11.58 feet
116.96 sqft
Similar Properties(No results)
Mortgage Calculator
Calculate your estimated monthly mortgage payment
Price
$719,000
$
%
%
Total cost of mortgage
$0
Monthly payment
By clicking Save, we will calculate your estimated mortgage for all properties using the saved values (down payment percentage, interest rate, and amortization).
The accuracy and applicability of this calculator are not guaranteed.