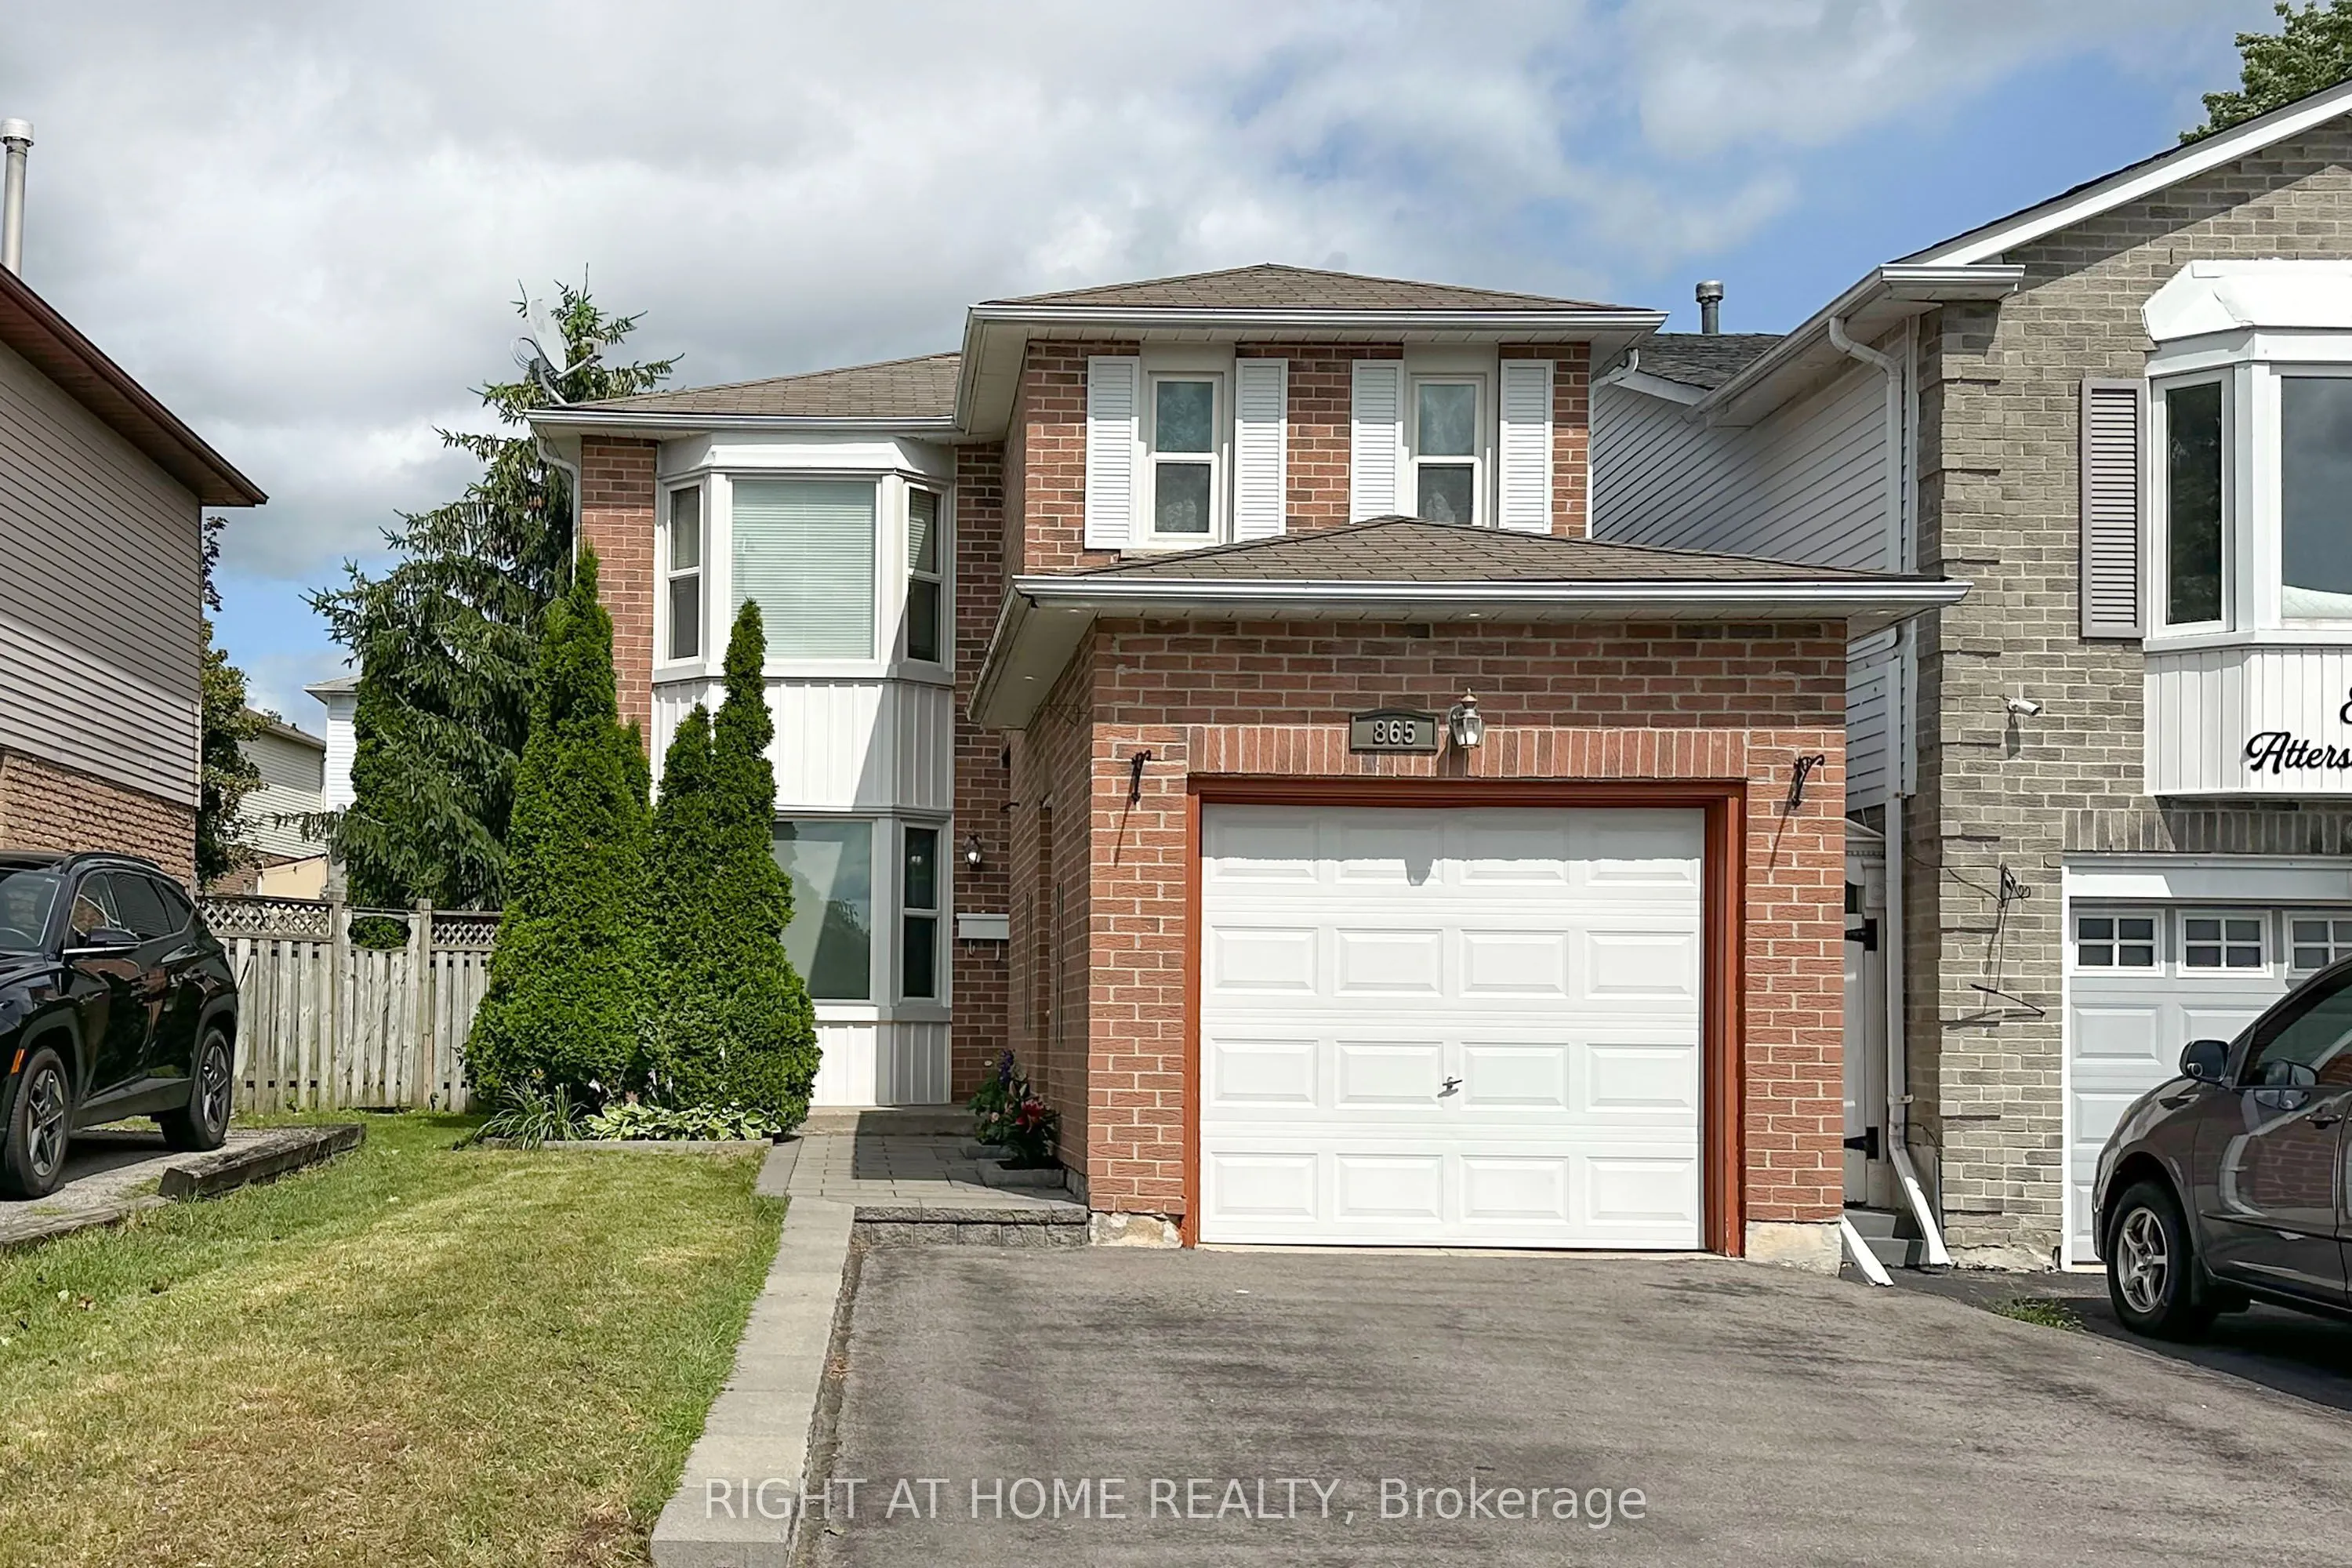
Welcome to this beautifully updated family home in the highly sought-after Pinecrest community of North Oshawa, offering the perfect blend of style, comfort, and convenience. The bright and spacious main floor is fully renovated and features an open-concept living and dining area with gleaming lamin...ate flooring, ceramic tile, and elegant pot lights throughout. The chef-inspired kitchen is designed to impress with quartz countertops, a stylish backsplash, stainless steel appliances, and a spacious breakfast area with a walk-out to the private backyard-an inviting outdoor oasis perfect for relaxing or entertaining.Upstairs, you'll find a generous primary bedroom complete with a large walk-in closet and semi-ensuite access. The finished basement offers a spacious recreation room, ideal for family gatherings, a home office, or play area, along with plenty of storage space. Additional highlights include a refreshed main bathroom, fresh paint throughout, and a widened interlock driveway providing parking for up to four vehicles outside. Ideally located within walking distance to schools, parks, shopping, and everyday amenities, this move-in-ready home is an exceptional opportunity for families and first-time buyers alike.
Full Property Details
Interior
Bedrooms
3
Total Bedrooms
3
Washrooms
4
Square Footage
1100-1500 sqft
Basement
Finished
Heating Source
Gas
Heating Fuel
Forced Air
Air Conditioning
Central Air
Family Room
No
Kitchens
1
Total Kitchens
1
Fireplace Features
No
Bedrooms
3
Total Bedrooms
3
Washrooms
4
Square Footage
1100-1500 sqft
Basement
Finished
Heating Source
Gas
Heating Fuel
Forced Air
Air Conditioning
Central Air
Family Room
No
Kitchens
1
Total Kitchens
1
Fireplace Features
No
Exterior
Depth
112.0
Front
28.0
Driveway
Private Double
Lot Size
28 x 112.0 ft
Pool
None
Parking Spaces
4
Total Parking Spaces
5.00
Parking Description
Attached
Garage Spaces
1
Depth
112.0
Front
28.0
Driveway
Private Double
Lot Size
28 x 112.0 ft
Pool
None
Parking Spaces
4
Total Parking Spaces
5.00
Parking Description
Attached
Garage Spaces
1
Building Description
Style
2-Storey
Home Type
House
Subtype
Detached
Property Orientation
East
Exterior Finish
Aluminum Siding,Brick
Sewers
Sewers
Water Supply
Municipal
Possession Date
No Data
Style
2-Storey
Home Type
House
Subtype
Detached
Property Orientation
East
Exterior Finish
Aluminum Siding,Brick
Sewers
Sewers
Water Supply
Municipal
Possession Date
No Data
Community
Community
Pinecrest
Community
Pinecrest
Taxes & Fees
Taxes
$4,620 /yr
Tax Year
2026
Occupancy
Owner
Taxes
$4,620 /yr
Tax Year
2026
Occupancy
Owner
Room Types
Bedroom 2
Bay Window, Double Closet
Dimensions 11.48 x 10.3 feet
118.24 sqft
Bedroom 3
Double Closet, Walk-In Closet(s)
Dimensions 10.93 x 10.47 feet
114.44 sqft
Dining Room
Large Window, Laminate
Dimensions 10.04 x 9.68 feet
97.19 sqft
Kitchen
W/O To Yard, Ceramic Backsplash
Dimensions 18.11 x 10.3 feet
186.53 sqft
Laundry
Concrete Floor, Laundry Sink
Dimensions 9.84 x 8.83 feet
86.89 sqft
Living Room
Bay Window, Laminate
Dimensions 14.27 x 9.68 feet
138.13 sqft
Primary Bedroom
Walk-In Closet(s), 4 Pc Ensuite
Dimensions 15.12 x 10.96 feet
165.72 sqft
Recreation
4 Pc Bath, Above Grade Window
Dimensions 23.95 x 12.76 feet
305.6 sqft
Workshop
Concrete Floor
Dimensions 9.48 x 8.83 feet
83.71 sqft
Similar Properties(No results)
Mortgage Calculator
Calculate your estimated monthly mortgage payment
Price
$749,888
$
%
%
Total cost of mortgage
$0
Monthly payment
By clicking Save, we will calculate your estimated mortgage for all properties using the saved values (down payment percentage, interest rate, and amortization).
The accuracy and applicability of this calculator are not guaranteed.