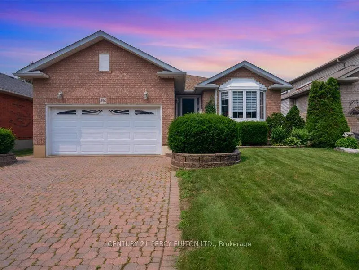
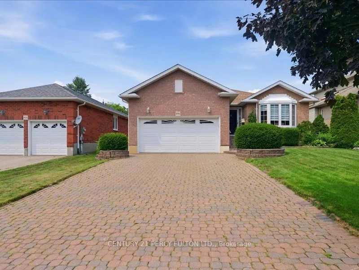
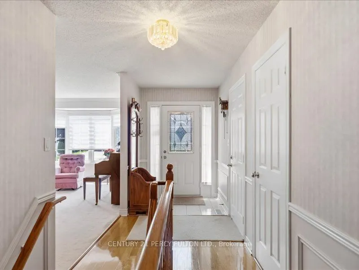
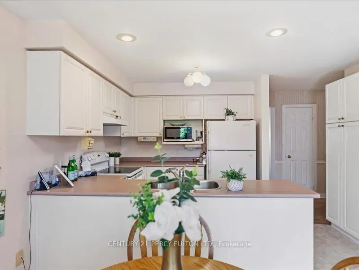
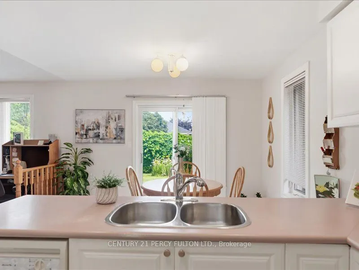
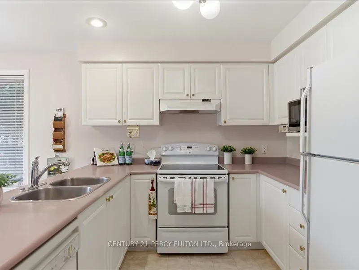
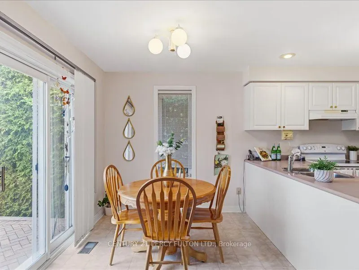
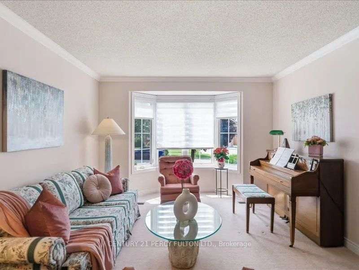
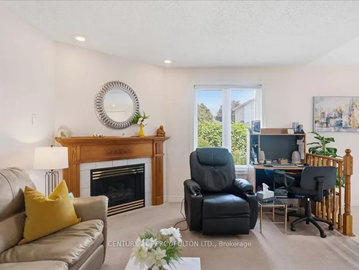
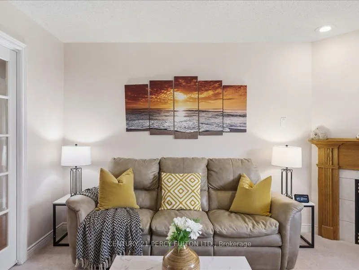
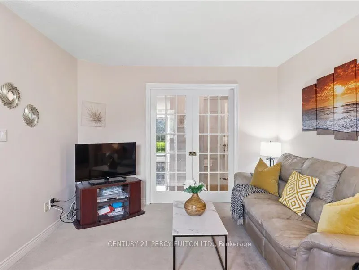
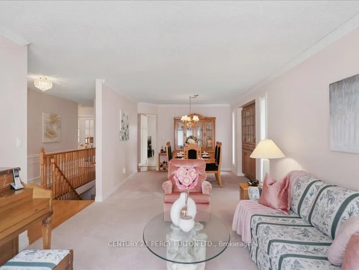
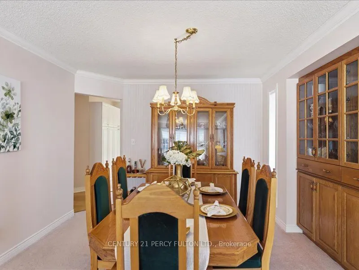
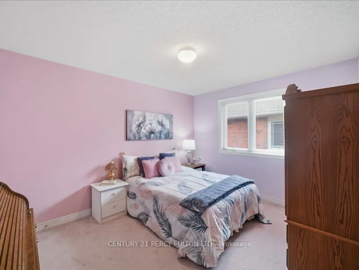
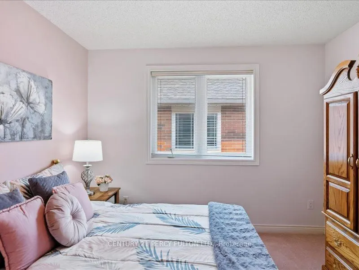
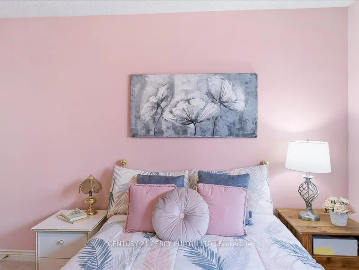
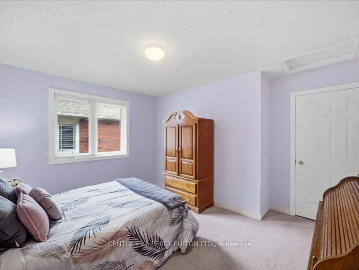
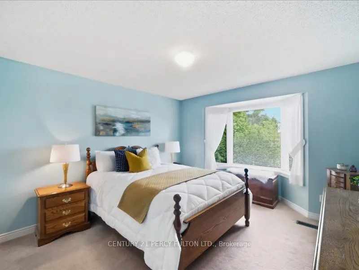
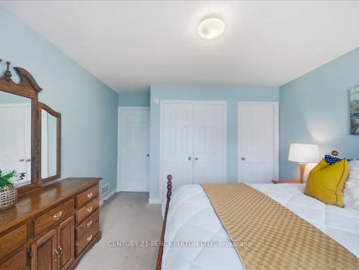
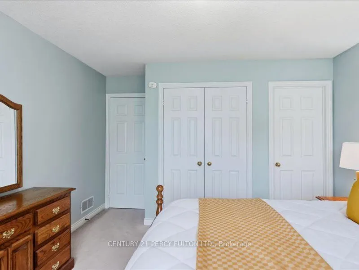
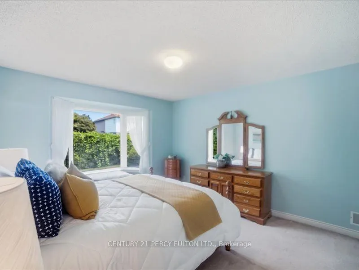
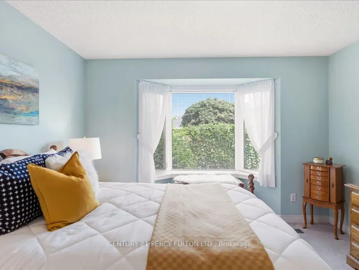
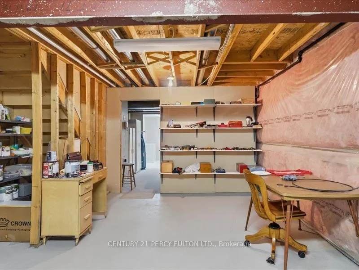
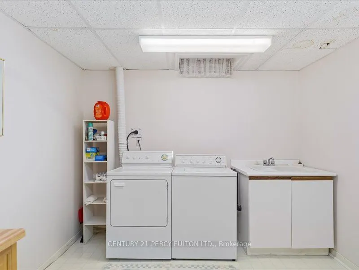
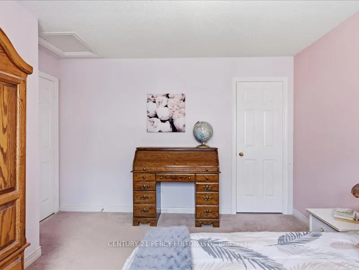
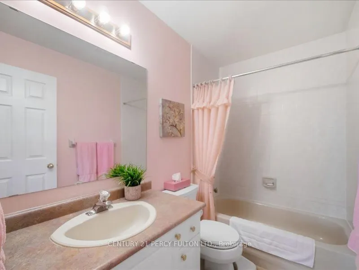
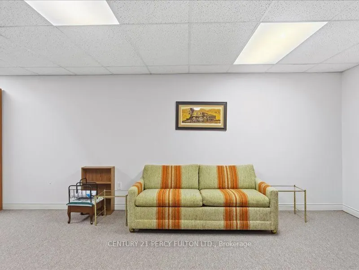
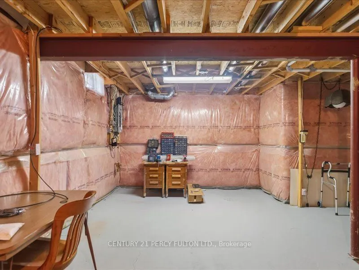
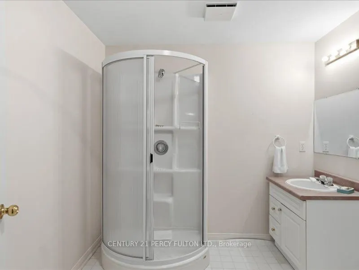
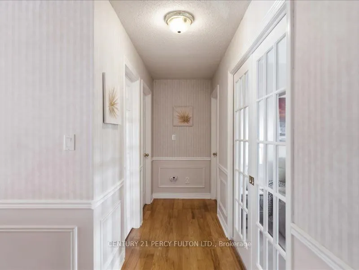
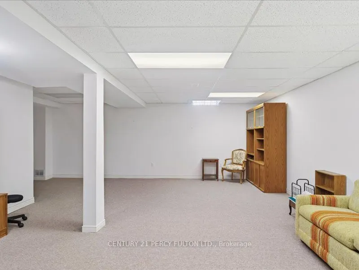
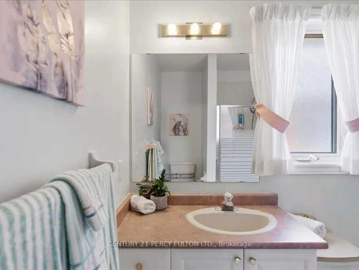
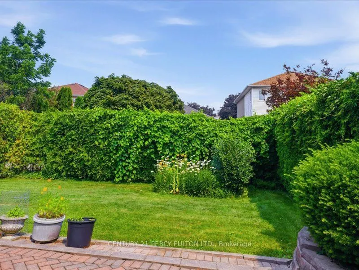
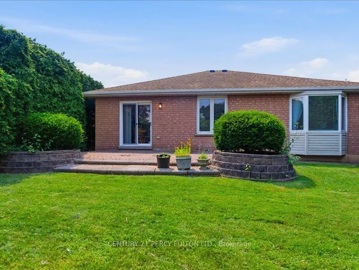
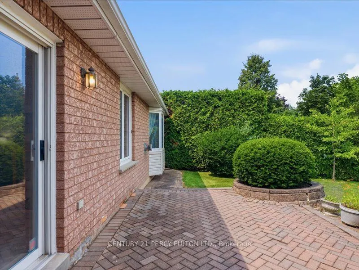
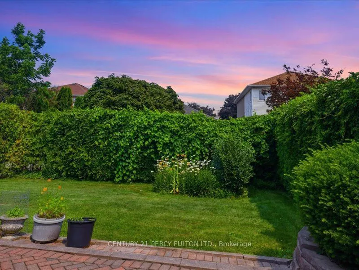
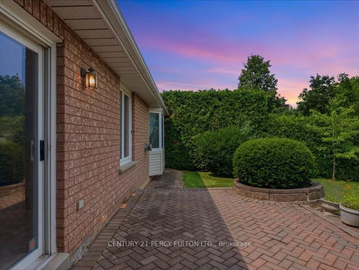
This Beautifully Maintained Detached Bungalow Is Located In One Of Oshawa's Prestigious Neighbourhoods. It Offers A Thoughtfully Designed Main Floor. Step Into A Wide Foyer And Bright Living Area Filled With Natural Light. Private Dining Room Comes With Custom Built Hutch. The Kitchen Is Immaculate ...With Additional Dining And Lots Of Counter Space. Primary Bedroom Is Huge With Ensuite. Second Bedroom On Main Is Large And Has Separate Washroom Accessible.Step Down To A Finished Basement With Tons Of Living Space, Extra Storage, Laundry And 3 Pc Washroom.And What An Attractive Exterior With Front Yard Well Manicured, Displaying Curb Appeal And Fully Fenced.Located Close To All Convenient Amenities, Including Shopping, Schools, Parks, Hospital, And Transit.A Must See. This One Won't Last Long!
Full Property Details
Interior
Bedrooms
2
Total Bedrooms
2
Washrooms
3
Square Footage
1100-1500 sqft
Basement
Finished
Heating Source
Gas
Heating Fuel
Forced Air
Air Conditioning
Central Air
Family Room
Yes
Kitchens
1
Total Kitchens
1
Fireplace Features
Yes
Bedrooms
2
Total Bedrooms
2
Washrooms
3
Square Footage
1100-1500 sqft
Basement
Finished
Heating Source
Gas
Heating Fuel
Forced Air
Air Conditioning
Central Air
Family Room
Yes
Kitchens
1
Total Kitchens
1
Fireplace Features
Yes
Exterior
Depth
119.75
Front
48.17
Driveway
Private Double
Lot Size
48 x 119.75 ft
Pool
None
Parking Spaces
2
Total Parking Spaces
4.00
Parking Description
Attached
Garage Spaces
2
Depth
119.75
Front
48.17
Driveway
Private Double
Lot Size
48 x 119.75 ft
Pool
None
Parking Spaces
2
Total Parking Spaces
4.00
Parking Description
Attached
Garage Spaces
2
Building Description
Style
Bungalow
Home Type
House
Subtype
Detached
Property Orientation
North
Exterior Finish
Brick
Sewers
Sewers
Water Supply
Municipal
Possession Date
No Data
Style
Bungalow
Home Type
House
Subtype
Detached
Property Orientation
North
Exterior Finish
Brick
Sewers
Sewers
Water Supply
Municipal
Possession Date
No Data
Community
Community
Northglen
Community
Northglen
Taxes & Fees
Taxes
$6,500 /yr
Tax Year
2025
Occupancy
Owner
Taxes
$6,500 /yr
Tax Year
2025
Occupancy
Owner
Room Types
Bedroom 2
Broadloom, Large Window
Dimensions 12.14 x 11.81 feet
143.37 sqft
Bedroom 3
Broadloom, Open Concept
Dimensions - feet
0 sqft
Dining Room
Broadloom, Open Concept
Dimensions 25.26 x 12.14 feet
306.66 sqft
Family Room
Broadloom, Fireplace, Large Window
Dimensions 14.44 x 11.81 feet
170.54 sqft
Kitchen
W/O To Yard, Eat-in Kitchen
Dimensions 14.11 x 10.17 feet
143.5 sqft
Laundry
Separate Room
Dimensions - feet
0 sqft
Living Room
Broadloom, Bay Window
Dimensions 25.26 x 11.15 feet
281.65 sqft
Primary Bedroom
Broadloom, 4 Pc Ensuite
Dimensions 13.78 x 10.83 feet
149.24 sqft
Recreation
Broadloom, Open Concept
Dimensions - feet
0 sqft
Similar Properties(No results)
Mortgage Calculator
Calculate your estimated monthly mortgage payment
Price
$849,000
$
%
%
Total cost of mortgage
$0
Monthly payment
By clicking Save, we will calculate your estimated mortgage for all properties using the saved values (down payment percentage, interest rate, and amortization).
The accuracy and applicability of this calculator are not guaranteed.