Sign In or Create a Free Account to see full details of this property
Key Facts
Key facts for 32 Samandria Avenue
Property Type
House, 2-Storey
Parking
Attached 1 garage, 2 parking
MLS #
E13532786
Size
1100-1500 sqft
Basement
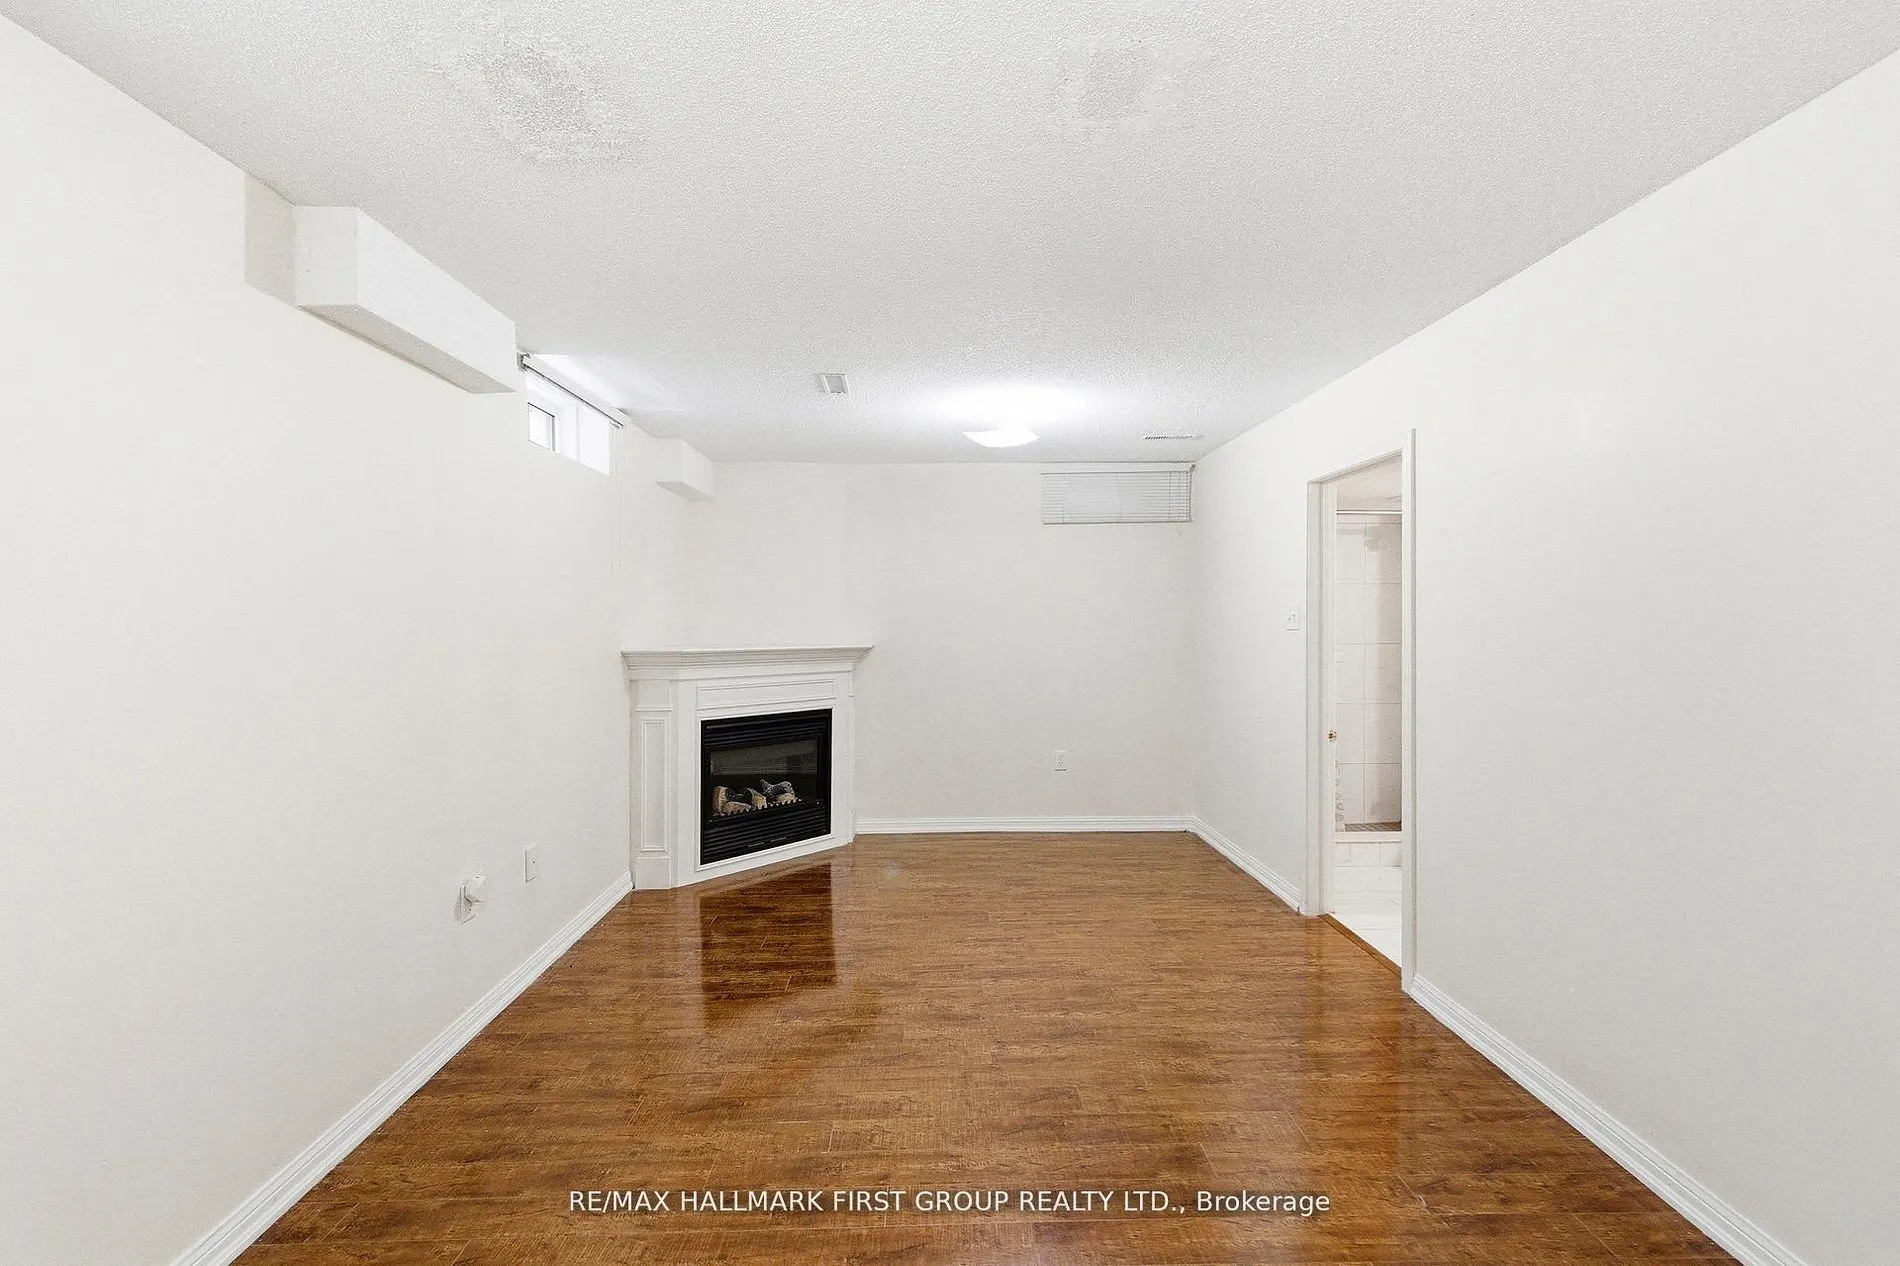
Finished,Separate Entrance
Listed on
2026-07-07
Lot size
26 x 101.71
Tax
$554.80 /yr
Days on Market
98
Approximate Age
-
Maintenance Fee
-
Description
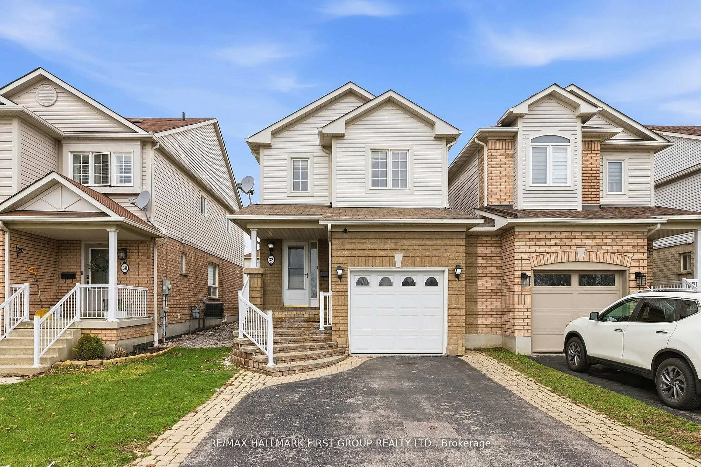
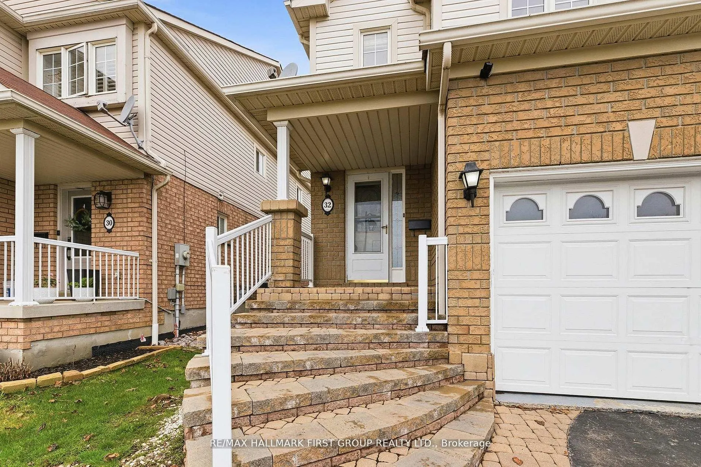
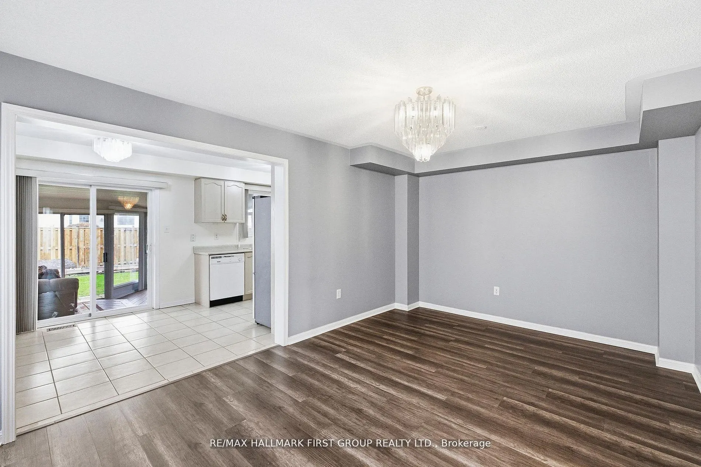
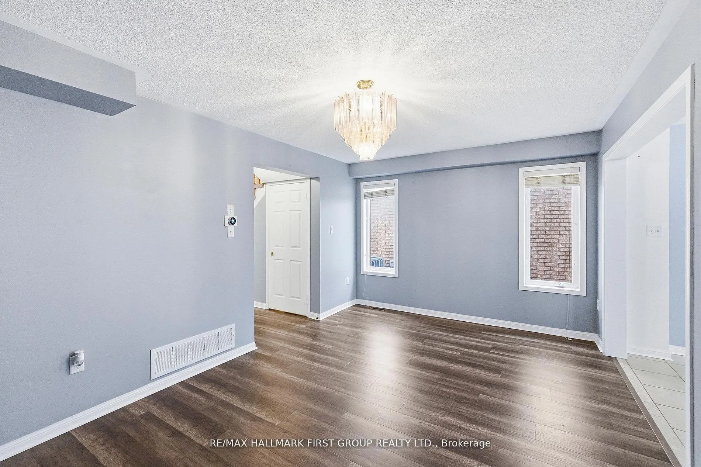
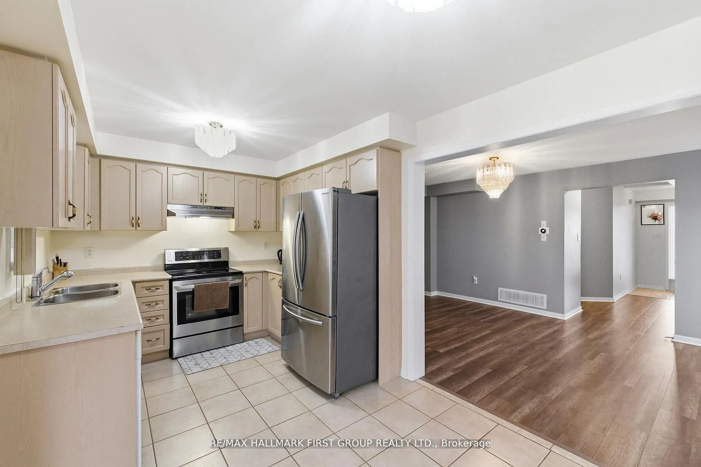
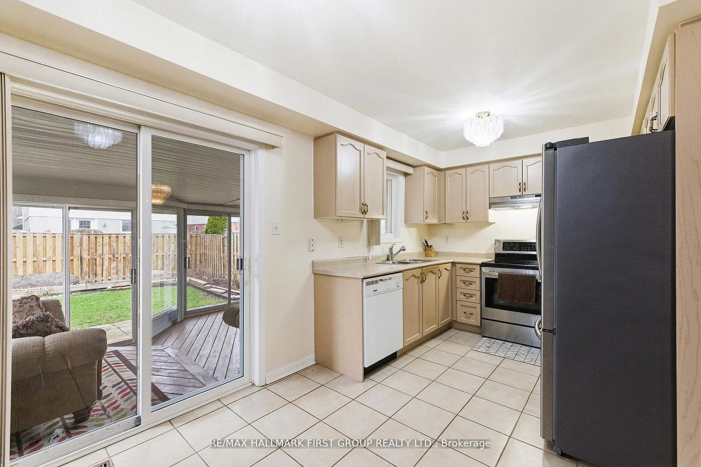
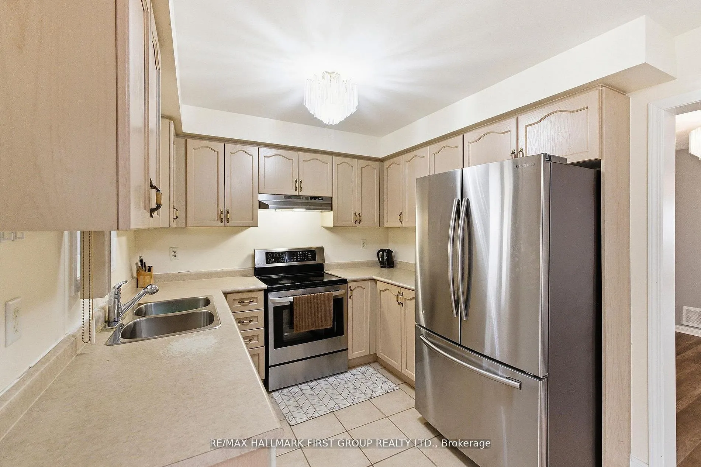
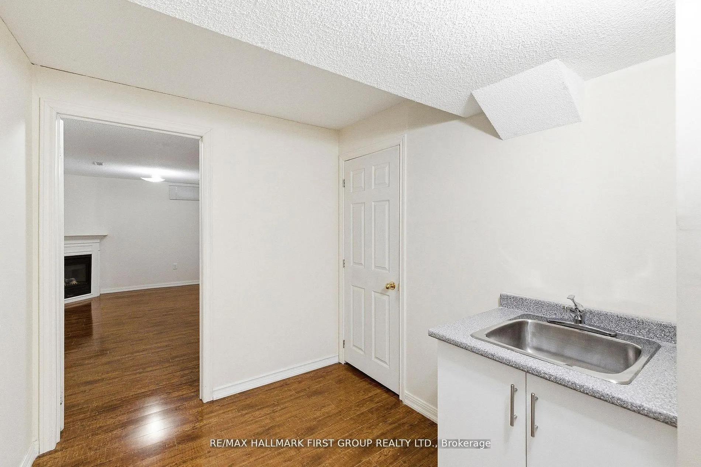
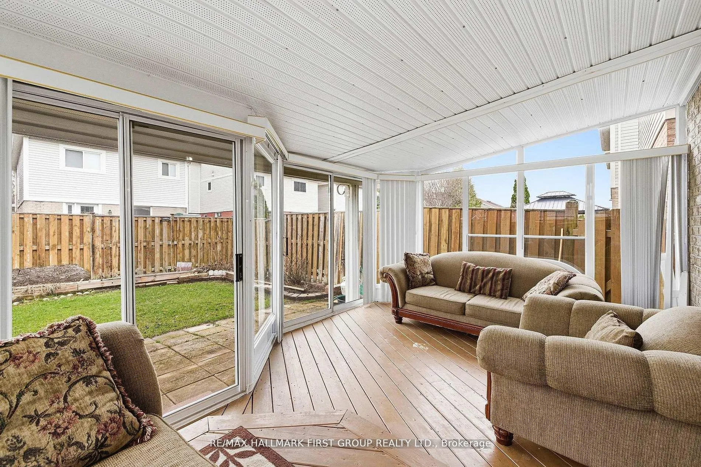
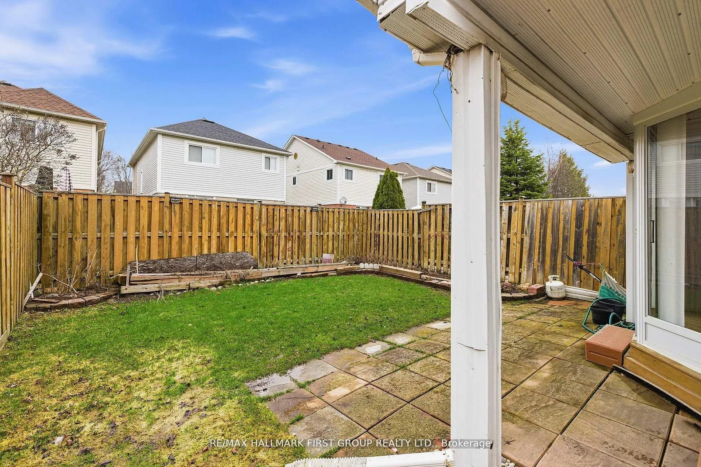
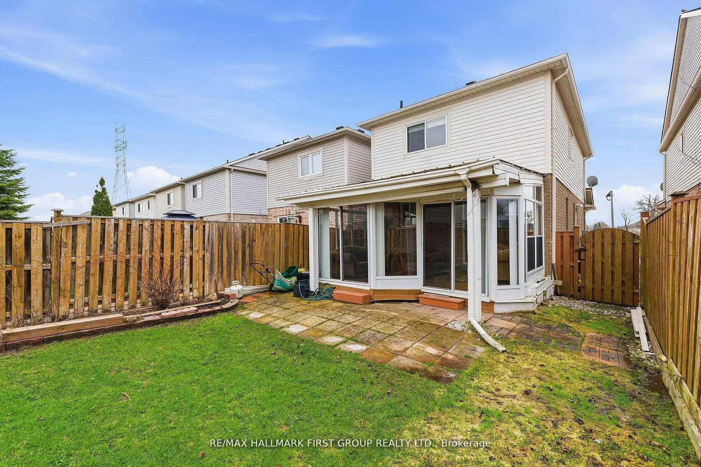
Step Into This Beautifully Maintained 3+1 Bedroom, 4 Bathroom Home Nestled In One Of North Whitby's Most Desirable, Family-Friendly Communities. This Well-Laid-Out Home Features A Functional Layout With Three Generously Sized Bedrooms, Including A Primary Retreat With A 4-Piece Ensuite And Walk-In C...loset. Enjoy A Bright And Inviting Living Room With Walkout To A Sunroom, Offering Additional Space For Relaxing And Entertaining, And Leading To A Fully Fenced, Private Backyard - Perfect For Hosting Or Unwinding. The Kitchen Features Stainless Steel Appliances And Plenty Of Space For Everyday Living.The Home Is Linked At The Garage, Offering The Feel Of A Detached Property. The Separate Entrance Basement Provides Excellent Potential For An In-Law Suite Or Future Income Opportunity.Conveniently Located Directly Across From Willow Walk Public School And Just Minutes To Shopping, Parks, Public Transit, And Everyday Amenities. Easy Access To Highways 401 & 407 Makes Commuting A Breeze. Situated In One Of Whitby's Most Desirable And Family-Oriented Communities.
Full Property Details
Interior
Bedrooms
3
Bedrooms Plus
1
Total Bedrooms
4
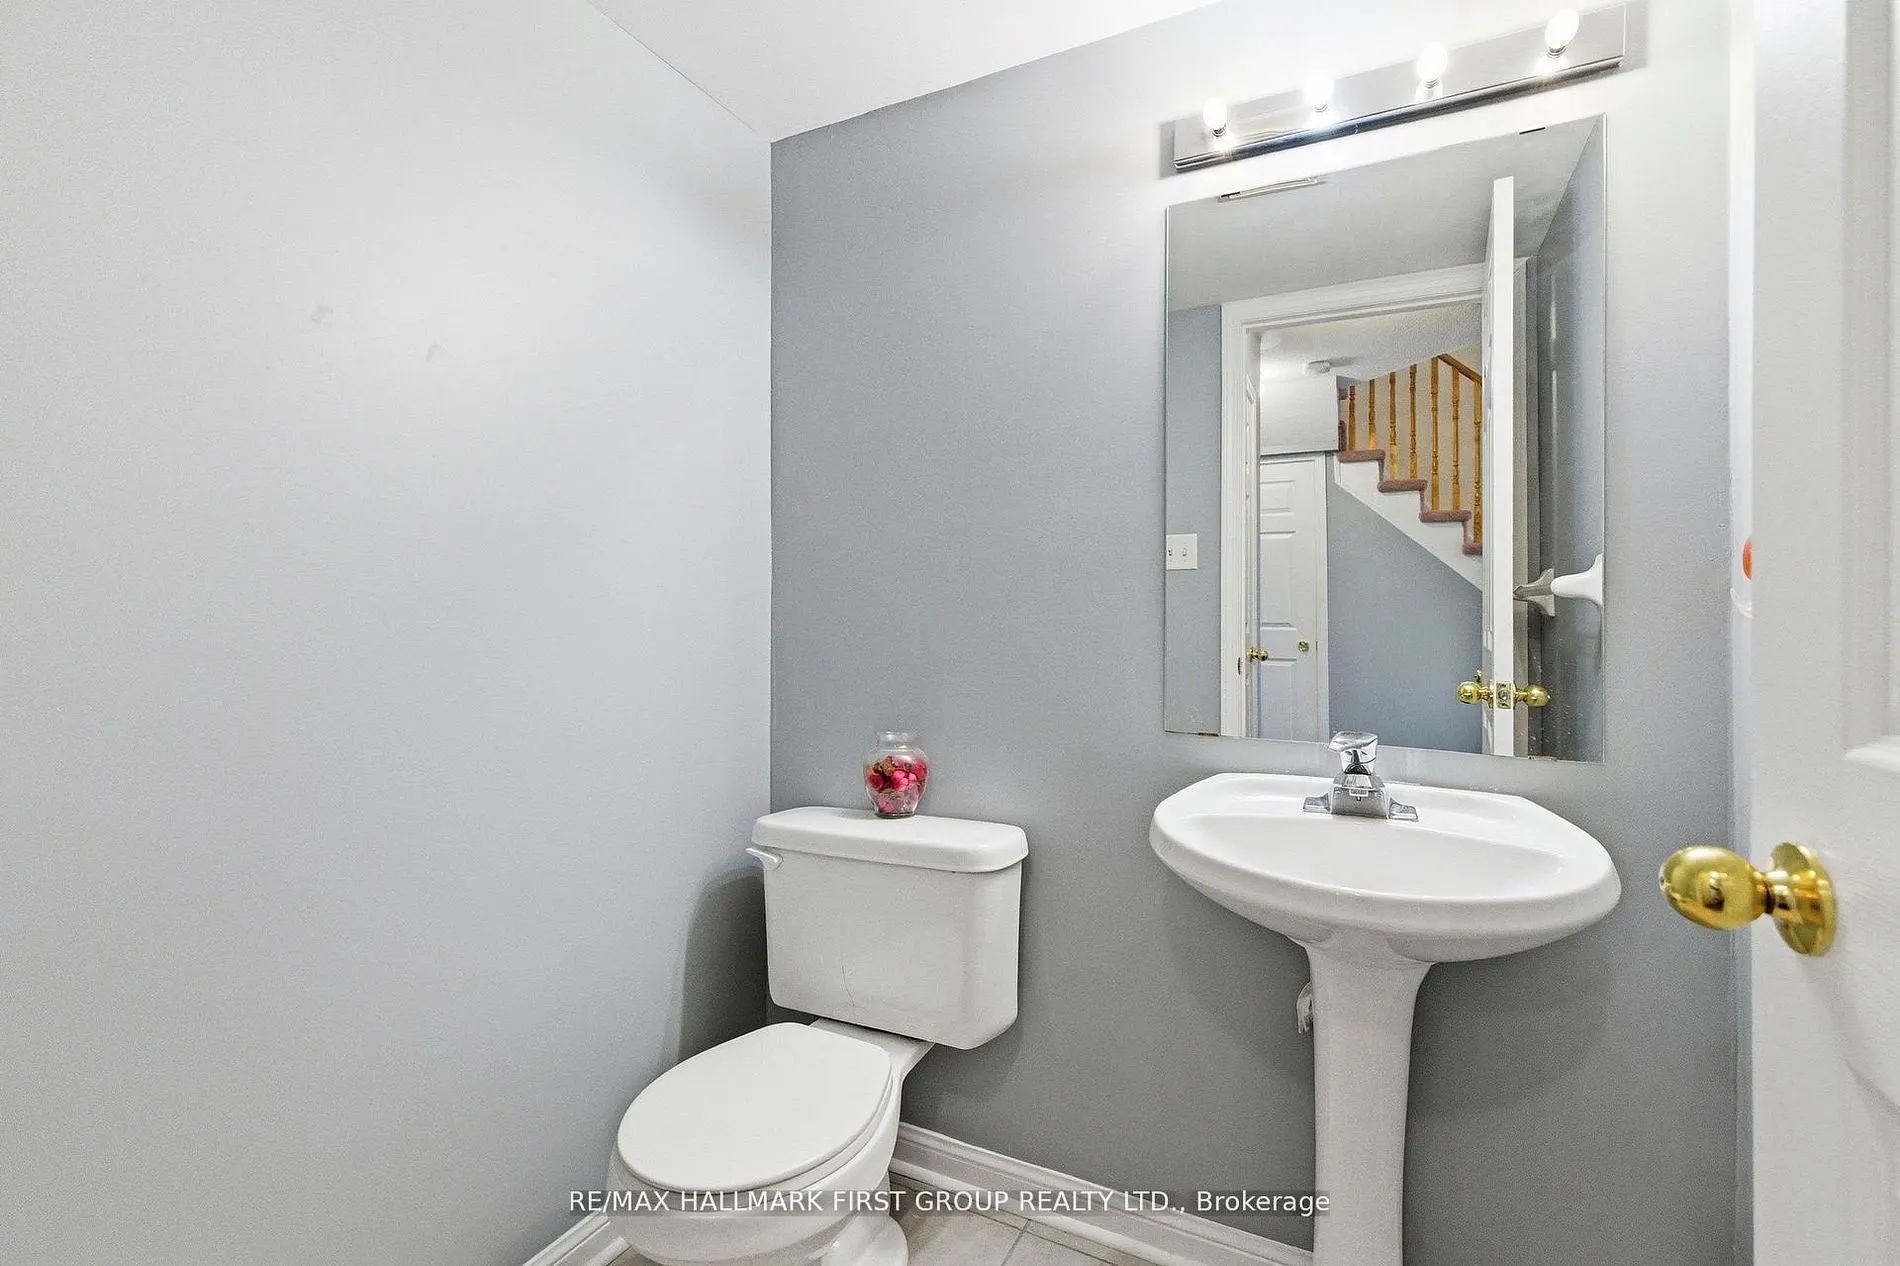
Washrooms
4
Square Footage
1100-1500 sqft
Basement
Finished,Separate Entrance
Heating Source
Gas
Heating Fuel
Forced Air
Air Conditioning
Central Air
Family Room
Yes
Kitchens
1
Total Kitchens
1
Fireplace Features
Yes
Bedrooms
3
Bedrooms Plus
1
Total Bedrooms
4
Washrooms
4
Square Footage
1100-1500 sqft
Basement
Finished,Separate Entrance
Heating Source
Gas
Heating Fuel
Forced Air
Air Conditioning
Central Air
Family Room
Yes
Kitchens
1
Total Kitchens
1
Fireplace Features
Yes
Exterior
Depth
101.71
Front
26.41
Lot Size
26 x 101.71 ft
Pool
None
Parking Spaces
2
Total Parking Spaces
3.00
Parking Description
Attached
Garage Spaces
1
Depth
101.71
Front
26.41
Lot Size
26 x 101.71 ft
Pool
None
Parking Spaces
2
Total Parking Spaces
3.00
Parking Description
Attached
Garage Spaces
1
Building Description
Style
2-Storey
Home Type
House
Subtype
Link
Property Orientation
North
Exterior Finish
Aluminum Siding,Brick
Sewers
Sewers
Water Supply
Municipal
Possession Date
No Data
Style
2-Storey
Home Type
House
Subtype
Link
Property Orientation
North
Exterior Finish
Aluminum Siding,Brick
Sewers
Sewers
Water Supply
Municipal
Possession Date
No Data
Community
Community
Taunton North
Community
Taunton North
Taxes & Fees
Taxes
$554.80 /yr
Tax Year
2025
Occupancy
Owner
Taxes
$554.80 /yr
Tax Year
2025
Occupancy
Owner
Room Types
Bedroom 2
Broadloom, Closet, Window
Dimensions 17.42 x 9.25 feet
161.14 sqft
Bedroom 3
Broadloom, Closet, Window
Dimensions 10.33 x 8.07 feet
83.36 sqft
Dining Room
Laminate, Window, Combined w/Living
Dimensions 16.57 x 10.99 feet
182.1 sqft
Kitchen
Tile Floor, W/O To Sunroom, Stainless Steel Appl
Dimensions 17.09 x 8.99 feet
153.64 sqft
Living Room
Laminate, Window, Combined w/Dining
Dimensions 16.57 x 10.99 feet
182.1 sqft
Primary Bedroom
4 Pc Ensuite, Walk-In Closet(s), Large Window
Dimensions 13.09 x 11.09 feet
145.17 sqft
Recreation
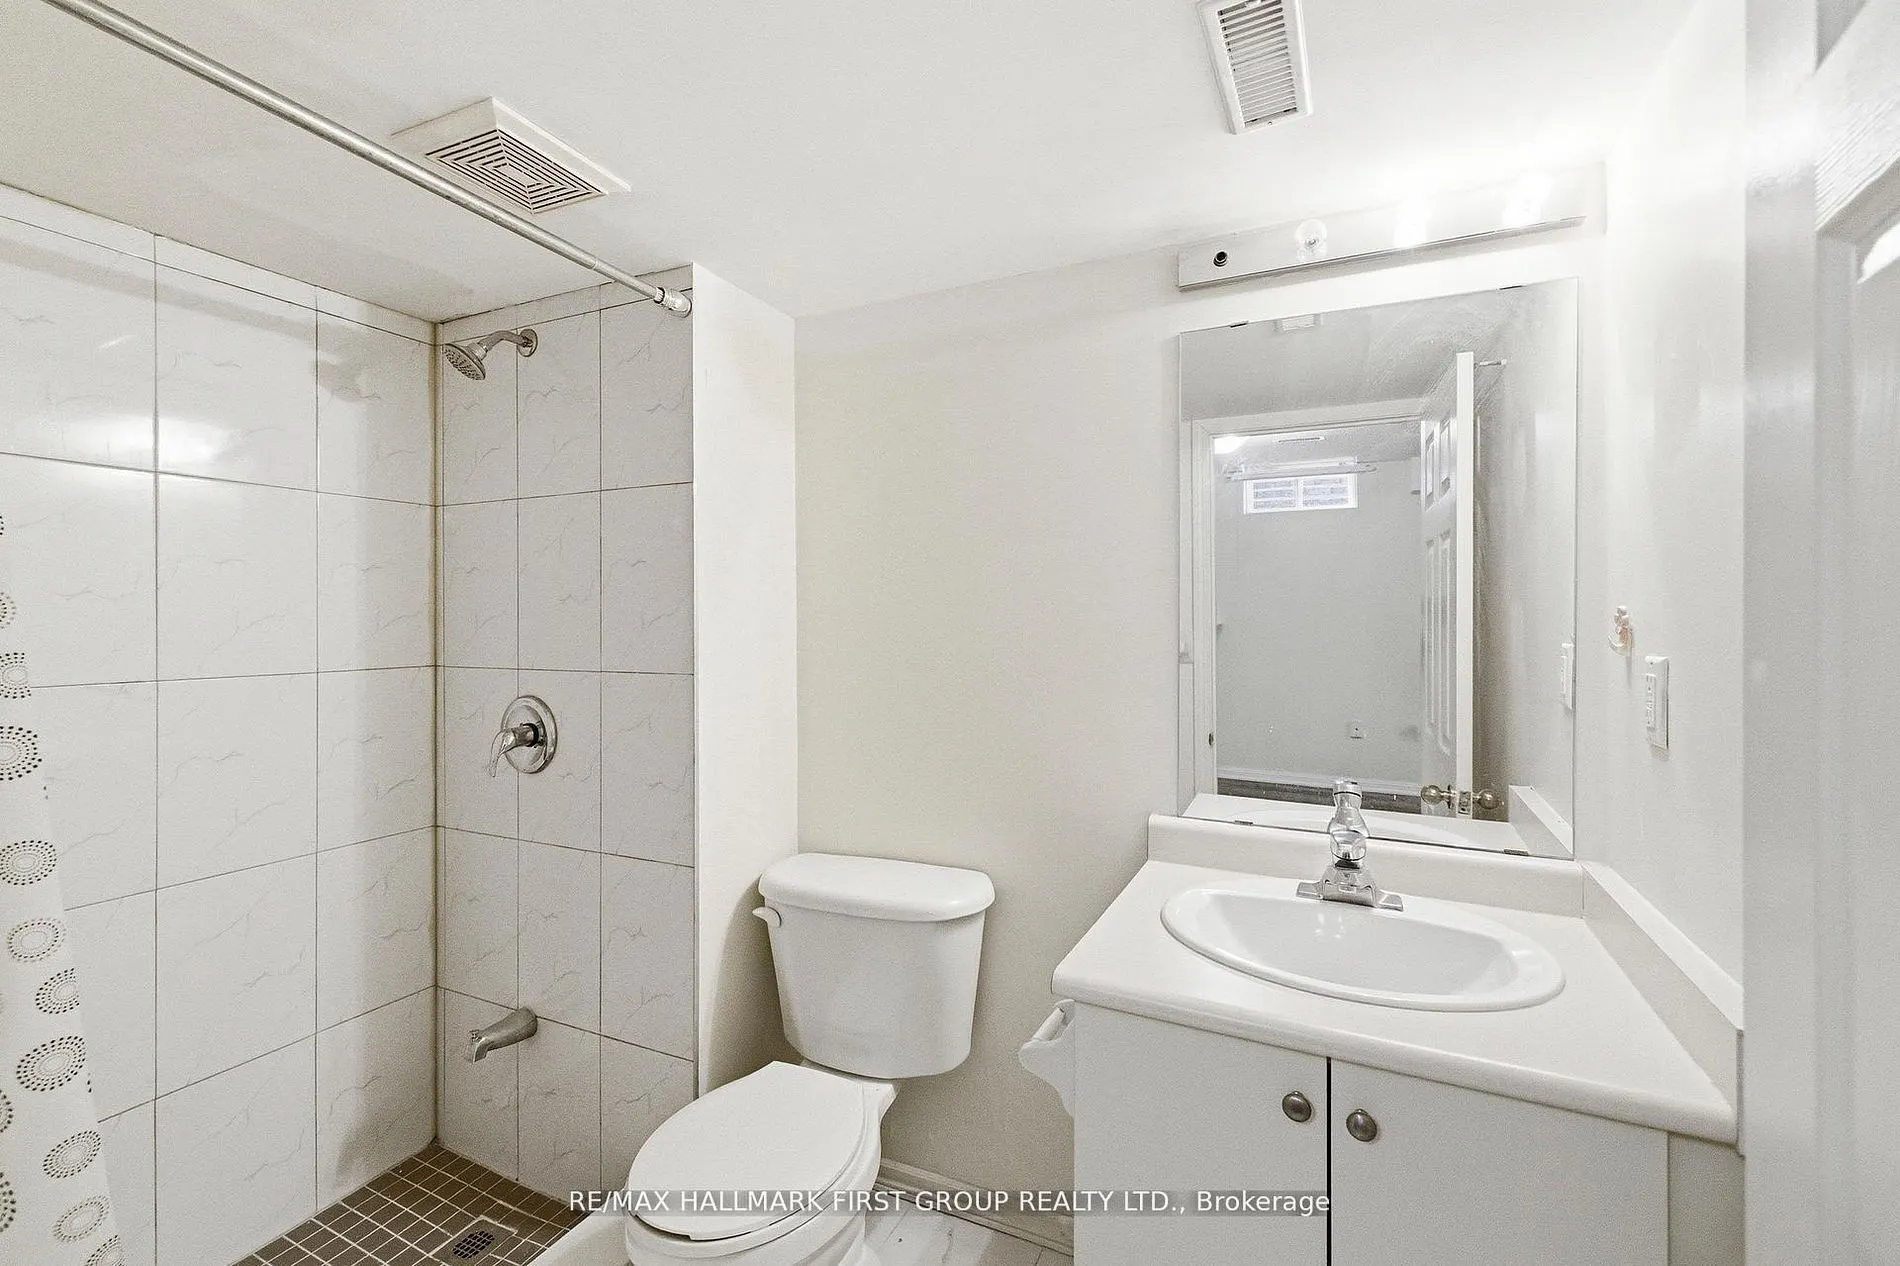
Laminate, 3 Pc Bath, Fireplace
Dimensions 25.33 x 10.43 feet
264.19 sqft
Sunroom
W/O To Yard, Large Window
Dimensions 17.09 x 11.58 feet
197.9 sqft
Similar Properties(No results)
Mortgage Calculator
Calculate your estimated monthly mortgage payment
Price
$795,000
$
%
%
Total cost of mortgage
$0
Monthly payment
By clicking Save, we will calculate your estimated mortgage for all properties using the saved values (down payment percentage, interest rate, and amortization).
The accuracy and applicability of this calculator are not guaranteed.