Sign In or Create a Free Account to see full details of this property
Key Facts
Key facts for 2549 Snow Knight Drive
Property Type
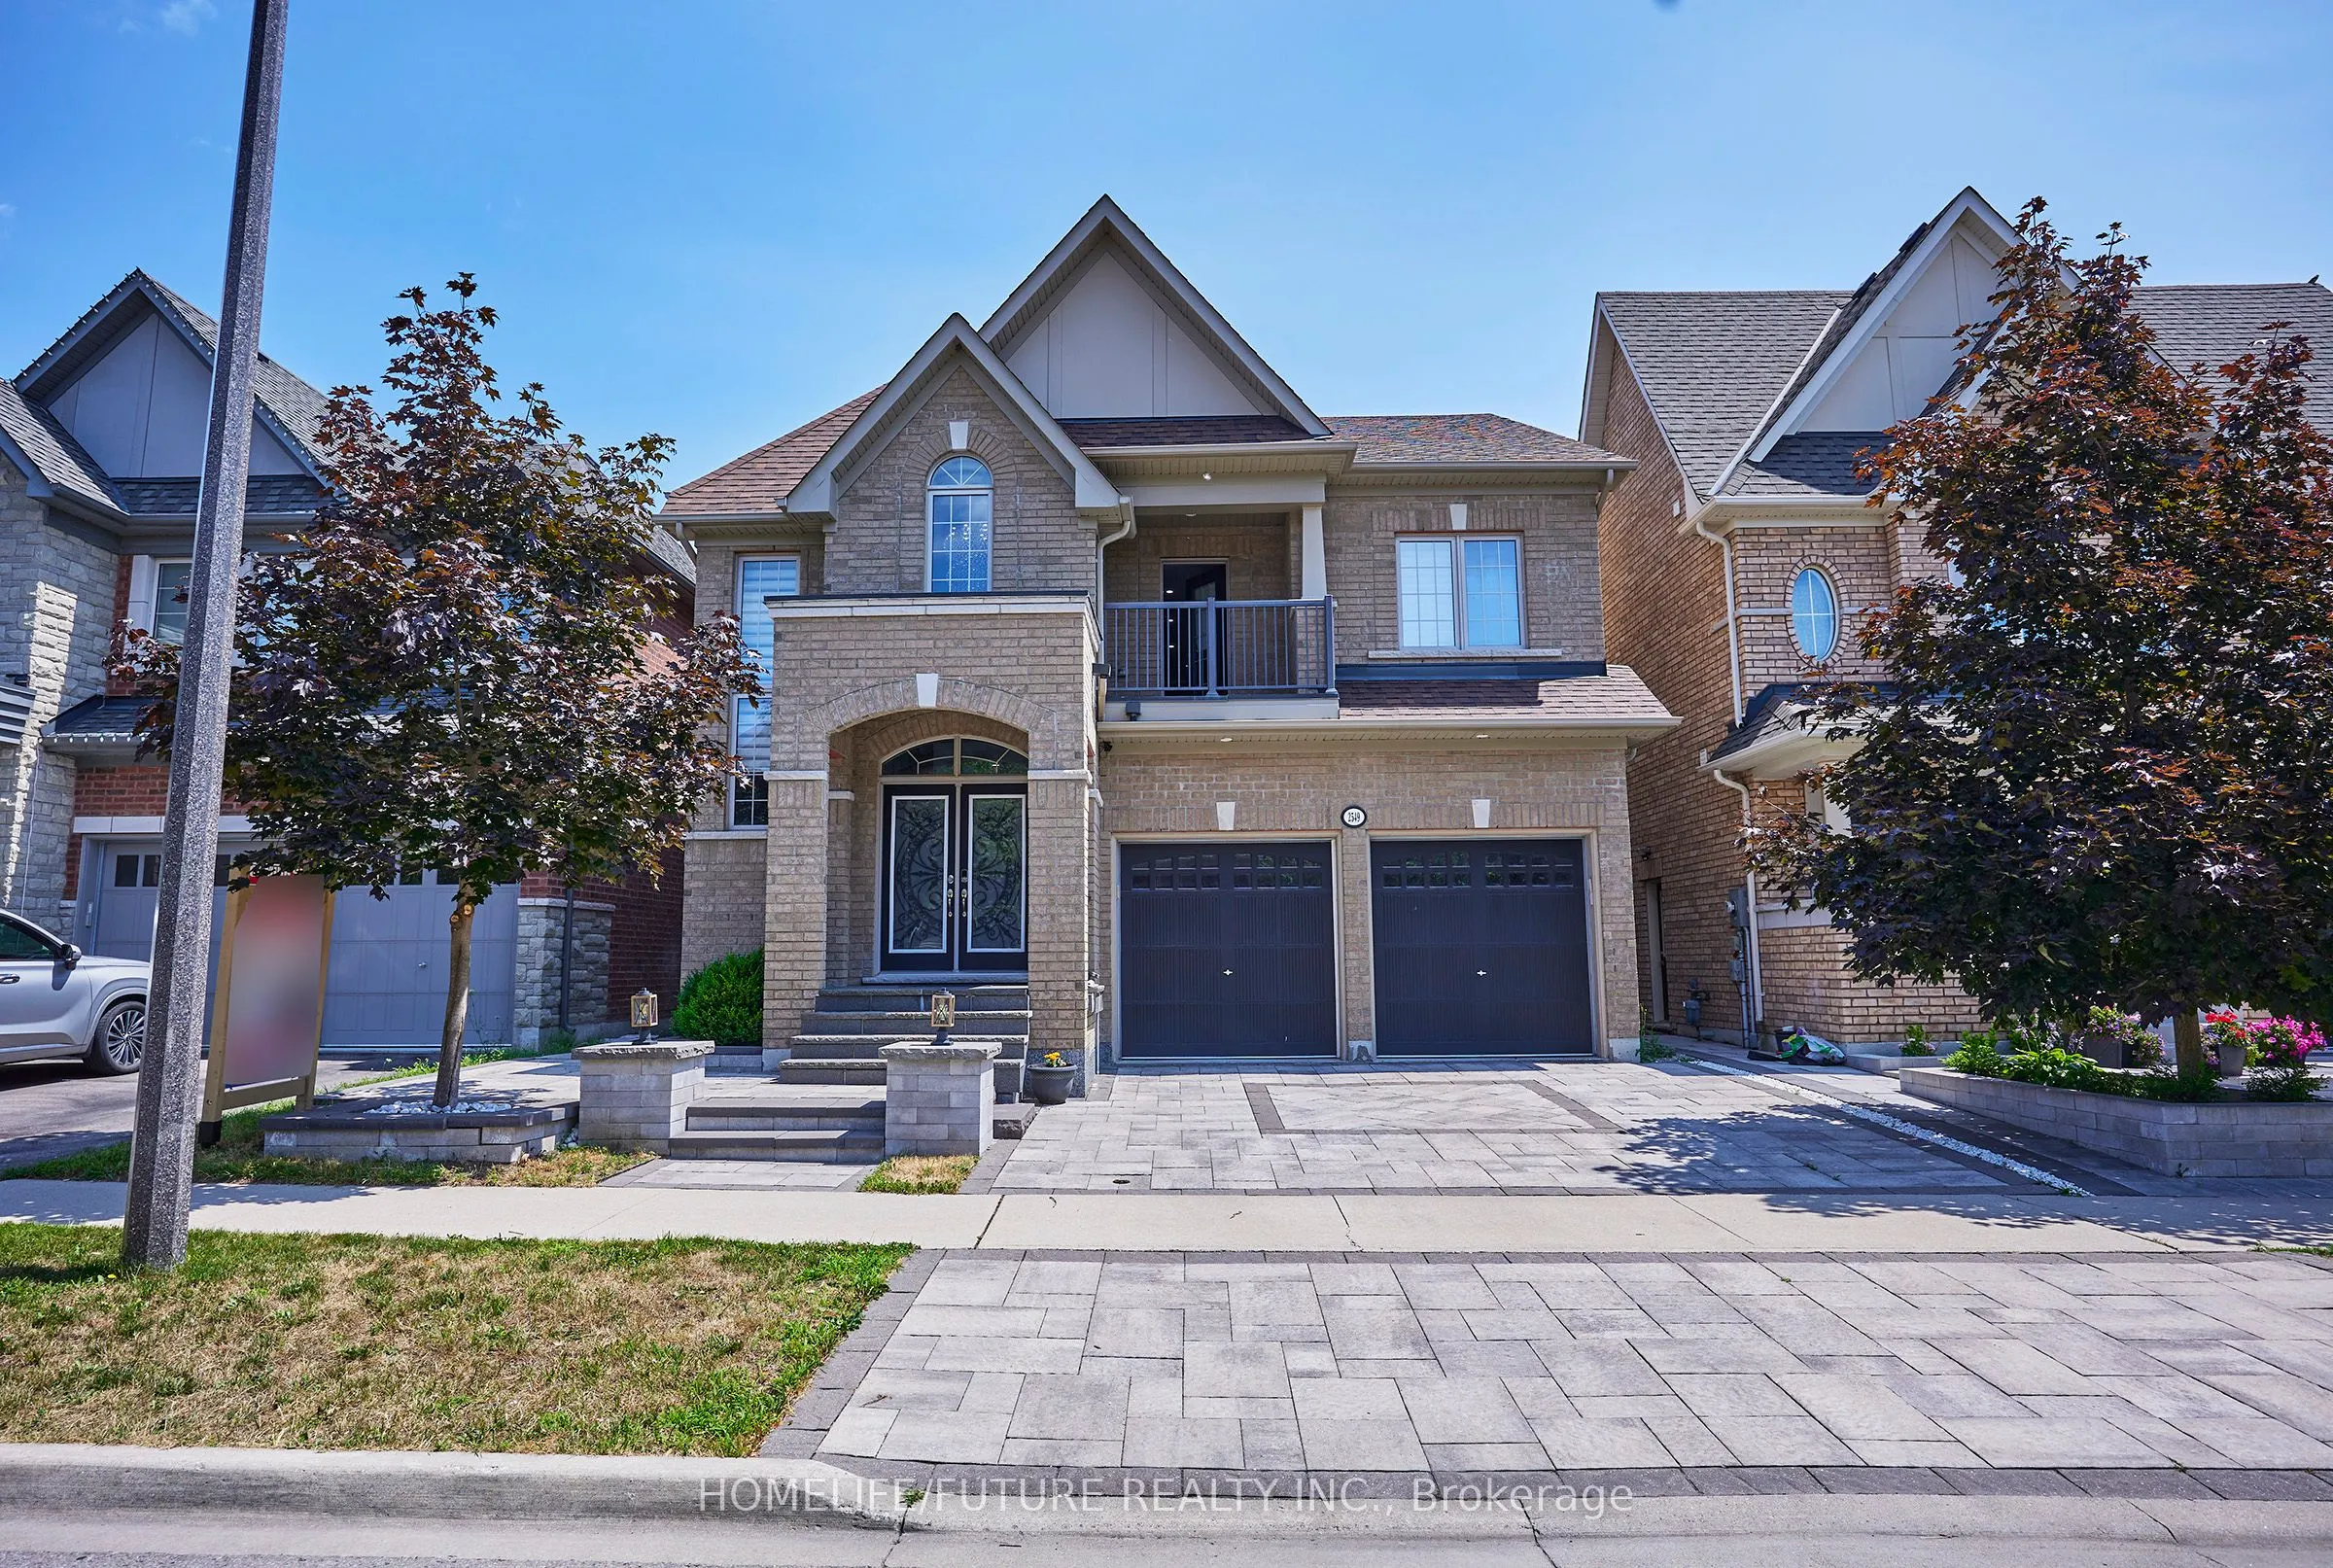
House, 2-Storey
Parking
Attached 2 garage, 2 parking
MLS #
E13435158
Size
3000-3500 sqft
Basement
Finished with Walk-Out
Listed on
2026-06-11
Lot size
40 x 118.57
Tax
$9,619 /yr
Days on Market
145
Approximate Age
-
Maintenance Fee
-
Description
Welcome To This Beautiful 4+4-Bedroom, 6-Bathroom Home In One Of Oshawa's Most Desirable Neighbourhoods. Located On A Premium 40-Ft Ravine Lot, This Spacious Home Offers Plenty Of Room For A Growing Family.The Fully Finished Walk-Out Basement Has A Separate Private Entrance, Making It Perfect For Ex...tended Family, Rental Income, Or A Home Gym. Thousands Have Been Spent On Professional Landscaping, Creating Attractive Front And Backyard Spaces Ideal For Entertaining Or Relaxing In Privacy. The Custom Kitchen Features Quality Countertops, High-End Appliances, A Built-In Beverage Station, And A Large Walk-In Pantry. Step Outside To An Oversized Deck With Custom Railings And A Fully Enclosed Gazebo, All Overlooking Peaceful Ravine Views. This Is A Rare Opportunity To Own A Well-Maintained Home That Offers Space, Comfort, And Flexibility. Don't Miss Out On Making It Your New Home!