Sign In or Create a Free Account to see full details of this property
Key Facts
Key facts for 2545 Simcoe Street N #2515
Property Type
Condo, Apartment
Parking
Surface,Inside Entry 1 garage, 1 parking
MLS #
E13227524
Size
500-599 sqft
Basement
None
Listed on
2026-06-02
Lot size
-
Tax
-
Days on Market
155
Approximate Age
New
Maintenance Fee
$344/mo
Common Elements, Par...
Description
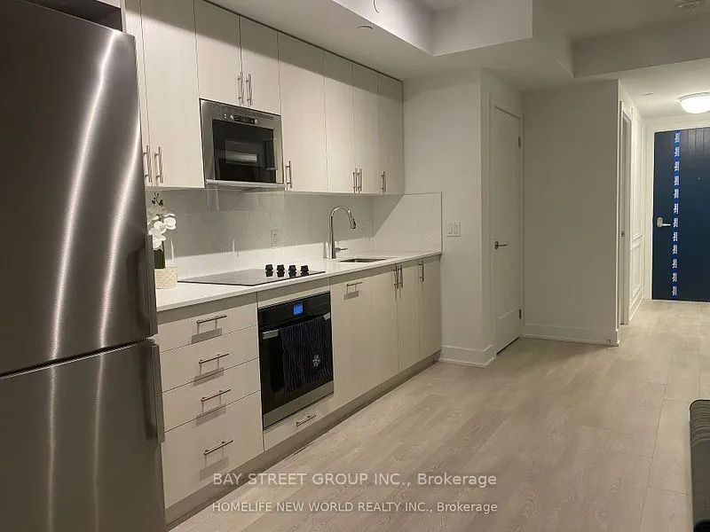
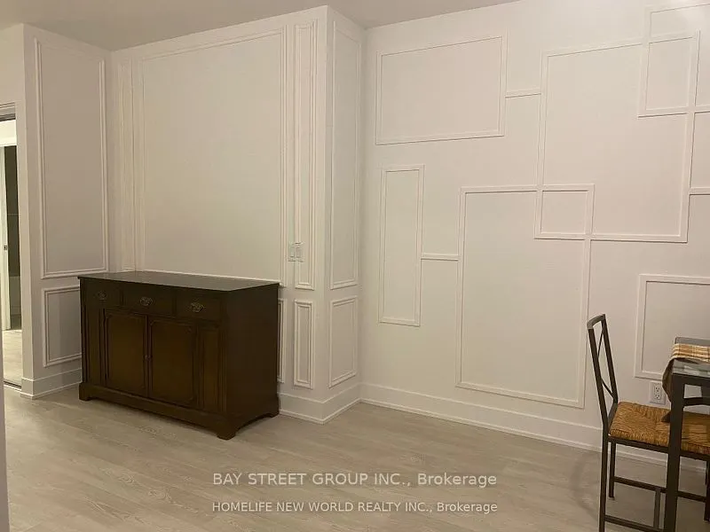
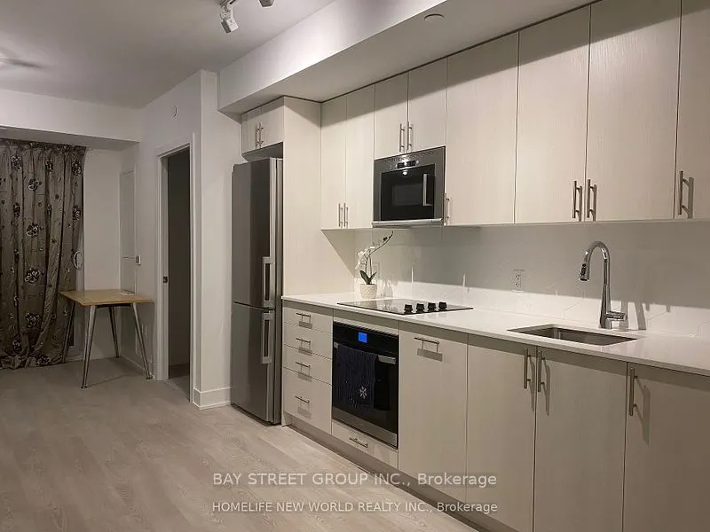
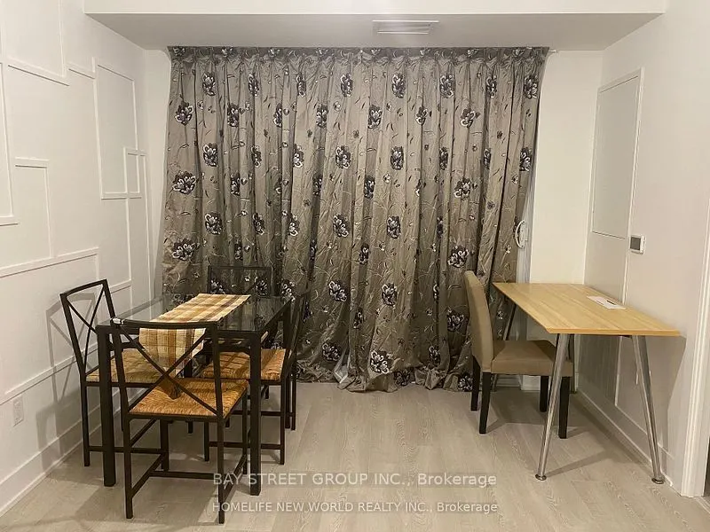
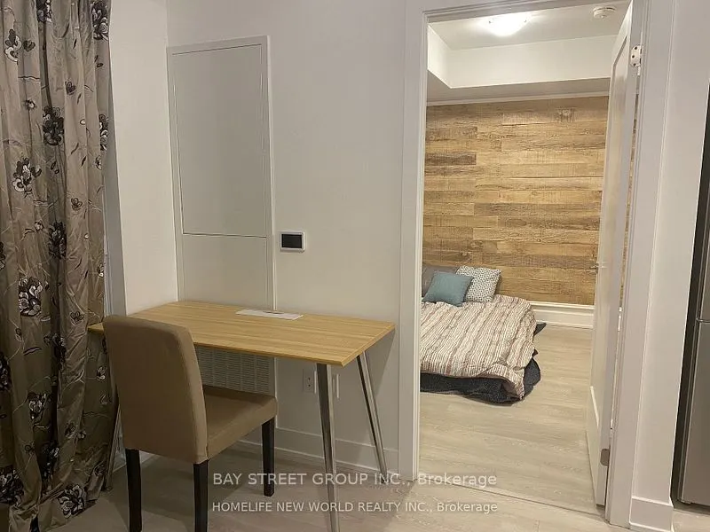
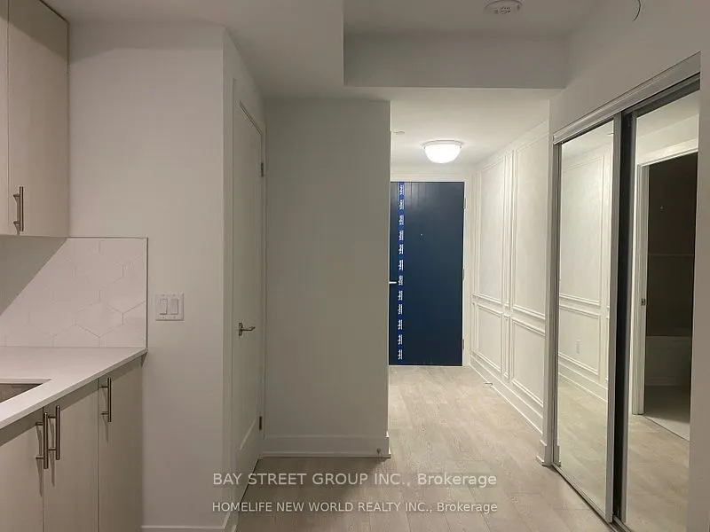
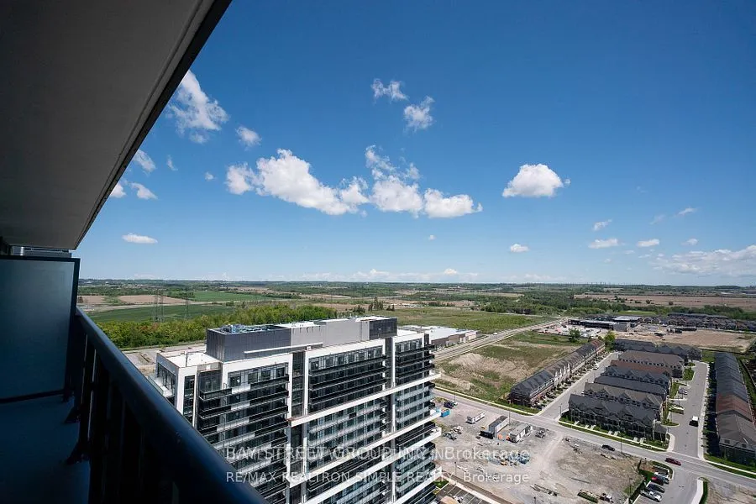
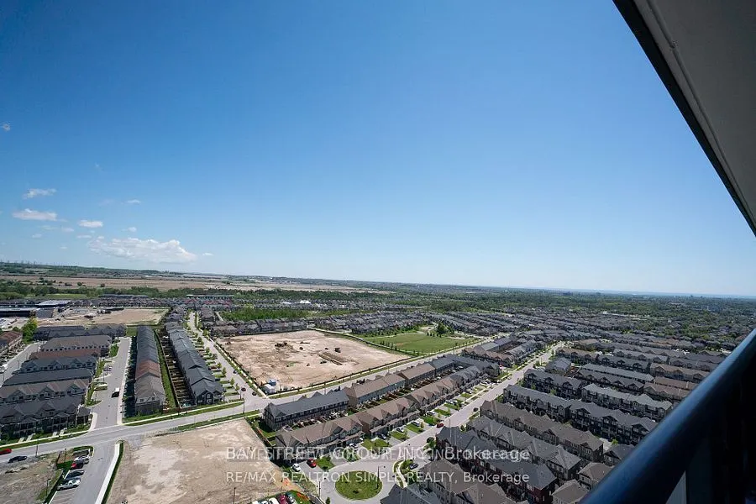
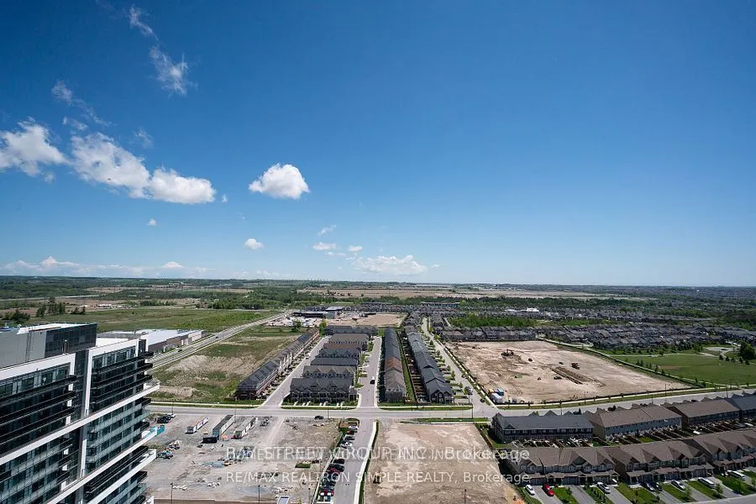
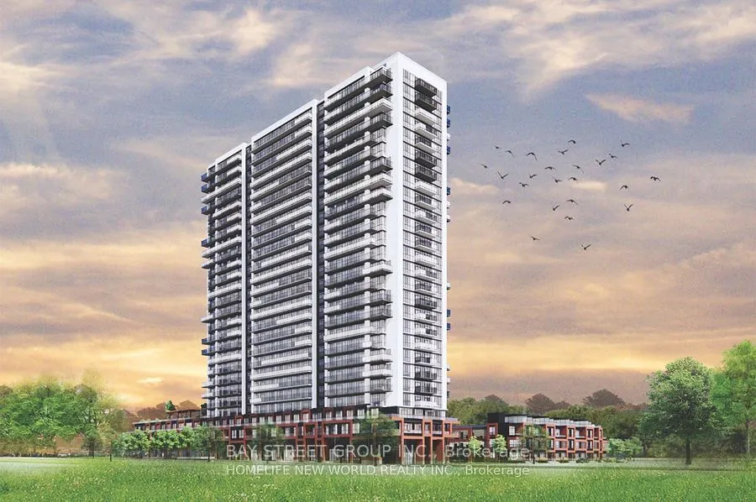
Modern Living at the Brand-New Tribute UC Tower 1 Bed, 1 Bath + Parking**Welcome to this stylish, brand-new 1-bedroom, 1-bathroom condo with **1 parking space**, located in the heart of **North Oshawas rapidly growing community**. Designed for professionals, couples, or small families, this west-fac...ing unit offers abundant **natural light** and a smart, functional layout perfect for both everyday living and entertaining.Enjoy open-concept living with modern finishes, and a bright, airy atmosphere throughout the day. Located just minutes from **Hwy 407**, commuting is a breeze. Youll also be steps from top retailers including **Walmart, Costco, Home Depot**, and other everyday essentials.**Included Appliances & Features:*** Stainless Steel Refrigerator* Built-in Electric Cooktop* Built-in Oven* Built-in Microwave with Hood Fan* Stacked Washer & Dryer. Don't miss the opportunity to live in one of North Oshawas most exciting new developments!
Full Property Details
Interior
Bedrooms
1
Total Bedrooms
1
Washrooms
1
Square Footage
500-599 sqft
Basement
None
Heating Source
Gas
Heating Fuel
Forced Air
Air Conditioning
Central Air
Family Room
No
Kitchens
1
Total Kitchens
1
Fireplace Features
No
Bedrooms
1
Total Bedrooms
1
Washrooms
1
Square Footage
500-599 sqft
Basement
None
Heating Source
Gas
Heating Fuel
Forced Air
Air Conditioning
Central Air
Family Room
No
Kitchens
1
Total Kitchens
1
Fireplace Features
No
Exterior
Driveway
Surface,Inside Entry
Parking Spaces
1
Total Parking Spaces
1.00
Parking Description
Surface,Inside Entry
Garage Spaces
1
Balcony
Open
Driveway
Surface,Inside Entry
Parking Spaces
1
Total Parking Spaces
1.00
Parking Description
Surface,Inside Entry
Garage Spaces
1
Balcony
Open
Building Description
Style
Apartment
Home Type
Condo
Subtype
Condo Apt
Year Built
New
Property Orientation
West
Exterior Finish
Concrete,Brick
Possession Date
9/1/2026
Locker
None
Style
Apartment
Home Type
Condo
Subtype
Condo Apt
Year Built
New
Property Orientation
West
Exterior Finish
Concrete,Brick
Possession Date
9/1/2026
Locker
None
Community
Community
Windfields
Community
Windfields
Taxes & Fees
Tax Year
2026
Occupancy
Tenant
Maintenance Fee
$344/mo
Common Elements
Included
Parking
Included
Building Insurance
Included
Tax Year
2026
Occupancy
Tenant
Maintenance Fee
$344/mo
Common Elements
Included
Parking
Included
Building Insurance
Included
Other
Pets
Yes-with Restrictions
Pets
Yes-with Restrictions
Room Types
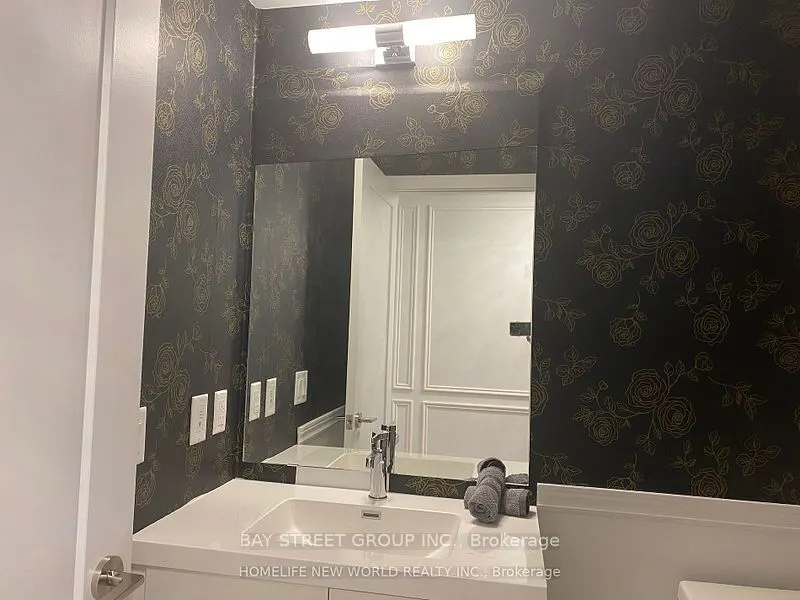
Bathroom
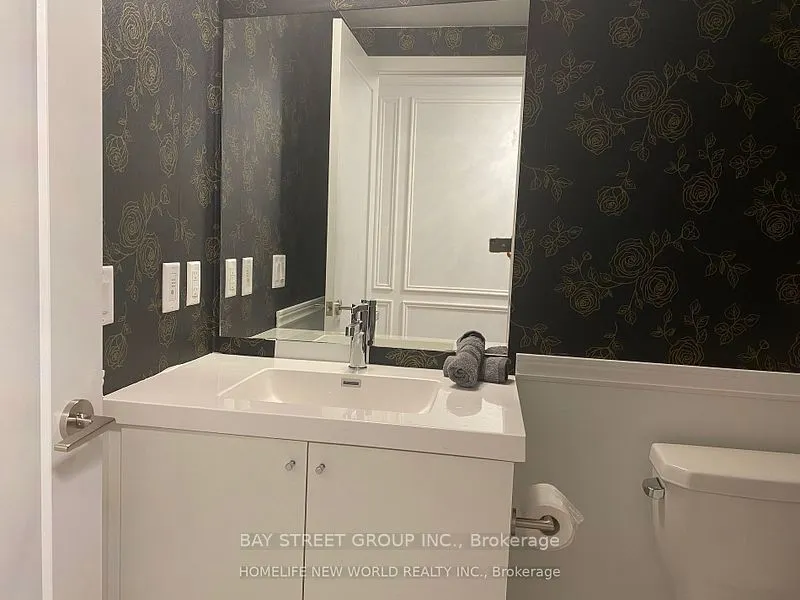
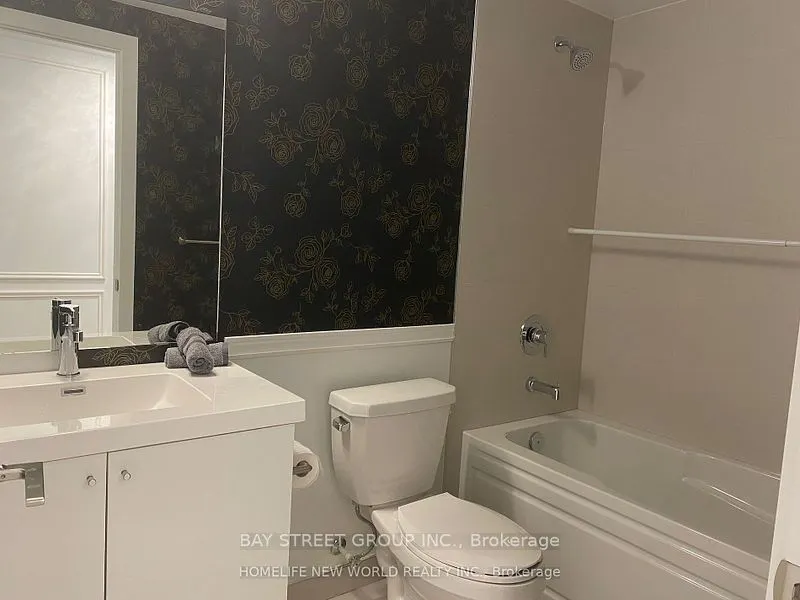
4 Pc Bath, Quartz Counter, Glass Doors
Dimensions - feet
0 sqft
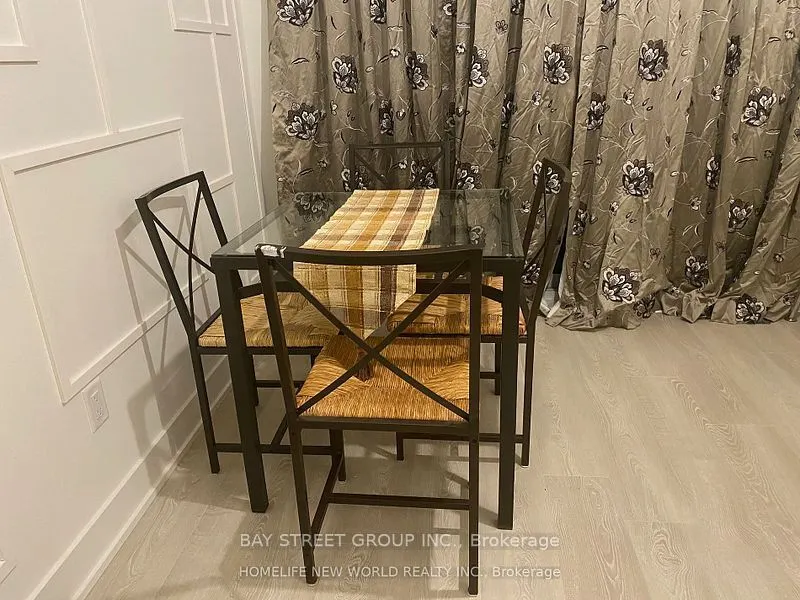
Kitchen
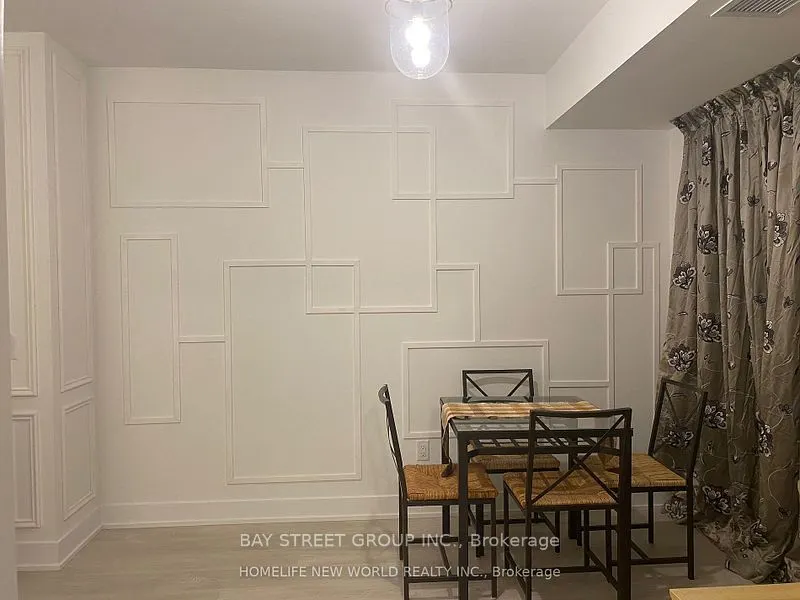
Laminate, Quartz Counter, Breakfast Area
Dimensions 6.75 x 11.42 feet
77.08 sqft
Living Room
Laminate, Window Floor to Ceiling, W/O To Balcony
Dimensions 11 x 9.75 feet
107.25 sqft
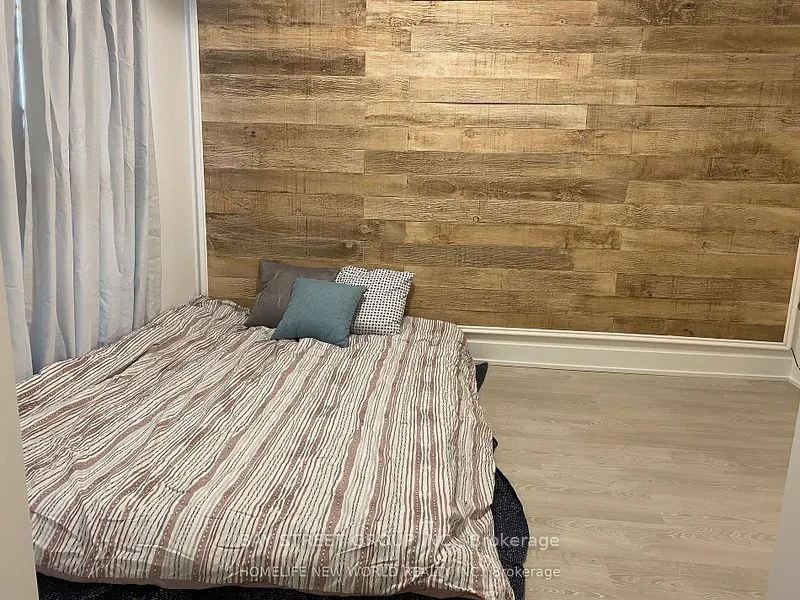
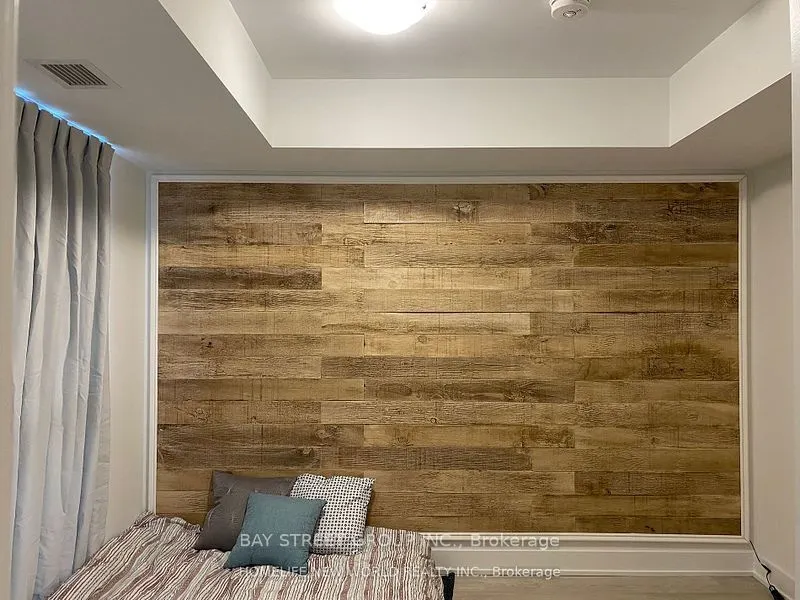
Primary Bedroom
Laminate, Window Floor to Ceiling, Closet
Dimensions 10.75 x 9.33 feet
100.3 sqft
Similar Properties(No results)
Mortgage Calculator
Calculate your estimated monthly mortgage payment
Price
$379,000
$
%
%
Total cost of mortgage
$0
Monthly payment
By clicking Save, we will calculate your estimated mortgage for all properties using the saved values (down payment percentage, interest rate, and amortization).
The accuracy and applicability of this calculator are not guaranteed.