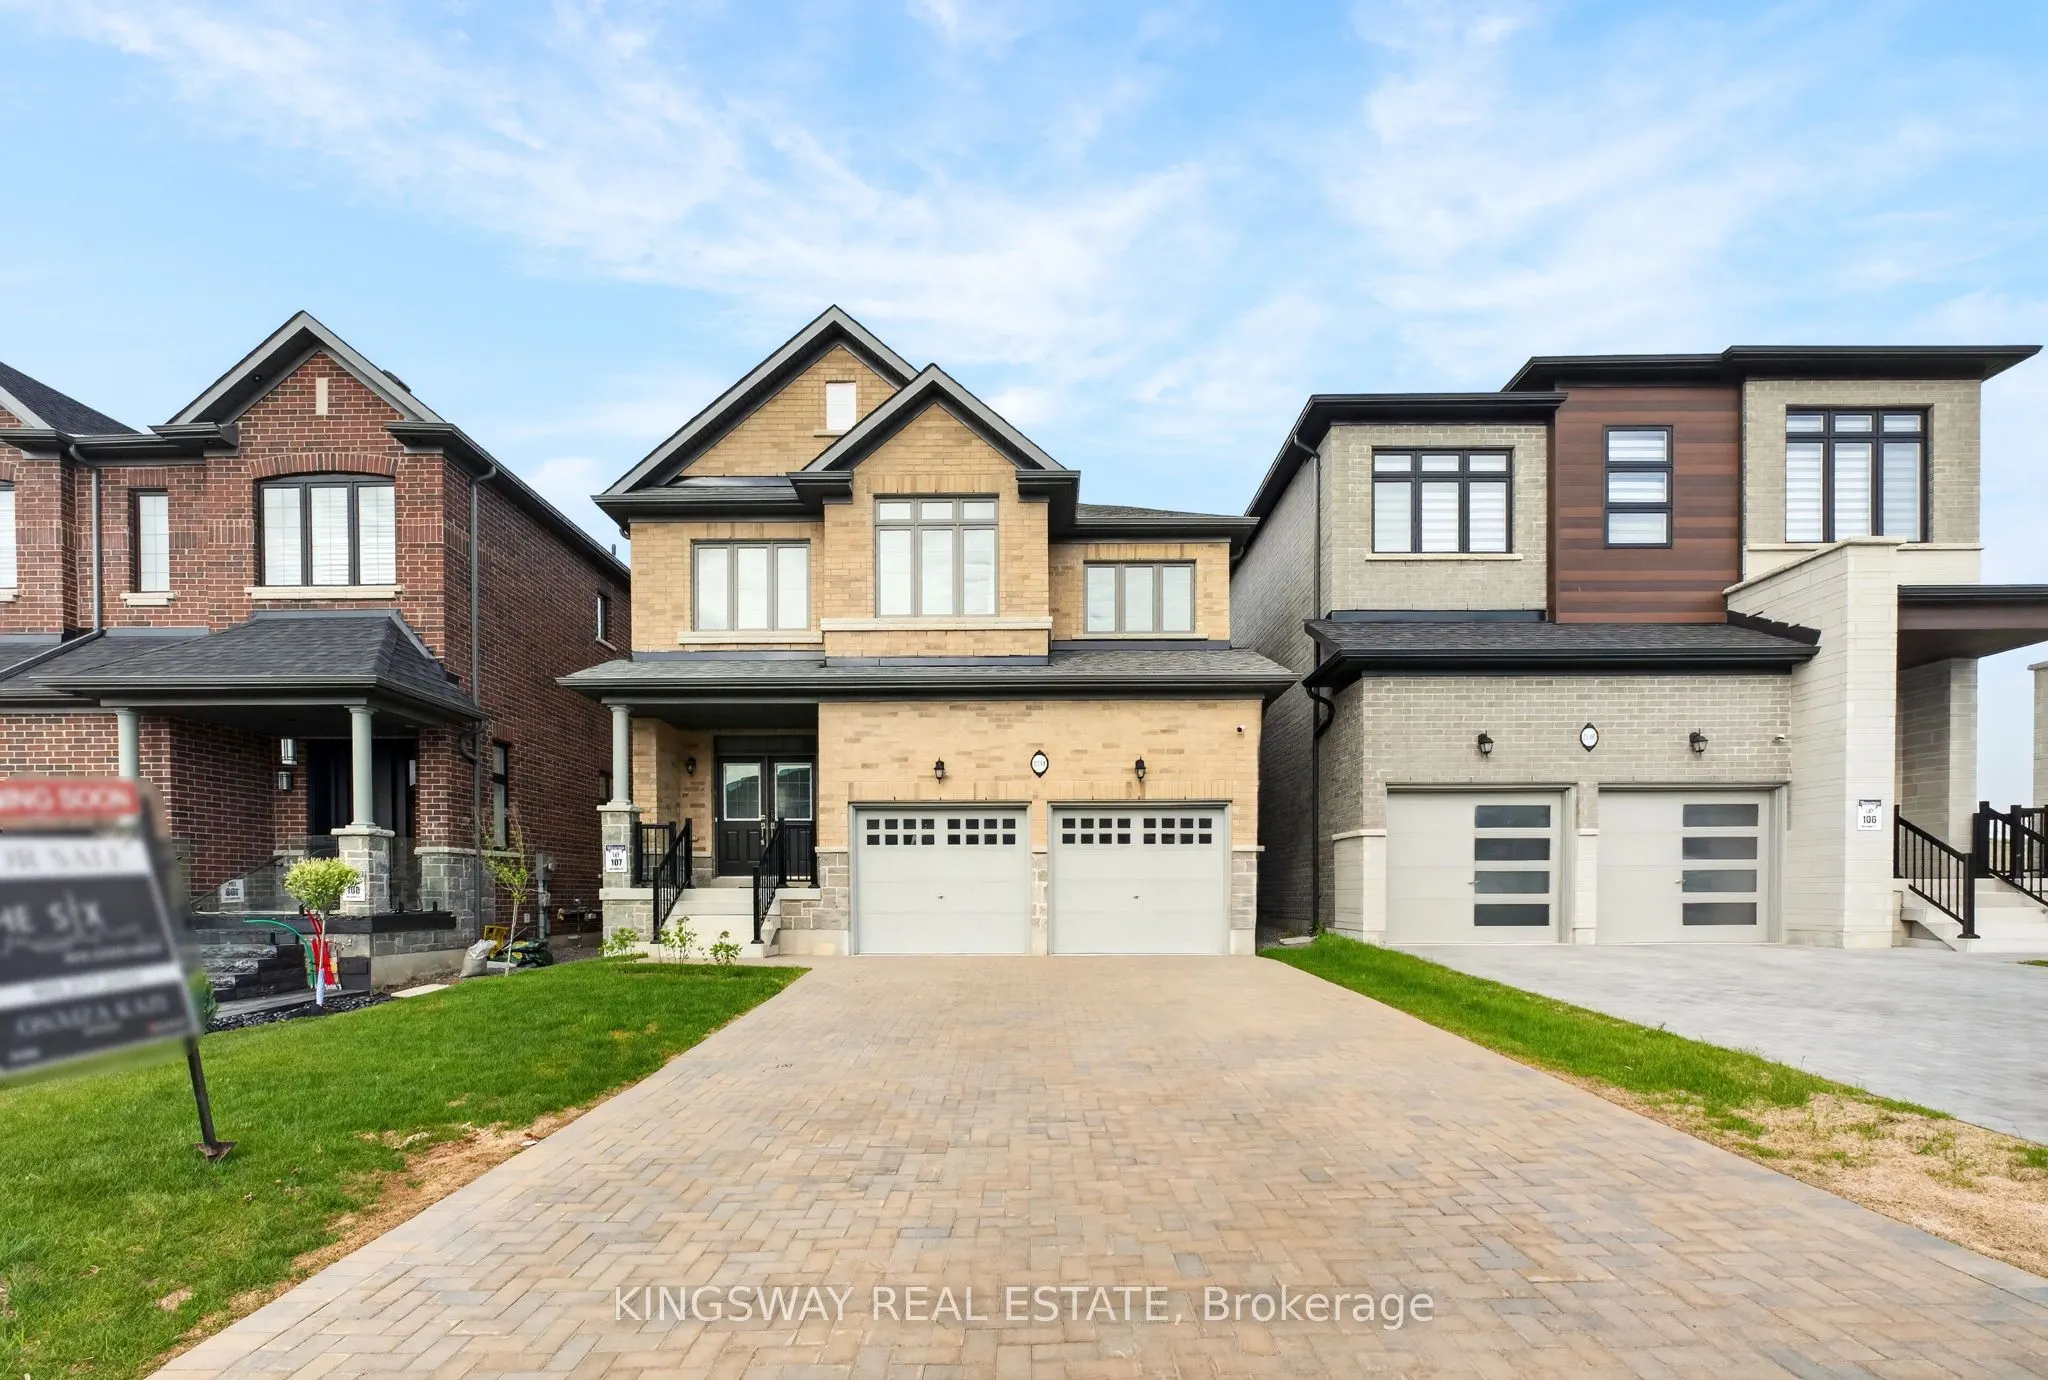
Sign In or Create a Free Account to see full details of this property
Key Facts
Key facts for 2144 Hallandale Street
Property Type
House, 2-Storey
Parking
Attached 2 garage, 4 parking
MLS #
E13170400
Size
2000-2500 sqft
Basement
Finished with Walk-Out
Listed on
2026-05-25
Lot size
36 x 103.71
Tax
$7,637.62 /yr
Days on Market
162
Approximate Age
0-5
Maintenance Fee
-
Description
Welcome To 2144 Hallandale St In Oshawa! Built By Medallion Developments, This Brand New Never-Lived-In Detached Home Offers The Perfect Blend Of Modern Design, Functionality, And Space. Featuring 2,159 Sq Ft Above Grade Plus A Finished Walk-Out Basement, This Stunning Home Showcases A Bright Open-C...oncept Layout With Upgraded Hardwood Flooring Throughout The Main Level.The Upgraded Kitchen Comes Complete With Brand New Stainless Steel Appliances, Ample Cabinetry, And A Functional Layout Perfect For Everyday Living And Entertaining. Offering 4 Spacious Bedrooms And 4 Bathrooms, This Home Is Designed For Growing Families, With The Convenience Of A Second-Floor Laundry Room. The Primary Bedroom Retreat Features A Luxurious 5-Piece Ensuite And Walk-In Closet, While Bedrooms 2 And 3 Share A Practical Jack & Jill Bathroom.The Finished Walk-Out Basement Provides Incredible Additional Living Space Ideal For Extended Family, Guests, Recreation, Or Potential Income Opportunities, And Includes A Bathroom Rough-In For Future Customization.Exterior Features Include A Double Car Garage And An Interlock Driveway With Parking For Up To 4 Vehicles. Conveniently Located Close To All Amenities Including Hwy 407, Schools, Grocery Stores, Shopping Centres, Restaurants, Parks, Places Of Worship, And Much More.