Sign In or Create a Free Account to see full details of this property
Key Facts
Key facts for 2450 Bromus Path
Property Type
Townhome, 3-Storey
Parking
Attached 1 garage, 2 parking
MLS #
E13139152
Size
1500-2000 sqft
Basement
Finished
Listed on
2026-05-16
Lot size
24 x 90.0
Tax
$6,920.62 /yr
Days on Market
170
Approximate Age
6-15
Maintenance Fee
-
Description
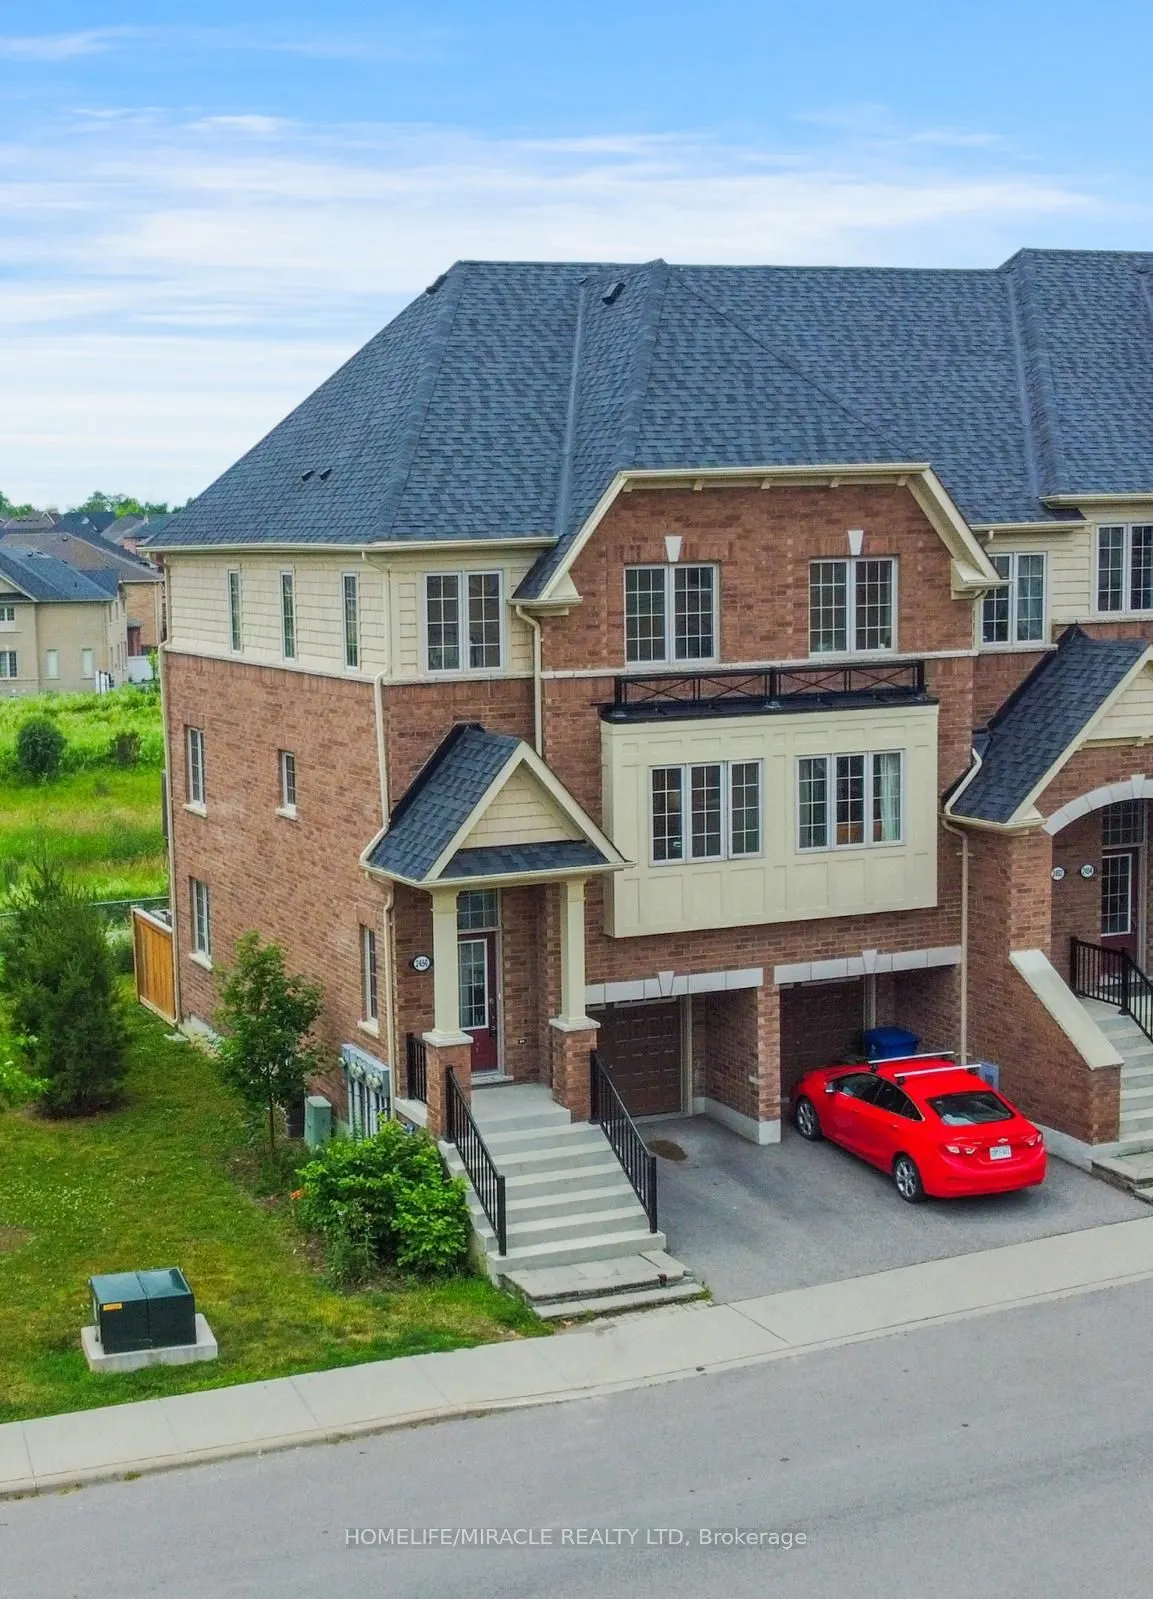
This is a ravine and corner unit that has an unobstructed view from three sides a beautiful Open Concept Tribute Community Built Home. The Bright Corner Unit Feels Like A Semidetached House. The Townhouse Backs Onto A Ravine. Lots Of Natural light, A Family Room, and 2 Wooden Decks. 4 Bedrooms, arou...nd 1800 sqft. Townhouse. Walking Distance To the University Of Ontario Institute Of Technology & Durham College, Minutes From The 407. Nestled In A Family-friendly Neighborhood Of Oshawa, This Ravine Corner Freehold Townhouse Has the Feel Of A Semi-detached Home And Has Charming 4 Bedrooms Which Offer A Perfect Blend Of Comfort And Modern Living. Boasting A Spacious Layout Across Multiple Levels And An Unblocked View From 3 Sides, This Home Is Designed To Accommodate The Needs Of A Growing Family Or Those Seeking Ample Space.
Full Property Details
Interior
Bedrooms
4
Bedrooms Plus
1
Total Bedrooms
5
Washrooms
3
Square Footage
1500-2000 sqft
Basement
Finished
Heating Source
Gas
Heating Fuel
Forced Air
Air Conditioning
Central Air
Family Room
Yes
Kitchens
1
Total Kitchens
1
Fireplace Features
Yes
Bedrooms
4
Bedrooms Plus
1
Total Bedrooms
5
Washrooms
3
Square Footage
1500-2000 sqft
Basement
Finished
Heating Source
Gas
Heating Fuel
Forced Air
Air Conditioning
Central Air
Family Room
Yes
Kitchens
1
Total Kitchens
1
Fireplace Features
Yes
Exterior
Depth
90.0
Front
24.0
Driveway
Available
Lot Size
24 x 90.0 ft
Pool
None
Parking Spaces
2
Total Parking Spaces
2.00
Parking Description
Attached
Garage Spaces
1
Depth
90.0
Front
24.0
Driveway
Available
Lot Size
24 x 90.0 ft
Pool
None
Parking Spaces
2
Total Parking Spaces
2.00
Parking Description
Attached
Garage Spaces
1
Building Description
Style
3-Storey
Home Type
Townhome
Subtype
Att/Row/Townhouse
Year Built
6-15
Property Orientation
East
Exterior Finish
Brick
Sewers
Sewers
Water Supply
Municipal
Possession Date
No Data
Style
3-Storey
Home Type
Townhome
Subtype
Att/Row/Townhouse
Year Built
6-15
Property Orientation
East
Exterior Finish
Brick
Sewers
Sewers
Water Supply
Municipal
Possession Date
No Data
Community
Community
Windfields
Community
Windfields
Taxes & Fees
Taxes
$6,920.62 /yr
Tax Year
2025
Occupancy
Tenant
Taxes
$6,920.62 /yr
Tax Year
2025
Occupancy
Tenant
Room Types
Bedroom 3
-
Dimensions 9.09 x 8.4 feet
76.36 sqft
Bedroom 4
-
Dimensions 8.6 x 7.87 feet
67.68 sqft
Bedroom 4
-
Dimensions 8.99 x 8.99 feet
80.82 sqft
Den
-
Dimensions 10.79 x 7.32 feet
78.98 sqft
Dining Room
-
Dimensions 10.79 x 7.32 feet
78.98 sqft
Family Room
Combined w/Living
Dimensions 26.97 x 20.01 feet
539.67 sqft
Kitchen
-
Dimensions 10.79 x 9.28 feet
100.13 sqft
Office
-
Dimensions 10.99 x 16.57 feet
182.1 sqft
Primary Bedroom
3 Pc Ensuite
Dimensions 12.99 x 8.6 feet
111.71 sqft
Similar Properties(No results)
Mortgage Calculator
Calculate your estimated monthly mortgage payment
Price
$799,999
$
%
%
Total cost of mortgage
$0
Monthly payment
By clicking Save, we will calculate your estimated mortgage for all properties using the saved values (down payment percentage, interest rate, and amortization).
The accuracy and applicability of this calculator are not guaranteed.