Sign In or Create a Free Account to see full details of this property
Key Facts
Key facts for 2549 Snow Knight Drive
Property Type
House, 2-Storey
Parking
Attached 2 garage, 2 parking
MLS #
E13037600
Size
3000-3500 sqft
Basement
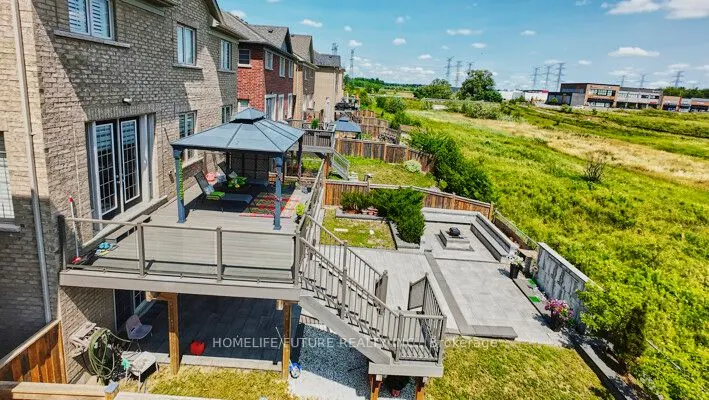
Finished with Walk-Out
Listed on
2026-04-23
Lot size
40 x 118.57
Tax
$9,619 /yr
Days on Market
194
Approximate Age
-
Maintenance Fee
-
Description
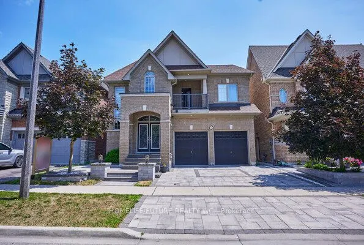
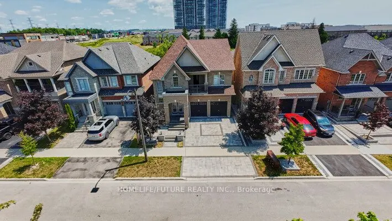
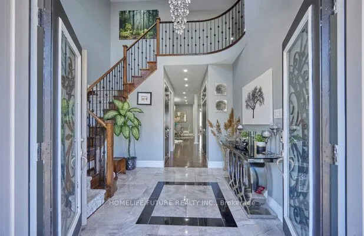
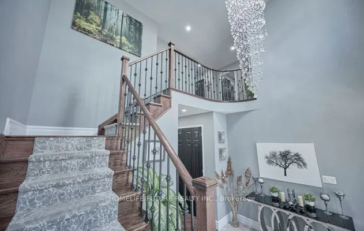
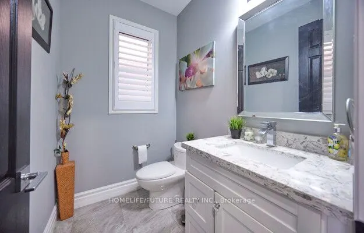
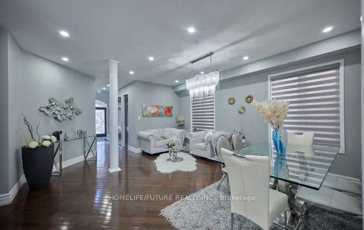
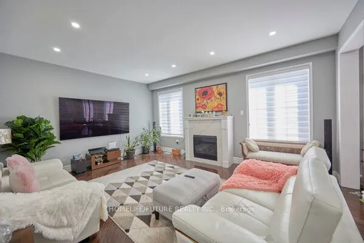
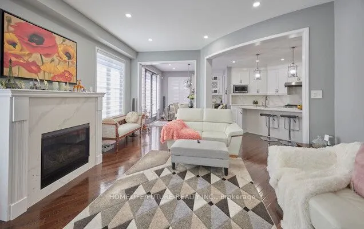
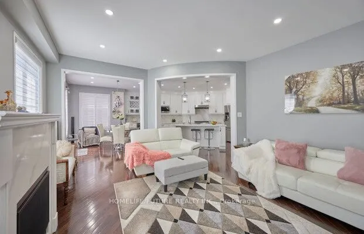
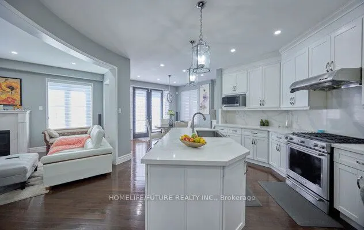
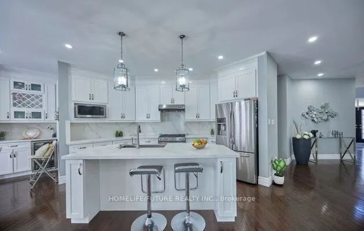
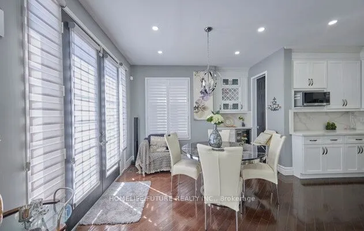
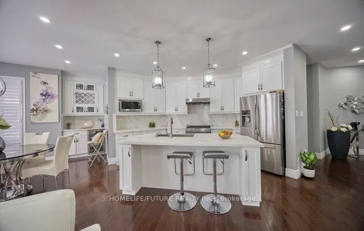
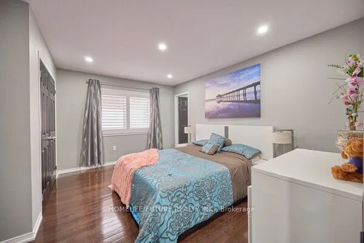
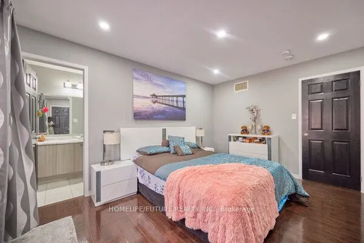
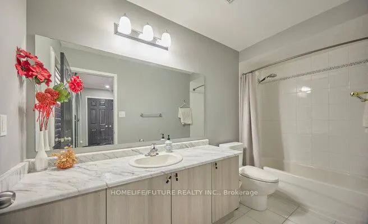
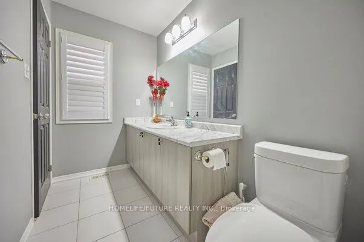
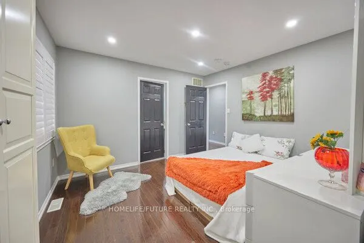
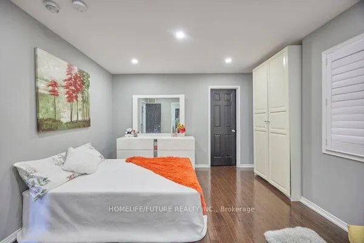
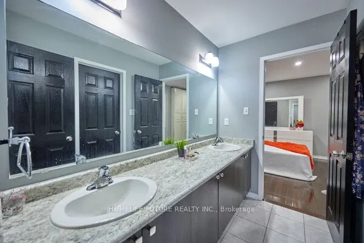
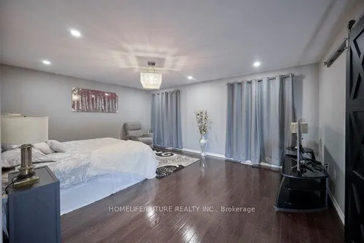
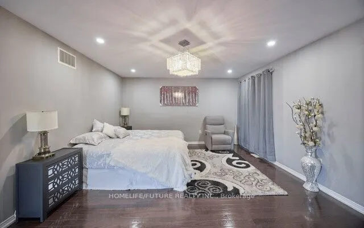
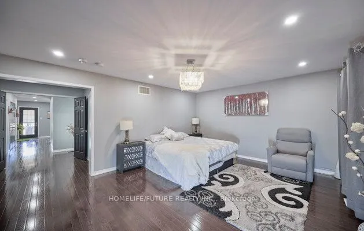
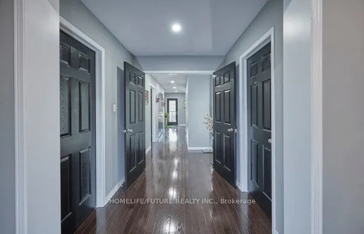
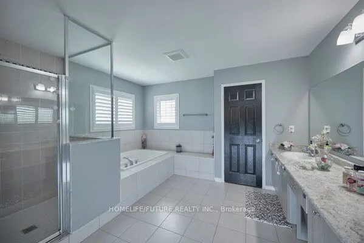
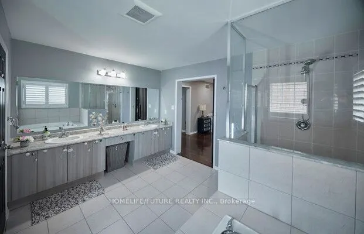
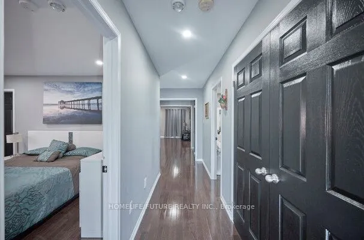
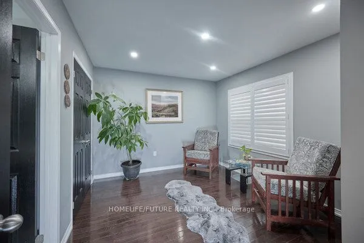
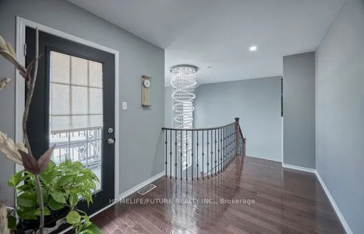
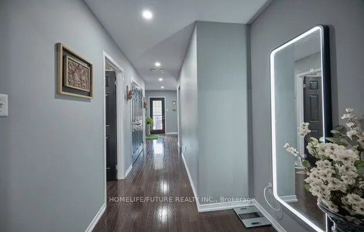
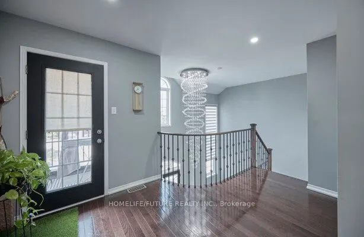
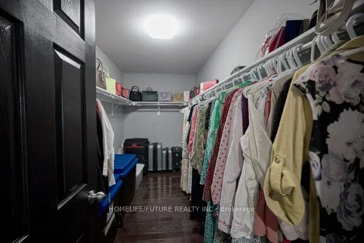
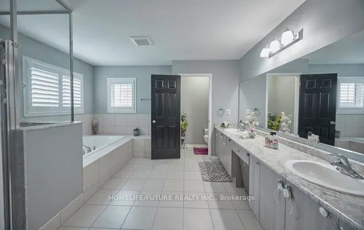
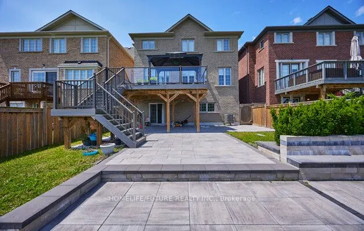
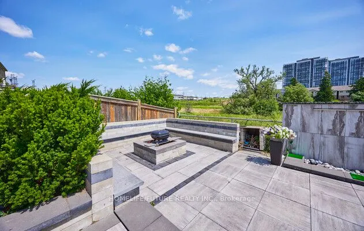
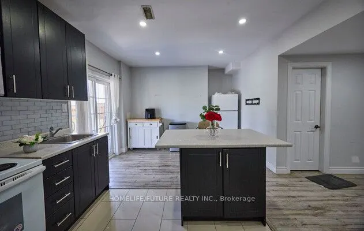
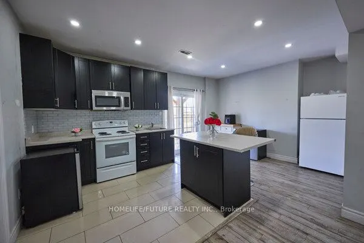
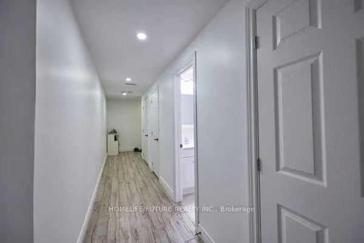
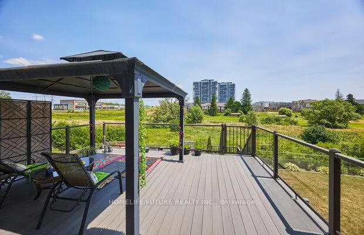
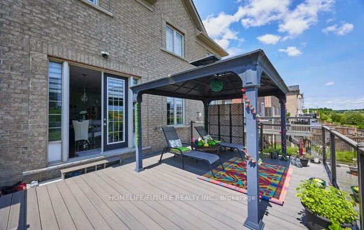
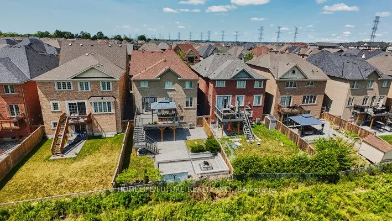
Discover Your Dream Home in Oshawa! This exceptional 4+4 bedroom, 6-bathroom residence offers the perfect blend of luxury, comfort, and versatility for modern family living. Situated on a premium 40-ft ravine lot, this home features a fully finished walk-out basement with a separate and private entr...ance-ideal for an in-law suite, rental income, or a personal fitness space. Thousands have been invested in professional landscaping, creating a stunning front and backyard oasis perfect for entertaining or enjoying peaceful privacy. Step inside to a custom-designed chef's kitchen, complete with premium countertops, high-end appliances, a built-in beverage station, and a spacious walk-in pantry. Enjoy seamless indoor-outdoor living with an oversized deck featuring custom railings and a fully enclosed gazebo, all overlooking serene ravine views. A rare offering in one of Oshawa's most desirable neighbourhoods-this home truly has it all. Don't miss your opportunity to make it yours!