Sign In or Create a Free Account to see full details of this property
Key Facts
Key facts for 2045 Grandview Street N
Property Type
Commercial
Parking
-
MLS #
E12998402
Size
-
Basement
-
Listed on
2026-04-13
Lot size
250 x 348.5
Tax
$12,441.50 /yr
Days on Market
202
Approximate Age
-
Maintenance Fee
-
Description
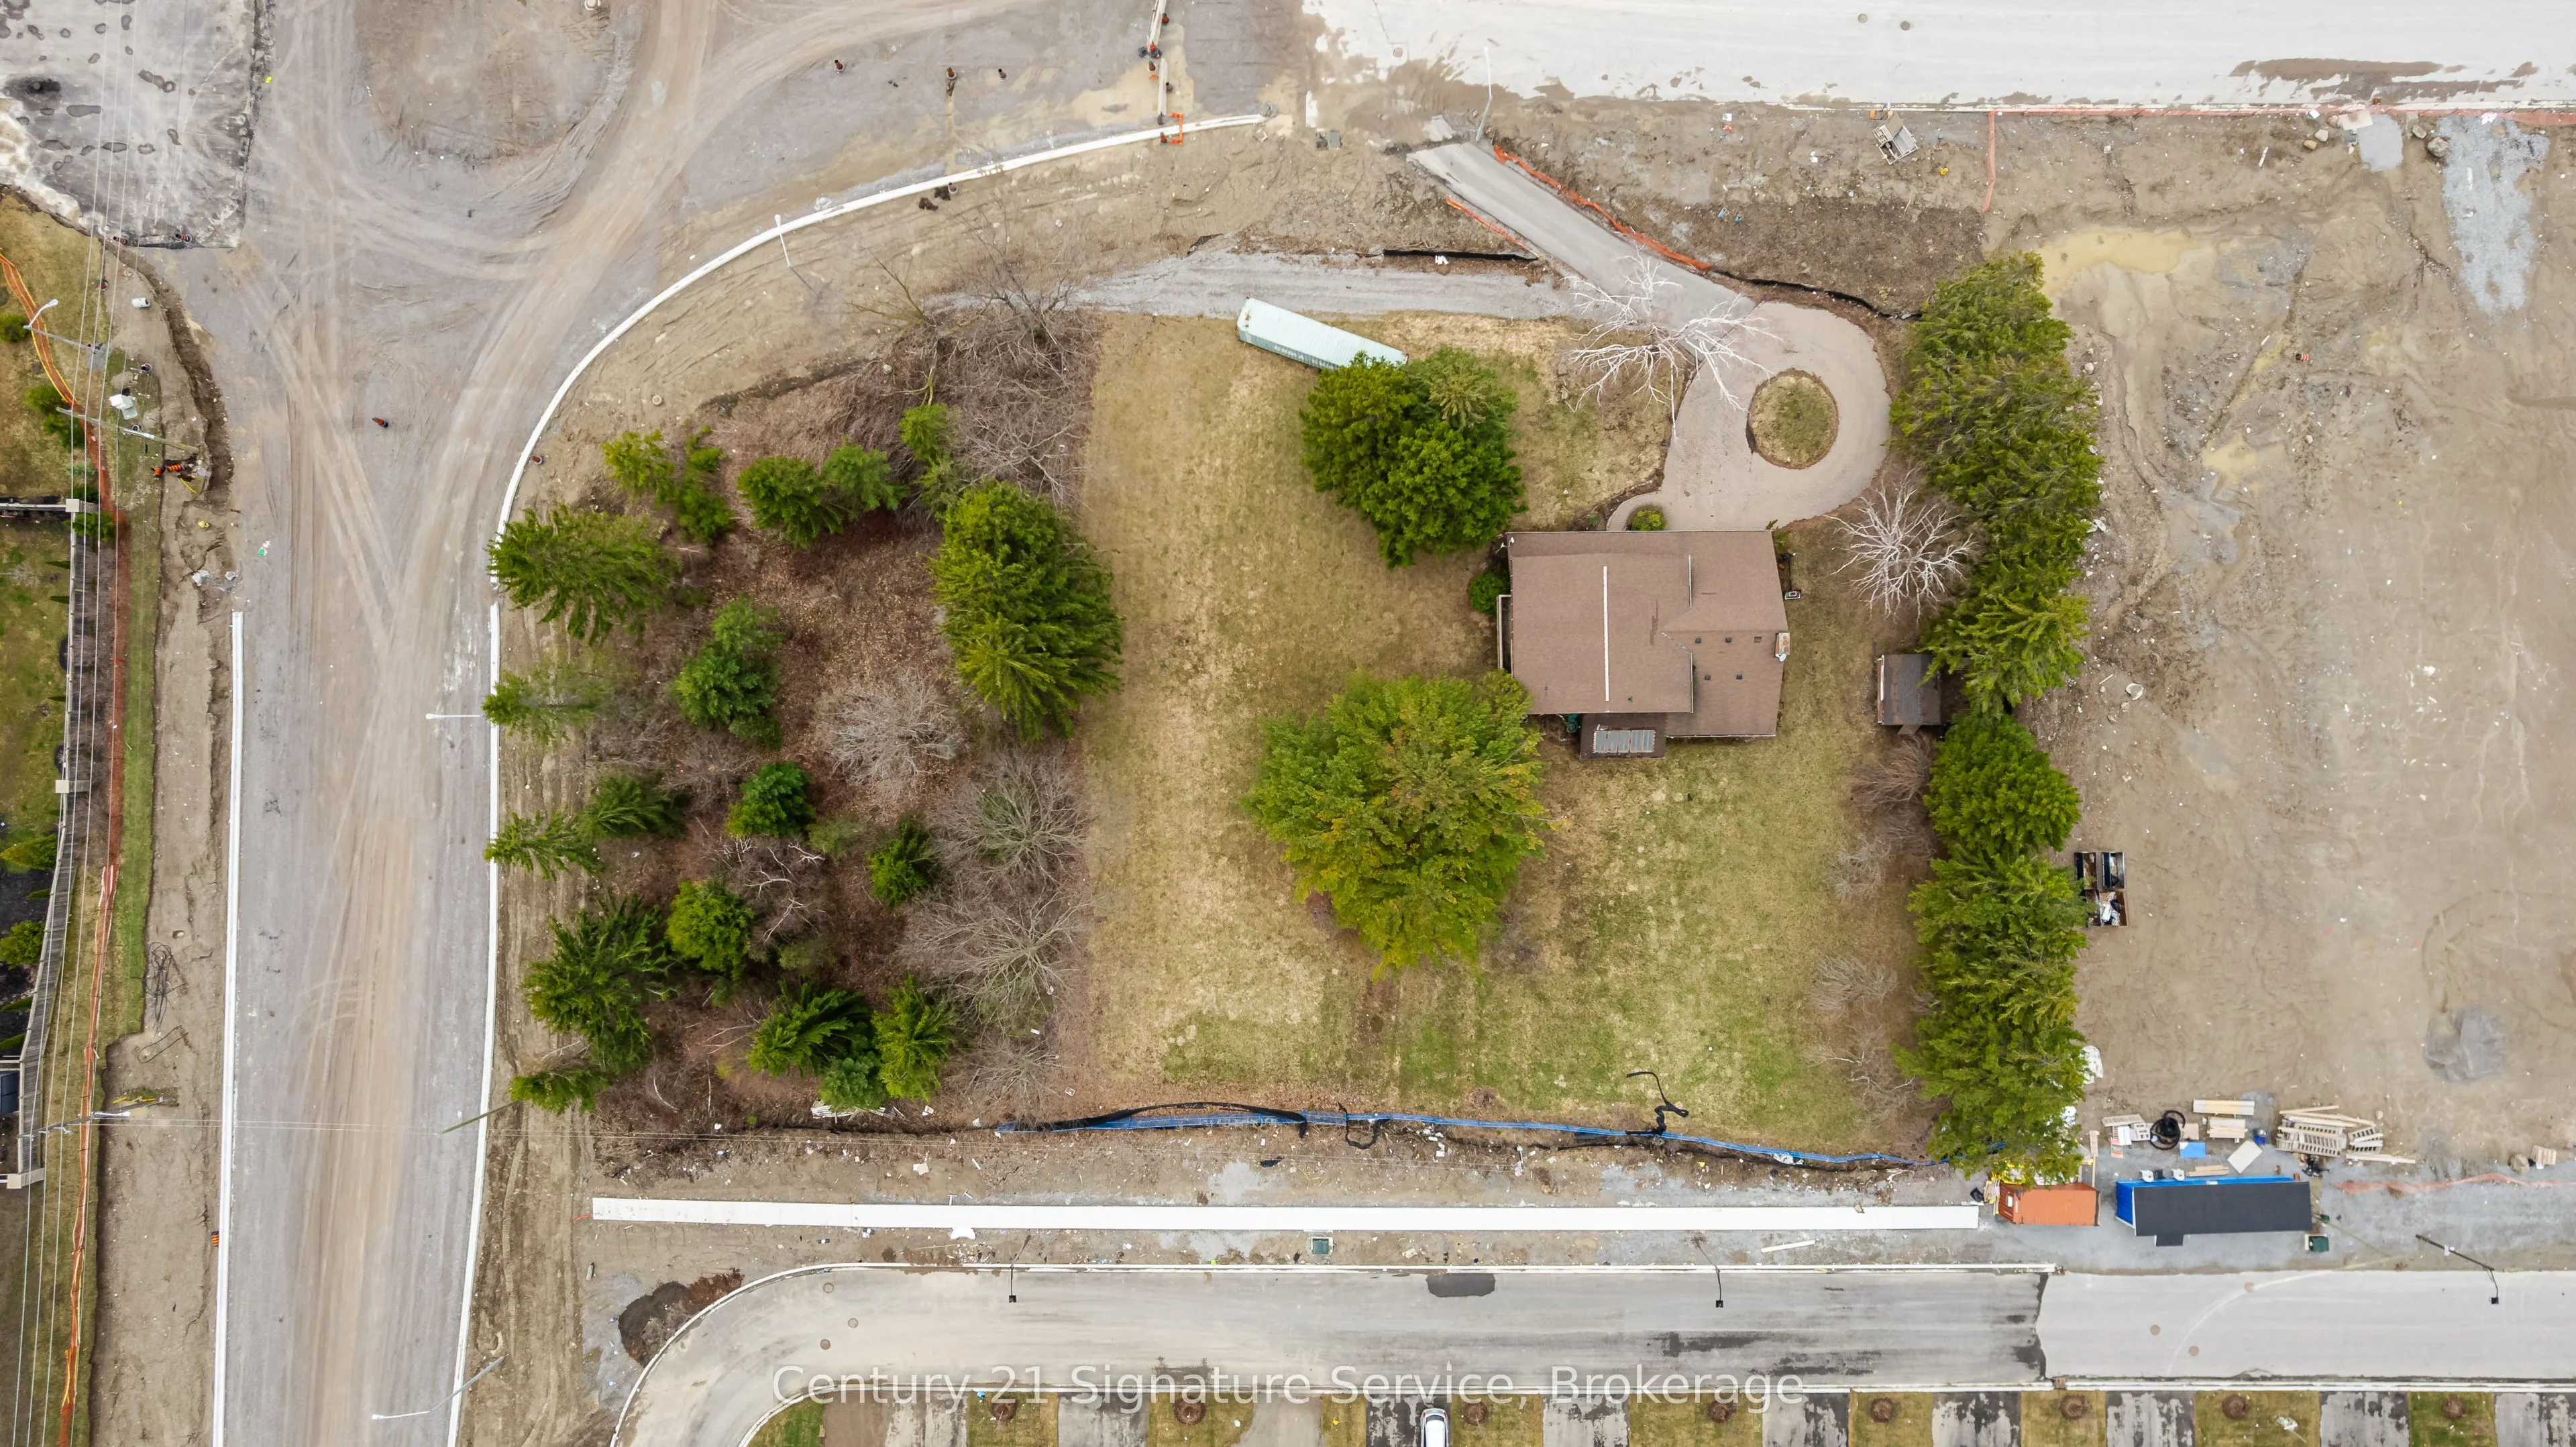
Prime residential development opportunity in North Oshawa's rapidly expanding growth corridor. This strategically located site presents the potential for a proposed 54-unit stacked townhouse development and offers developers a unique opportunity to capitalize on strong long-term housing demand in th...e region. Municipal services have been stubbed to the property line, reducing future servicing costs and enhancing development feasibility. A clean Phase I Environmental Site Assessment has been completed, and significant planning and due diligence work has already been undertaken. The property has received positive feedback regarding advancement through the development approval process, providing a strong foundation for future approvals. Surrounded by existing and planned residential communities, schools, parks, shopping, and major transportation routes, this site is ideally positioned for future growth. Supporting studies and development information available upon execution of a confidentiality agreement. Exceptional opportunity for builders, developers, and investors seeking a well-located residential land acquisition in one of Durham Region's most active development markets.
Full Property Details
General
Business Type
-
Total Area
2.00 Acres
Sprinklers
-
Drive-In Level Shipping Doors
-
Double Man Shipping Doors
-
Grade Level Shipping Doors
-
Truck Level Shipping Doors
-
Business Type
-
Total Area
2.00 Acres
Sprinklers
-
Drive-In Level Shipping Doors
-
Double Man Shipping Doors
-
Grade Level Shipping Doors
-
Truck Level Shipping Doors
-
Interior
Washrooms
0
Washrooms
0
Exterior
Depth
348.5
Front
250.35
Lot Size
250 x 348.5 ft
Parking Spaces
-
Total Parking Spaces
-
Garage Spaces
-
Zoning
R4-A/R6-A
Depth
348.5
Front
250.35
Lot Size
250 x 348.5 ft
Parking Spaces
-
Total Parking Spaces
-
Garage Spaces
-
Zoning
R4-A/R6-A
Building Description
Home Type
Commercial
Subtype
Land
Sewers
Septic Avail
Water Supply
Well
Possession Date
5/15/2026
Home Type
Commercial
Subtype
Land
Sewers
Septic Avail
Water Supply
Well
Possession Date
5/15/2026
Community
Community
Kedron
Community
Kedron
Taxes & Fees
Taxes
$12,441.50 /yr
Tax Year
2026
Occupancy
Owner
Taxes
$12,441.50 /yr
Tax Year
2026
Occupancy
Owner
Similar Properties(No results)
Mortgage Calculator
Calculate your estimated monthly mortgage payment
Price
$5,750,000
$
%
%
Total cost of mortgage
$0
Monthly payment
By clicking Save, we will calculate your estimated mortgage for all properties using the saved values (down payment percentage, interest rate, and amortization).
The accuracy and applicability of this calculator are not guaranteed.