Sign In or Create a Free Account to see full details of this property
Key Facts
Key facts for 16 Coulcliff Boulevard
Property Type
House, 2-Storey
Parking
Built-In 2 garage, 4 parking
MLS #
E12837134
Size
3000-3500 sqft
Basement
Finished with Walk-Out,Walk-Out
Listed on
2026-03-02
Lot size
50 x 107.0
Tax
-
Days on Market
225
Approximate Age
0-5
Maintenance Fee
-
Description
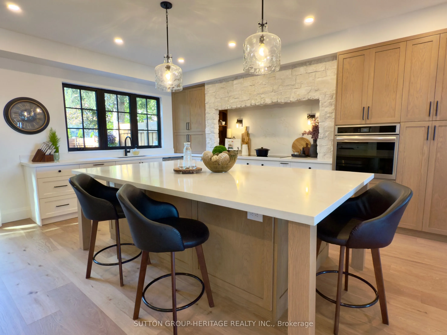
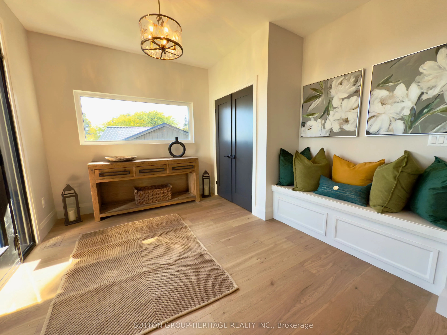
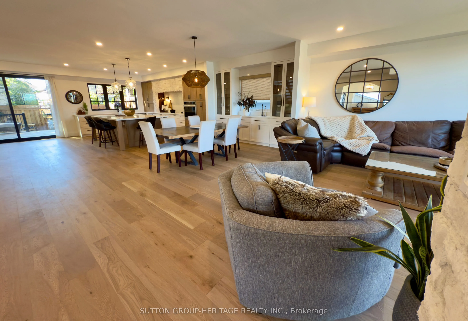
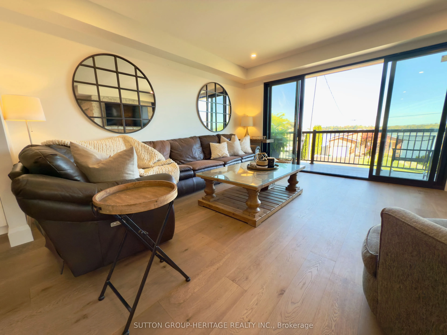
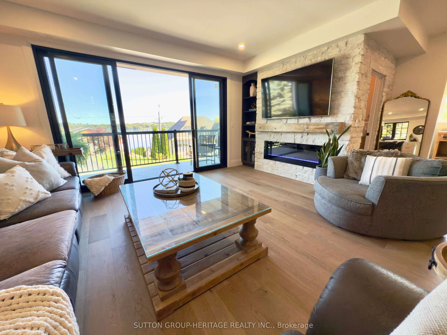
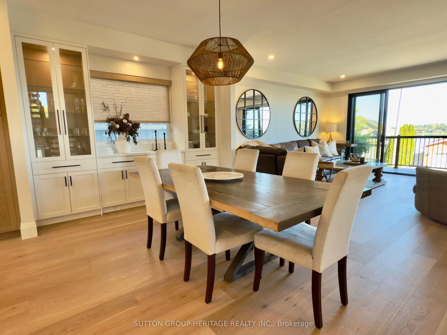
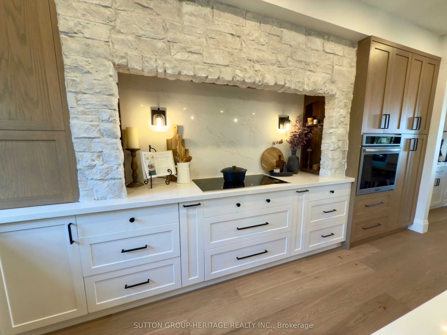
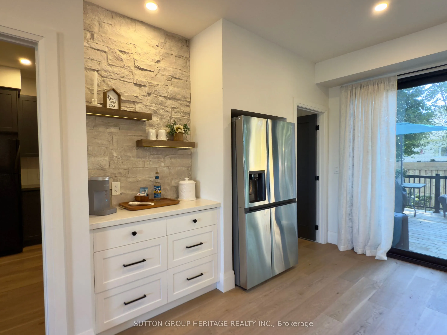
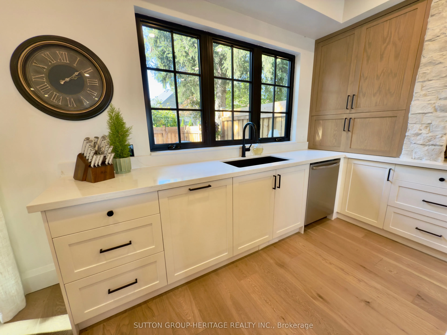
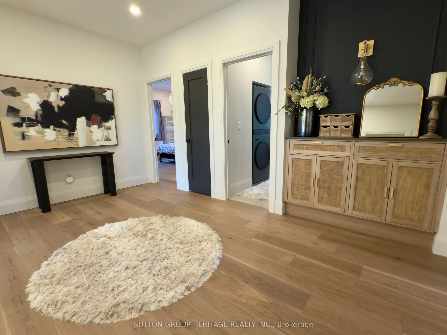
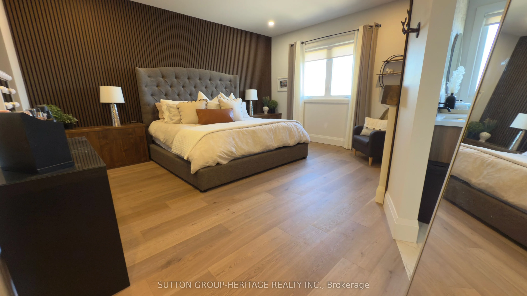
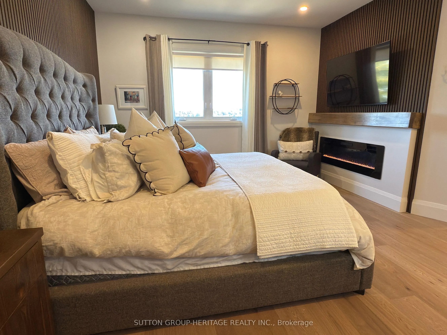
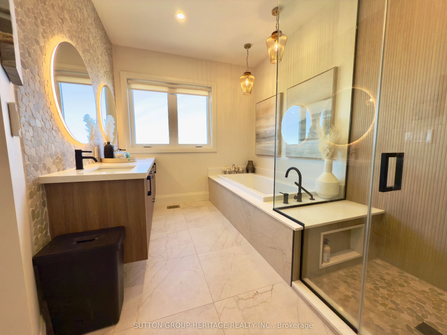
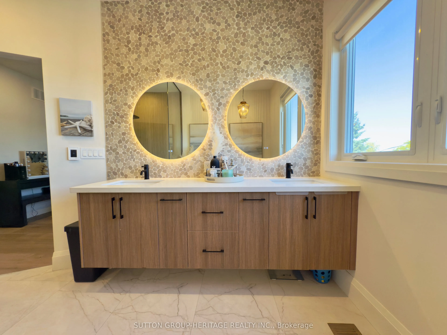
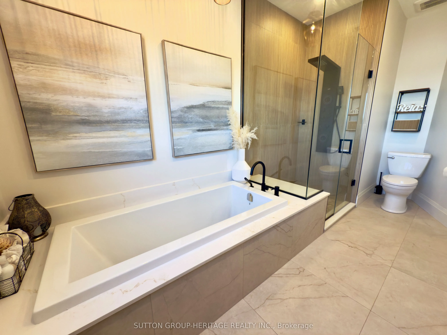
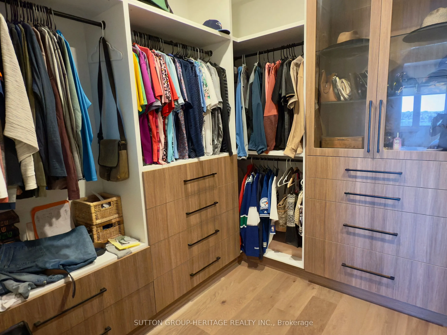
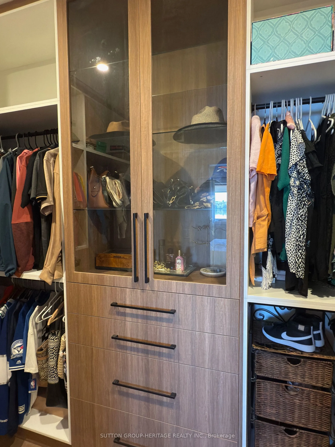
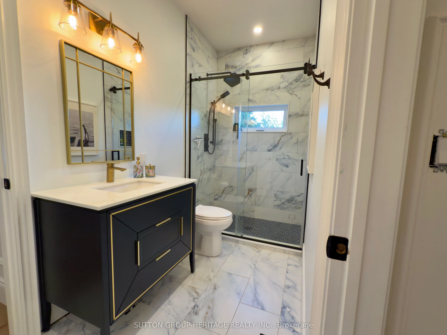
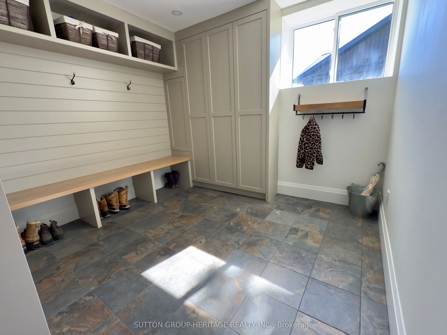
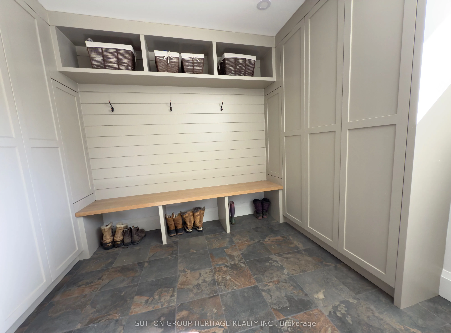
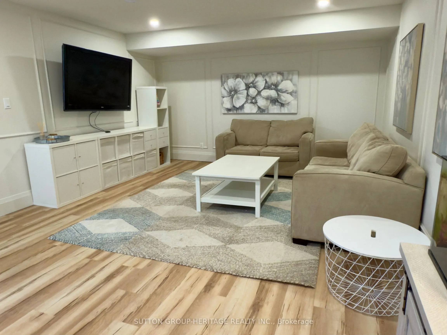
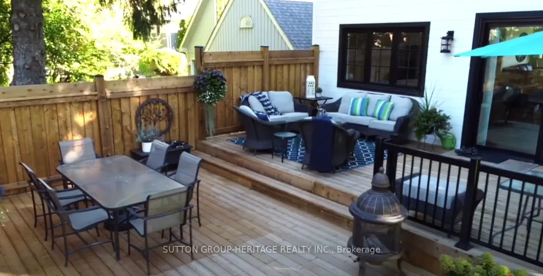
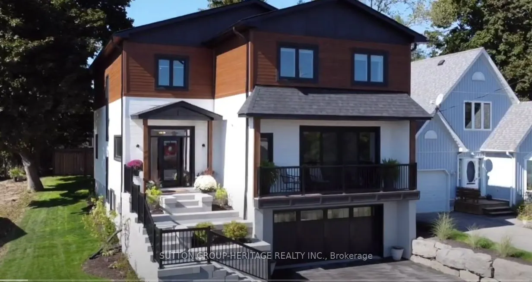
Welcome to your dream home overlooking Lake Scugog on one of Port Perry's most desirable and peaceful waterfront streets. Just a 12-minute walk to the Port Perry Marina and historic downtown shops and cafés, this brand-new custom home offers luxury, light, and stunning lake views throughout. The ope...n-concept main floor seamlessly connects the kitchen, dining, living, and foyer spaces, all designed to showcase the scenery. The chef-inspired kitchen features an induction cooktop with stone surround, 8x5 ft island, coffee bar, wall oven, quartz counters, and custom cabinetry. The dining area includes lighted built-ins, while the living room offers a stone electric fireplace and walkout to a lakeview balcony. A glass-front foyer with built-in bench and closet completes the space. Upstairs, a floating oak staircase leads to four spacious bedrooms. Two share a Jack & Jill 3-piece bath, one has a private 2-piece ensuite, and the primary suite features a fireplace, custom walk-in closet, and luxurious 5-piece ensuite-all with lake views. The finished lower level includes a recreation room, exercise room, and custom mudroom. Thoughtfully designed and expertly crafted, this home blends elegance and comfort in an exceptional waterfront setting. And the icing on the cake - deeded lake access to Lake Sugog right across the street! Go fishing - Go paddle boarding - Go kayaking - have fun! It's a lake view property with Lake access!!
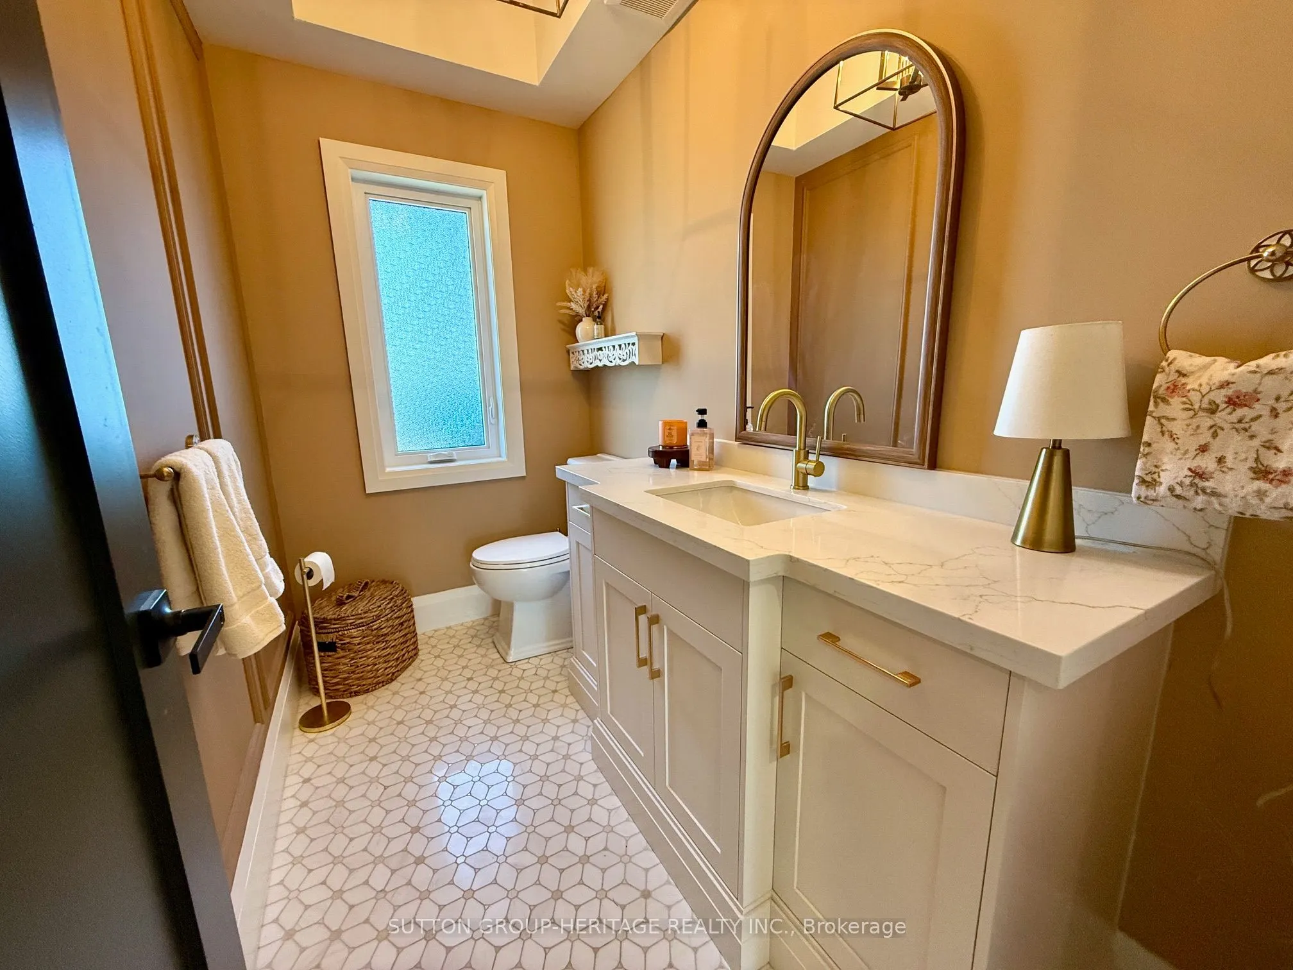
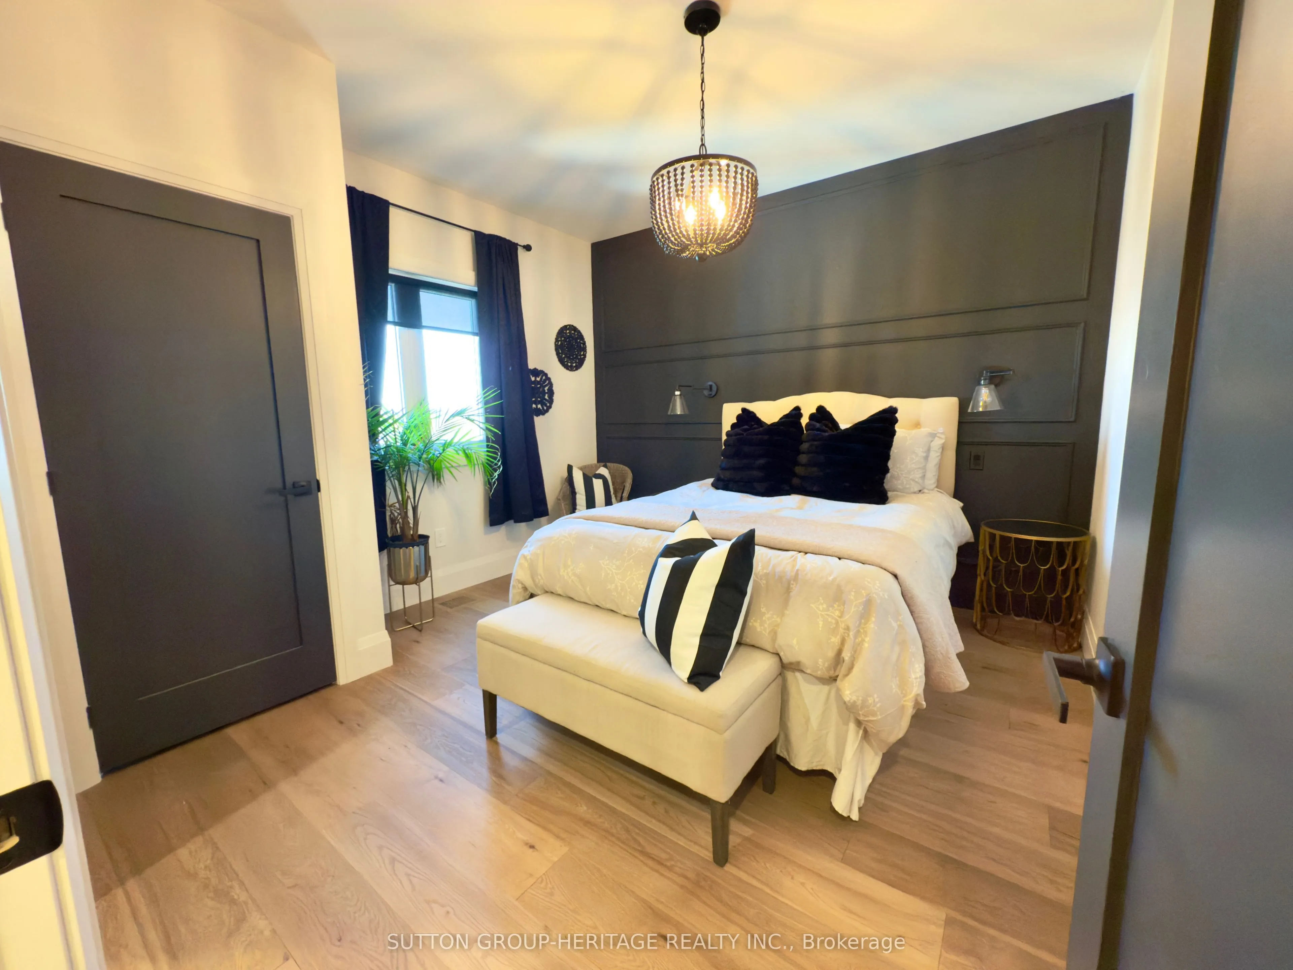
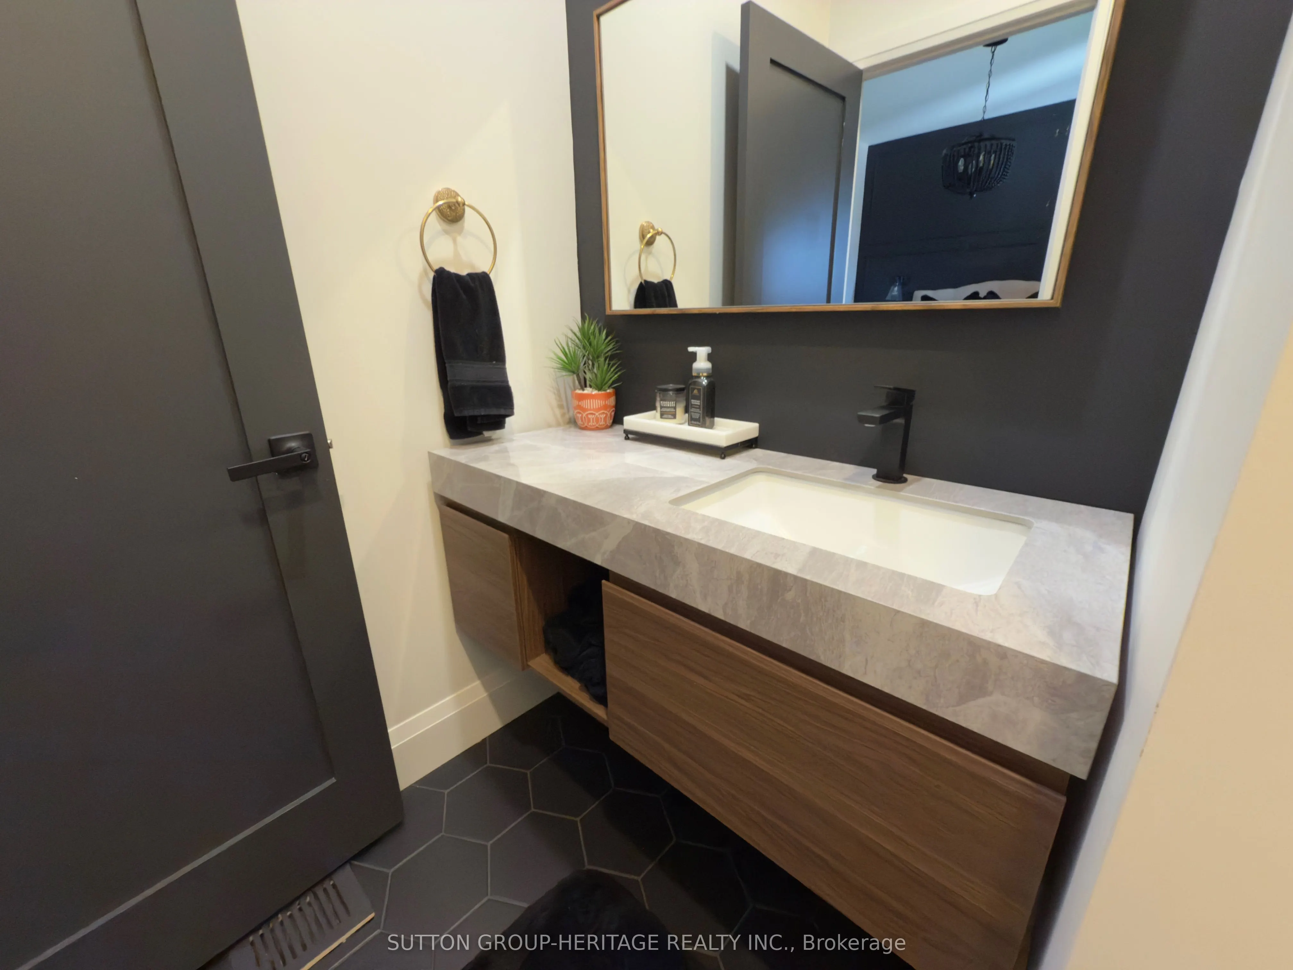
Hardwood Floor, Wall Sconce Lighting, 2 Pc Ensuite
Dimensions 11.84 x 11.65 feet
137.94 sqft
Dining Room
Hardwood Floor, Pot Lights, Open Concept
Dimensions 21.69 x 10.17 feet
220.59 sqft
Foyer
Hardwood Floor, B/I Closet, Overlook Water
Dimensions 11.71 x 11.45 feet
134.08 sqft
Kitchen
Centre Island, B/I Appliances, W/O To Deck
Dimensions 23.85 x 17.36 feet
414.04 sqft
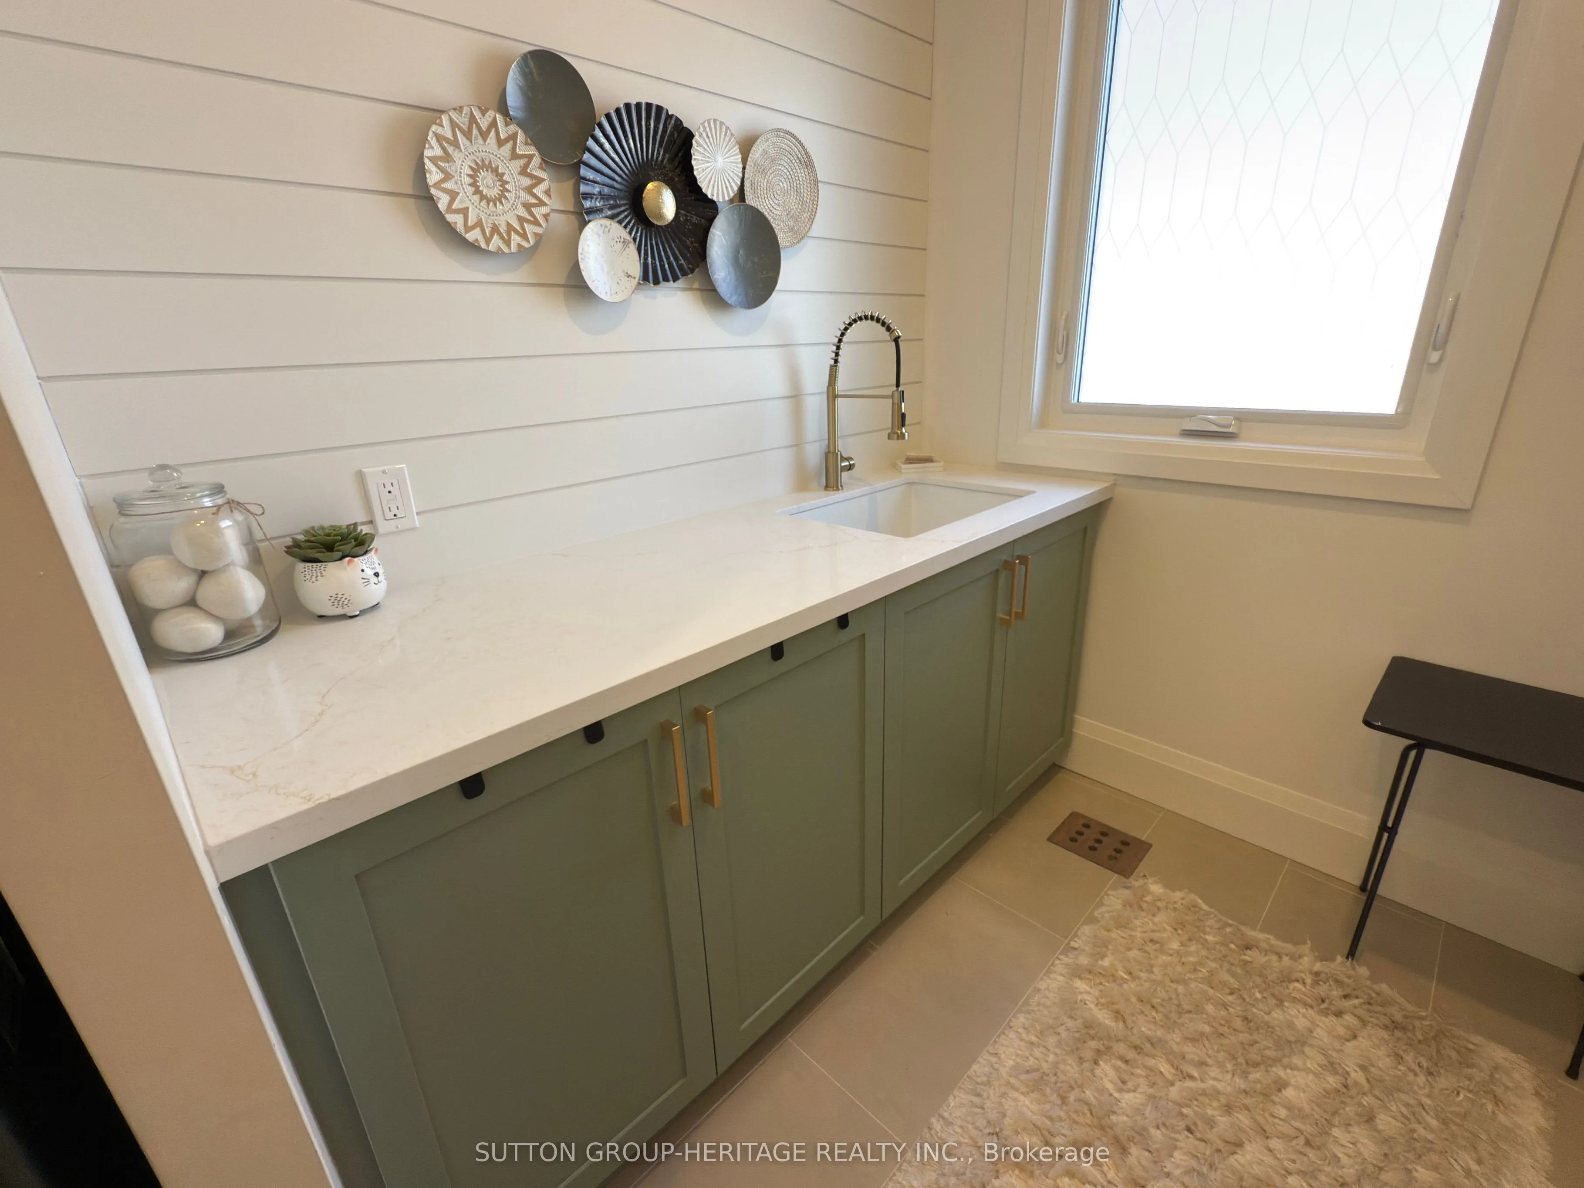
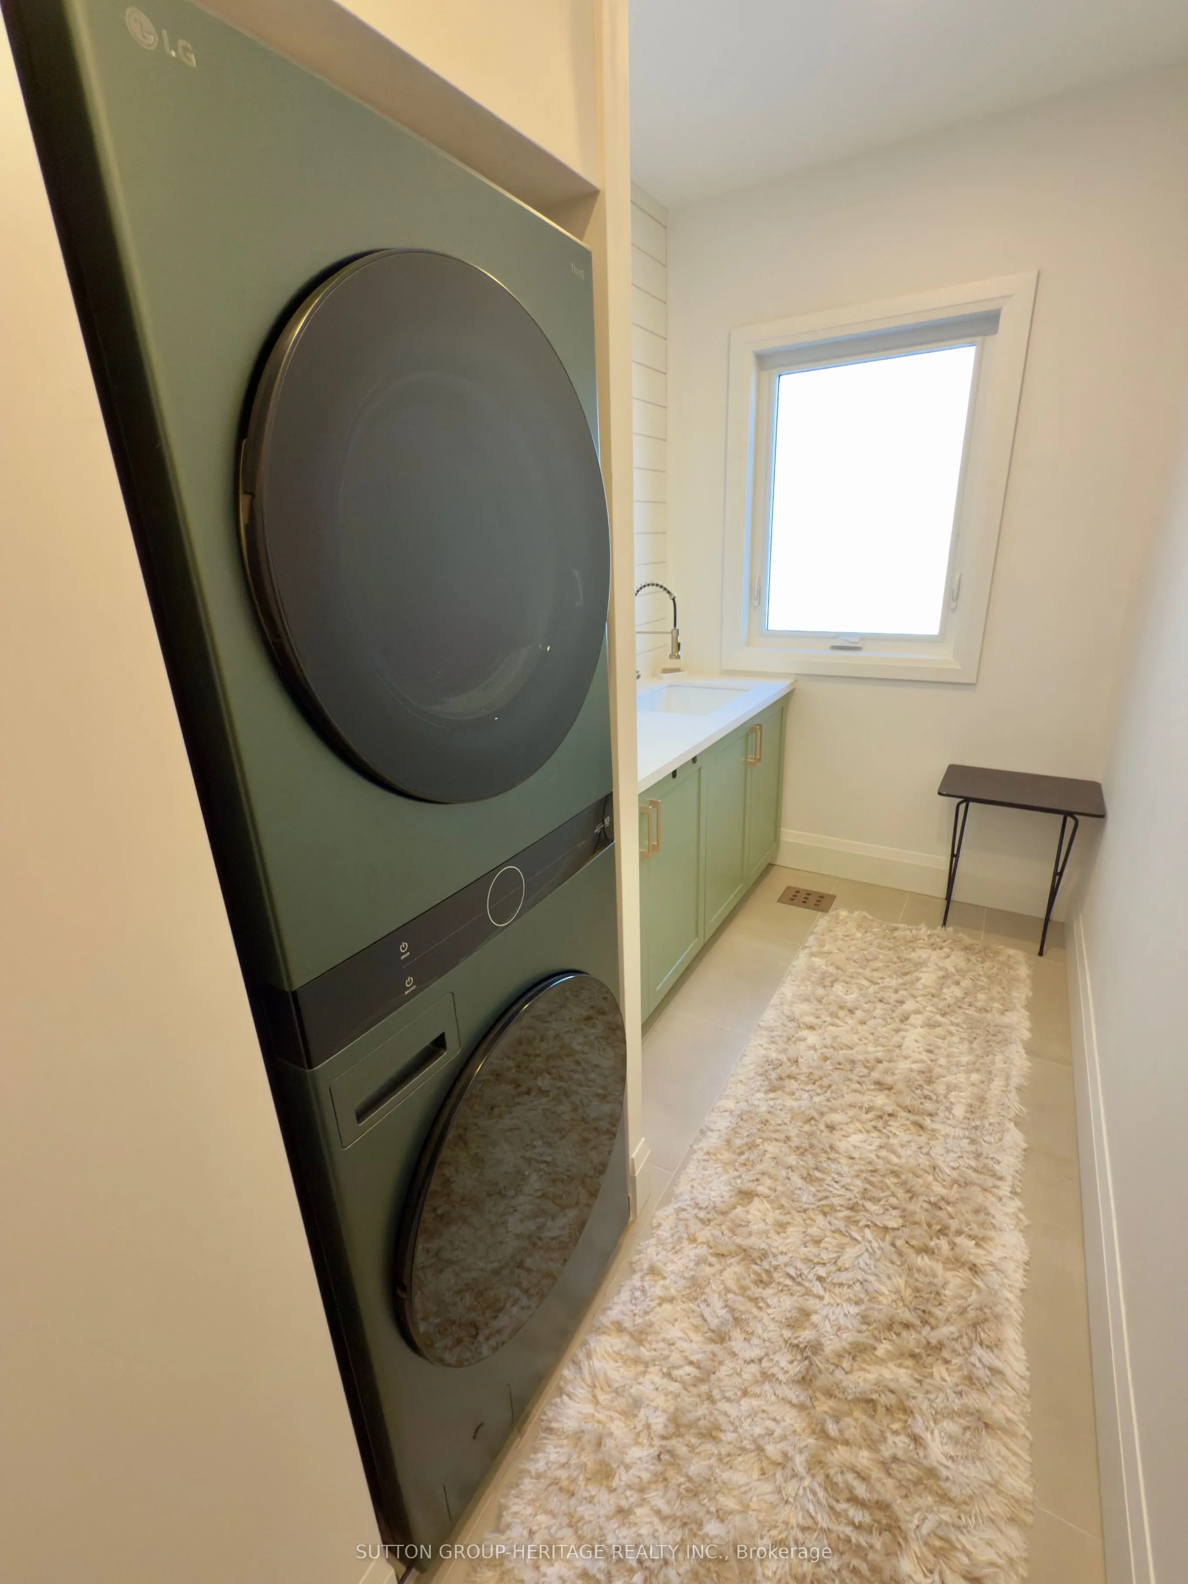
Laundry
-
Dimensions 11.88 x 5.87 feet
69.74 sqft
Living Room
Overlook Water, W/O To Balcony, Stone Fireplace
Dimensions 15.68 x 15.35 feet
240.69 sqft
Office
Hardwood Floor, Closet
Dimensions 11.55 x 6.89 feet
79.58 sqft
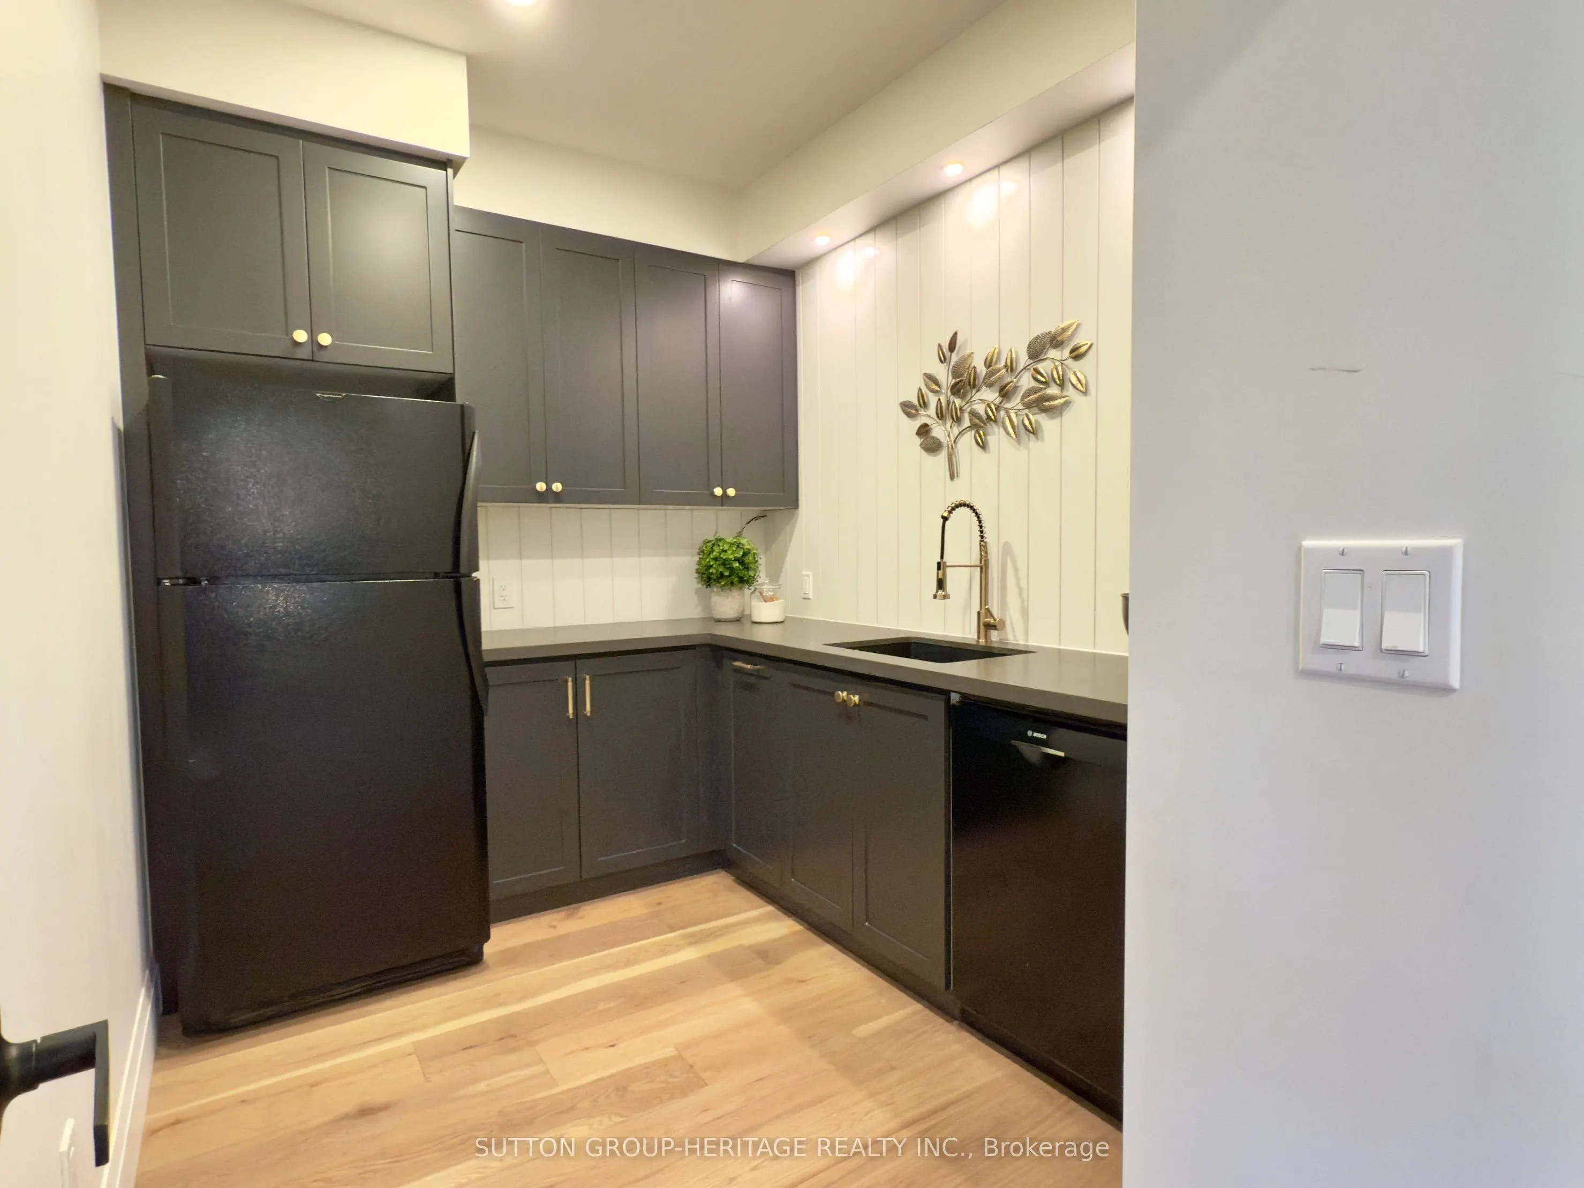
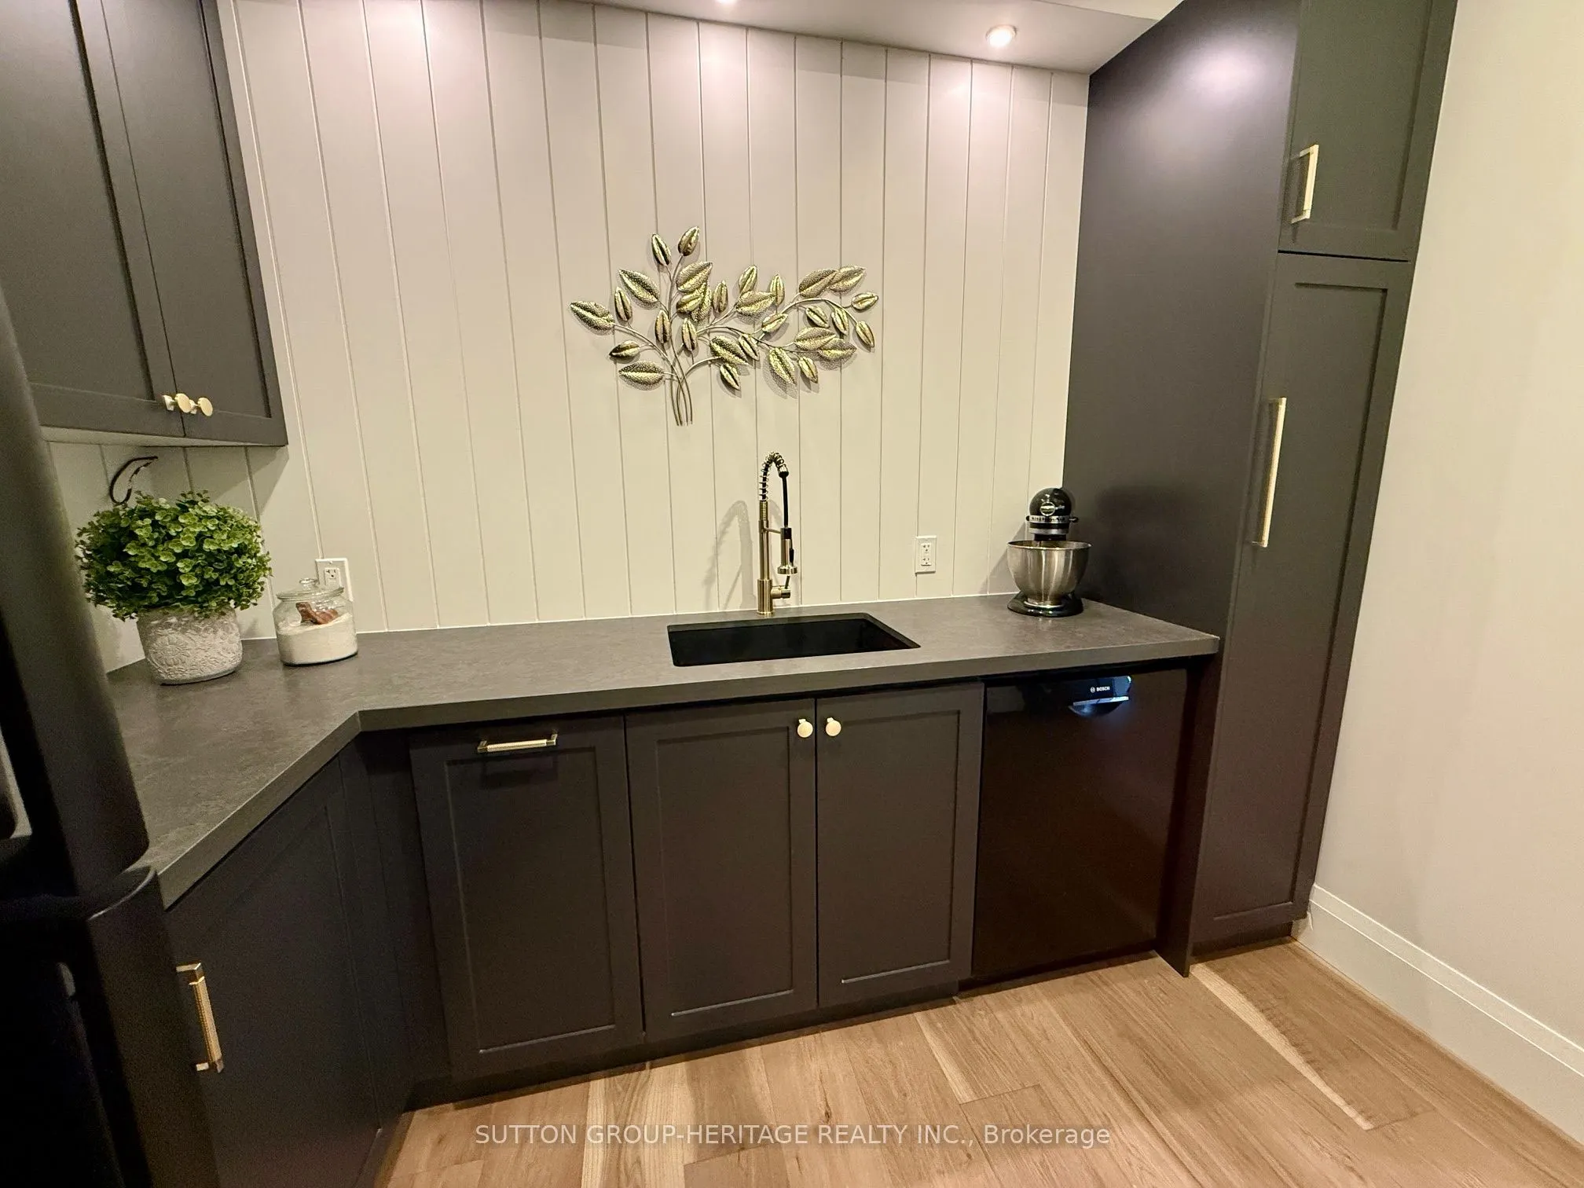
Pantry
Hardwood Floor, Pot Lights, Quartz Counter
Dimensions 11.48 x 7.64 feet
87.71 sqft
Primary Bedroom
Electric Fireplace, Walk-In Closet(s), 5 Pc Ensuite
Dimensions 15.91 x 12.7 feet
202.06 sqft
Recreation
Vinyl Floor, Pot Lights, Access To Garage
Dimensions 22.34 x 13.52 feet
302.04 sqft
Similar Properties(No results)
Mortgage Calculator
Calculate your estimated monthly mortgage payment
Price
$1,850,000
$
%
%
Total cost of mortgage
$0
Monthly payment
By clicking Save, we will calculate your estimated mortgage for all properties using the saved values (down payment percentage, interest rate, and amortization).
The accuracy and applicability of this calculator are not guaranteed.