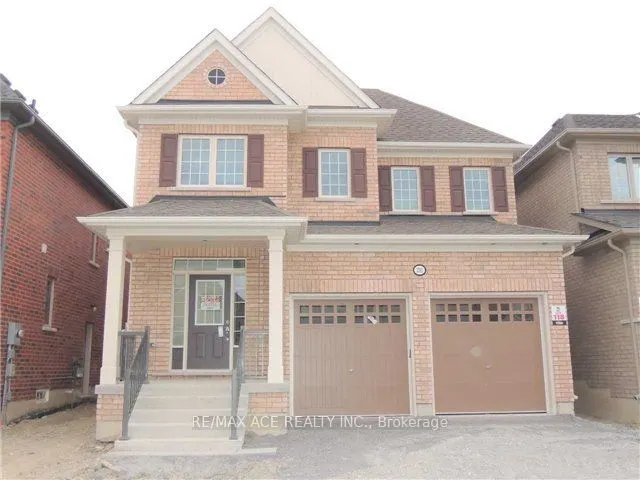
Sign In or Create a Free Account to see full details of this property
Key Facts
Key facts for 2392 Equestrian Crescent
Property Type
House, 2-Storey
Parking
Attached 2 garage, 2 parking
MLS #
E12746606
Size
2500-3000 sqft
Basement
Full,Separate Entrance
Listed on
2026-02-01
Lot size
36 x 100.07
Tax
$7,988 /yr
Days on Market
254
Approximate Age
-
Maintenance Fee
-
Description
Prime location! This spacious 4-bedroom detached home with a large loft is nestled in a quiet, modern neighbourhood just minutes from Highway 407. Featuring 9-foot ceilings on the main level, the home offers an open and airy feel throughout. Conveniently located near Highway 7, a future shopping mal...l, and within close proximity to the University of Ontario Institute of Technology and Durham College. The generous primary bedroom includes two walk-in closets, and the home also offers a separate entrance to the basement-ideal for future potential. Close to schools, transit, and all essential amenities.
Full Property Details
Interior
Bedrooms
4
Bedrooms Plus
3
Total Bedrooms
7
Washrooms
5
Square Footage
2500-3000 sqft
Basement
Full,Separate Entrance
Heating Source
Gas
Heating Fuel
Forced Air
Air Conditioning
Central Air
Family Room
Yes
Kitchens
1
Total Kitchens
1
Fireplace Features
Yes
Bedrooms
4
Bedrooms Plus
3
Total Bedrooms
7
Washrooms
5
Square Footage
2500-3000 sqft
Basement
Full,Separate Entrance
Heating Source
Gas
Heating Fuel
Forced Air
Air Conditioning
Central Air
Family Room
Yes
Kitchens
1
Total Kitchens
1
Fireplace Features
Yes
Exterior
Depth
100.07
Front
36.09
Driveway
Private
Lot Size
36 x 100.07 ft
Pool
None
Parking Spaces
2
Total Parking Spaces
4.00
Parking Description
Attached
Garage Spaces
2
Depth
100.07
Front
36.09
Driveway
Private
Lot Size
36 x 100.07 ft
Pool
None
Parking Spaces
2
Total Parking Spaces
4.00
Parking Description
Attached
Garage Spaces
2
Building Description
Style
2-Storey
Home Type
House
Subtype
Detached
Property Orientation
West
Exterior Finish
Brick
Sewers
Sewers
Water Supply
Municipal
Possession Date
No Data
Style
2-Storey
Home Type
House
Subtype
Detached
Property Orientation
West
Exterior Finish
Brick
Sewers
Sewers
Water Supply
Municipal
Possession Date
No Data
Community
Community
Windfields
Community
Windfields
Taxes & Fees
Taxes
$7,988 /yr
Tax Year
2026
Taxes
$7,988 /yr
Tax Year
2026
Room Types
Bedroom 2
Window, Closet
Dimensions 10.5 x 9.02 feet
94.71 sqft
Bedroom 3
Window, Closet
Dimensions 11.61 x 11.61 feet
134.79 sqft
Bedroom 4
Window, Closet
Dimensions 11.61 x 9.97 feet
115.75 sqft
Breakfast
W/O To Yard, Window
Dimensions 11.98 x 10.99 feet
131.66 sqft
Dining Room
Combined w/Living, Window
Dimensions 12.8 x 13.71 feet
175.49 sqft
Family Room
Fireplace, Window
Dimensions 14.01 x 15.03 feet
210.57 sqft
Kitchen
Ceramic Floor
Dimensions 11.98 x 9.02 feet
108.06 sqft
Living Room
Combined w/Dining, Window
Dimensions 13.71 x 12.8 feet
175.49 sqft
Loft
Broadloom
Dimensions 15.03 x 10.6 feet
159.32 sqft
Primary Bedroom
4 Pc Ensuite, Hardwood Floor, His and Hers Closets